










251 Santiago Ln
Danville, CA 94526
$12,000,000
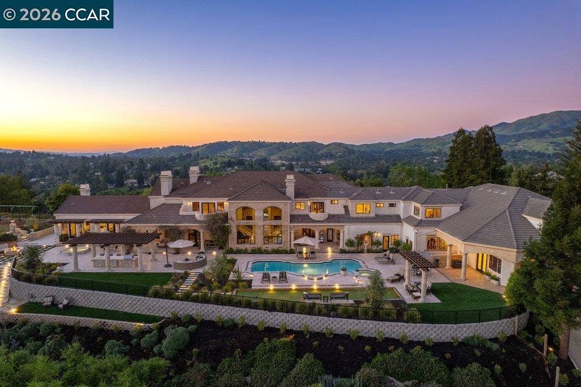
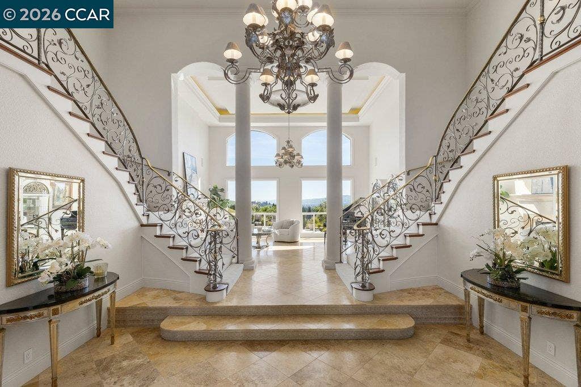
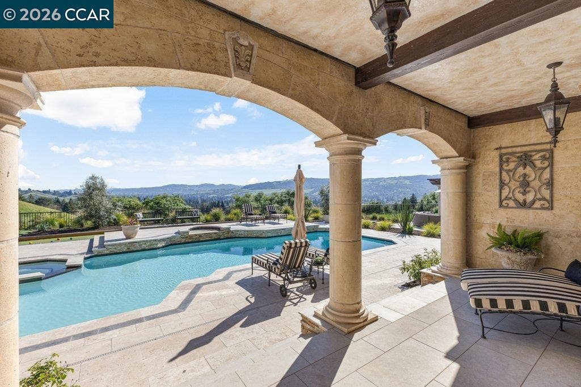
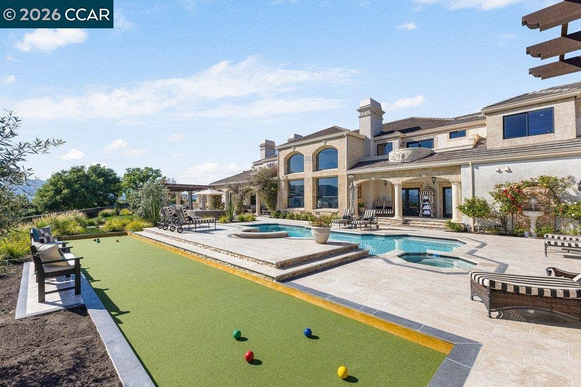
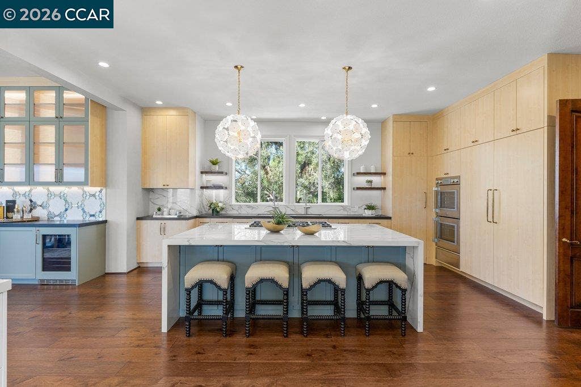
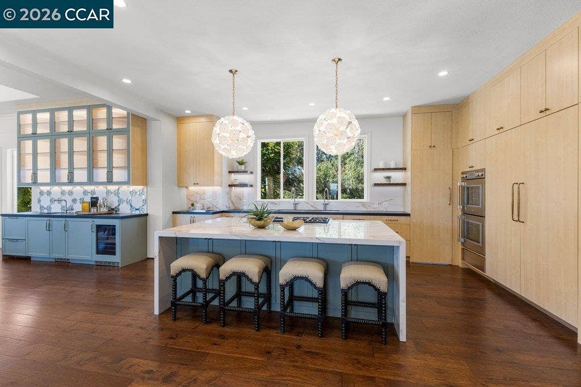
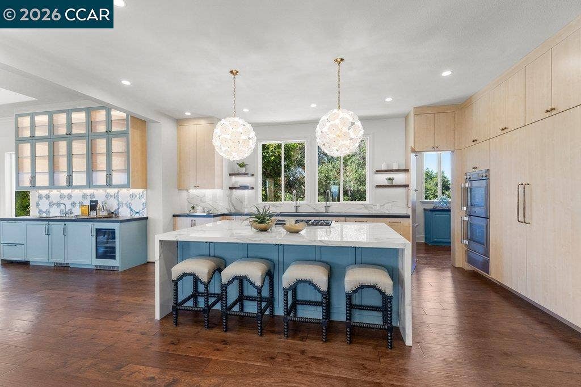
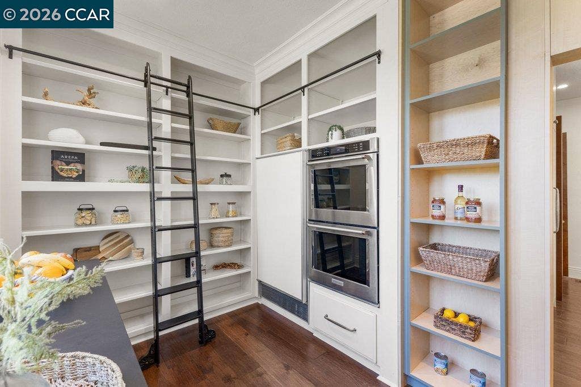
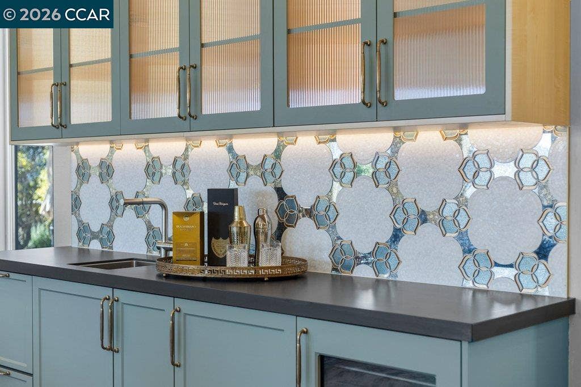
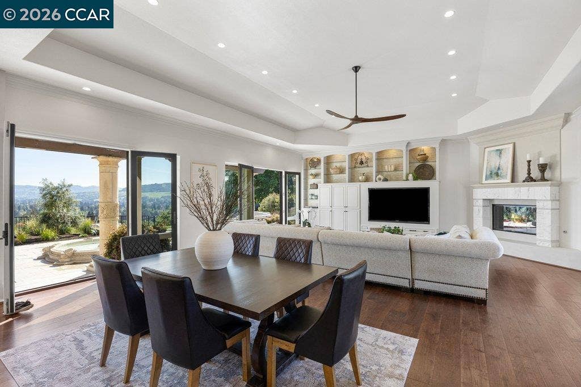
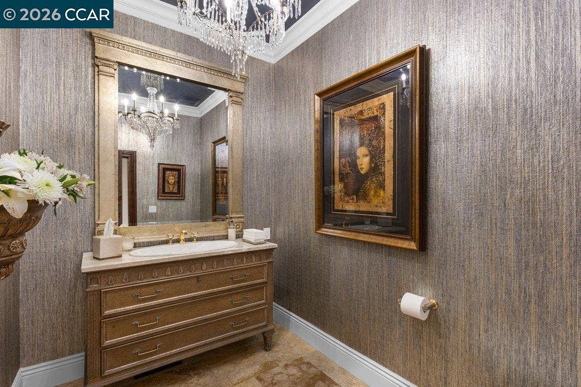
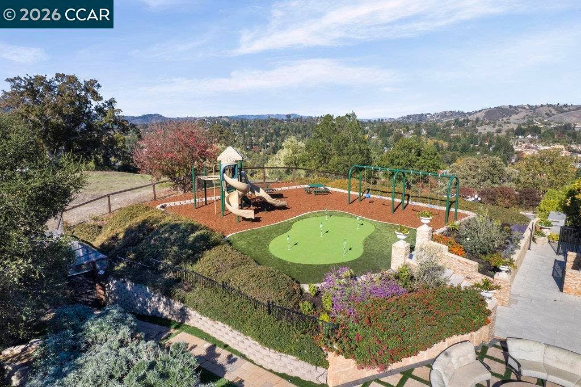
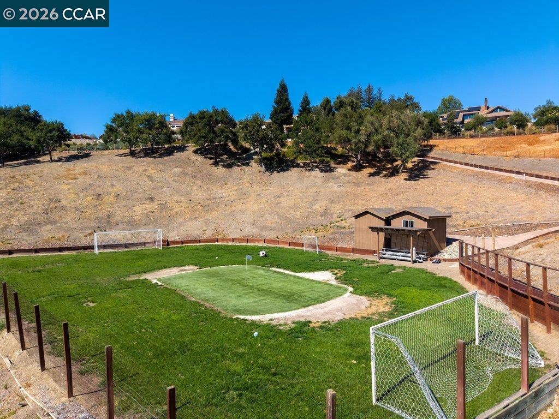
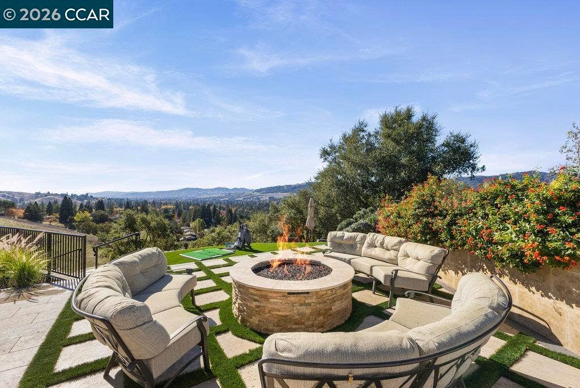
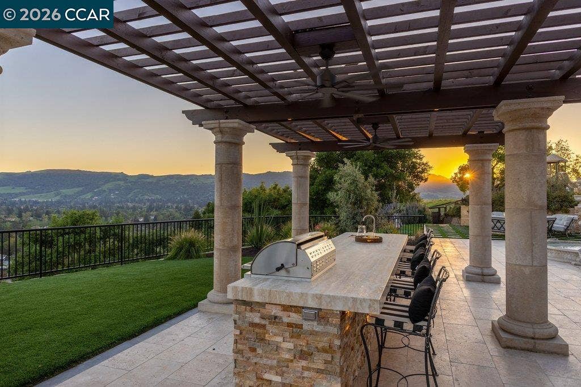
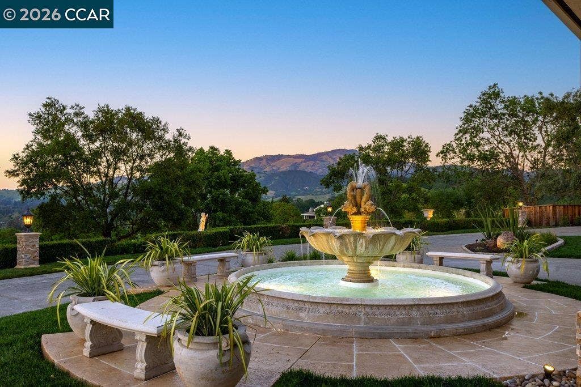
A secluded drive winds to the top of the hill, arriving at Bella Vista de Valle—a Mediterranean estate that feels less like a traditional home and more like a high-end, private resort. This is a masterclass in effortless living, where 360-degree views of the valley and the majestic silhouette of Mount Diablo serve as the backdrop for a lifestyle centered around recreation and relaxation. Spanning over 13,400 square feet on a sprawling 5.31-acre lot, the estate is designed as a personal playground where every day feels like a getaway. Inside, the grand foyer’s 19-foot ceilings and stately columns lead you toward the heart of the house: a newly renovated gourmet kitchen. With dual Calcutta Supreme islands, designer chandeliers, and a "secret" hidden pantry, it’s a space built for hosting everything from post-game snacks to sophisticated soirées. The activity options here are truly in a league of their own. Rain or shine, the fun continues on the full-size indoor basketball court, in the billiard room, or within the dedicated exercise suite. For those who work as hard as they play, the richly detailed executive office offers a quiet retreat, while a private au pair suite ensures there is plenty of space for everyone. Step outside, and the grounds transform into a world-class recreational hub. You can sharpen your short game on the putting and chipping greens, start a match on the soccer field, or enjoy a sunset game of bocce. The ...
+ Read More| Listing ID: | 41144696 |
|---|---|
| List Price: | $12,000,000 |
| Property Type: | Residential |
| Property Sub Type: | Detached |
| Status: | Active |
| Bedrooms Total: | 7 |
| Bathrooms Full: | 7 |
| Bathrooms Partial: | 2 |
| Living Area: | 13,410 |
| Lot Size Square Feet: | 231,304 |
| Lot Size Acres: | 5.31 |
| Architectural Style: | Mediterranean |
| Waterfront?: | No |
| City: | Danville |
| County Or Parish: | Contra Costa |
| Subdivision Name: | Danville |
| Postal Code: | 94526 |
| Year Built: | 1988 |
| Appliances: | Dishwasher, Double Oven, Gas Range, Plumbed For Ice Maker, Microwave, Oven, Refrigerator, Trash Compactor, Dryer |
| Cooling: | Ceiling Fan(s), Central Air |
| Flooring: | Tile, Carpet, Wood |
| Garage Spaces: | 4 |
| Heating: | Zoned, Natural Gas |
| Lot Features: | Premium Lot, Landscaped, Private, Security Gate |
| Parking Features: | Attached, Parking Lot, Garage Faces Side |
| Pool Features: | Pool/Spa Combo, Outdoor Pool |
| Status: | Active |
| State Or Province: | CA |
| Water Source: | Public |
| Pool Private?: | Yes |
| Roof: | Tile |
| Window Features: | Window Coverings |
| Directions: | El Cajon-Santiago Rd-Santiago Lane |
| Laundry Features: | Dryer, Laundry Room |
| Foundation Details: | Raised |
| Electric: | No Solar, Generator |
| High School District: | San Ramon Valley (925) 552-5500 |
| Fireplace Features: | Family Room, Gas Starter, Living Room, Master Bedroom |
| Listing Contract Date: | 2026-08-26 |
| Cooling?: | Yes |
| Fireplace?: | Yes |
| Garage?: | Yes |
| Heating?: | Yes |
| Lot Size Area: | 5.31 |
| Fireplaces Total: | 3 |
| Rooms Total: | 17 |
| Level Street: | 1 Bedroom, 0.5 Bath, 2.5 Baths, Laundry Facility, Main Entry |
| City Transfer Tax: | No |
| Age: | 38 |
| List $/Sq Ft: | $895 |
| Co List Agent Dre Num.: | 01753412 |
| List Agent Dre Num.: | 01440057 |
| Sale/Rent: | For Sale |
| Model: | Custom |
| Room Kitchen Features: | Stone Counters, Dishwasher, Double Oven, Eat-in Kitchen, Disposal, Gas Range/Cooktop, Ice Maker Hookup, Kitchen Island, Microwave, Oven Built-in, Pantry, Refrigerator, Trash Compactor, Updated Kitchen, Wet Bar |
| View: | Hills, Las Trampas Foothills, Mt Diablo, Panoramic, Valley |
| Disclosures: | Easements |
| Possession: | Close Of Escrow |
| Occpnt Req 24 Hr Notice: | Yes |
| Fips Code: | 06013 |
| Tot # Parking Spaces: | 4 |
| Bathrooms Total Integer: | 9 |
| Cross Street: | Santiago Rd |
| Elementary School District: | San Ramon Valley (925) 552-5500 |
| Levels: | Two Story |
| Parcel Number: | 2022300053 |
| Property Condition: | Existing |
| Stories: | 2 |
| MLS Area Major: | Listing |
| Original List Price: | $12,000,000 |
| Exterior Features: | Back Yard, Sprinklers Automatic, Storage, Covered Courtyard, Entry Gate, Private Entrance, Storage Area |
| Interior Features: | Au Pair, Family Room, Formal Dining Room, In-Law Floorplan, Office, Pantry, Updated Kitchen, Wet Bar, Sound System |
| Sewer: | Public Sewer |
| Special Listing Conditions: | Standard |
| Building Area Total: | 13410 |
| Fencing: | Fenced, Front Yard |
| Other Structures: | Shed(s) |
| Spa?: | Yes |
Listing Courtesy of: Compass
Listing Agent: M.j. St. Jean
License #: 01440057
925-984-6466
Mortgage Calculator
Bay East ©2026. CCAR ©2026. bridgeMLS ©2026. Information Deemed Reliable But Not Guaranteed. This information is being provided by the Bay East MLS, or CCAR MLS, or bridgeMLS. The listings presented here may or may not be listed by the Broker/Agent operating this website. This information is intended for the personal use of consumers and may not be used for any purpose other than to identify prospective properties consumers may be interested in purchasing. Data last updated at October 08, 2026 02:24 PM - PT.

Property Last Updated: October 08, 2026 02:24 PM - PT
