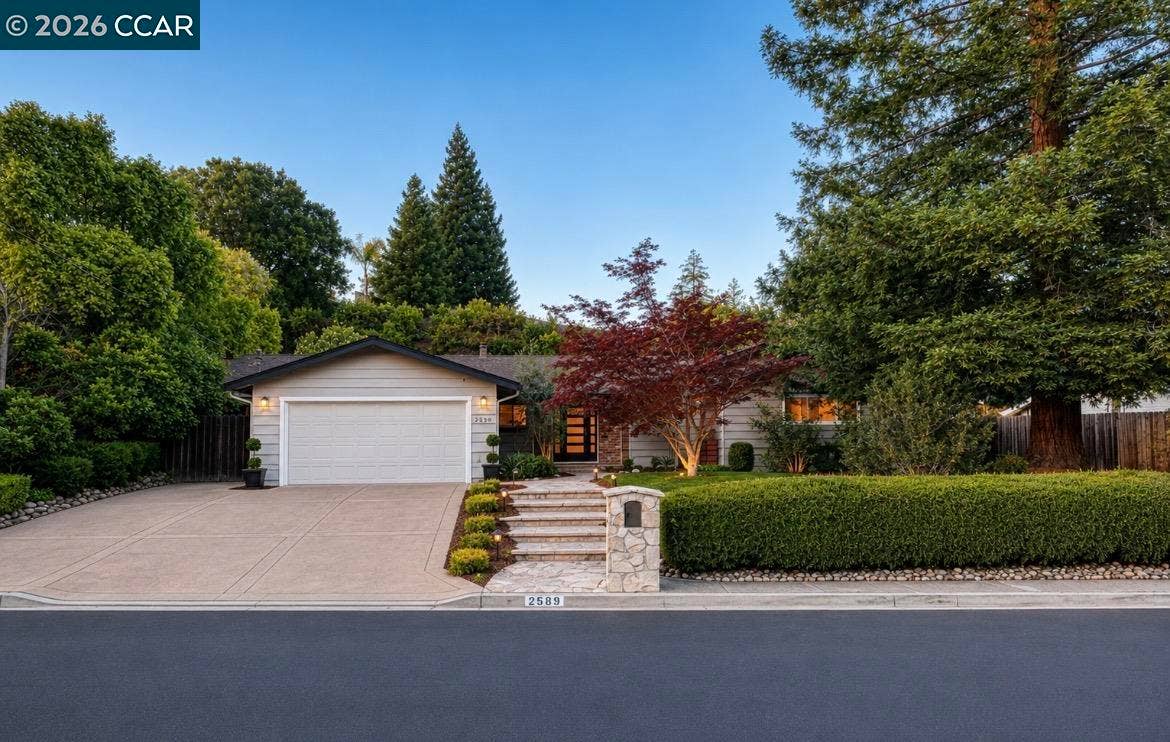
2589 Pebble Beach Loop
Lafayette, CA 94549
$1,498,000
An exceptional single story property in the desirable Walnut Hills Country Club Estates neighborhood of Lafayette. This home has been thoughtfully updated over the years with attention to convenient and comfortable living. A well appointed chef's kitchen with a stainless steal suite of appliances, including a dedicated refrigerator, full sized freezer, beverage cooler, ice maker and impressive 6 burner stove and grill. The spacious family room with cozy fireplace and large slider opens to the patio as does the gracious primary suite with two walk in closets and light filled bathroom. The home wraps around a private central courtyard. that looks to the terraced yards and planter beds. Amenities include hardwood floors, brand new carpet, Andersen sliders, recessed lighting, crown molding, new turf lawns, automatic sprinklers, cascading wall of rosemary, soaring redwood tree, large storage shed, RV parking, and so much more.
| Listing ID: | 41135881 |
|---|---|
| List Price: | $1,498,000 |
| Close Price: | $1,498,000 |
| Close Date: | 2026-08-18 |
| Property Type: | Residential |
| Property Sub Type: | Detached |
| Status: | Sold |
| Bedrooms Total: | 5 |
| Bathrooms Full: | 3 |
| Living Area: | 2,674 |
| Lot Size Square Feet: | 16,000 |
| Lot Size Acres: | 0.37 |
| Architectural Style: | Traditional |
| Waterfront?: | No |
| City: | Lafayette |
| County Or Parish: | Contra Costa |
| Subdivision Name: | Walnut Hills Country Club Estates |
| Postal Code: | 94549 |
| Year Built: | 1963 |
| Appliances: | Dishwasher, Double Oven, Gas Range, Microwave, Refrigerator, Gas Water Heater |
| Cooling: | Central Air |
| Flooring: | Hardwood Flrs Throughout, Carpet |
| Garage Spaces: | 2 |
| Heating: | Forced Air |
| Lot Features: | Premium Lot, Sloped Up |
| Parking Features: | Attached, Garage Faces Front, Garage Door Opener |
| Pool Features: | Possible Pool Site |
| Status: | Closed |
| State Or Province: | CA |
| Water Source: | Public |
| Roof: | Composition Shingles |
| Window Features: | Double Pane Windows, Window Coverings |
| Directions: | Grayson, R Reliez Valley, R Country Club, R Cherry Hills Dr, R Cherry Hills Ct |
| Laundry Features: | Gas Dryer Hookup, Laundry Room |
| Electric: | No Solar |
| Construction Materials: | Stucco |
| Fireplace Features: | Electric, Family Room |
| Listing Contract Date: | 2026-05-24 |
| Cooling?: | Yes |
| Fireplace?: | Yes |
| Garage?: | Yes |
| Heating?: | Yes |
| Lot Size Area: | 16,117.2 |
| Fireplaces Total: | 1 |
| Rooms Total: | 12 |
| Bath Non Prmy Include: | Shower Over Tub, Updated Baths, Double Vanity |
| Bath Primary Includes: | Stall Shower, Tile, Double Vanity |
| Level Street: | 5 Bedrooms, 3 Baths, Primary Bedrm Suite - 1, Laundry Facility, Main Entry |
| City Transfer Tax: | No |
| Age: | 63 |
| List $/Sq Ft: | $560 |
| Buyer Agent Dre Num.: | 01323547 |
| Co List Agent Dre Num.: | 02215986 |
| List Agent Dre Num.: | 01392533 |
| Sale/Rent: | For Sale |
| Room Kitchen Features: | Stone Counters, Dishwasher, Double Oven, Gas Range/Cooktop, Kitchen Island, Microwave, Refrigerator, Wet Bar |
| View: | Hills |
| Disclosures: | Nat Hazard Disclosure |
| Inspections/Reports: | Home, Structural Pest Control |
| Possession: | Close Of Escrow |
| Occpnt Req 24 Hr Notice: | No |
| Sale/Last List $: | $100 |
| Sale/Original $: | $94 |
| Sale Coop: | LA & BA different company/franchise |
| Fips Code: | 06013 |
| Tot # Parking Spaces: | 2 |
| Bathrooms Total Integer: | 3 |
| Cross Street: | Country Club Dr |
| Levels: | One Story |
| Parcel Number: | 1641720352 |
| Property Condition: | Existing |
| Stories: | 1 |
| MLS Area Major: | Listing |
| Original List Price: | $1,598,000 |
| Exterior Features: | Sprinklers Automatic, Terraced Up |
| Interior Features: | Formal Dining Room, Office, Wet Bar |
| Sewer: | Public Sewer |
| Special Listing Conditions: | Standard |
| Building Area Total: | 2674 |
| Fencing: | Fenced |
| Other Structures: | Shed(s) |
Listing Courtesy of: Compass
Listing Agent: Sharry Chimienti
License #: 01392533
925-788-8076
Mortgage Calculator
Bay East ©2026. CCAR ©2026. bridgeMLS ©2026. Information Deemed Reliable But Not Guaranteed. This information is being provided by the Bay East MLS, or CCAR MLS, or bridgeMLS. The listings presented here may or may not be listed by the Broker/Agent operating this website. This information is intended for the personal use of consumers and may not be used for any purpose other than to identify prospective properties consumers may be interested in purchasing. Data last updated at October 08, 2026 02:11 PM - PT.

Property Last Updated: October 08, 2026 02:11 PM - PT
