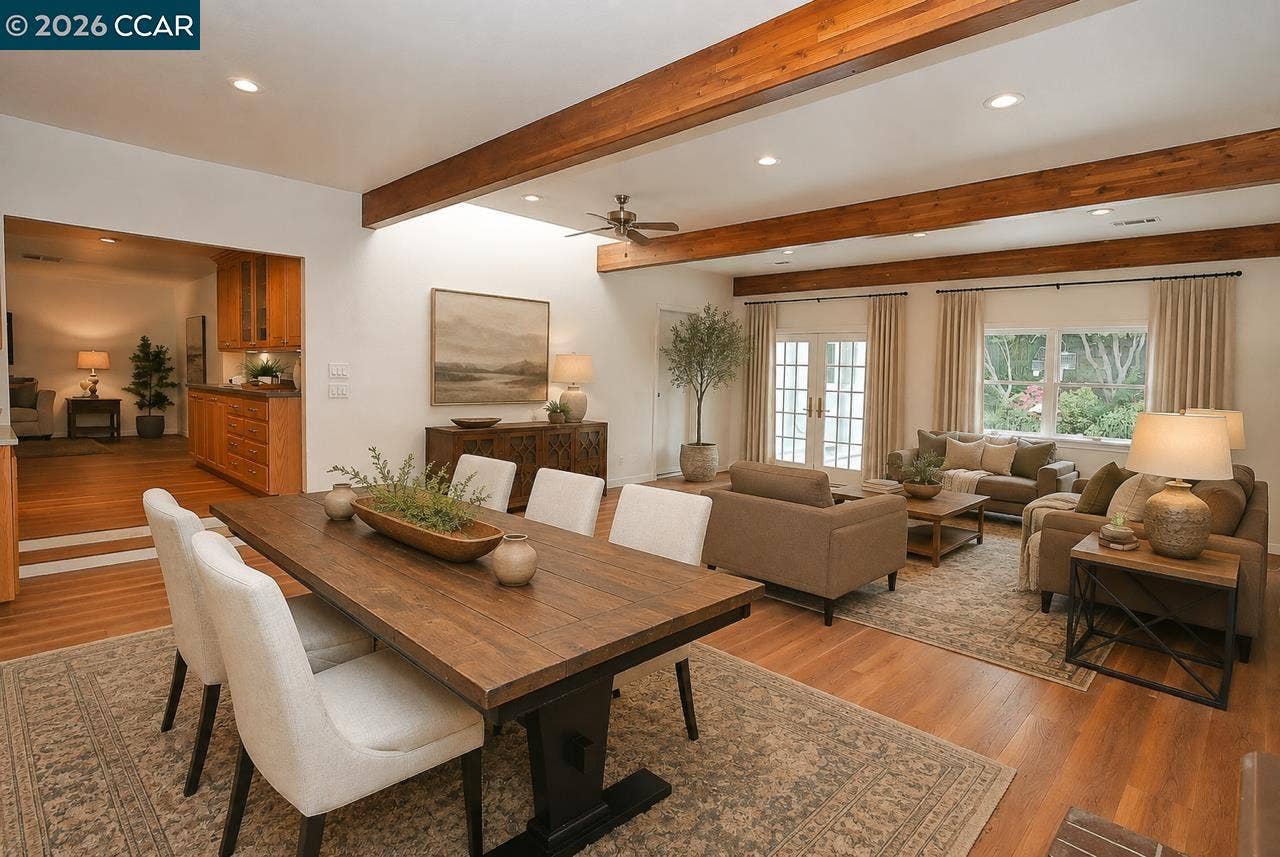
Awesome Location!! Discover this single-story ranch in a prime Pleasant Hill location near parks, private neighborhood pool, trails, shopping, dining, commuter routes, and Strandwood Elementary School. Expanded 1,963 sq ft home features 3 bedrooms, 2 baths, exposed beamed ceilings in the family room addition and all done with permits. The country kitchen with a garden window, double ovens and gas cooktop. French doors lead directly to the backyard—ideal for indoor-outdoor entertaining and a great play area. Recent upgrades include interior paint, LVP flooring and new baseboards. Both bathrooms have new vanities, lighting and mirrors. OWNED electrical solar (NO Lease- last bill was $24), a tankless water heater and a NEW sewer lateral (2025). Thoughtful storage solutions throughout the home and garage. Enjoy a welcoming front deck and a back patio that is perfect for gatherings or quiet moments. Bring your motorhome, trailer, cars, boats and extra toys for a rare very long RV driveway! Check out Zillow Showcase for virtual floor plan and AI decorated spaces in the photos.
| Listing ID: | 41129215 |
|---|---|
| List Price: | $1,198,000 |
| Close Price: | $1,025,000 |
| Close Date: | 2026-09-22 |
| Property Type: | Residential |
| Property Sub Type: | Detached |
| Status: | Sold |
| Bedrooms Total: | 3 |
| Bathrooms Full: | 2 |
| Living Area: | 1,963 |
| Lot Size Square Feet: | 10,120 |
| Lot Size Acres: | 0.23 |
| Architectural Style: | Ranch |
| Waterfront?: | No |
| City: | Pleasant Hill |
| County Or Parish: | Contra Costa |
| Postal Code: | 94523 |
| Year Built: | 1959 |
| Appliances: | Dishwasher, Double Oven, Gas Range, Plumbed For Ice Maker, Oven, Refrigerator, Dryer, Washer, Tankless Water Heater |
| Cooling: | Ceiling Fan(s), Central Air |
| Flooring: | Laminate |
| Garage Spaces: | 2 |
| Heating: | Forced Air, Natural Gas |
| Lot Features: | Level |
| Parking Features: | Attached, Int Access From Garage, Off Street, RV/Boat Parking, Garage Faces Front, Garage Door Opener |
| Pool Features: | None |
| Status: | Closed |
| State Or Province: | CA |
| Water Source: | Public |
| Roof: | Composition Shingles |
| Window Features: | Skylight(s) |
| Directions: | GraysonGreenwichW BoydCroyden. |
| Laundry Features: | Dryer, In Garage |
| Foundation Details: | Raised |
| Electric: | Photovoltaics Seller Owned |
| High School District: | Mount Diablo (925) 682-8000 |
| Construction Materials: | Stucco |
| Fireplace Features: | Brick, Family Room, Insert |
| Listing Contract Date: | 2026-04-06 |
| Cooling?: | Yes |
| Fireplace?: | Yes |
| Garage?: | Yes |
| Heating?: | Yes |
| Lot Size Area: | 10,120 |
| Fireplaces Total: | 1 |
| Rooms Total: | 7 |
| Bath Non Prmy Include: | Shower Over Tub, Tile, Updated Baths |
| Bath Primary Includes: | Shower Over Tub, Tile, Updated Baths |
| Level Street: | 3 Bedrooms, 2 Baths, Primary Bedrm Suite - 1, No Steps to Entry, Main Entry |
| City Transfer Tax: | No |
| Age: | 67 |
| List $/Sq Ft: | $610 |
| Buyer Agent Dre Num.: | 02204140 |
| Co List Agent Dre Num.: | 01988661 |
| List Agent Dre Num.: | 01320997 |
| Sale/Rent: | For Sale |
| Green Energy Generation: | Solar |
| Room Kitchen Features: | Breakfast Bar, Laminate Counters, Counter - Solid Surface, Dishwasher, Double Oven, Disposal, Gas Range/Cooktop, Ice Maker Hookup, Oven Built-in, Refrigerator, Updated Kitchen |
| Disclosures: | Disclosure Package Avail |
| Inspections/Reports: | Home, Roof, Preliminary Title Report, Pest Control Report |
| Possession: | Close Of Escrow |
| Occpnt Req 24 Hr Notice: | No |
| Sale/Last List $: | $86 |
| Sale/Original $: | $79 |
| Sale Coop: | LA & BA different company/franchise |
| Fips Code: | 06013 |
| Tot # Parking Spaces: | 2 |
| Bathrooms Total Integer: | 2 |
| Cross Street: | W Boyd |
| Elementary School District: | Mount Diablo (925) 682-8000 |
| Levels: | One Story |
| Parcel Number: | 1660910017 |
| Power Production Type: | Photovoltaics |
| Property Condition: | Existing |
| Stories: | 1 |
| MLS Area Major: | Listing |
| Original List Price: | $1,297,000 |
| Exterior Features: | Back Yard, Front Yard, Side Yard |
| Interior Features: | Family Room, Breakfast Bar, Counter - Solid Surface, Updated Kitchen |
| Sewer: | Public Sewer |
| Special Listing Conditions: | Standard |
| Building Area Total: | 1963 |
Listing Courtesy of: BHHS Drysdale Properties
Listing Agent: Jill Norris
License #: 01320997
925-708-3263
Mortgage Calculator
Bay East ©2026. CCAR ©2026. bridgeMLS ©2026. Information Deemed Reliable But Not Guaranteed. This information is being provided by the Bay East MLS, or CCAR MLS, or bridgeMLS. The listings presented here may or may not be listed by the Broker/Agent operating this website. This information is intended for the personal use of consumers and may not be used for any purpose other than to identify prospective properties consumers may be interested in purchasing. Data last updated at October 08, 2026 02:11 PM - PT.

Property Last Updated: October 08, 2026 02:11 PM - PT
