





















2665 Pine Knoll Dr, #8
Walnut Creek, CA 94595
$589,000
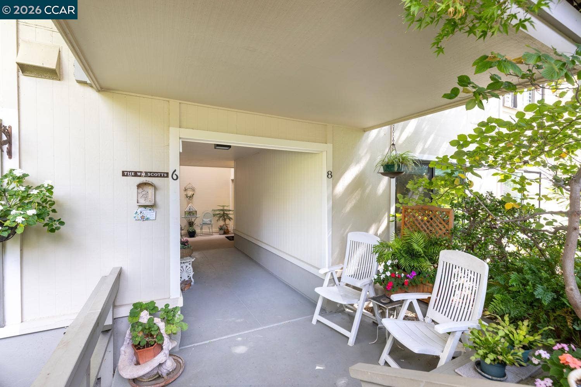
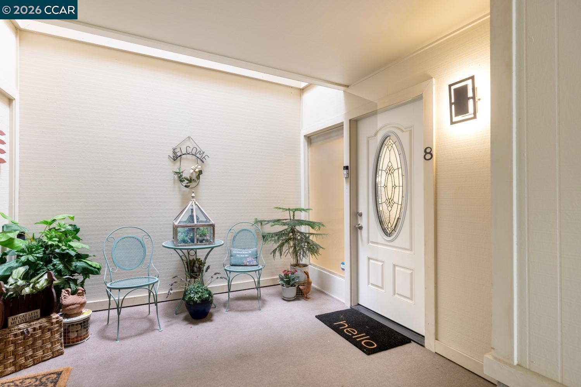
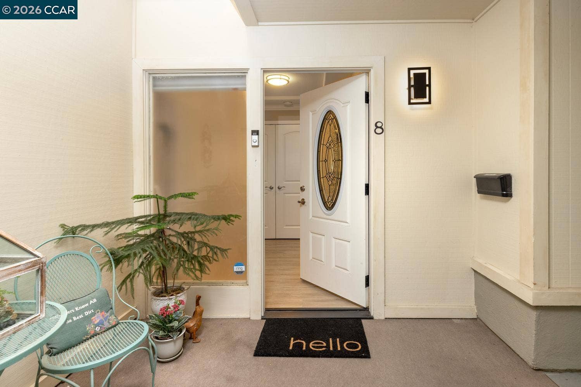
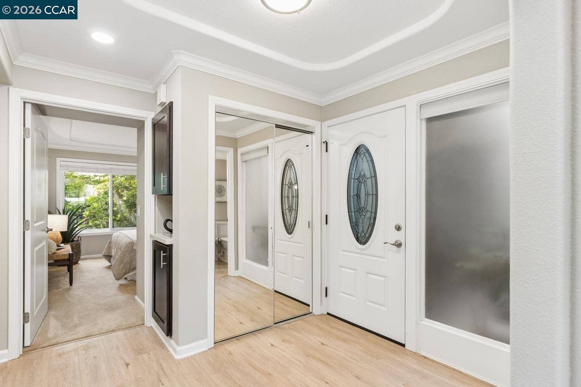
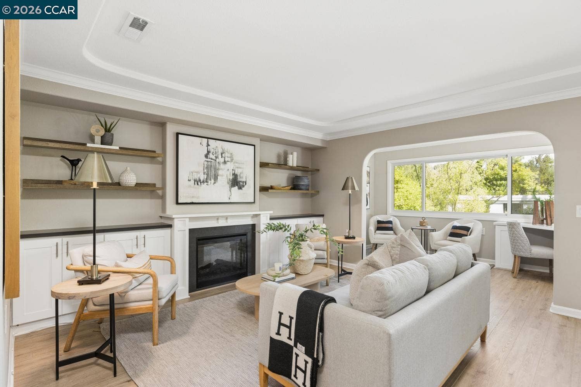
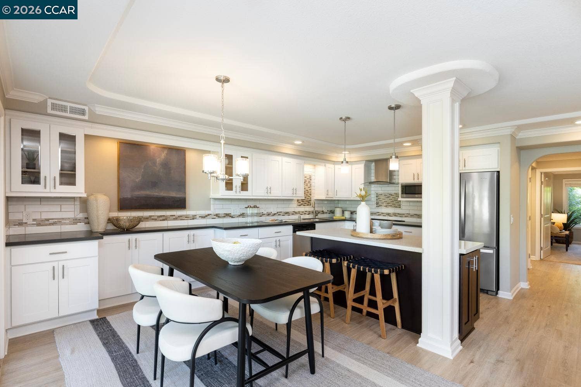
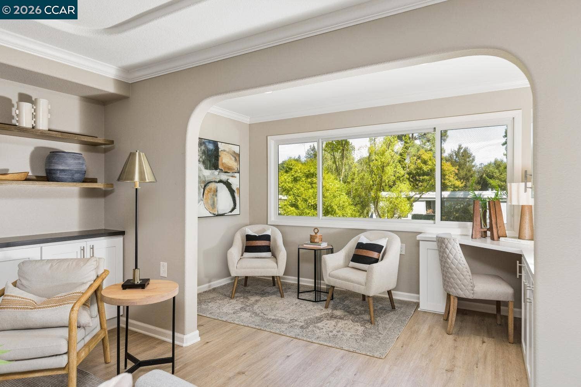
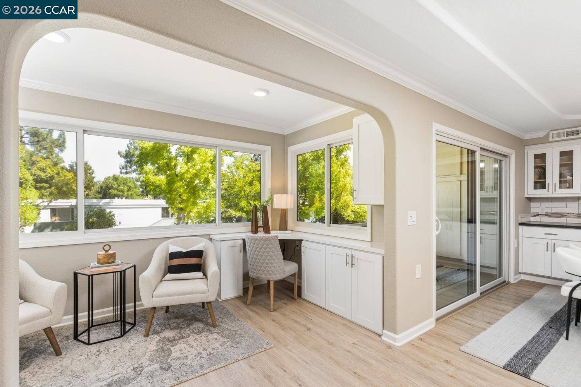
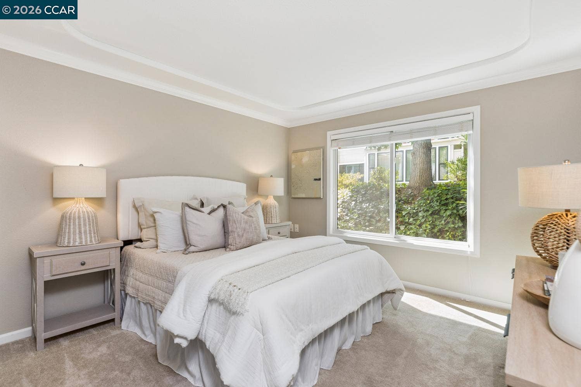
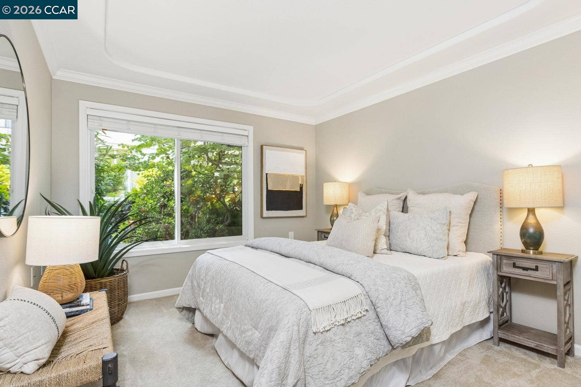
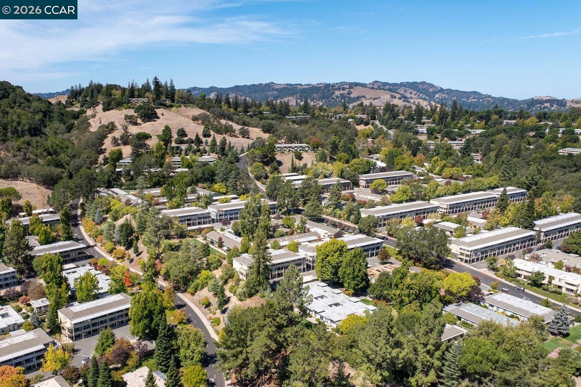
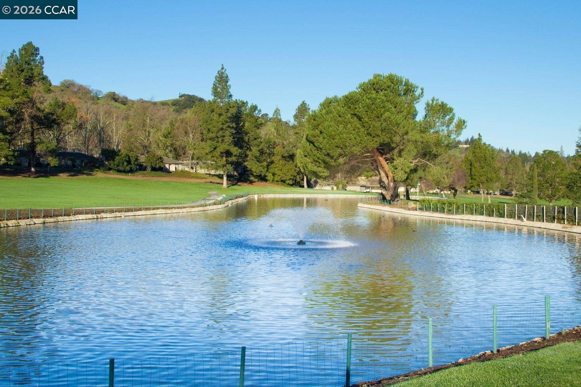
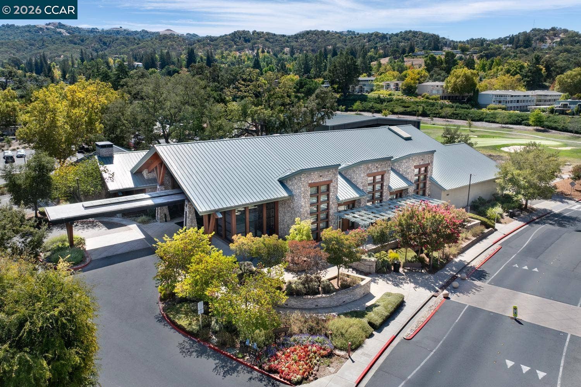
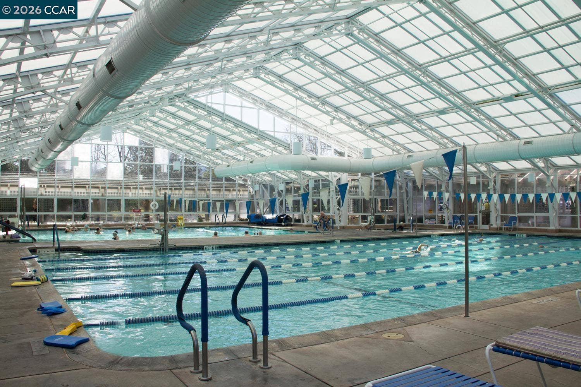
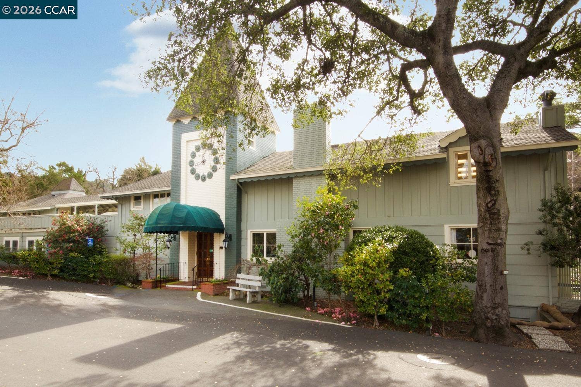
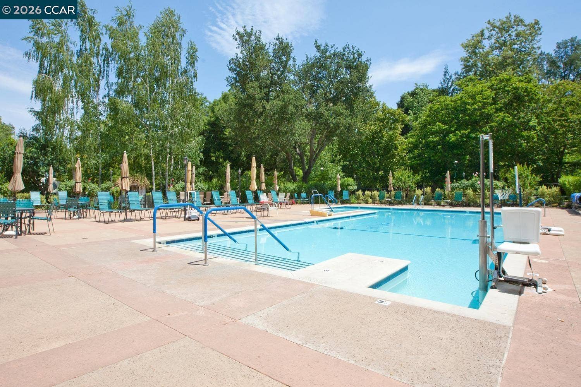
Enjoy the serenity of this pristine 2 bedroom/2 bathroom Sonoma remodeled to perfection by L’Estrange & Associates in 2018. The beauty of this home reflects on the care and craftsmanship, and matches its valuable location close to amenities while maintaining privacy. The chef’s kitchen has white Shaker style cabinets, quartz counters, subway tile backsplash with mosaic accents, stainless steel appliances, recessed & pendant lighting. Living room and dining area have built-in cabinets & an electric fireplace w/remote. The 2 full baths; one with a walk-in shower & the other a shower over tub, both offer tile surrounds & tile floors. This remodel includes dual pane windows, engineered vinyl plank flooring, quality carpets, 2-panel doors & mirrored closet doors. With half the veranda enclosed to create a light-filled office space, the other half of the veranda remains a cozy outdoor space to enjoy the sounds of Rossmoor and fresh air while enjoying your favorite drink. Located across the street from the Hillside Clubhouse with access to pool, table tennis, lawn bowling and bocce ball.
| Listing ID: | 41148319 |
|---|---|
| List Price: | $589,000 |
| Property Type: | Residential |
| Property Sub Type: | Condominium |
| Status: | Active |
| Bedrooms Total: | 2 |
| Bathrooms Full: | 2 |
| Living Area: | 1,154 |
| Association Fee: | $1,383 |
| Architectural Style: | Contemporary |
| Waterfront?: | No |
| City: | Walnut Creek |
| County Or Parish: | Contra Costa |
| Subdivision Name: | Rossmoor |
| Postal Code: | 94595 |
| Year Built: | 1965 |
| Appliances: | Dishwasher, Electric Range, Microwave, Refrigerator, Dryer, Washer |
| Cooling: | Central Air |
| Flooring: | Vinyl |
| Heating: | Forced Air |
| Lot Features: | Other |
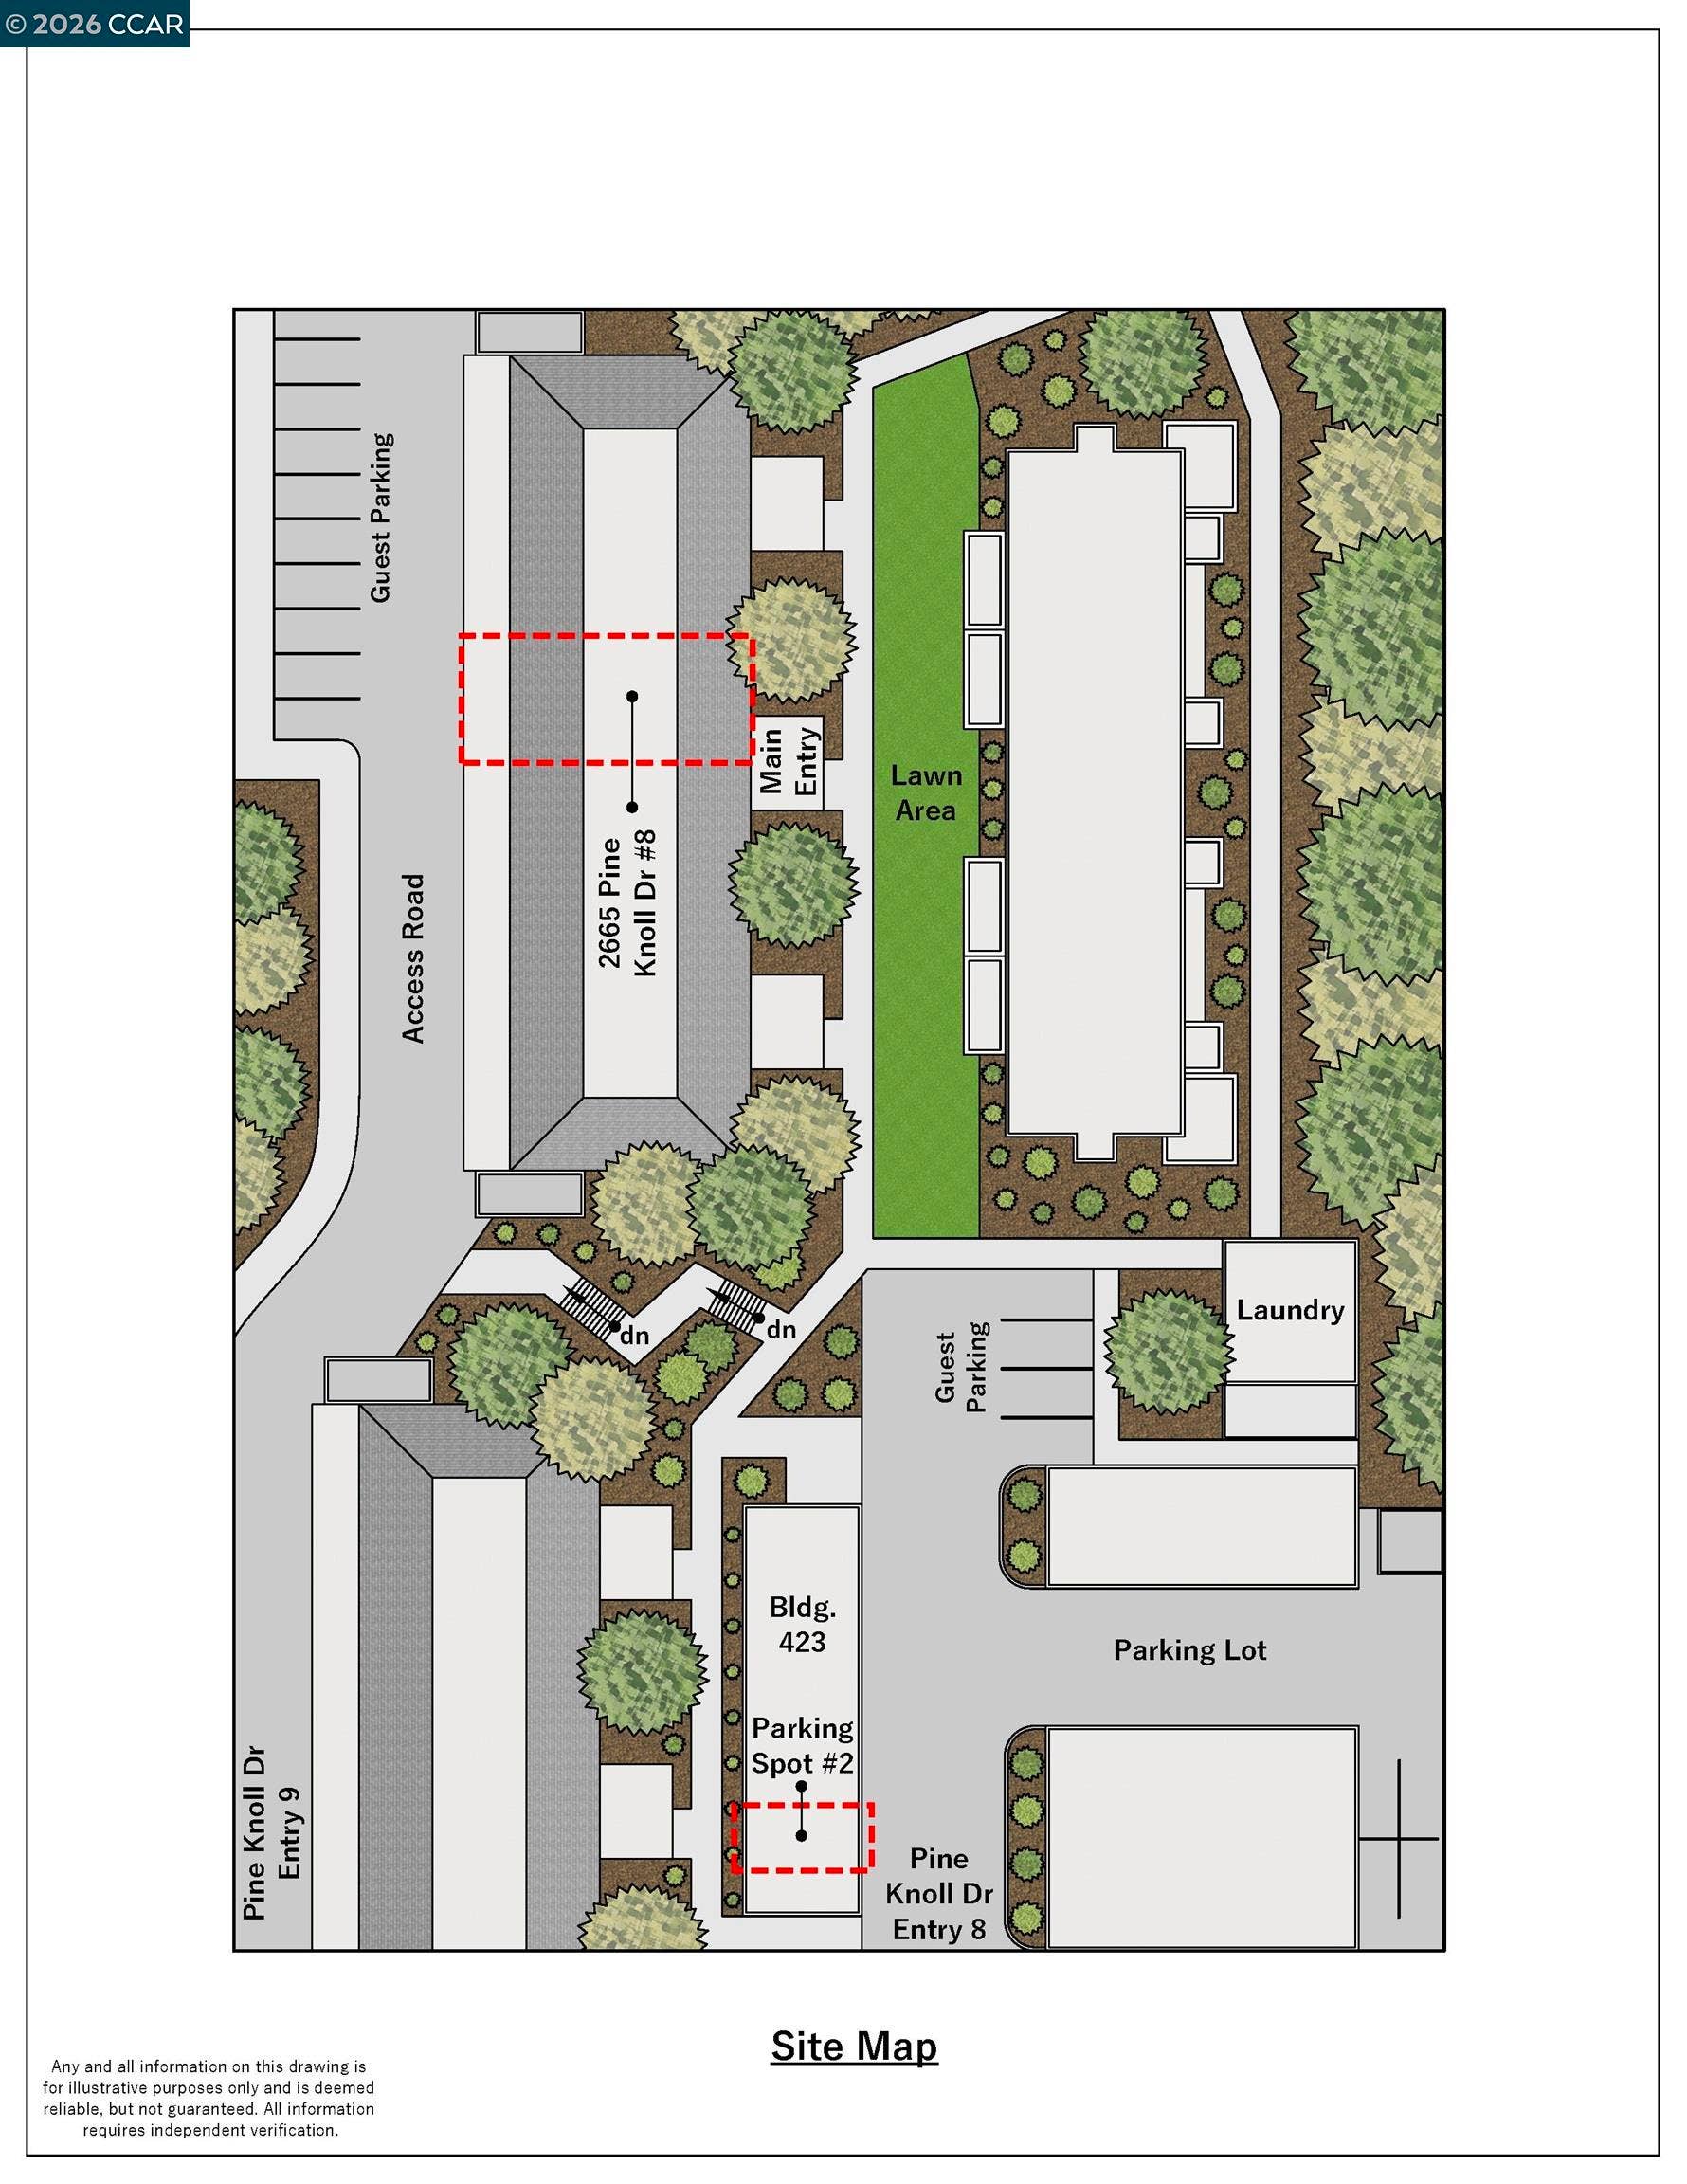
| Parking Features: | Carport |
| Pool Features: | Other, Community |
| Status: | Active |
| State Or Province: | CA |
| Water Source: | Public |
| Association Fee Frequency: | Monthly |
| Roof: | Unknown |
| Window Features: | Double Pane Windows, Window Coverings |
| Directions: | Entry 8.. |
| Laundry Features: | Laundry Closet, Washer/Dryer Stacked Incl |
| Electric: | No Solar, 220 Volts in Kitchen |
| Construction Materials: | Stucco |
| Builder Name: | L'Estrange |
| Fireplace Features: | Electric, Living Room |
| Listing Contract Date: | 2026-09-15 |
| Cooling?: | Yes |
| Fireplace?: | Yes |
| Heating?: | Yes |
| Fireplaces Total: | 1 |
| Rooms Total: | 6 |
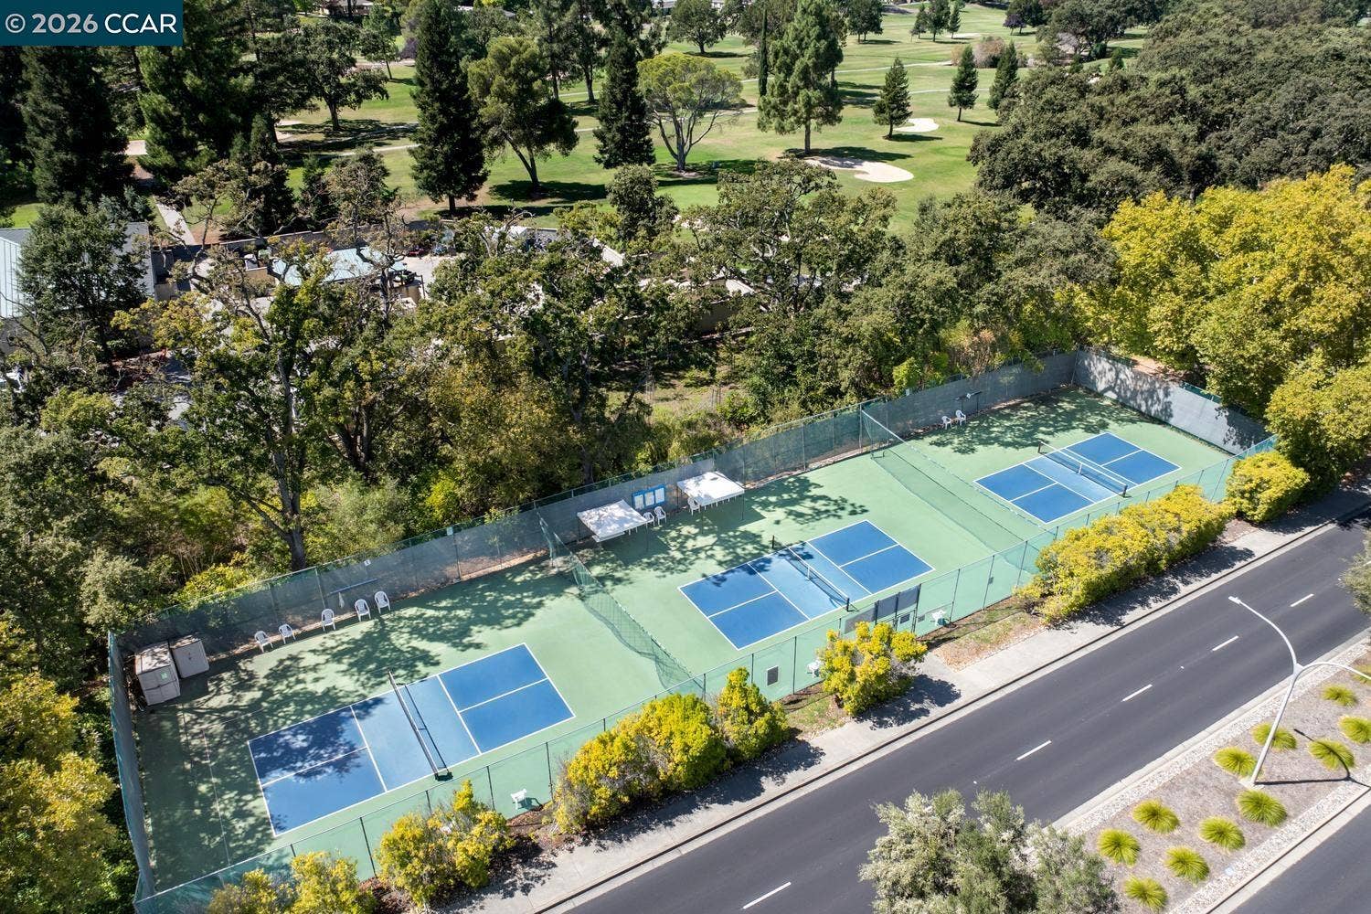
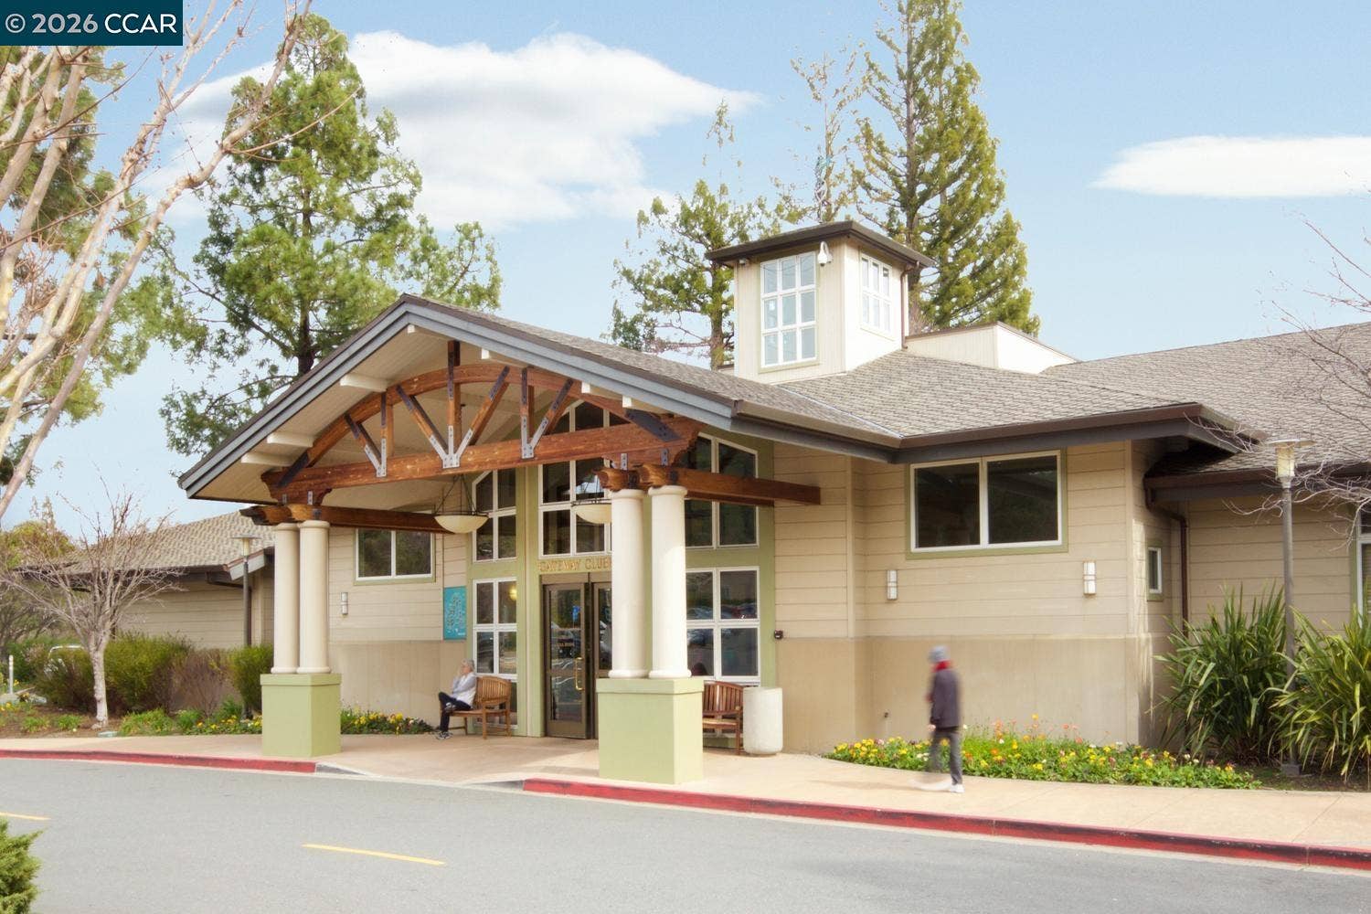
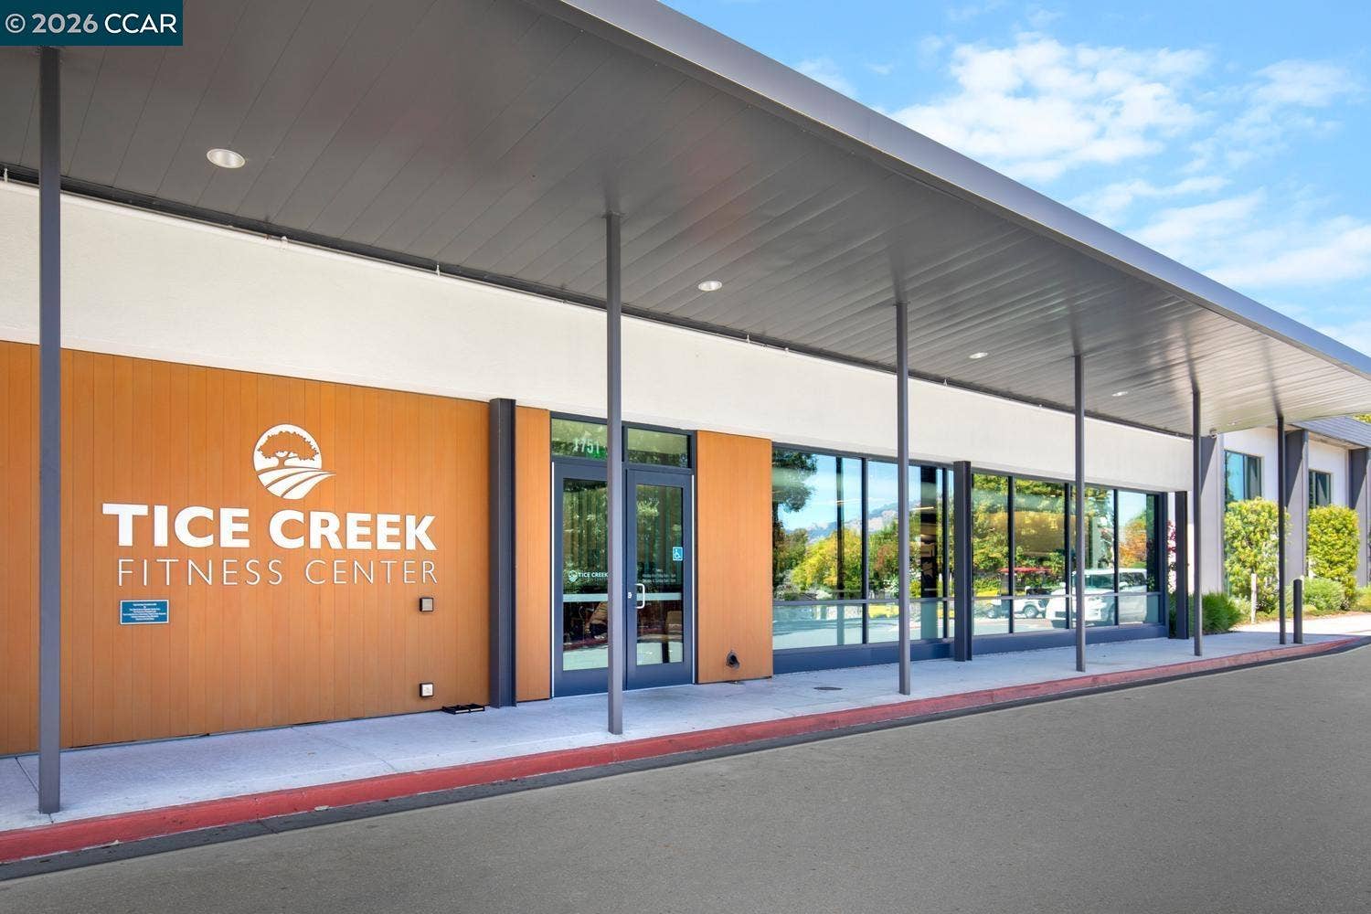
| Association Amenities: | Clubhouse, Golf Course, Greenbelt, Fitness Center, Pool, Gated, Tennis Court(s), Other, BBQ Area, Guest Parking, Trail(s) |
| Association Fee Includes: | Cable TV, Common Area Maint, Exterior Maintenance, Hazard Insurance, Management Fee, Reserves, Security/Gate Fee, Trash, Water/Sewer |
| Association Name: | 1ST WALNUT CREEK MUT |
| Association Phone: | 925-988-7700 |
| Bath Non Prmy Include: | Stall Shower, Updated Baths |
| Bath Primary Includes: | Shower Over Tub, Updated Baths |
| Hoa Transfer Fees: | Paid by Buyer, Paid by Seller |
| Level Street: | 2 Bedrooms, 2 Baths, Main Entry |
| City Transfer Tax: | No |
| Age: | 61 |
| List $/Sq Ft: | $510 |
| Co List Agent Dre Num.: | 01320608 |
| List Agent Dre Num.: | 01917597 |
| Sale/Rent: | For Sale |
| Model: | Sonoma |
| Room Kitchen Features: | 220 Volt Outlet, Breakfast Bar, Stone Counters, Dishwasher, Electric Range/Cooktop, Disposal, Kitchen Island, Microwave, Refrigerator, Updated Kitchen |
| Association?: | Yes |
| Disclosures: | Nat Hazard Disclosure, Senior Living, Shopping Cntr Nearby, Disclosure Package Avail |
| Possession: | Close Of Escrow |
| Occpnt Req 24 Hr Notice: | No |
| Pending Litigation: | No |
| Fips Code: | 06013 |
| Bathrooms Total Integer: | 2 |
| Cross Street: | Pine Knoll |
| Levels: | One Story, One |
| Parcel Number: | 9000042623 |
| Property Condition: | Existing |
| Stories: | 1 |
| MLS Area Major: | Listing |
| Original List Price: | $589,000 |
| Exterior Features: | Unit Faces Common Area, No Yard |
| Interior Features: | Den, Office, Breakfast Bar, Updated Kitchen |
| Sewer: | Public Sewer |
| Special Listing Conditions: | Standard |
| Building Area Total: | 1154 |
| Entry Level: | 1 |
| Number Of Units In Community: | 8 |
Listing Courtesy of: Blue Gable Real Estate
Listing Agent: Adam Hamalian
License #: 01917597
925-708-5630
Mortgage Calculator
Bay East ©2026. CCAR ©2026. bridgeMLS ©2026. Information Deemed Reliable But Not Guaranteed. This information is being provided by the Bay East MLS, or CCAR MLS, or bridgeMLS. The listings presented here may or may not be listed by the Broker/Agent operating this website. This information is intended for the personal use of consumers and may not be used for any purpose other than to identify prospective properties consumers may be interested in purchasing. Data last updated at October 08, 2026 02:24 PM - PT.

Property Last Updated: October 08, 2026 02:24 PM - PT
