





















279 Castle Hill Ranch Rd
Walnut Creek, CA 94595
$1,699,000
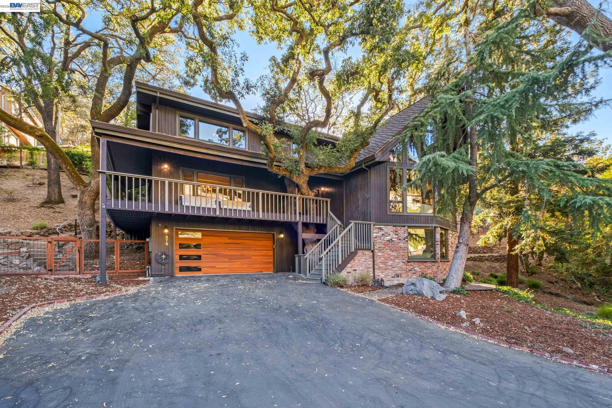
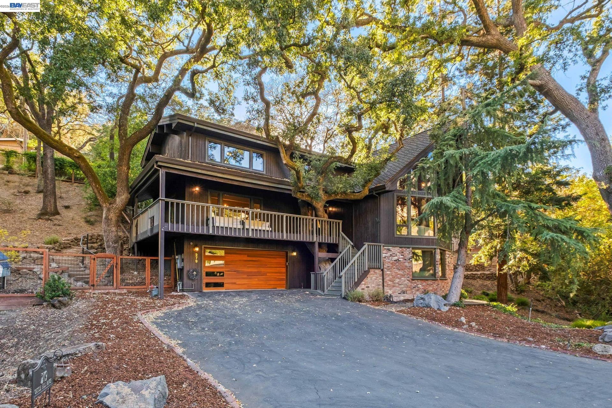
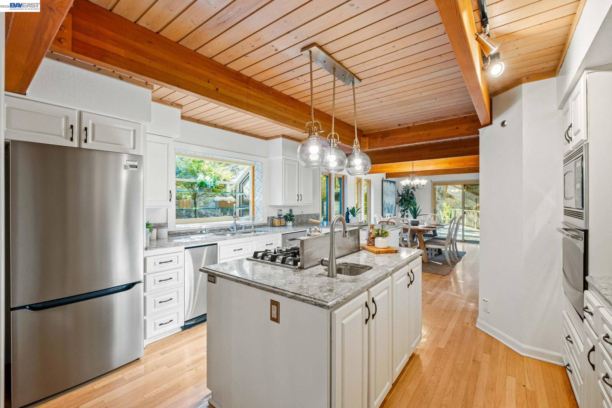
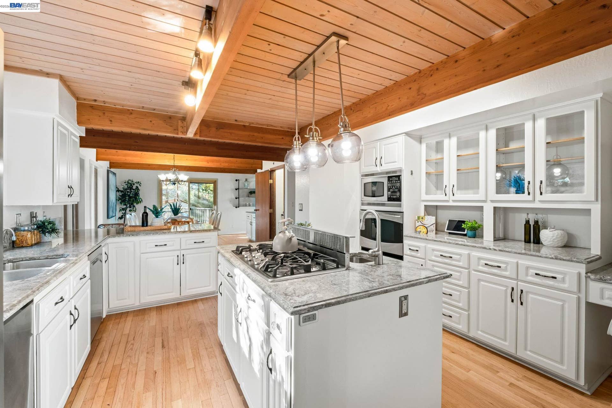
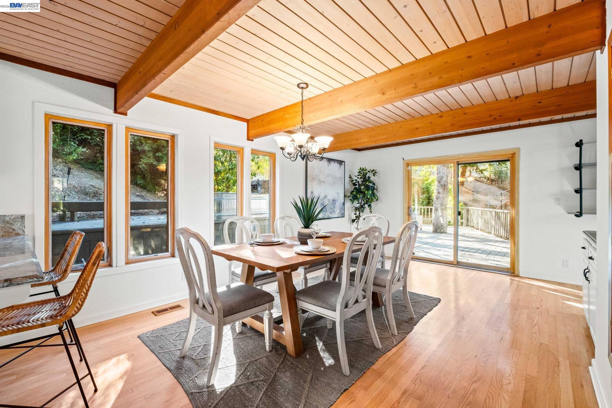
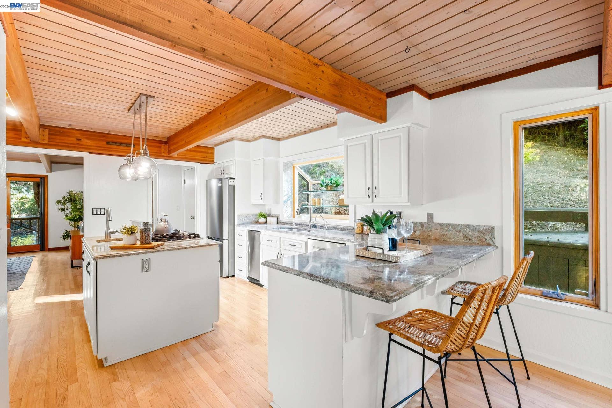
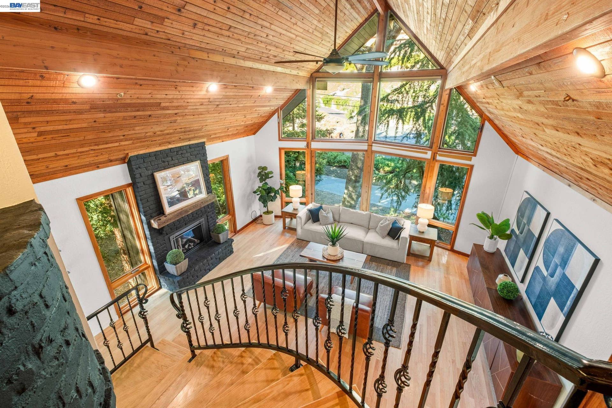
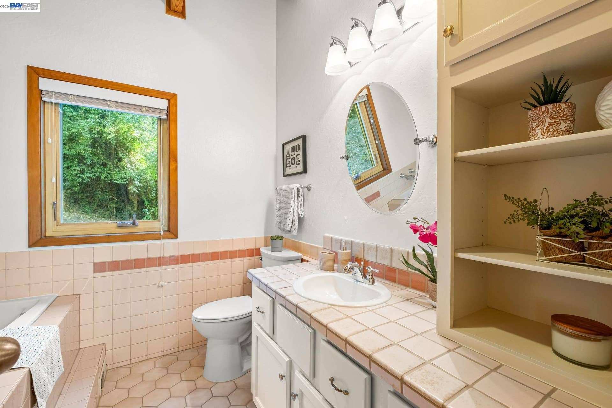
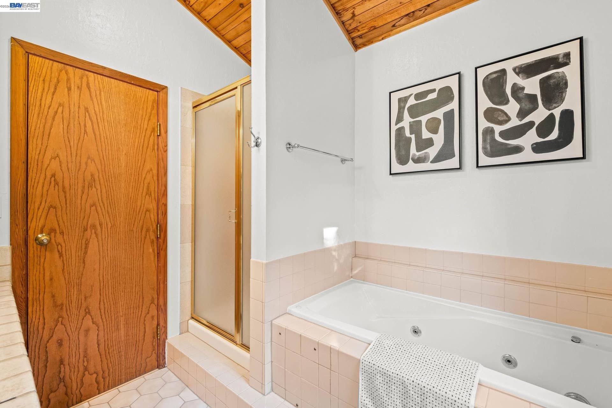
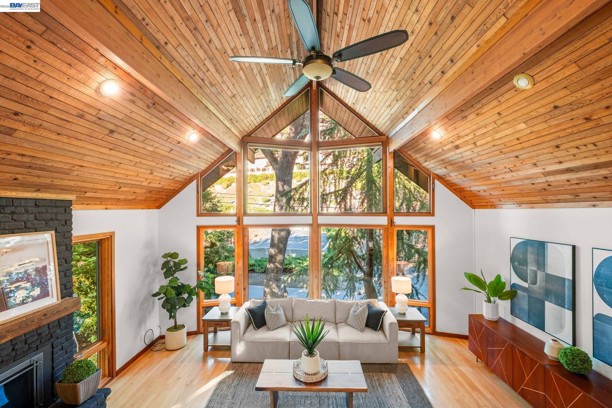
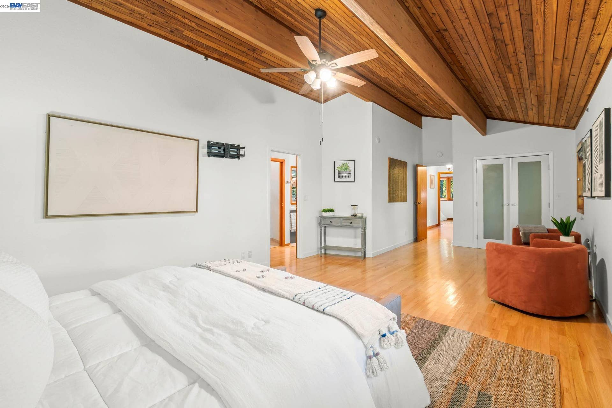
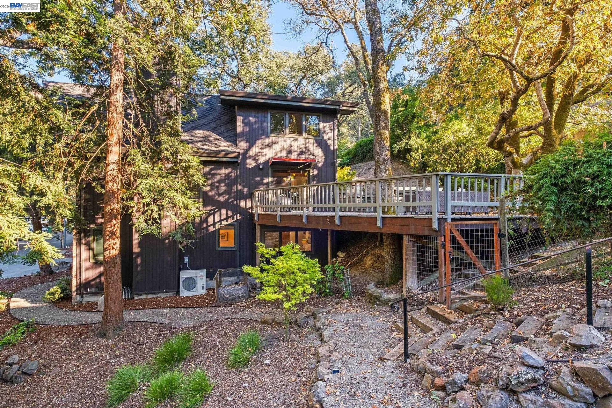
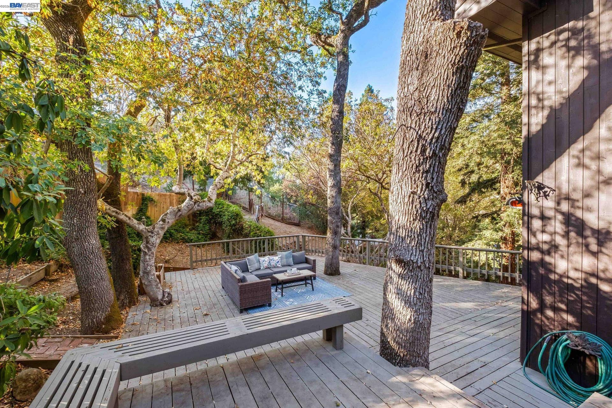
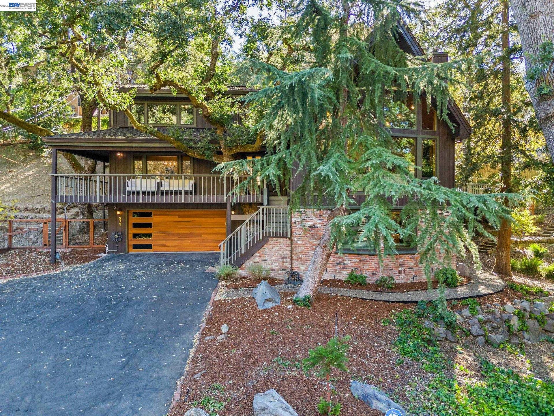
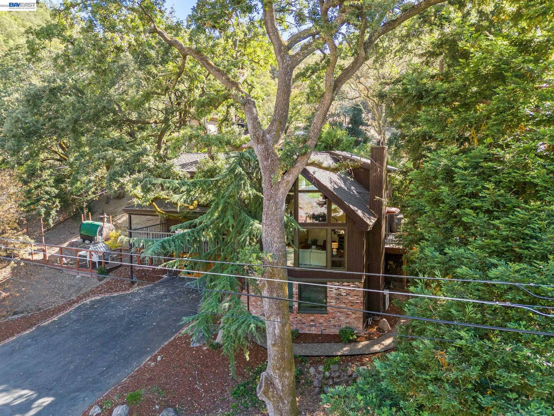
A distinctive Tice Valley retreat offering over 3,100 sq. ft. of living space on a private half-acre setting now offered under $1.7M. Experience the feeling of a Tahoe mountain retreat without leaving Walnut Creek. Nestled among majestic oak trees along a private, tree-lined road, this exceptional South Walnut Creek home combines space, privacy, character, and everyday convenience. Inside, approximately 3,131 sq. ft. of light-filled living space features soaring A-frame ceilings, dramatic wood beams, expansive windows, and warm natural finishes that create an inviting treehouse-like atmosphere. The flexible floor plan includes four bedrooms and three and one-half bathrooms, including a street-level bedroom and a spacious private primary suite with an updated bathroom and generous walk-in closet. The updated center-island kitchen features granite countertops, stainless steel appliances, a gas cooktop, breakfast bar seating, and opens to the family room and expansive rear deck. Multiple decks and outdoor living spaces provide plenty of opportunities to entertain, relax, and enjoy the surrounding wooded and hillside setting. Set on approximately half an acre (21,780 sq. ft.), the property offers a combination of space and privacy that's increasingly difficult to find this close to downtown Walnut Creek. Enjoy the peaceful natural surroundings while remaining just minutes from downtown, Broadway Plaza, BART, parks, hiking trails, shopping, dining, and convenient freeway access. For buyers looking for more space, privacy, and character than a typical suburban home, 279 Castle Hill Ranch Road offers a truly ...
+ Read More| Listing ID: | 41141179 |
|---|---|
| List Price: | $1,699,000 |
| Property Type: | Residential |
| Property Sub Type: | Detached |
| Status: | Active |
| Bedrooms Total: | 4 |
| Bathrooms Full: | 3 |
| Bathrooms Partial: | 1 |
| Living Area: | 3,131 |
| Lot Size Square Feet: | 21,780 |
| Lot Size Acres: | 0.5 |
| Architectural Style: | Rustic |
| Waterfront?: | Yes |
| City: | Walnut Creek |
| County Or Parish: | Contra Costa |
| Subdivision Name: | Tice Valley |
| Postal Code: | 94595 |
| Year Built: | 1988 |
| Appliances: | Dishwasher, Gas Range, Microwave, Refrigerator, Gas Water Heater |
| Cooling: | Central Air |
| Flooring: | Hardwood |
| Garage Spaces: | 2 |
| Heating: | Forced Air |
| Lot Features: | Secluded, Sloped Up, Dead End, Front Yard, Landscaped |
| Parking Features: | Attached, Off Street, Garage Door Opener |
| Pool Features: | None |
| Status: | Active |
| State Or Province: | CA |
| Water Source: | Public |
| Roof: | Composition Shingles |
| Directions: | Tice Valley to Castle Hill Ranch Road.. |
| Laundry Features: | Hookups Only |
| Electric: | No Solar |
| Construction Materials: | Wood Siding |
| Fireplace Features: | Living Room |
| Listing Contract Date: | 2026-07-10 |
| Cooling?: | Yes |
| Fireplace?: | Yes |
| Garage?: | Yes |
| Heating?: | Yes |
| Lot Size Area: | 21,780 |
| Fireplaces Total: | 2 |
| Rooms Total: | 10 |
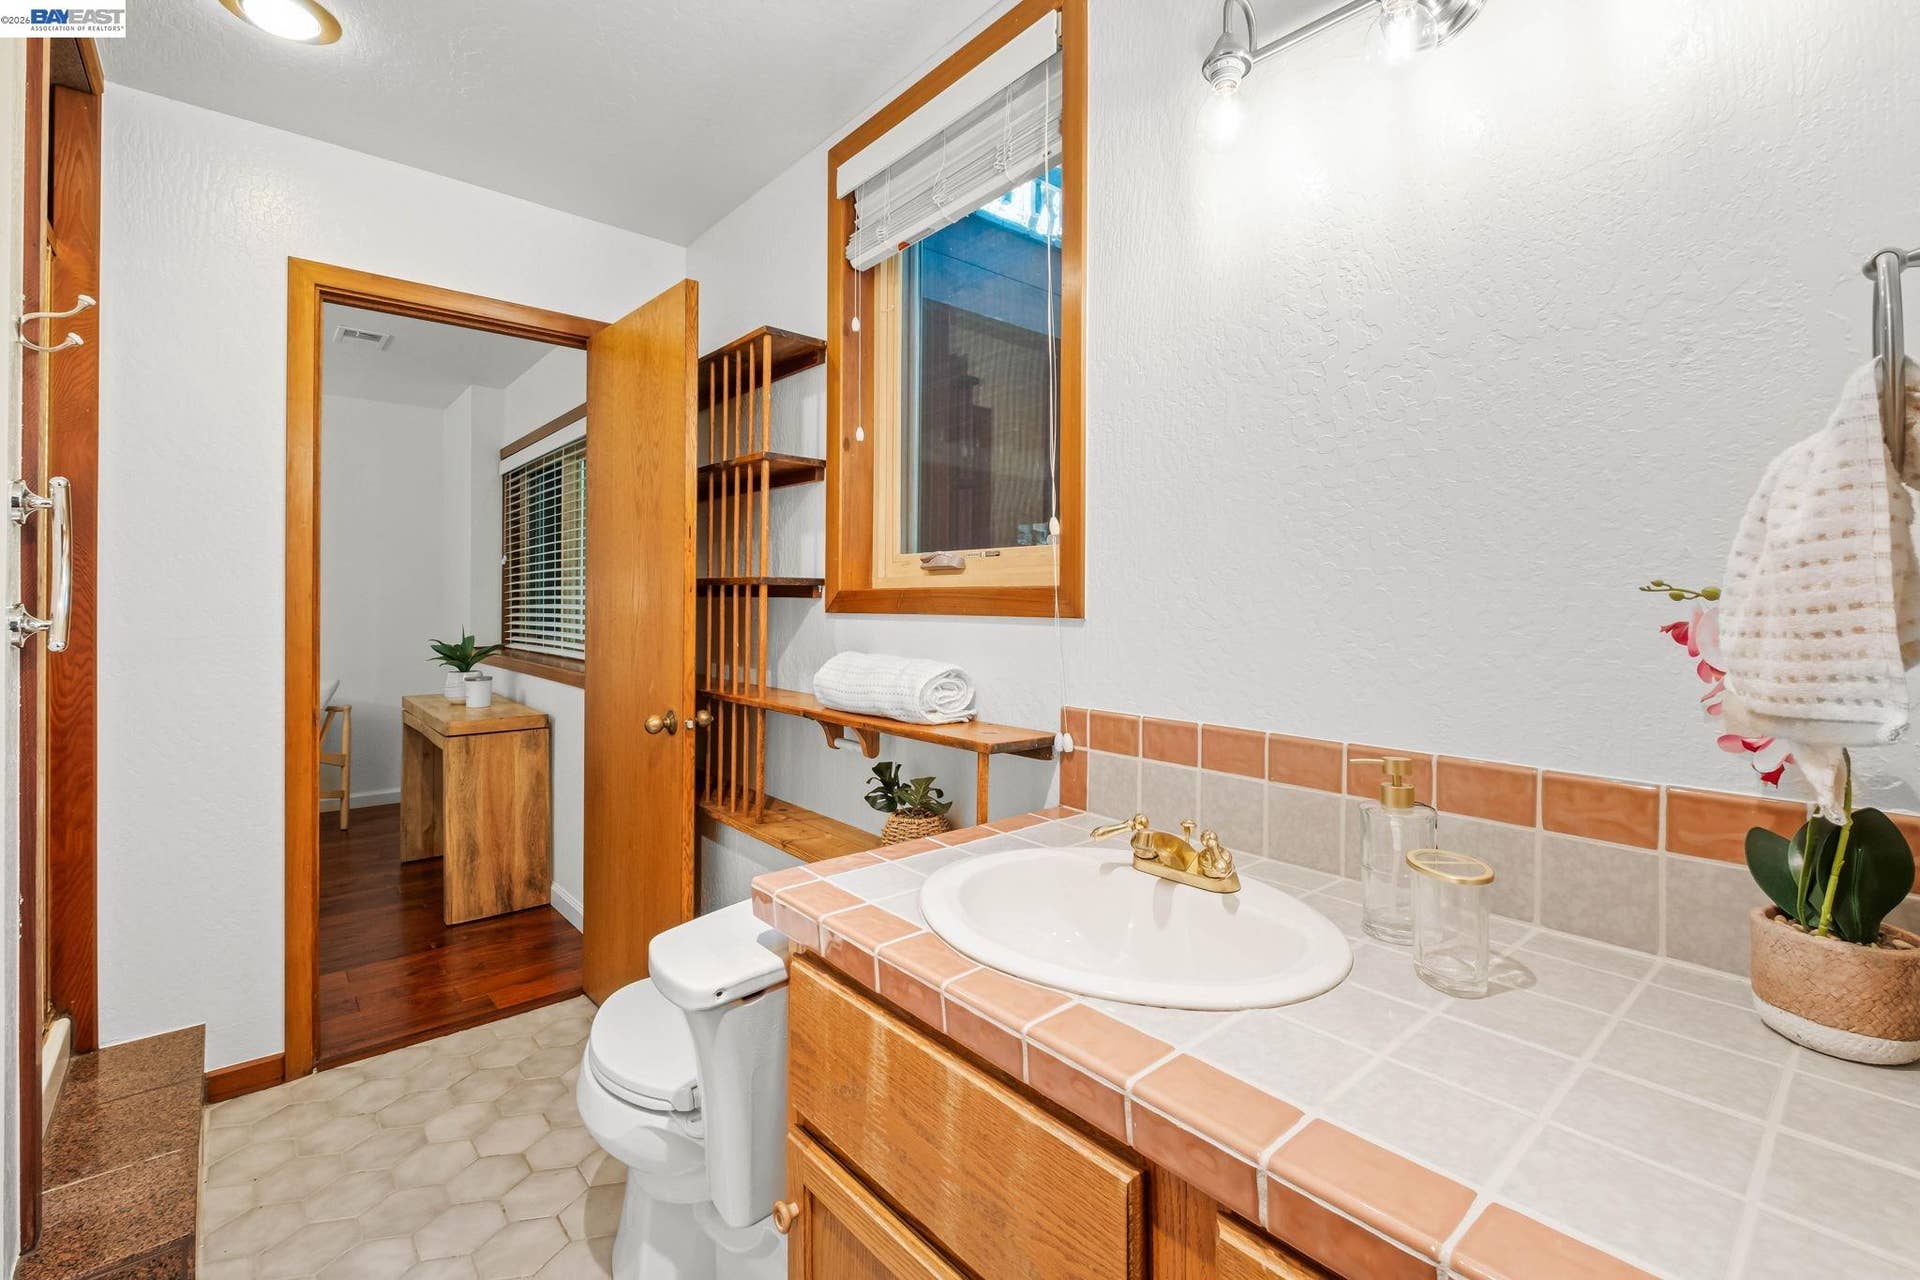
| Bath Non Prmy Include: | Shower Over Tub, Tile |
| Bath Primary Includes: | Stall Shower, Tile, Tub, Updated Baths, Double Vanity |
| Level Street: | 1 Bedroom, 2 Bedrooms, No Steps to Entry |
| Level Upper: | 2 Bedrooms, 2.5 Baths, Laundry Facility, Main Entry |
| City Transfer Tax: | No |
| Age: | 38 |
| List $/Sq Ft: | $543 |
| List Agent Dre Num.: | 01305153 |
| Sale/Rent: | For Sale |
| Room Kitchen Features: | Breakfast Bar, Stone Counters, Dishwasher, Gas Range/Cooktop, Microwave, Pantry, Refrigerator, Updated Kitchen |
| View: | Hills, Trees/Woods |
| Disclosures: | Nat Hazard Disclosure |
| Possession: | Close Of Escrow |
| Occpnt Req 24 Hr Notice: | No |
| Fips Code: | 06013 |
| Tot # Parking Spaces: | 2 |
| Bathrooms Total Integer: | 4 |
| Cross Street: | Saddle Road |
| Levels: | Three or More Stories |
| Parcel Number: | 1881700346 |
| Property Condition: | Existing |
| Stories: | 3 |
| MLS Area Major: | Listing |
| Original List Price: | $1,875,000 |
| Exterior Features: | Garden, Back Yard, Front Yard, Garden/Play, Landscape Back |
| Interior Features: | Au Pair, Dining Area, Family Room, Formal Dining Room, Office, Breakfast Bar, Pantry, Updated Kitchen, Central Vacuum |
| Sewer: | Public Sewer |
| Special Listing Conditions: | Standard |
| Waterfront Features: | Creek |
| Building Area Total: | 3131 |
| Fencing: | Partial Fence |
Listing Courtesy of: EXP Realty of California, Inc
Listing Agent: Dale Corpus
License #: 01305153
dale@keytothebay.com
Mortgage Calculator
Bay East ©2026. CCAR ©2026. bridgeMLS ©2026. Information Deemed Reliable But Not Guaranteed. This information is being provided by the Bay East MLS, or CCAR MLS, or bridgeMLS. The listings presented here may or may not be listed by the Broker/Agent operating this website. This information is intended for the personal use of consumers and may not be used for any purpose other than to identify prospective properties consumers may be interested in purchasing. Data last updated at October 08, 2026 02:11 PM - PT.

Property Last Updated: October 08, 2026 02:11 PM - PT
