



























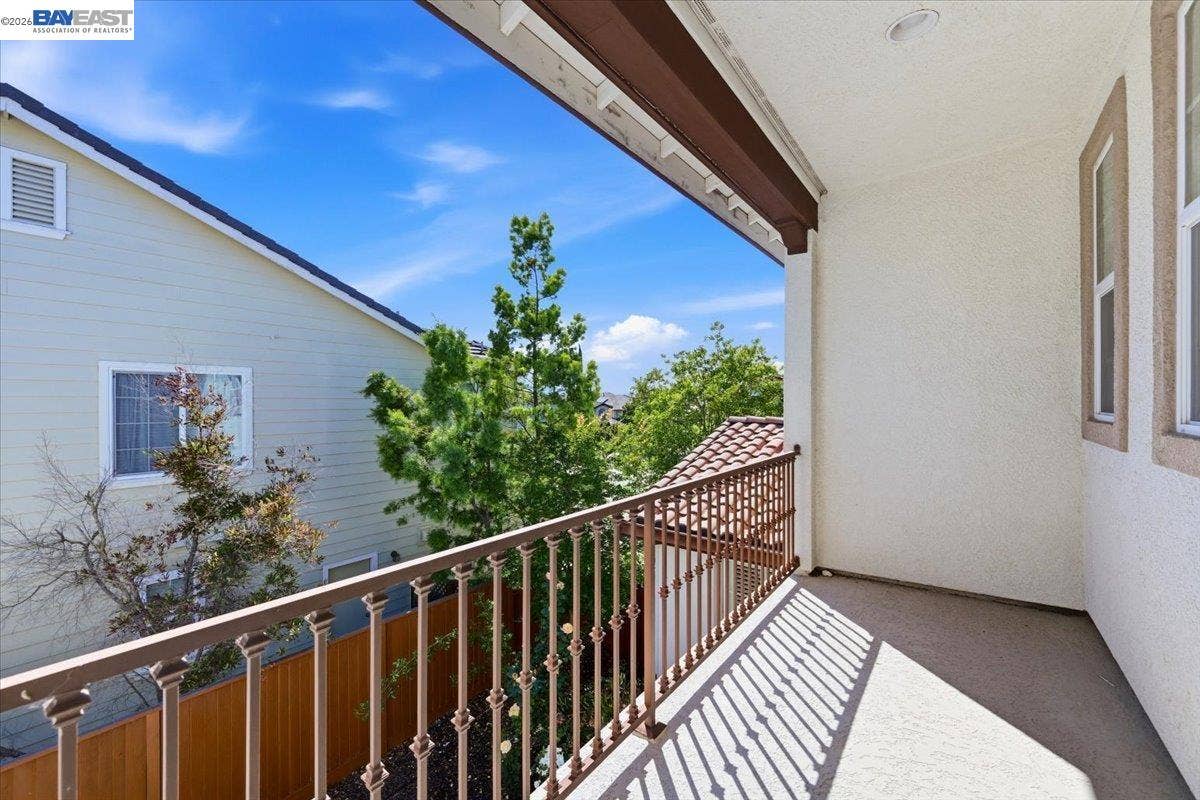


2838 Vernon Way
San Ramon, CA 94582
$1,920,000
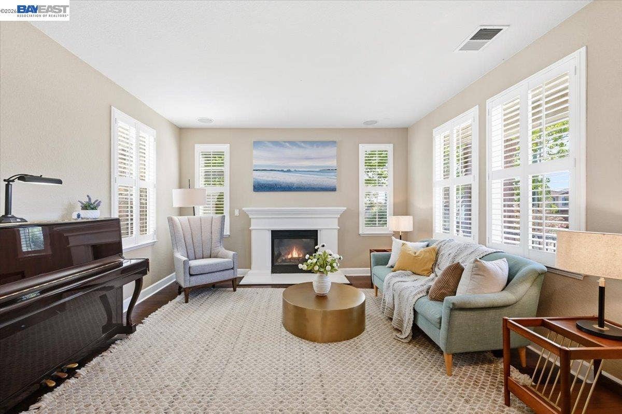
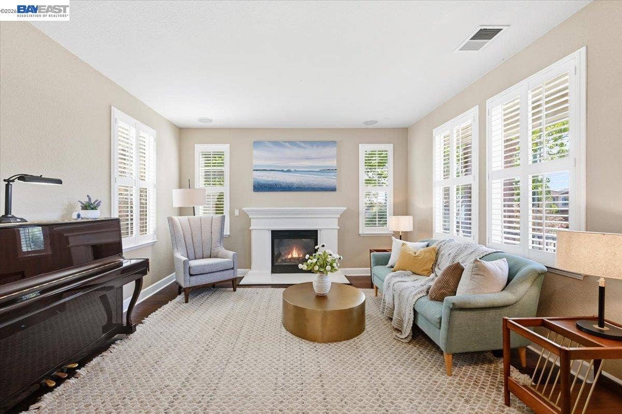
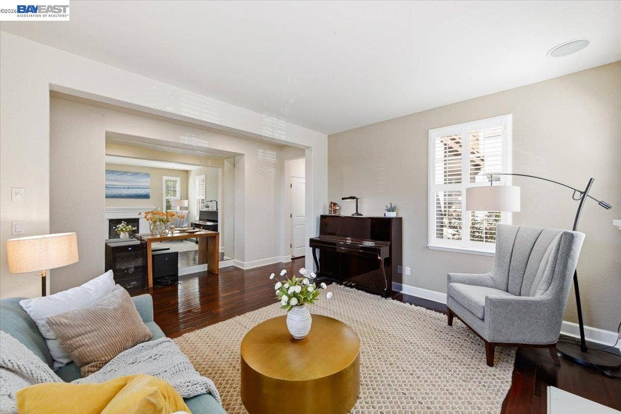
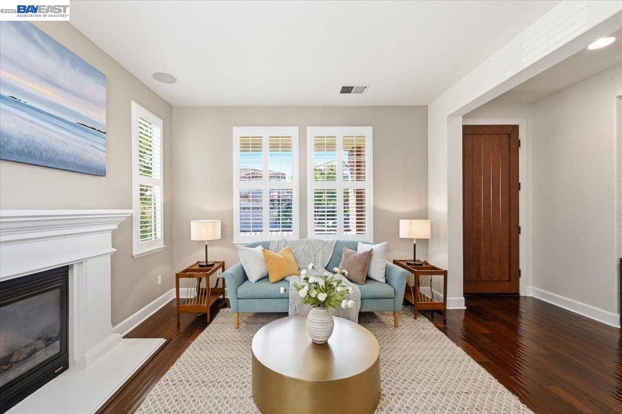
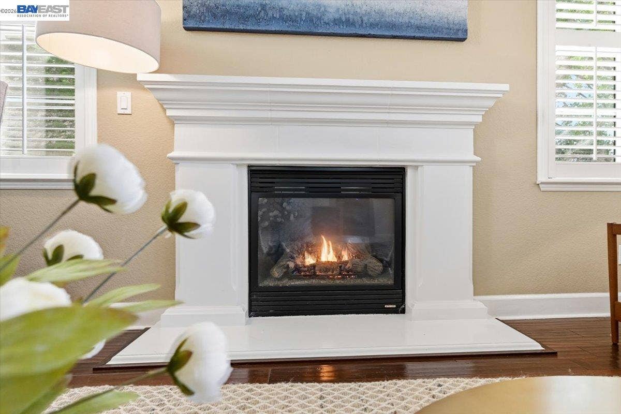
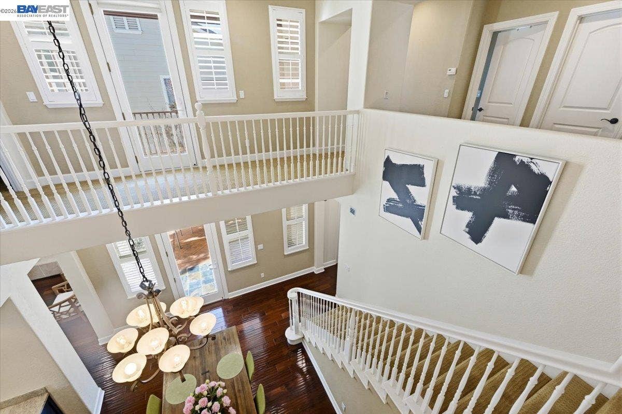
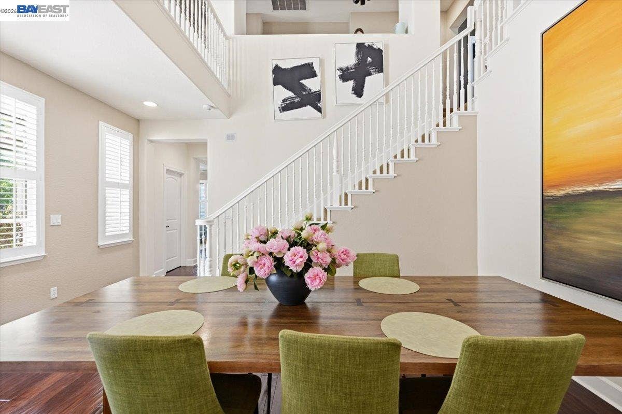
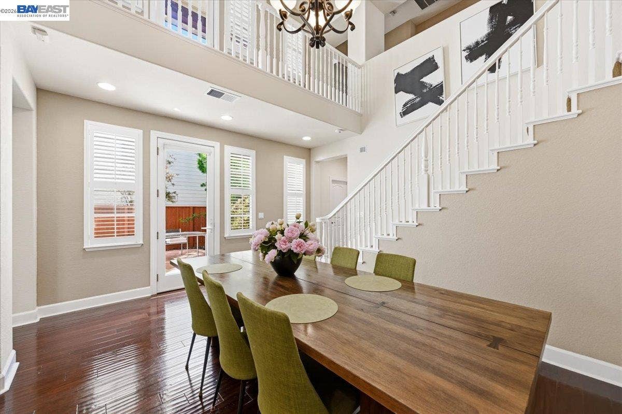
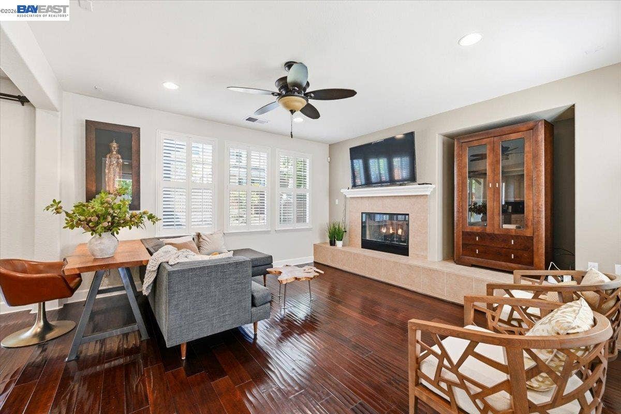
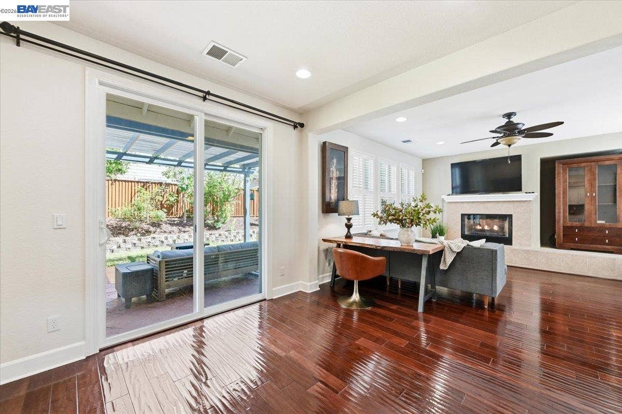
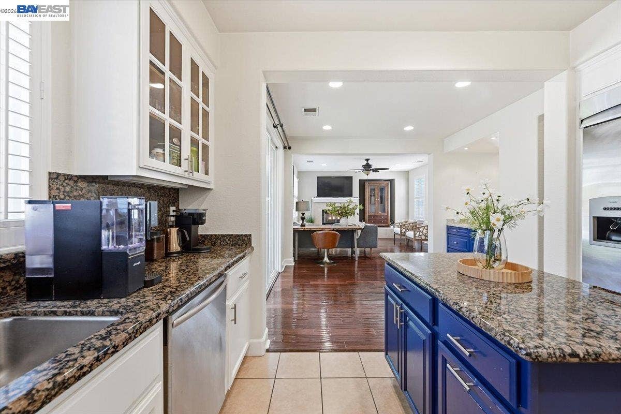
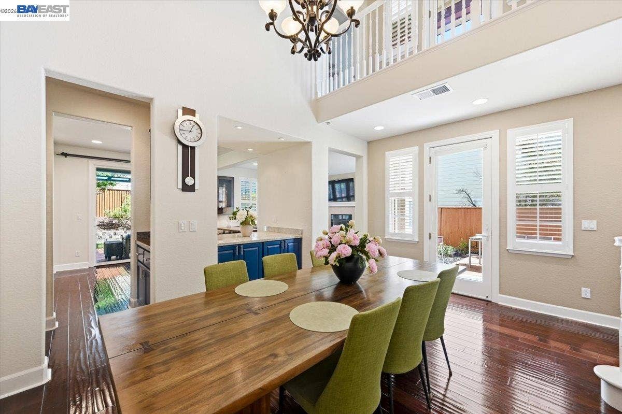
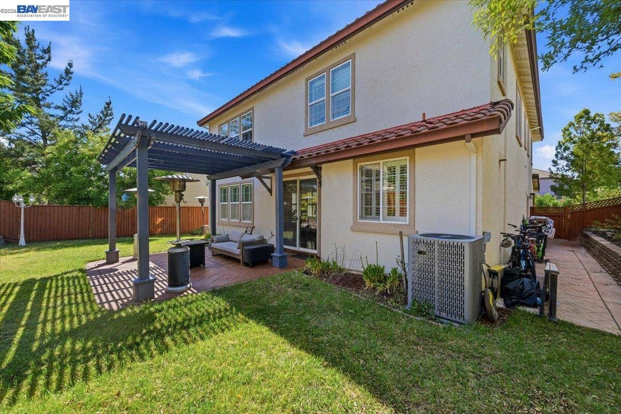
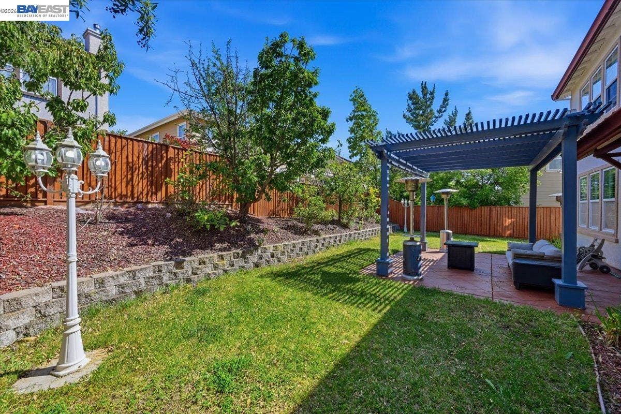
Nestled in San Ramon's highly desirable Windemere community. Walking distance to the Live Oak Elementary School. It features an open-concept kitchen with granite countertops and stainless steel appliances, a cozy family room fireplace, and a mix of hardwood, tile, and carpet floorings throughout. Professionally landscaped backyard with a concrete patio and a wooden pergola perfect for entertaining, alongside a spacious 3-car garage and NO HOA. Water softener and tankless water heater inside the garage. Situated near top-rated schools, parks, trails, shopping at Bishop Ranch and Gale Ranch, and convenient commuter routes, the property combines upscale suburban living with excellent access to amenities, making it a standout home in one of San Ramon’s most sought-after communities!
| Listing ID: | 41149125 |
|---|---|
| List Price: | $1,920,000 |
| Property Type: | Residential |
| Property Sub Type: | Detached |
| Status: | Active |
| Bedrooms Total: | 4 |
| Bathrooms Full: | 2 |
| Bathrooms Partial: | 1 |
| Living Area: | 2,715 |
| Lot Size Square Feet: | 6,144 |
| Lot Size Acres: | 0.14 |
| Architectural Style: | Contemporary |
| Waterfront?: | No |
| City: | San Ramon |
| County Or Parish: | Contra Costa |
| Subdivision Name: | Windemere |
| Postal Code: | 94582 |
| Year Built: | 2005 |
| Appliances: | Dishwasher, Double Oven, Gas Range, Range, Refrigerator, Dryer, Gas Water Heater |
| Cooling: | Ceiling Fan(s), Central Air |
| Flooring: | Hardwood, Tile, Carpet |
| Garage Spaces: | 3 |
| Heating: | Forced Air |
| Lot Features: | Rectangular Lot, Sprinklers In Rear |
| Parking Features: | Attached, Garage, Garage Door Opener |
| Pool Features: | None |
| Status: | Active |
| State Or Province: | CA |
| Water Source: | Public |
| Roof: | Tile |
| Window Features: | Double Pane Windows |
| Directions: | E Branch PKW~>Sherwood Way~>Mornington Ln.. |
| Laundry Features: | Dryer, Washer, In Unit |
| Electric: | No Solar |
| Construction Materials: | Stucco |
| Fireplace Features: | Family Room |
| Listing Contract Date: | 2026-09-23 |
| Cooling?: | Yes |
| Fireplace?: | Yes |
| Garage?: | Yes |
| Heating?: | Yes |
| Lot Size Area: | 6,144 |
| Fireplaces Total: | 1 |
| Rooms Total: | 10 |
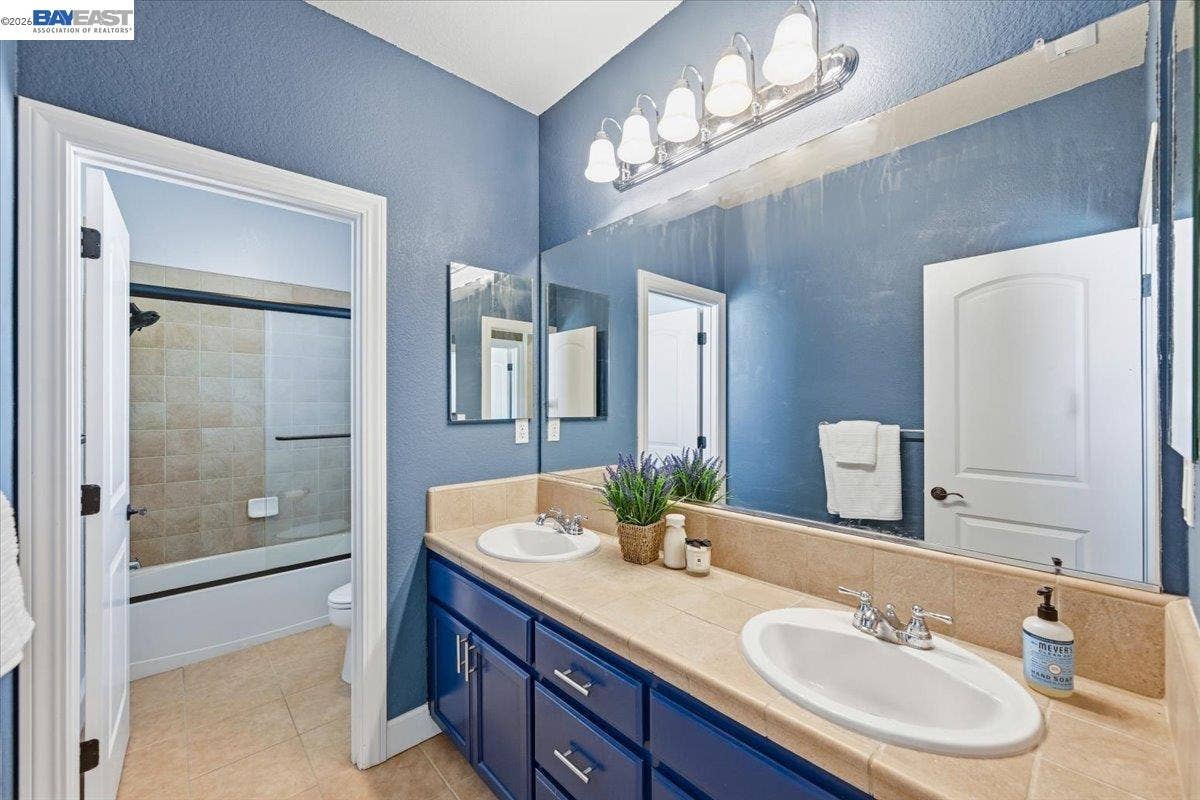
| Bath Primary Includes: | Stall Shower, Tub, Walk-In Closet(s), Window |
| Level Street: | 4 Bedrooms, 2 Baths, Laundry Facility |
| City Transfer Tax: | No |
| Age: | 21 |
| List $/Sq Ft: | $707 |
| List Agent Dre Num.: | 02002483 |
| Sale/Rent: | For Sale |
| Room Kitchen Features: | Stone Counters, Dishwasher, Double Oven, Disposal, Gas Range/Cooktop, Kitchen Island, Pantry, Range/Oven Built-in, Refrigerator, Updated Kitchen |
| Disclosures: | Nat Hazard Disclosure |
| Possession: | Close Of Escrow |
| Occpnt Req 24 Hr Notice: | No |
| Fips Code: | 06013 |
| Tot # Parking Spaces: | 3 |
| Bathrooms Total Integer: | 3 |
| Cross Street: | Mornington Ln |
| Levels: | Two Story |
| Parcel Number: | 2234900799 |
| Property Condition: | Existing |
| Stories: | 2 |
| MLS Area Major: | Listing |
| Original List Price: | $1,920,000 |
| Exterior Features: | Front Yard, Side Yard, Sprinklers Front |
| Interior Features: | Family Room, Pantry, Updated Kitchen |
| Sewer: | Public Sewer |
| Special Listing Conditions: | Standard |
| Building Area Total: | 2715 |
| Direction Faces: | Northwest |
Listing Courtesy of: Legend Realty & Finance Group
Listing Agent: Holly Chen
License #: 02002483
408-887-7323
Mortgage Calculator
Bay East ©2026. CCAR ©2026. bridgeMLS ©2026. Information Deemed Reliable But Not Guaranteed. This information is being provided by the Bay East MLS, or CCAR MLS, or bridgeMLS. The listings presented here may or may not be listed by the Broker/Agent operating this website. This information is intended for the personal use of consumers and may not be used for any purpose other than to identify prospective properties consumers may be interested in purchasing. Data last updated at October 08, 2026 02:24 PM - PT.

Property Last Updated: October 08, 2026 02:24 PM - PT
