











30 Autumn Trail Ln
Walnut Creek, CA 94595
$1,749,000
Open Houses
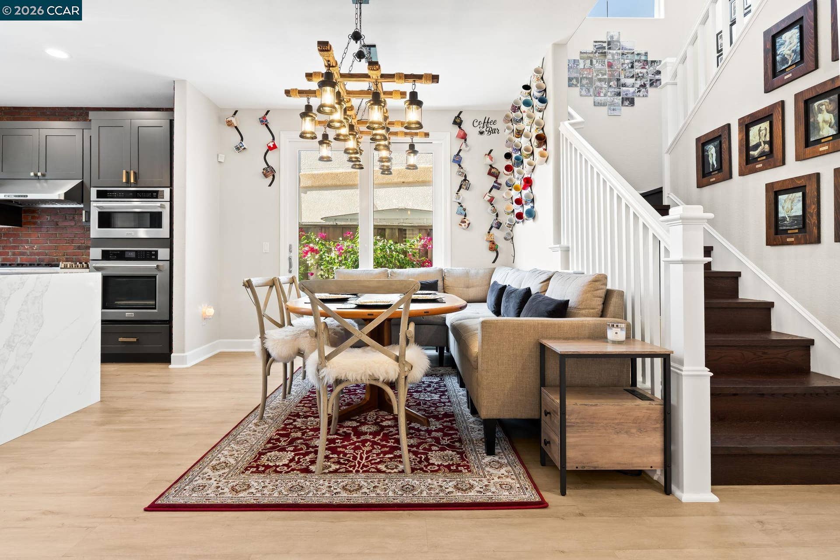
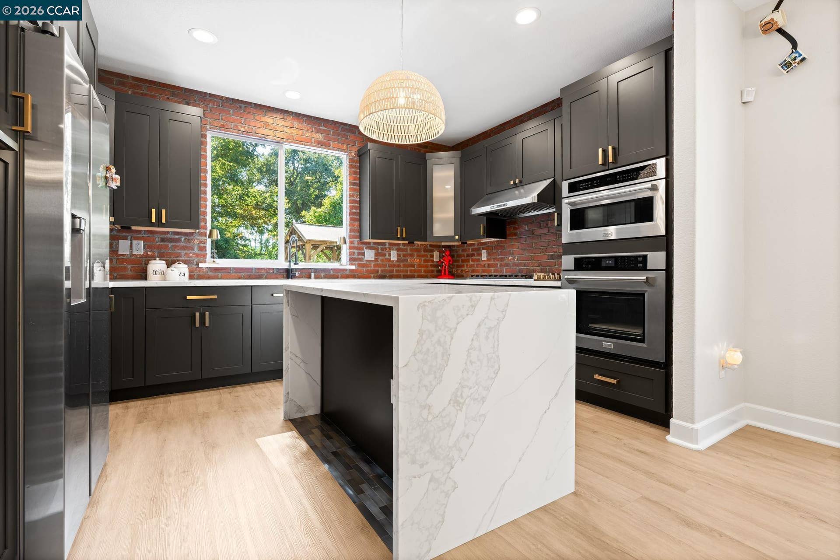
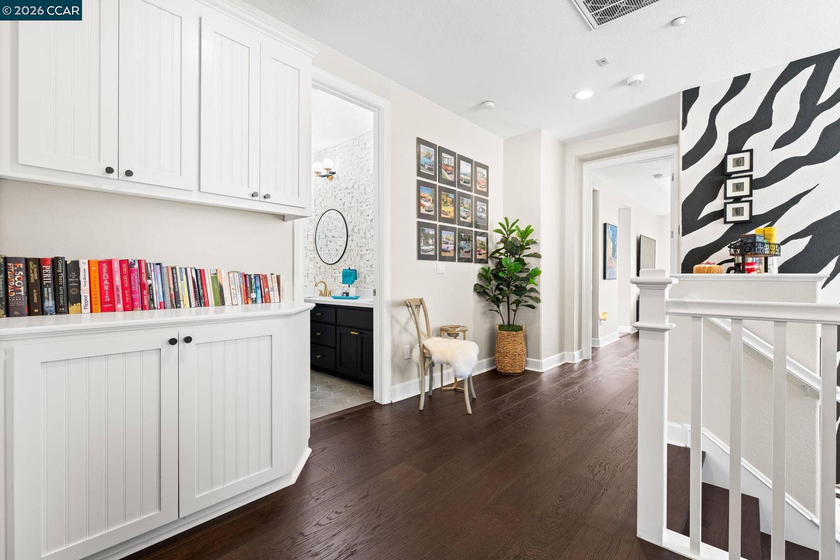
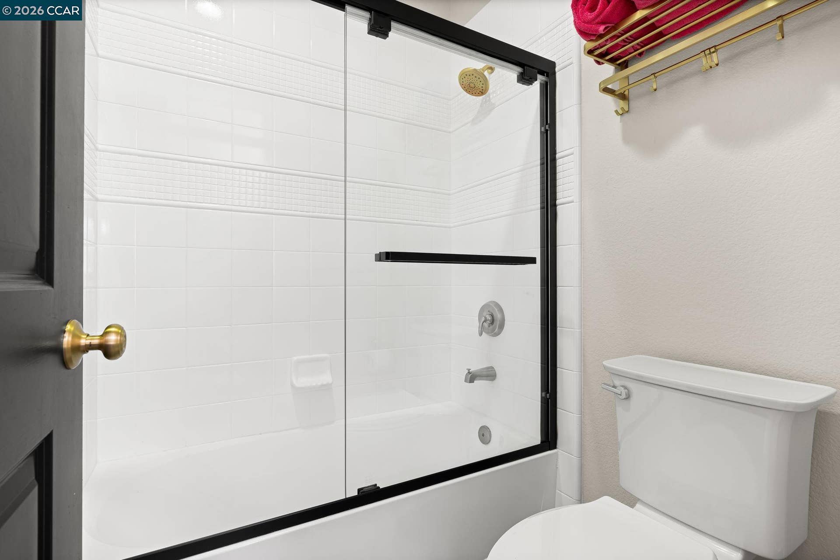
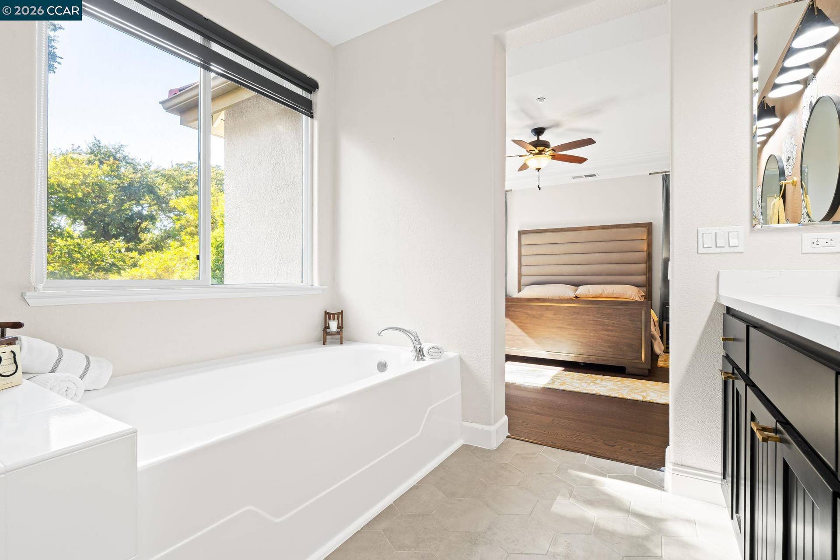
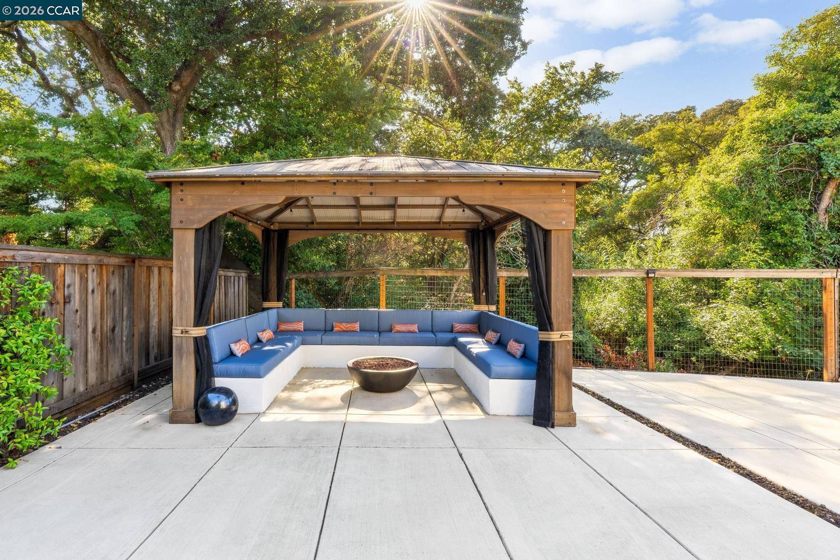
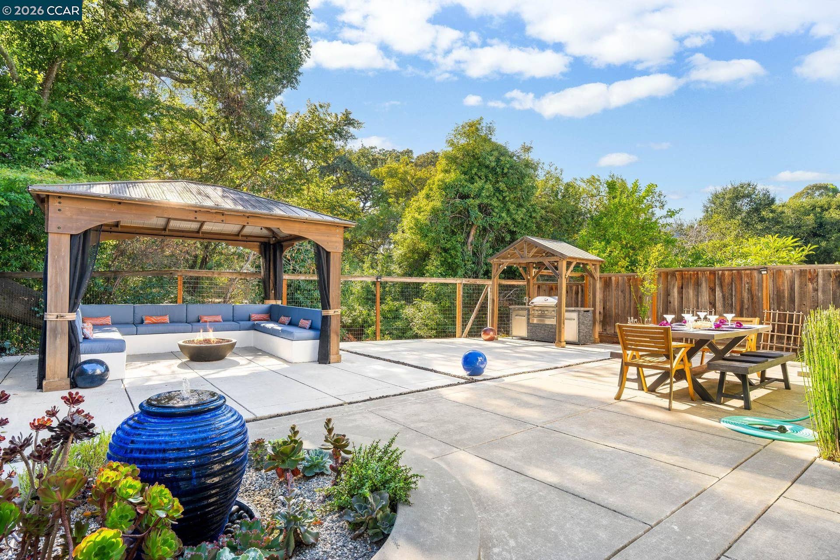
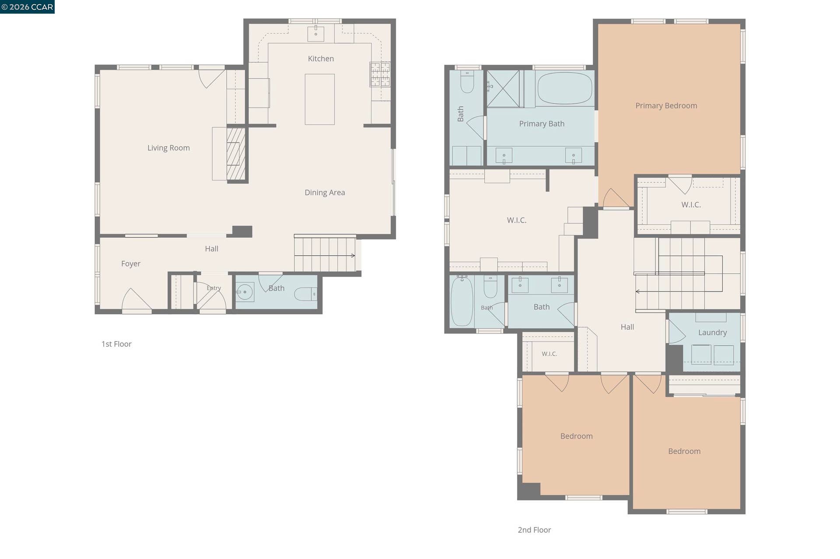
Beautifully remodeled kitchen, updated interiors & an exceptional backyard designed for outdoor entertaining distinguish this Walnut Creek home. Backing to Las Trampas Creek with no rear neighbors, the property offers a private setting with extensive storage & inviting indoor-outdoor spaces. The spacious living room features an electric fireplace, large windows, designer window treatments & a built-in bar with wine refrigerator, granite countertop & crystal backsplash. The remodeled kitchen showcases contrasting cabinetry, brass hardware, updated countertops & a waterfall-edge island with additional storage. Two pantry cabinets & vertical spice racks add storage, while a brick backsplash, gas cooktop & stainless steel appliances, including ZLINE double ovens with microwave functionality, complete the space. The adjoining dining area provides convenient access to the side yard. Statement chandeliers add character throughout, including a Restoration Hardware mother-of-pearl fixture above the staircase. Hardwood flooring extends along the staircase & throughout the upper level. The primary suite features two walk-in closets, including an adjoining bedroom transformed into an expansive dressing room with cabinetry, customized clothing organizers, shoe & handbag displays, crown molding & chandelier. This flexible space offers the option to return to bedroom use. The primary bathroom includes a dual-sink vanity, soaking tub, separate stall shower & brass fixtures. Two additional bedrooms, a hall bathroom with refreshed finishes & a laundry room with built-in storage complete the bedroom level. The low-maintenance backyard offers multiple spaces for dining, relaxing & entertaining. A covered cabana features built-in sectional ...
+ Read More| Listing ID: | 41150573 |
|---|---|
| List Price: | $1,749,000 |
| Property Type: | Residential |
| Property Sub Type: | Detached |
| Status: | New |
| Bedrooms Total: | 4 |
| Bathrooms Full: | 2 |
| Bathrooms Partial: | 1 |
| Living Area: | 2,031 |
| Lot Size Square Feet: | 7,349 |
| Lot Size Acres: | 0.17 |
| Architectural Style: | Contemporary, Craftsman |
| Waterfront?: | No |
| City: | Walnut Creek |
| County Or Parish: | Contra Costa |
| Subdivision Name: | Walnut Creek |
| Postal Code: | 94595 |
| Year Built: | 2007 |
| Appliances: | Dishwasher, Gas Range, Refrigerator, Gas Water Heater |
| Cooling: | Central Air |
| Flooring: | Hardwood, Laminate |
| Garage Spaces: | 2 |
| Heating: | Forced Air |
| Lot Features: | Premium Lot |
| Parking Features: | Attached, Int Access From Garage |
| Pool Features: | None |
| Status: | Active |
| State Or Province: | CA |
| Water Source: | Public |
| Accessibility Features: | None |
| Roof: | Tile |
| Directions: | Olympic Blvd -> Paulson Ln -> Autumn Trail Ln |
| Laundry Features: | Laundry Room |
| Foundation Details: | Slab |
| Electric: | No Solar |
| High School District: | Acalanes (925) 280-3900 |
| Construction Materials: | Stucco, Wood Siding |
| Fireplace Features: | Electric, Living Room |
| Listing Contract Date: | 2026-10-07 |
| Cooling?: | Yes |
| Fireplace?: | Yes |
| Garage?: | Yes |
| Heating?: | Yes |
| Lot Size Area: | 7,405.2 |
| Fireplaces Total: | 1 |
| Rooms Total: | 7 |
| Bath Non Prmy Include: | Shower Over Tub, Tile |
| Bath Primary Includes: | Stall Shower, Tile, Tub |
| Level Street: | 0.5 Bath, Main Entry |
| Level Upper: | 4 Bedrooms, 2 Baths |
| City Transfer Tax: | No |
| Age: | 19 |
| List $/Sq Ft: | $861 |
| List Agent Dre Num.: | 01462315 |
| Sale/Rent: | For Sale |
| Room Kitchen Features: | Counter - Solid Surface, Dishwasher, Disposal, Gas Range/Cooktop, Kitchen Island, Refrigerator, Updated Kitchen |
| Disclosures: | None |
| Inspections/Reports: | None |
| Possession: | Close Of Escrow |
| Occpnt Req 24 Hr Notice: | No |
| Fips Code: | 06013 |
| Tot # Parking Spaces: | 2 |
| Bathrooms Total Integer: | 3 |
| Cross Street: | Paulson Ln |
| Elementary School District: | Walnut Creek (925) 944-6850 |
| Levels: | Two Story |
| Parcel Number: | 1841000381 |
| Property Condition: | Existing |
| Stories: | 2 |
| MLS Area Major: | Listing |
| Original List Price: | $1,749,000 |
| Exterior Features: | Back Yard, Side Yard |
| Interior Features: | Dining Area, Counter - Solid Surface, Updated Kitchen |
| Sewer: | Public Sewer |
| Special Listing Conditions: | Standard |
| Building Area Total: | 2031 |
| Fencing: | Fenced |
Listing Courtesy of: Keller Williams Realty
Listing Agent: Renee White
License #: 01462315
925-876-2441
Mortgage Calculator
Bay East ©2026. CCAR ©2026. bridgeMLS ©2026. Information Deemed Reliable But Not Guaranteed. This information is being provided by the Bay East MLS, or CCAR MLS, or bridgeMLS. The listings presented here may or may not be listed by the Broker/Agent operating this website. This information is intended for the personal use of consumers and may not be used for any purpose other than to identify prospective properties consumers may be interested in purchasing. Data last updated at October 08, 2026 02:24 PM - PT.

Property Last Updated: October 08, 2026 02:24 PM - PT
