



























3058 Live Oak Ct
Danville, CA 94506
$2,195,000
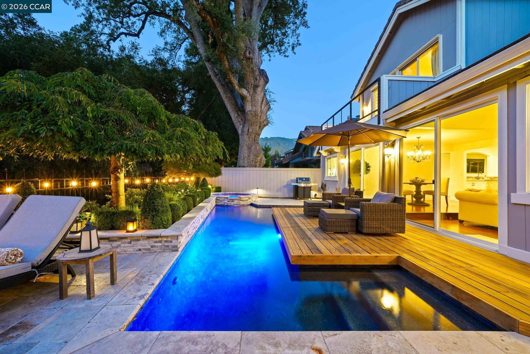
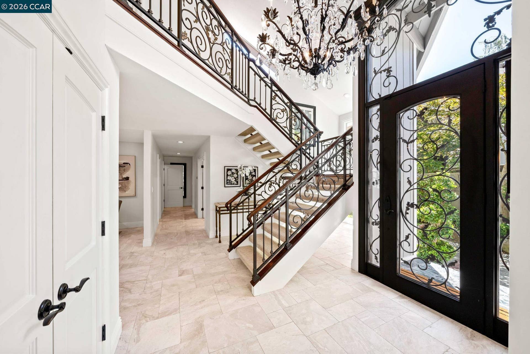
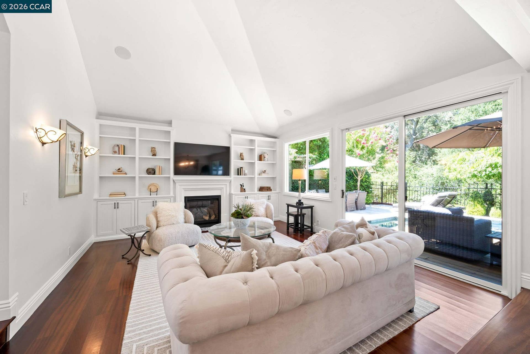
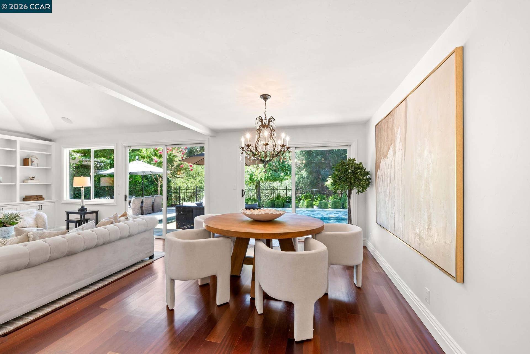
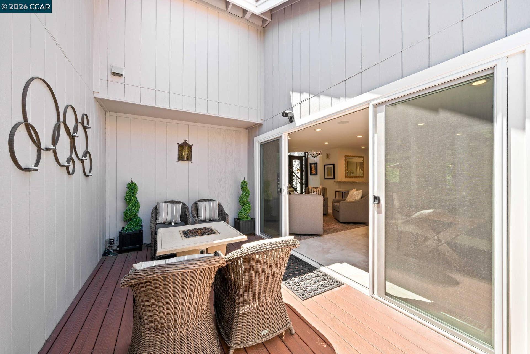
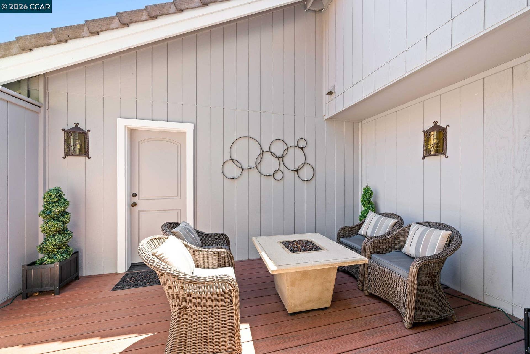
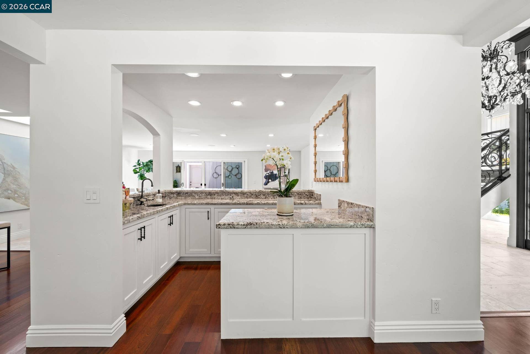
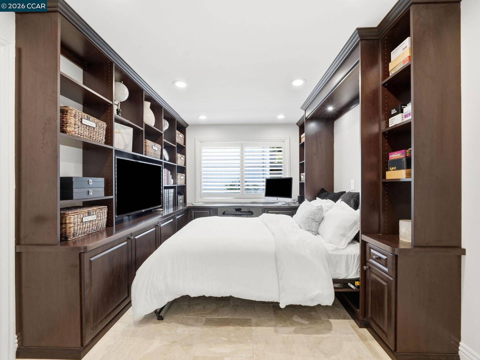
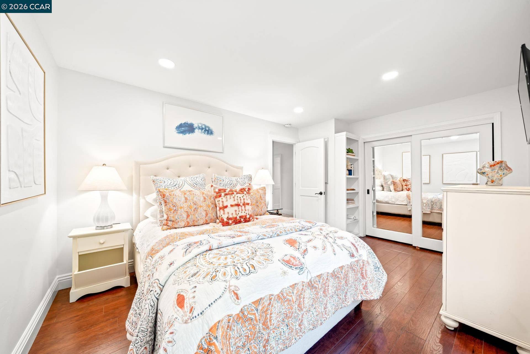
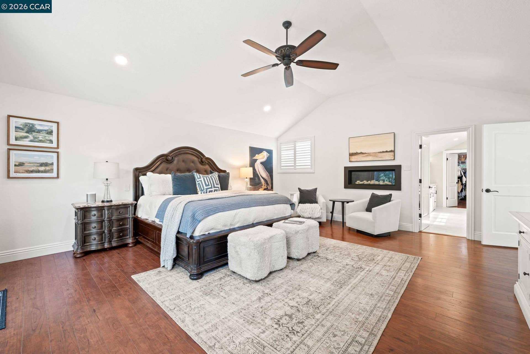
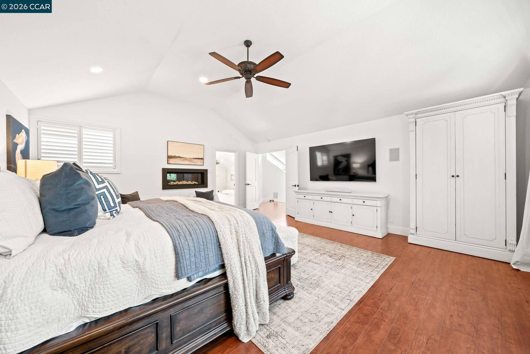
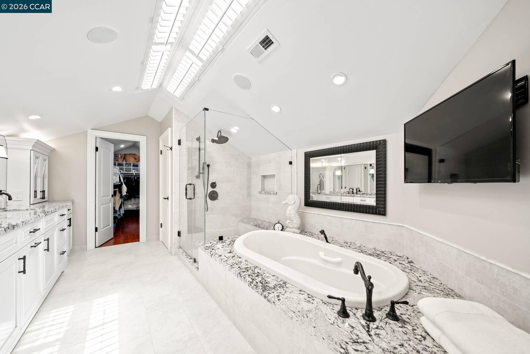
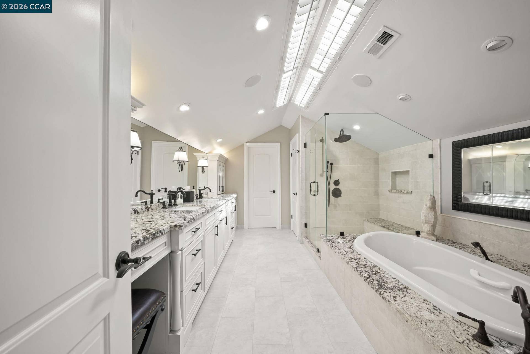
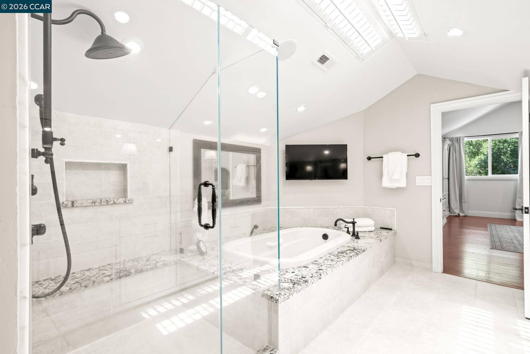
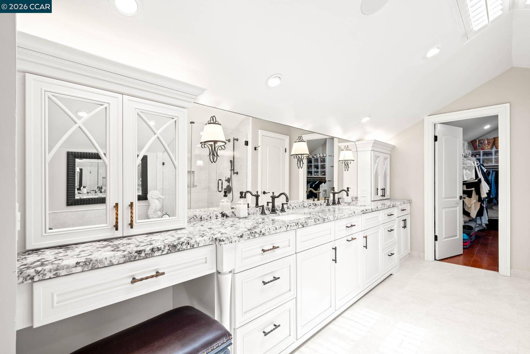
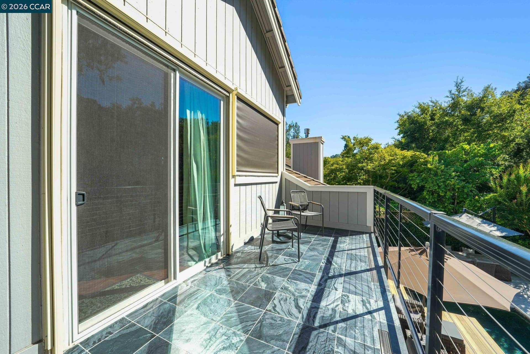
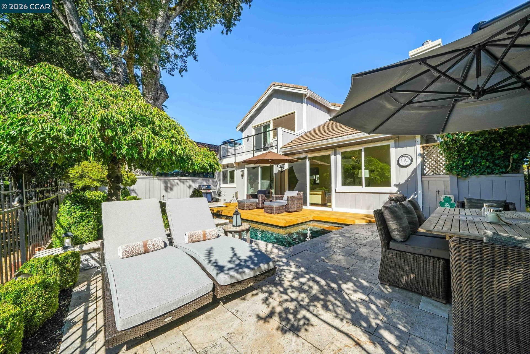
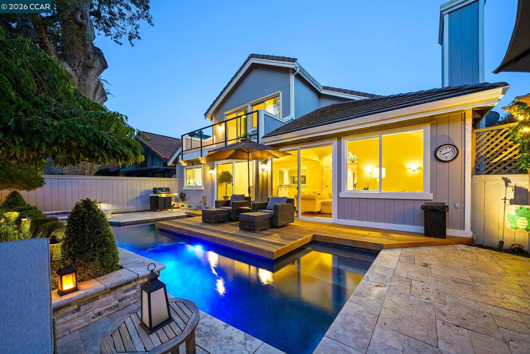
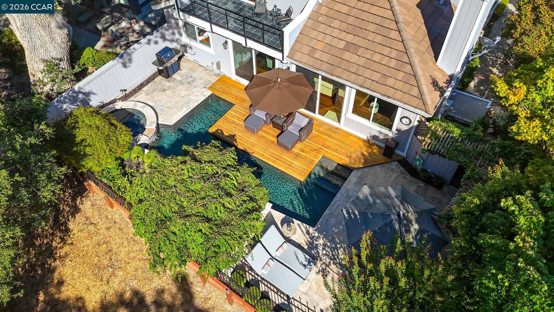
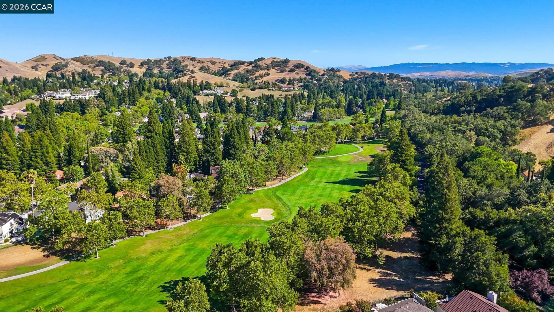
This updated golf course home located behind the prestigious main gate in Blackhawk. Perfectly situated along the 11th Fairway of the Lakeside Golf Course, this beautifully maintained residence offers 2,666± sq. ft. with 3 bedrooms, 2.5 baths, and a serene backyard surrounded by majestic oak trees. The flexible floor plan features an upstairs primary suite with a remodeled spa-like bath, Jacuzzi tub, oversized walk-in closet, and peaceful creek and mountain views. On the main level, one secondary bedroom has been thoughtfully designed as a home office with custom built-in cabinetry and a Murphy bed, making it ideal for today’s lifestyle. The main level offers formal living and dining room, a beautifully updated chef’s kitchen, purposeful bar area, spacious family room, two additional bedrooms, full bath and a powder bath. Rich hardwood floors, quality finishes, and abundant natural light create a warm and inviting atmosphere throughout. Step outside to your private backyard retreat featuring a sparkling pool, spa, mature oak trees, and multiple areas for relaxing or entertaining in a tranquil serene setting. Home features finished 2 car garage plus additional golf cart space or additional storage. Located on a 5,500± sq. ft. lot in one of Blackhawk’s most desirable neighborhoods, this exceptional home offers resort-style living just minutes from the Blackhawk Country Club, shopping, dining, award-winning San Ramon Valley schools, and convenient commuter access.
| Listing ID: | 41141484 |
|---|---|
| List Price: | $2,195,000 |
| Property Type: | Residential |
| Property Sub Type: | Detached |
| Status: | Active |
| Bedrooms Total: | 3 |
| Bathrooms Full: | 2 |
| Bathrooms Partial: | 1 |
| Living Area: | 2,666 |
| Association Fee: | $630 |
| Lot Size Square Feet: | 5,500 |
| Lot Size Acres: | 0.13 |
| Architectural Style: | Traditional |
| Waterfront?: | Yes |
| City: | Danville |
| County Or Parish: | Contra Costa |
| Subdivision Name: | Blackhawk C Main |
| Postal Code: | 94506 |
| Year Built: | 1984 |
| Appliances: | Dishwasher, Double Oven, Gas Range, Plumbed For Ice Maker, Microwave, Range, Self Cleaning Oven, Dryer, Washer, Gas Water Heater |
| Cooling: | Central Air |
| Flooring: | Hardwood, Tile, Other, Engineered Wood |
| Garage Spaces: | 2 |
| Heating: | Forced Air |
| Lot Features: | Close to Clubhouse, Zero Lot Line, Back Yard, Front Yard, Paved, Private, Sprinklers In Rear |
| Parking Features: | Attached, Golf Cart Garage, Garage Faces Front, Garage Door Opener |
| Pool Features: | Gas Heat, In Ground, Lap, Pool Sweep, Outdoor Pool |
| Status: | Active |
| State Or Province: | CA |
| Water Source: | Public |
| Accessibility Features: | None |
| Association Fee Frequency: | Quarterly |
| Pool Private?: | Yes |
| Roof: | Tile |
| Spa Features: | Heated |
| Directions: | Blackhawk Club to Deer Meadow to Live Oak Dr, L on Live Oak Ct. |
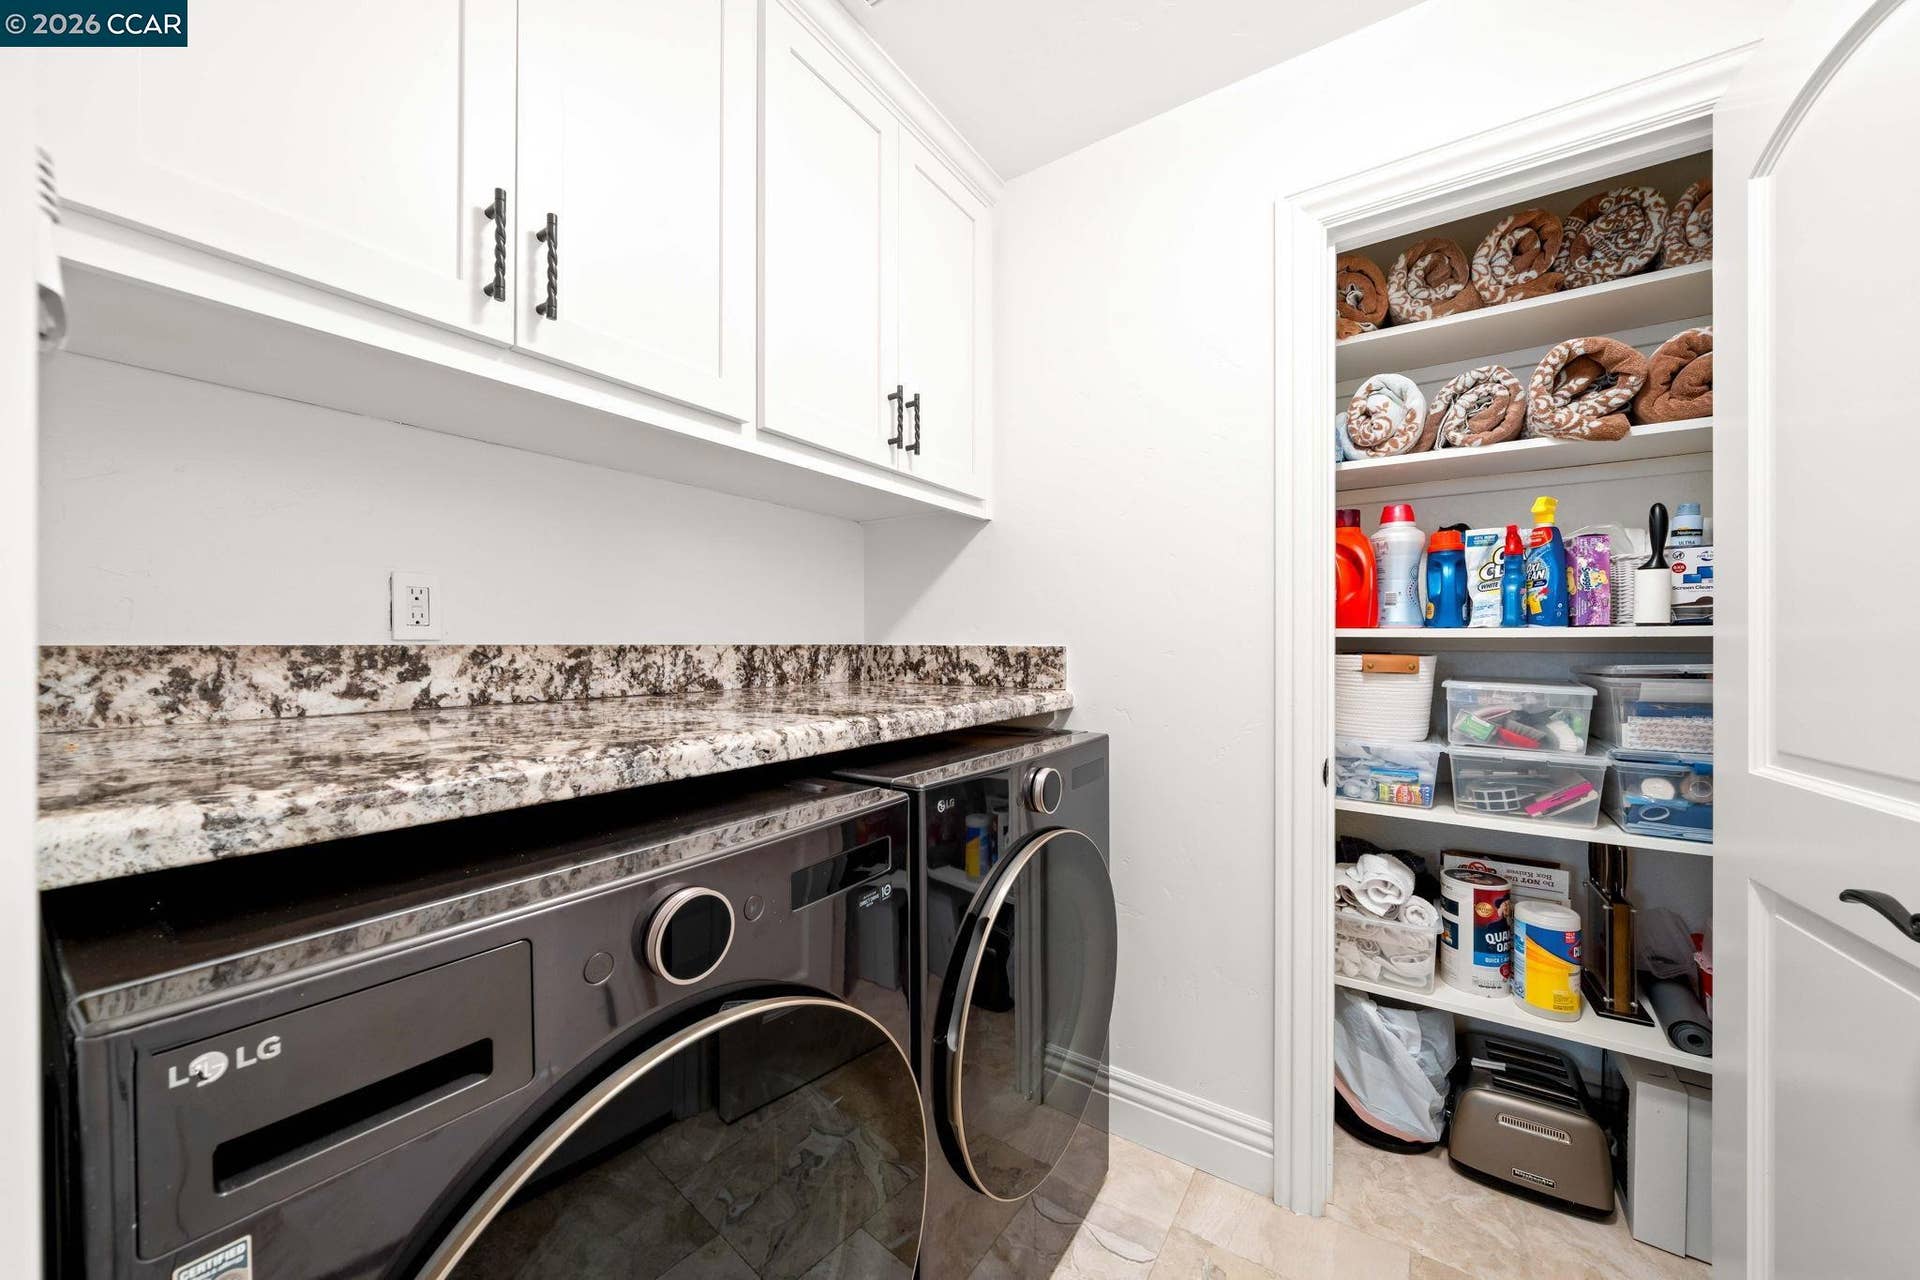
| Laundry Features: | 220 Volt Outlet, Dryer, Laundry Room, Washer, Cabinets |
| Foundation Details: | Raised |
| Electric: | No Solar, 220 Volts in Kitchen |
| Construction Materials: | Wood Siding |
| Fireplace Features: | Living Room, Master Bedroom |
| Listing Contract Date: | 2026-07-28 |
| Cooling?: | Yes |
| Fireplace?: | Yes |
| Garage?: | Yes |
| Heating?: | Yes |
| Lot Size Area: | 5,662.8 |
| Fireplaces Total: | 3 |
| Rooms Total: | 10 |
| Association Amenities: | Greenbelt, Playground, Gated, BBQ Area, Dog Park |
| Association Fee Includes: | Common Area Maint, Management Fee, Reserves, Security/Gate Fee |
| Association Name: | BLACKHAWK HOA |
| Association Phone: | 925-736-6440 |
| Bath Non Prmy Include: | Solid Surface, Stall Shower, Tile, Updated Baths, Granite, Window |
| Bath Primary Includes: | Skylight(s), Solid Surface, Stall Shower, Tile, Tub with Jets, Updated Baths, Closet, Double Vanity, Granite, Walk-In Closet(s) |
| Hoa Transfer Fees: | Paid by Seller |
| Level Street: | 2 Bedrooms, 1.5 Baths, Laundry Facility, Main Entry |
| Level Upper: | 1 Bath, Primary Bedrm Suite - 1, Primary Bedrm Retreat |
| City Transfer Tax: | No |
| Age: | 42 |
| List $/Sq Ft: | $823 |
| List Agent Dre Num.: | 01361329 |
| Room Kitchen Features: | 220 Volt Outlet, Breakfast Bar, Breakfast Nook, Counter - Solid Surface, Stone Counters, Dishwasher, Double Oven, Disposal, Gas Range/Cooktop, Ice Maker Hookup, Microwave, Range/Oven Built-in, Self-Cleaning Oven, Updated Kitchen |
| View: | Mountain(s), Mt Diablo |
| Association?: | Yes |
| Disclosures: | Nat Hazard Disclosure |
| Inspections/Reports: | Home, Structural Pest Control, Pool, Roof, Sewer Lateral Test |
| Possession: | Close Of Escrow |
| Occpnt Req 24 Hr Notice: | No |
| Pending Litigation: | No |
| Fips Code: | 06013 |
| Tot # Parking Spaces: | 2 |
| Bathrooms Total Integer: | 3 |
| Cross Street: | Live Oak Drive |
| Levels: | Two Story |
| Parcel Number: | 2035800149 |
| Property Condition: | Existing |
| Stories: | 2 |
| MLS Area Major: | Listing |
| Original List Price: | $2,298,000 |
| Exterior Features: | Back Yard, Front Yard, Side Yard, Sprinklers Front, Landscape Back, Landscape Front |
| Interior Features: | Atrium, Dining Area, Family Room, Formal Dining Room, Breakfast Bar, Breakfast Nook, Counter - Solid Surface, Updated Kitchen, Sound System |
| Sewer: | Public Sewer |
| Special Listing Conditions: | Standard |
| Utilities: | Cable Available |
| Waterfront Features: | Creek |
| Building Area Total: | 2666 |
| Spa?: | Yes |
Listing Courtesy of: The Agency
Listing Agent: Margaret Combs
License #: 01361329
925-876-6935
Mortgage Calculator
Bay East ©2026. CCAR ©2026. bridgeMLS ©2026. Information Deemed Reliable But Not Guaranteed. This information is being provided by the Bay East MLS, or CCAR MLS, or bridgeMLS. The listings presented here may or may not be listed by the Broker/Agent operating this website. This information is intended for the personal use of consumers and may not be used for any purpose other than to identify prospective properties consumers may be interested in purchasing. Data last updated at October 08, 2026 02:24 PM - PT.

Property Last Updated: October 08, 2026 02:24 PM - PT
