



























306 W Prospect Ave.
Danville, CA 94526
$3,200,000
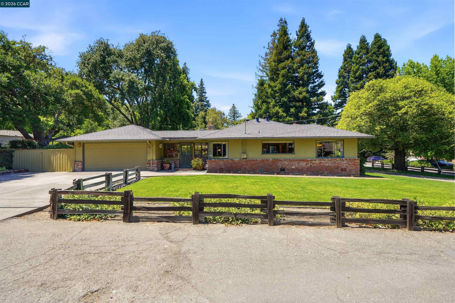
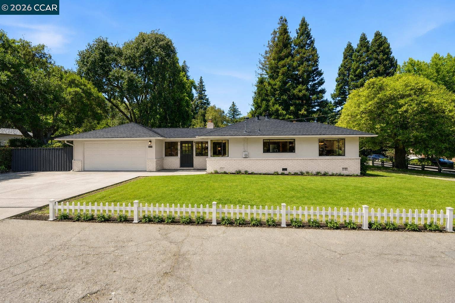
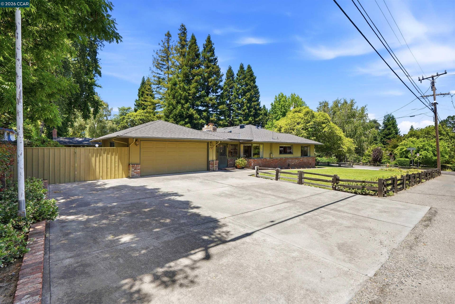
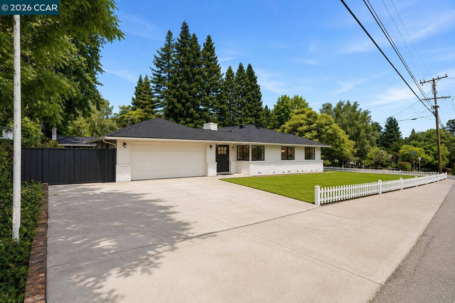
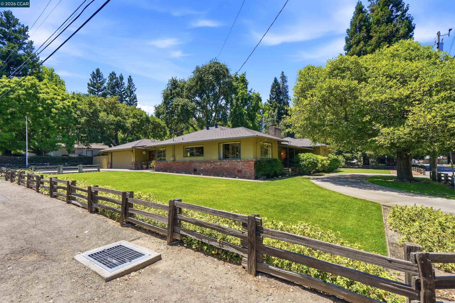
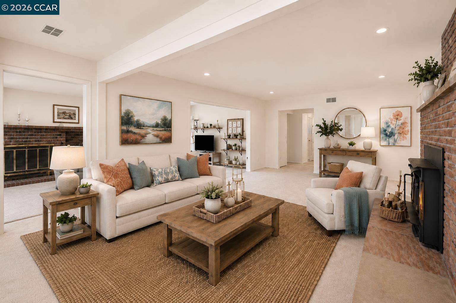
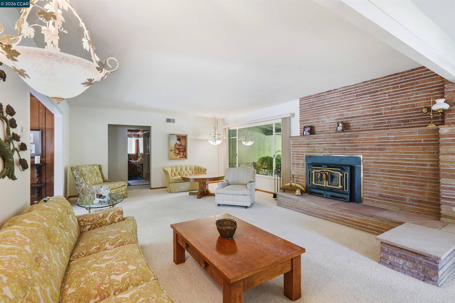
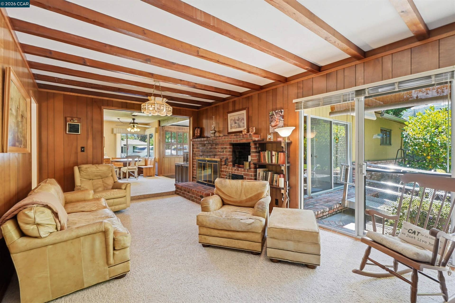
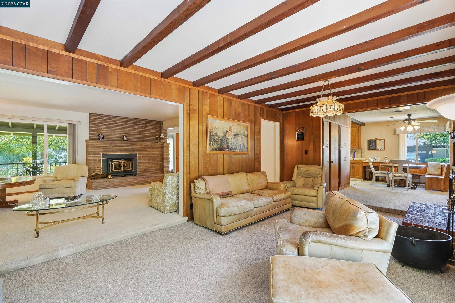
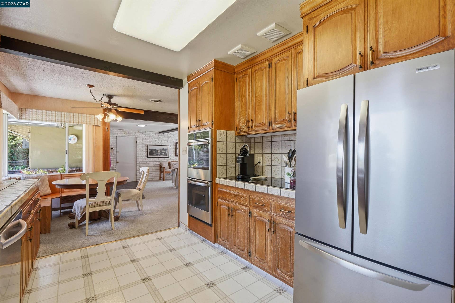
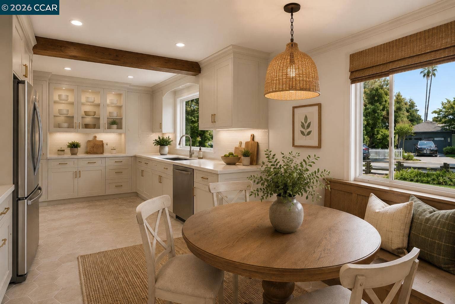
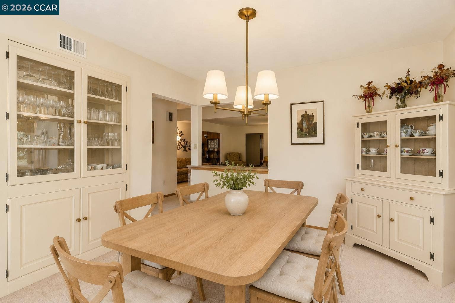
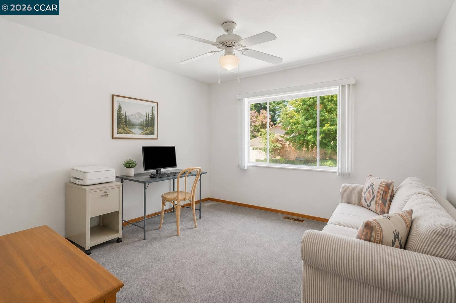
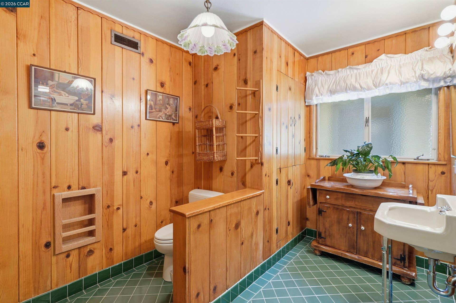
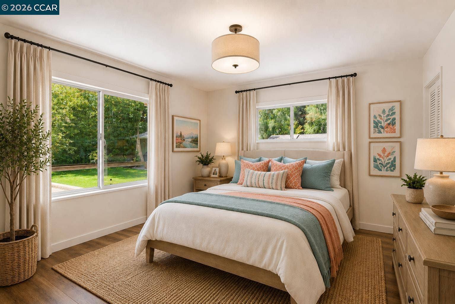
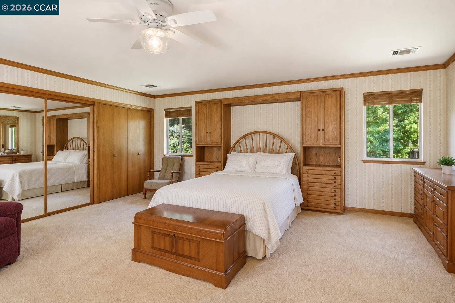
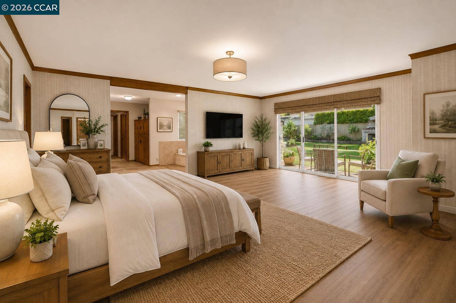
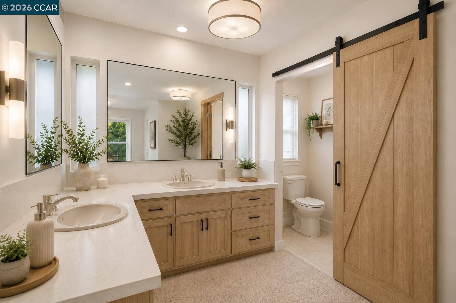
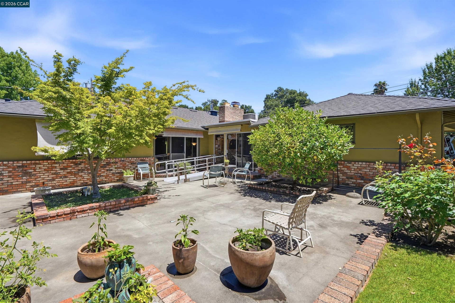
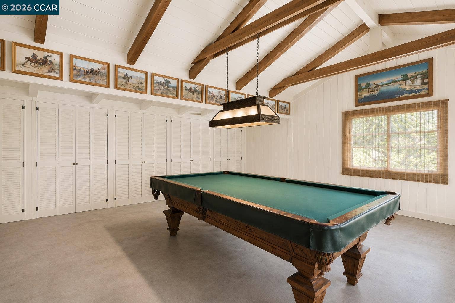
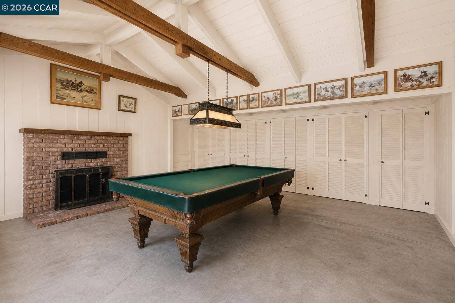
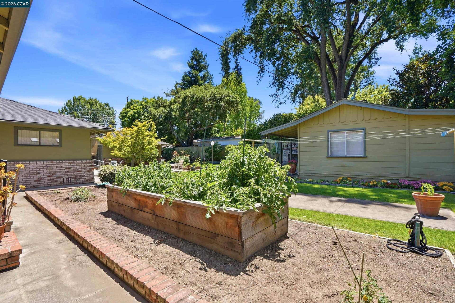
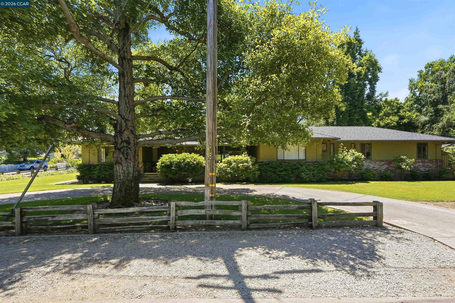
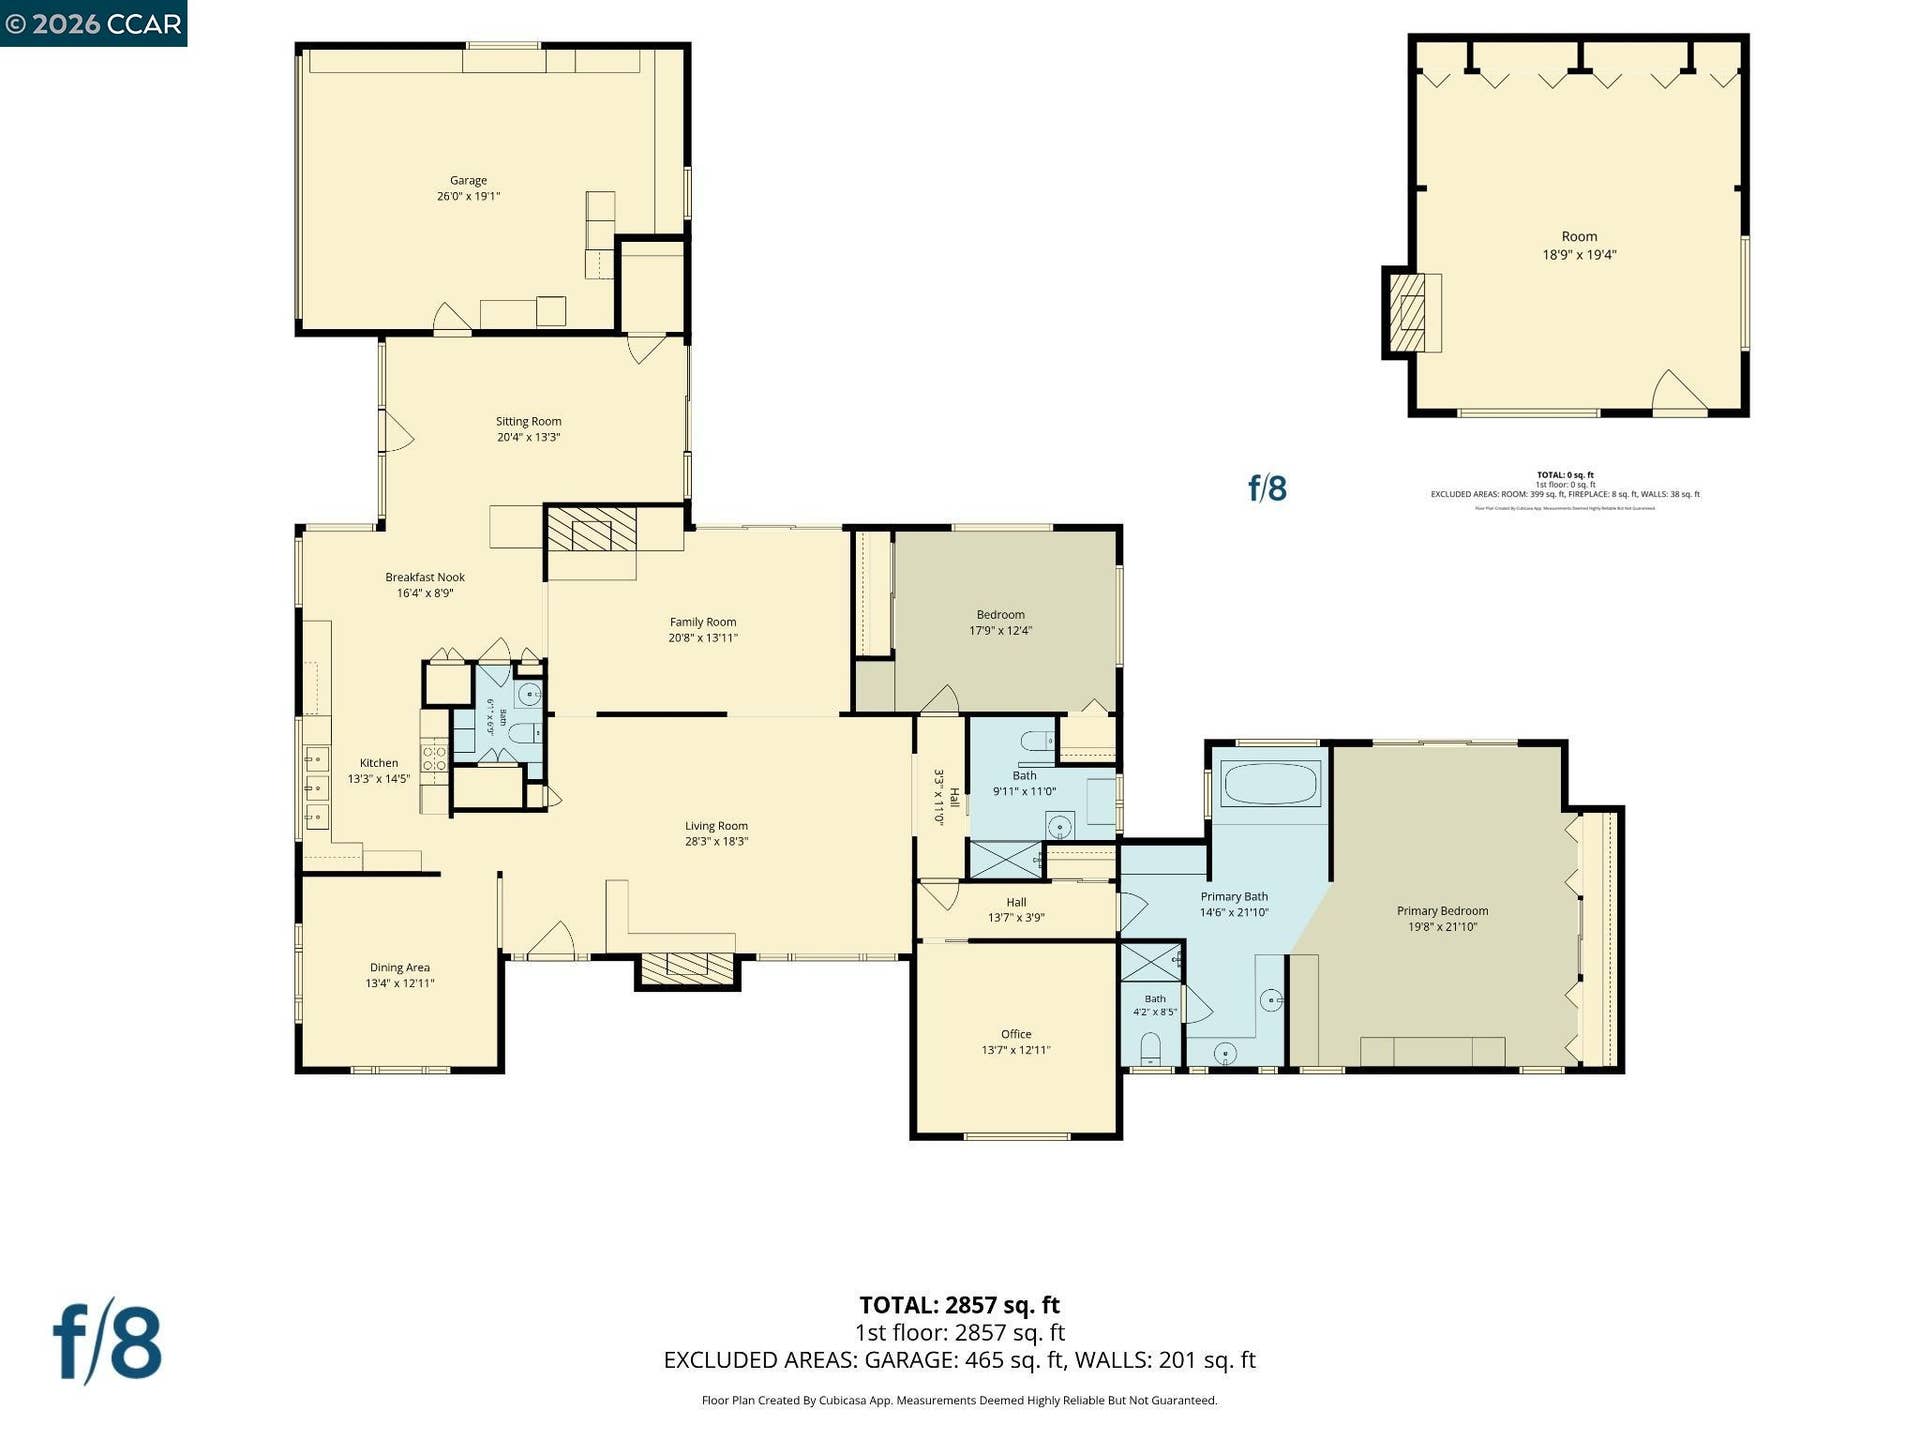
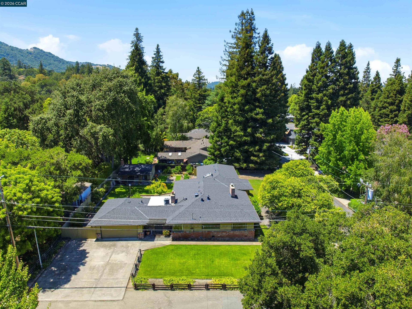
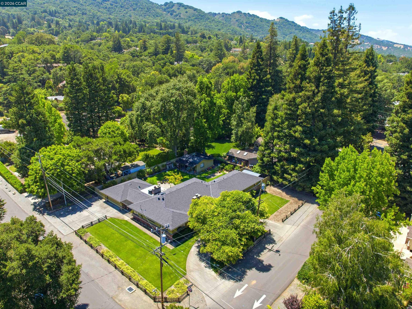
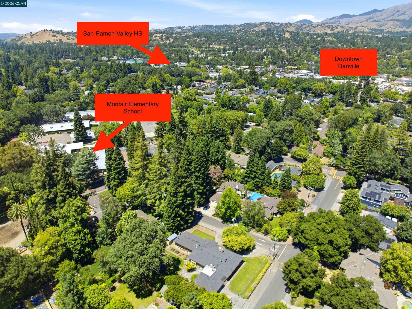
First time on the market in nearly 75 years! Nestled in one of the most sought-after neighborhoods on Danville’s coveted Westside, this exceptional single-story ranch home presents a rare opportunity to own a truly special property. Situated on a flat and usable 0.37-acre lot, the expansive setting offers endless possibilities for entertaining, recreation, gardening, and future vision. Spanning nearly 2,900 square feet, the thoughtfully designed floor plan features generous formal living and dining rooms, a spacious eat-in kitchen, and an inviting family room that serves as the heart of the home. Wide hallways and oversized secondary bedrooms provide comfort and flexibility for growing families, guests, or home office needs. The private primary suite offers abundant closet space and the potential to become a luxurious retreat tailored to your lifestyle. Step outside to discover a detached studio-style retreat - perfect as a workshop, creative studio, or potential ADU. The expansive backyard on well-water for irrigation provides ample room to create your dream outdoor oasis with room for gardening, gathering, and fun. But what truly sets this property apart is its unparalleled location. Just a short stroll to top-rated schools, including Montair Elementary School, and only blocks from the charming shops, dining, and community events of downtown Danville, this is a lifestyle opportunity rarely available. Bring your vision, add your personal touches, and transform this cherished family home into your own Westside masterpiece.
| Listing ID: | 41136563 |
|---|---|
| List Price: | $3,200,000 |
| Property Type: | Residential |
| Property Sub Type: | Detached |
| Status: | Price Change |
| Bedrooms Total: | 3 |
| Bathrooms Full: | 2 |
| Bathrooms Partial: | 1 |
| Living Area: | 2,889 |
| Lot Size Square Feet: | 16,100 |
| Lot Size Acres: | 0.37 |
| Architectural Style: | Ranch |
| Waterfront?: | No |
| City: | Danville |
| County Or Parish: | Contra Costa |
| Subdivision Name: | Westside Danvill |
| Postal Code: | 94526 |
| Year Built: | 1952 |
| Appliances: | Microwave, Range, Refrigerator |
| Cooling: | Central Air |
| Flooring: | Laminate, Carpet |
| Garage Spaces: | 2 |
| Heating: | Forced Air |
| Lot Features: | Level |
| Parking Features: | Attached, Guest, RV Access/Parking |
| Pool Features: | None |
| Status: | Active |
| State Or Province: | CA |
| Water Source: | Public, Well |
| Roof: | Composition Shingles |
| Directions: | Railroad to W Prospect.. |
| Laundry Features: | In Garage |
| Electric: | No Solar, 220 Volts in Kitchen |
| Construction Materials: | Stucco |
| Fireplace Features: | Brick, Family Room, Living Room, Other |
| Listing Contract Date: | 2026-06-16 |
| Cooling?: | Yes |
| Fireplace?: | Yes |
| Garage?: | Yes |
| Heating?: | Yes |
| Lot Size Area: | 16,117.2 |
| Fireplaces Total: | 3 |
| Rooms Total: | 10 |
| Bath Non Prmy Include: | Shower Over Tub |
| Bath Primary Includes: | Stall Shower, Tub |
| Level Street: | 3 Bedrooms, 2.5 Baths, Primary Bedrm Suite - 1, Laundry Facility |
| City Transfer Tax: | No |
| Age: | 74 |
| List $/Sq Ft: | $1,108 |
| Co List Agent Dre Num.: | 01965447 |
| List Agent Dre Num.: | 01965558 |
| Sale/Rent: | For Sale |
| Other Equipment: | None |
| Room Kitchen Features: | 220 Volt Outlet, Tile Counters, Microwave, Range/Oven Built-in, Refrigerator |
| Skirt: | Brick Veneer Skirt |
| Disclosures: | Nat Hazard Disclosure |
| Inspections/Reports: | Home, Structural Pest Control |
| Possession: | Close Of Escrow |
| Occpnt Req 24 Hr Notice: | No |
| Fips Code: | 06013 |
| Tot # Parking Spaces: | 2 |
| Bathrooms Total Integer: | 3 |
| Cross Street: | Houston |
| Levels: | One Story |
| Parcel Number: | 2080820034 |
| Property Condition: | Existing |
| Stories: | 1 |
| MLS Area Major: | Listing |
| Original List Price: | $3,499,000 |
| Exterior Features: | Back Yard, Front Yard, Garden/Play, Side Yard |
| Interior Features: | Family Room, Formal Dining Room |
| Sewer: | Public Sewer |
| Special Listing Conditions: | Standard |
| Building Area Total: | 2889 |
| Fencing: | Fenced |
| Other Structures: | Shed(s) |
Listing Courtesy of: eXp Realty of California, Inc.
Listing Agent: David Arneson
License #: 01965558
925-448-4416
Mortgage Calculator
Bay East ©2026. CCAR ©2026. bridgeMLS ©2026. Information Deemed Reliable But Not Guaranteed. This information is being provided by the Bay East MLS, or CCAR MLS, or bridgeMLS. The listings presented here may or may not be listed by the Broker/Agent operating this website. This information is intended for the personal use of consumers and may not be used for any purpose other than to identify prospective properties consumers may be interested in purchasing. Data last updated at October 08, 2026 02:24 PM - PT.

Property Last Updated: October 08, 2026 02:24 PM - PT
