


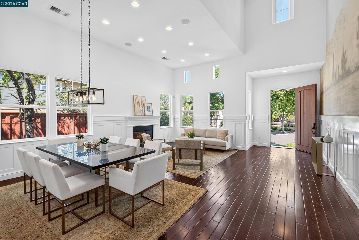
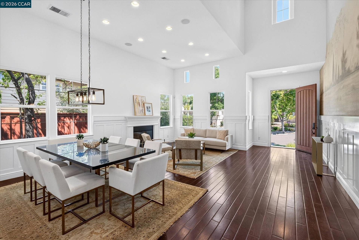
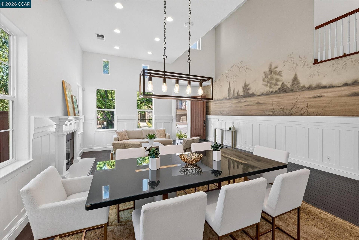
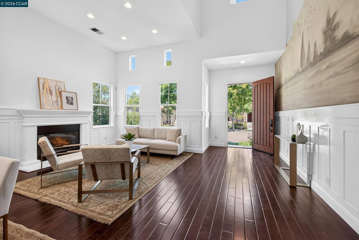
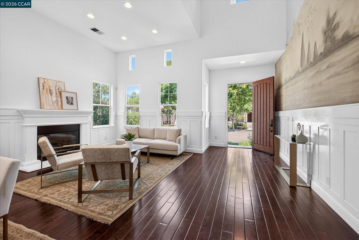

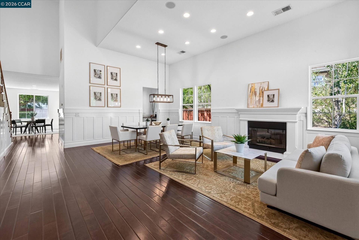

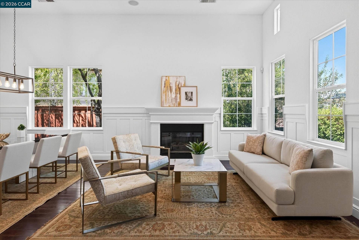
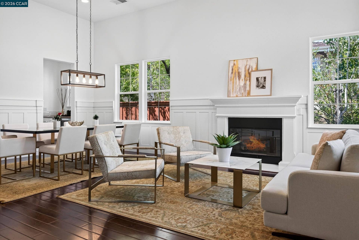


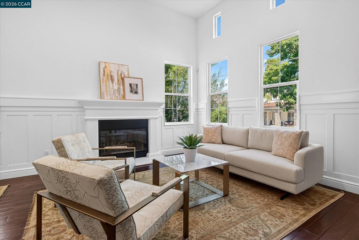

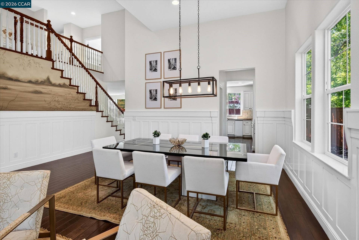

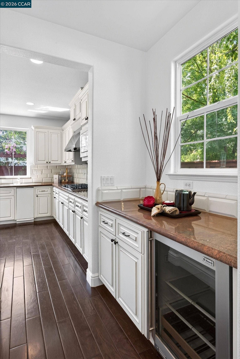

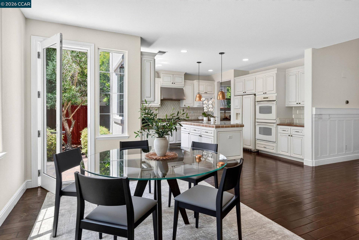


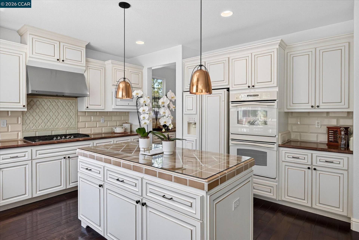


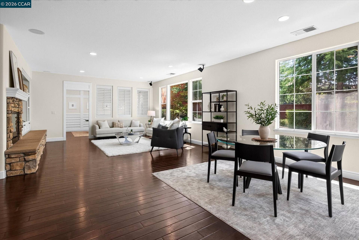


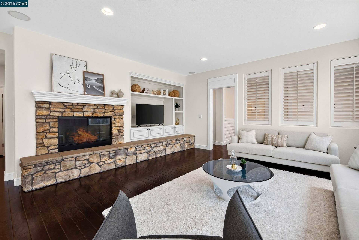


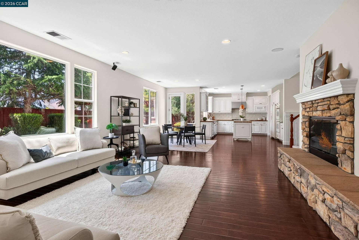
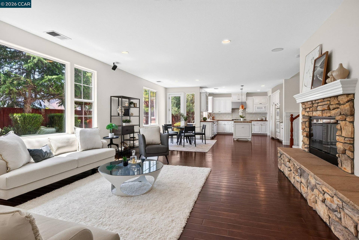

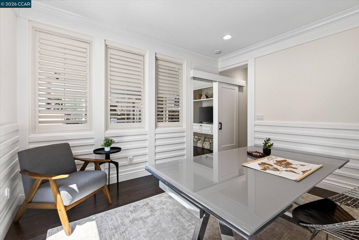

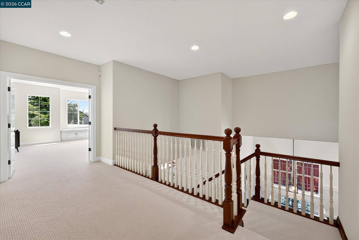
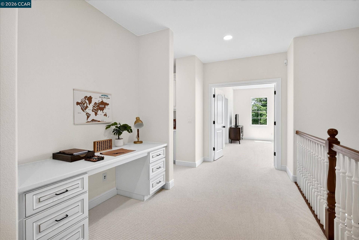
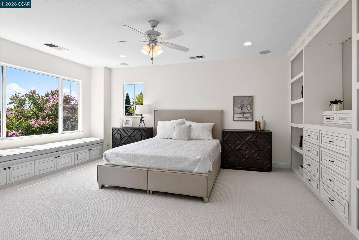
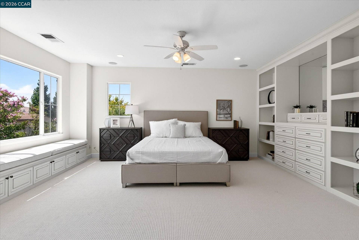

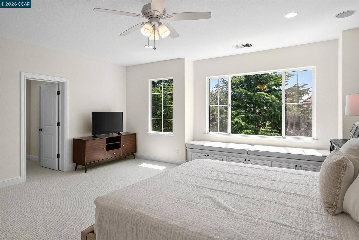


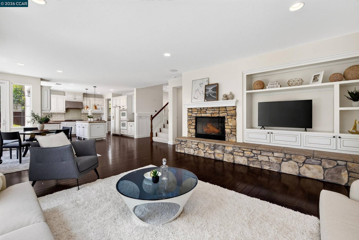
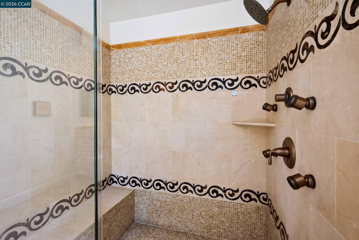
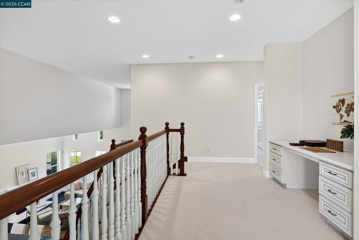
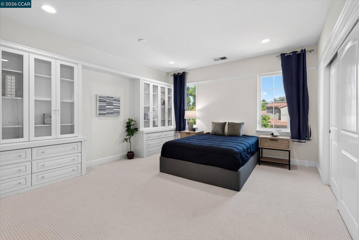


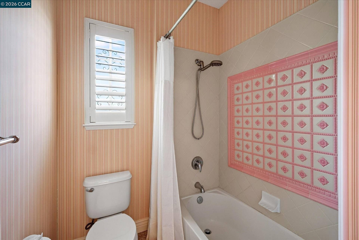

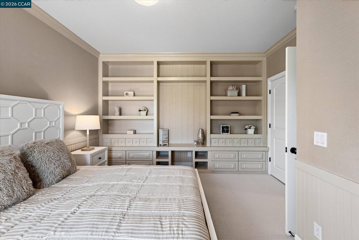


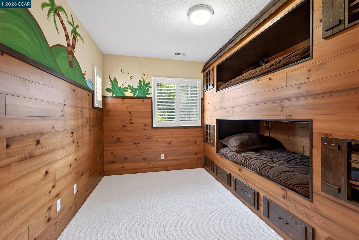
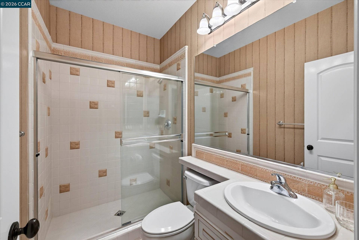

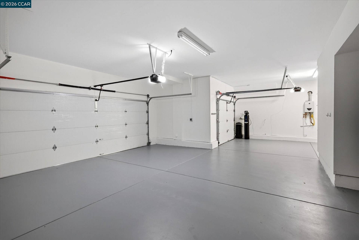
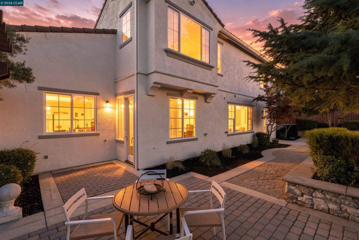
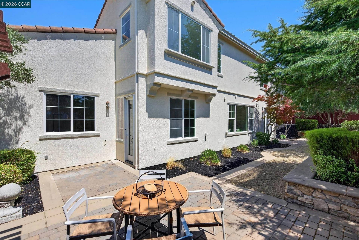


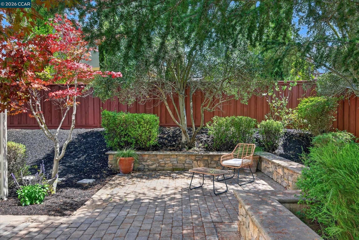


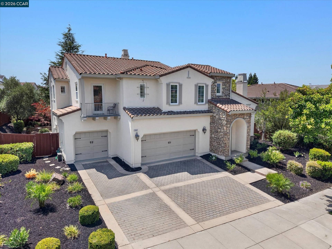


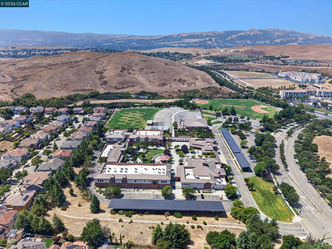
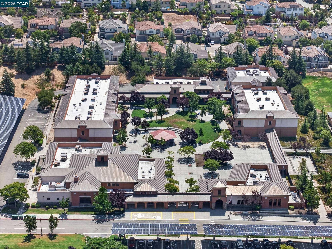
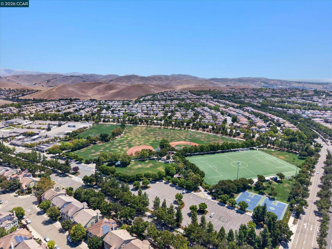


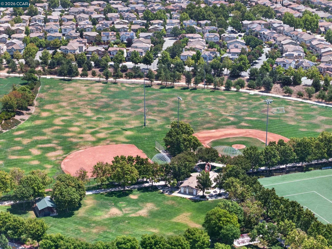


Exceptional north-facing home in the heart of San Ramon’s dynamic Windemere neighborhood near amazing parks, scenic walking paths, top-rated SRVUSD schools, abundant open space. Beautifully crafted with timeless architectural detailing and a fresh contemporary ambiance. 3474+/- SF on 2 levels on 8319+/- SF lot. 4 bedrooms. 4 bathrooms. Executive office/main-level guest suite. Chef’s kitchen. Formal living & dining with soaring ceiling & fireplace. Striking curb appeal with elegant stone façade accents, manicured front landscaping. Peaceful & private backyard sanctuary under canopies of mature evergreens with landscaped garden beds, pergola, fire pit, stone retaining walls, multiple entertaining, dining, retreat spaces. Richly stained engineered hardwood flooring, upper-level carpeting, recessed lighting, decorative wainscoting, abundant natural light. Granite kitchen counters with beveled subway tile backsplash, upper glass-faced cabinets, island with pendant lighting, dual ovens, microwave, 5-burner gas cooktop, dishwasher, refrigerator. Butler’s pantry with wine refrigerator near walk-in pantry. Casual dining and family room anchored by gas fireplace with a stone surround, built-in media cabinetry. The main-level office & en suite are also ideal accommodations for guests or a multigenerational lifestyle as a potential 5th bedroom. Generously proportioned primary suite, extensive built-ins, window seat with storage, dresser drawers, shelving. Luxurious en suite with a jetted tub, dual vanities, makeup vanity, an oversized walk-in shower with dual showerheads, multiple body jets, decorative mosaic tile accents. 2 front-facing bedrooms feature custom built-ins & storage, walk-in or reach-in closets. Jack-and-Jill bathroom with a dual-sink vanity, a ...
+ Read More| Listing ID: | 41148426 |
|---|---|
| List Price: | $2,498,800 |
| Property Type: | Residential |
| Property Sub Type: | Detached |
| Status: | Active - Contingent |
| Bedrooms Total: | 5 |
| Bathrooms Full: | 4 |
| Living Area: | 3,474 |
| Lot Size Square Feet: | 8,323 |
| Lot Size Acres: | 0.19 |
| Architectural Style: | Contemporary, Mediterranean |
| Waterfront?: | No |
| City: | San Ramon |
| County Or Parish: | Contra Costa |
| Subdivision Name: | Windemere |
| Postal Code: | 94582 |
| Year Built: | 2005 |
| Appliances: | Dishwasher, Double Oven, Gas Range, Plumbed For Ice Maker, Microwave, Oven, Range, Refrigerator, Self Cleaning Oven, Trash Compactor, Dryer, Washer, Water Filter System, Electric Water Heater, Water Softener, Tankless Water Heater |
| Cooling: | Ceiling Fan(s), Central Air |
| Flooring: | Tile, Carpet, Engineered Wood |
| Garage Spaces: | 3 |
| Heating: | Zoned |
| Lot Features: | Level, Rectangular Lot, Back Yard, Curb(s), Front Yard, Landscaped, Sprinklers In Rear |
| Parking Features: | Attached, Int Access From Garage, Side Yard Access, Garage Faces Front, Garage Door Opener, Side By Side |
| Pool Features: | None |
| Status: | Active Under Contract |
| State Or Province: | CA |
| Water Source: | Public |
| Roof: | Tile |
| Window Features: | Double Pane Windows, Screens, Window Coverings, Weather Stripping |
| Directions: | Bollinger Canyon Rd > E Branch Pkwy > Chancery Way > Hastings Way. |
| Laundry Features: | 220 Volt Outlet, Dryer, Laundry Room, Washer, Cabinets, Sink |
| Foundation Details: | Slab |
| Green Energy Efficient: | Caulked/Sealed, Appliances, Doors, Thermostat, Water Heater |
| Electric: | No Solar, 220 Volts in Kitchen |
| High School District: | San Ramon Valley (925) 552-5500 |
| Construction Materials: | Stucco |
| Fireplace Features: | Family Room, Gas Starter, Living Room, Raised Hearth, Stone |
| Listing Contract Date: | 2026-09-16 |
| Cooling?: | Yes |
| Fireplace?: | Yes |
| Garage?: | Yes |
| Heating?: | Yes |
| Lot Size Area: | 8,323 |
| Fireplaces Total: | 2 |
| Rooms Total: | 9 |
| Bath Non Prmy Include: | Shower Over Tub, Solid Surface, Split Bath, Stall Shower, Tile, Updated Baths, Double Vanity, Jack & Jill, Stone, Window |
| Bath Primary Includes: | Solid Surface, Split Bath, Stall Shower, Tile, Tub with Jets, Updated Baths, Double Vanity, Multiple Shower Heads, Sitting Area, Stone, Walk-In Closet(s), Window |
| Level Street: | 1 Bedroom, 1 Bath, Laundry Facility, Other, Main Entry |
| Level Upper: | 4 Bedrooms, 3 Baths, Primary Bedrm Suite - 1, Other |
| City Transfer Tax: | No |
| Age: | 21 |
| List $/Sq Ft: | $719 |
| List Agent Dre Num.: | 00890002 |
| Sale/Rent: | For Sale |
| Room Kitchen Features: | 220 Volt Outlet, Tile Counters, Dishwasher, Double Oven, Eat-in Kitchen, Disposal, Gas Range/Cooktop, Ice Maker Hookup, Kitchen Island, Microwave, Oven Built-in, Pantry, Range/Oven Built-in, Refrigerator, Self-Cleaning Oven, Trash Compactor, Updated Kitchen, Other |
| Skirt: | Stone |
| View: | Hills |
| Disclosures: | None |
| Possession: | Close Of Escrow, Negotiable |
| Occpnt Req 24 Hr Notice: | No |
| Fips Code: | 06013 |
| Tot # Parking Spaces: | 3 |
| Bathrooms Total Integer: | 4 |
| Cross Street: | Chancery Way |
| Elementary School District: | San Ramon Valley (925) 552-5500 |
| Levels: | Two Story |
| Parcel Number: | 2234400469 |
| Property Condition: | Existing |
| Stories: | 2 |
| MLS Area Major: | Listing |
| Original List Price: | $2,498,800 |
| Exterior Features: | Balcony, Garden, Back Yard, Front Yard, Side Yard, Sprinklers Automatic, Sprinklers Front, Sprinklers Side, Landscape Back, Landscape Front, Low Maintenance |
| Interior Features: | Family Room, Formal Dining Room, Pantry, Updated Kitchen, Sound System, Smart Thermostat |
| Sewer: | Public Sewer |
| Special Listing Conditions: | Standard |
| Utilities: | Individual Electric Meter, Individual Gas Meter |
| Building Area Total: | 3474 |
| Fencing: | Fenced, Wood |
| Unbranded Media Link 2: | https://www.tourfactory.com/idxr3250299 |
Listing Courtesy of: Compass
Listing Agent: Joujou Chawla
License #: 00890002
510-406-4836
Mortgage Calculator
Bay East ©2026. CCAR ©2026. bridgeMLS ©2026. Information Deemed Reliable But Not Guaranteed. This information is being provided by the Bay East MLS, or CCAR MLS, or bridgeMLS. The listings presented here may or may not be listed by the Broker/Agent operating this website. This information is intended for the personal use of consumers and may not be used for any purpose other than to identify prospective properties consumers may be interested in purchasing. Data last updated at October 08, 2026 02:24 PM - PT.

Property Last Updated: October 08, 2026 02:24 PM - PT
