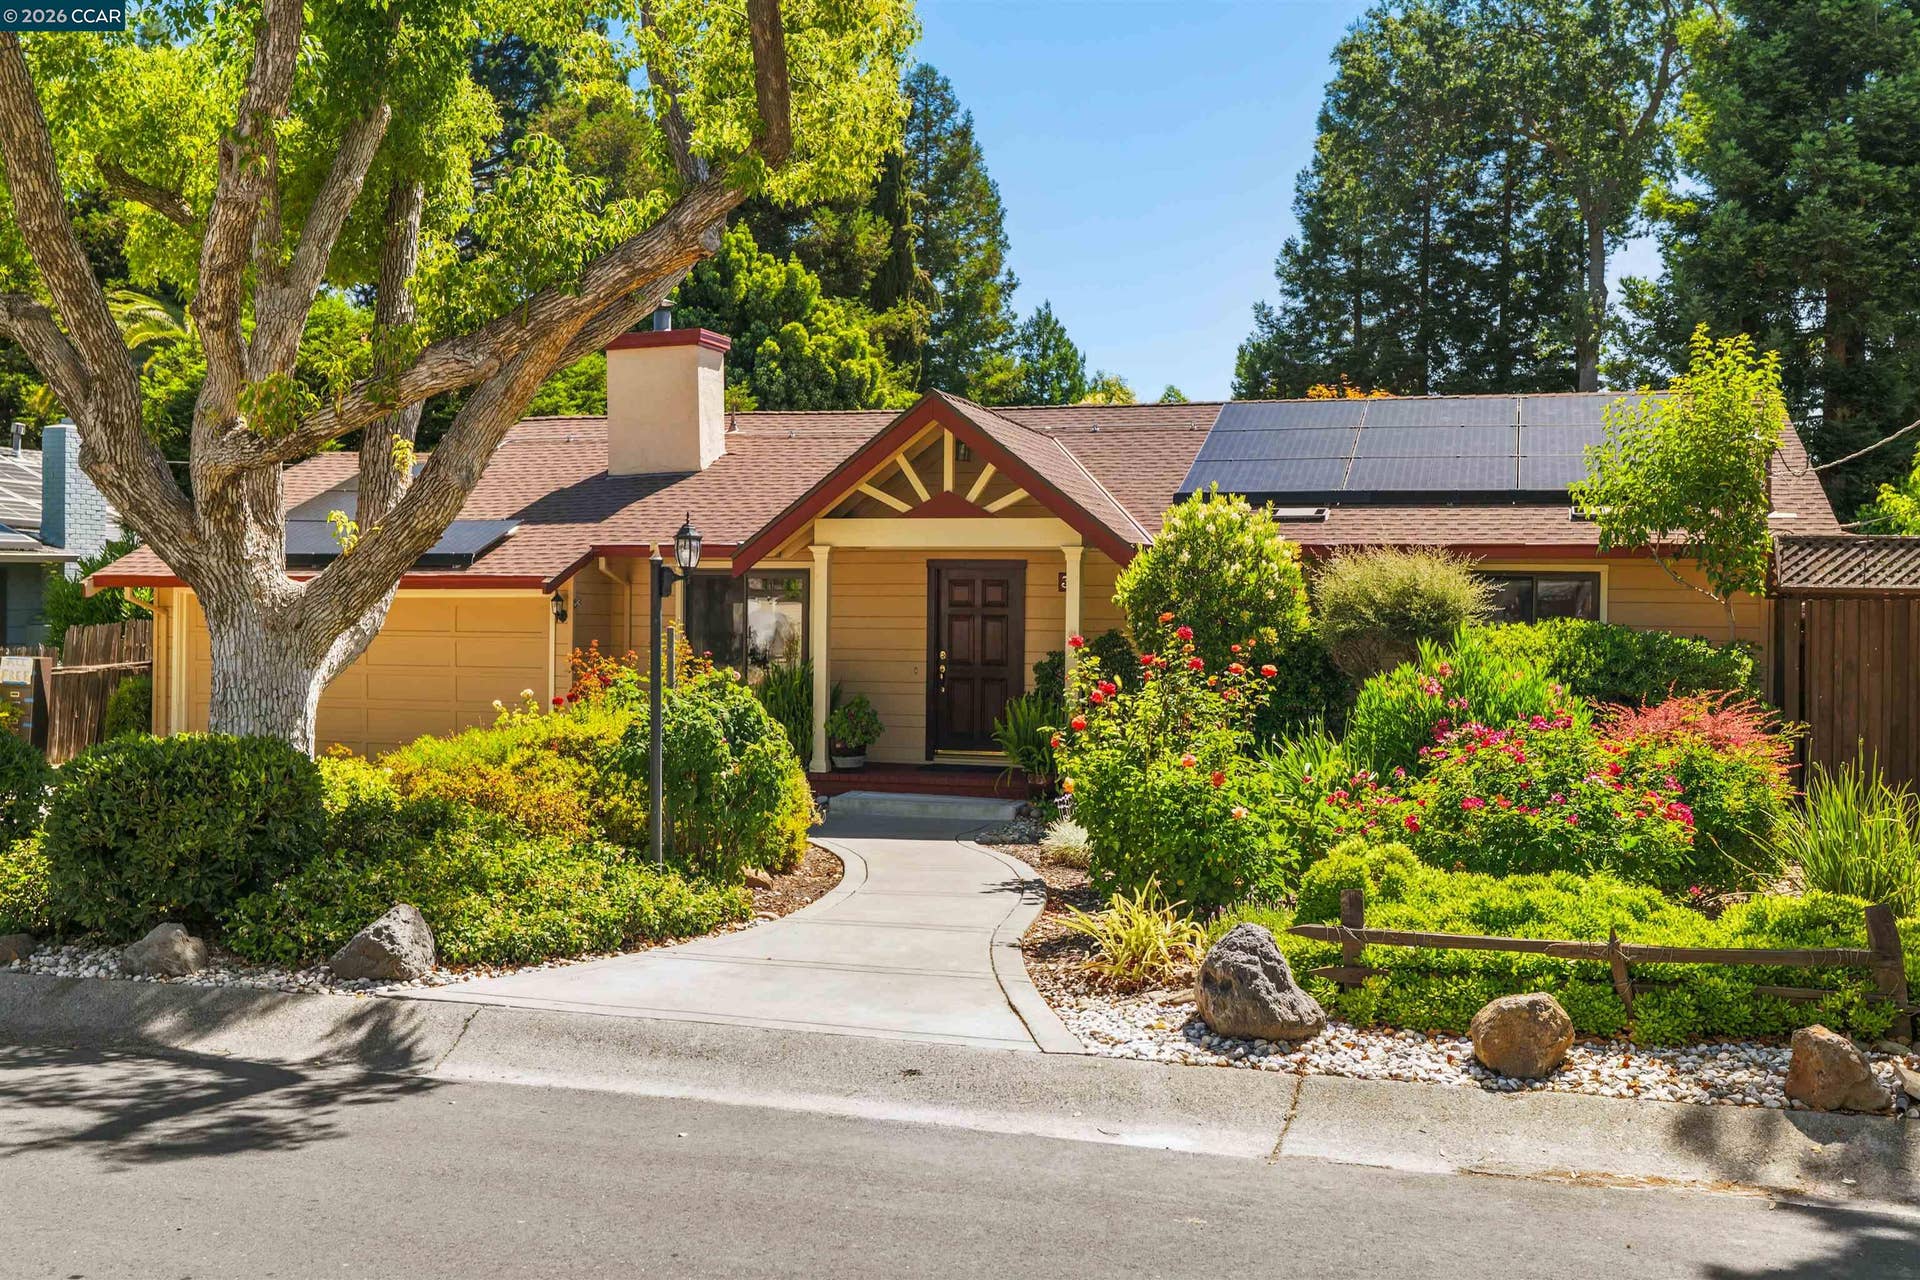
Welcome to this charming single-story rancher in the heart of the highly desirable Poet's Corner neighborhood. From the moment you walk in, you'll notice the warmth of original hardwood floors, soaring vaulted ceilings, and an abundance of natural light throughout. The beautifully remodeled kitchen is a true centerpiece — featuring a large island, granite countertops, double oven, and a seamless opening to the spacious family room with its cozy fireplace. A bonus coffee nook with a built-in third oven and microwave adds a lovely touch of everyday convenience. The generous primary suite offers vaulted ceilings and a fully updated bath, while the inviting living room with a wood-burning insert creates the perfect spot to unwind. Step outside to a truly special backyard — mature and fruit trees, a hot tub, and a large detached tahoe style patio make this an entertainer's dream. RV/boat parking, two solar systems (one owned, one leased), and a detached outdoor shop with 100-amp electrical round out this incredible property. The shop is a blank canvas — think she-shed, man cave, art studio, or workshop. A rare find in a beloved neighborhood. This one won't last.
| Listing ID: | 41137571 |
|---|---|
| List Price: | $1,599,000 |
| Close Price: | $1,550,000 |
| Close Date: | 2026-08-04 |
| Property Type: | Residential |
| Property Sub Type: | Detached |
| Status: | Sold |
| Bedrooms Total: | 3 |
| Bathrooms Full: | 2 |
| Living Area: | 1,969 |
| Lot Size Square Feet: | 12,324 |
| Lot Size Acres: | 0.28 |
| Architectural Style: | Ranch |
| Waterfront?: | No |
| City: | Pleasant Hill |
| County Or Parish: | Contra Costa |
| Subdivision Name: | Poets Corner |
| Postal Code: | 94523 |
| Year Built: | 1948 |
| Appliances: | Dishwasher, Double Oven, Gas Range, Microwave, Oven, Range, Tankless Water Heater |
| Cooling: | Ceiling Fan(s), Central Air |
| Flooring: | Tile, Vinyl, Carpet, Wood |
| Garage Spaces: | 1 |
| Heating: | Forced Air, Natural Gas |
| Lot Features: | Level, Back Yard, Front Yard, Landscaped |
| Parking Features: | Attached, Carport, Covered, RV/Boat Parking, Electric Vehicle Charging Station(s), Garage Door Opener |
| Status: | Closed |
| State Or Province: | CA |
| Water Source: | Public |
| Roof: | Composition Shingles |
| Spa Features: | Heated |
| Window Features: | Skylight(s) |
| Directions: | Boyd Rd to Elliot Dr. |
| Laundry Features: | Hookups Only, Inside Room |
| Electric: | Photovoltaics Seller Owned, Photovoltaics Third-Party Owned |
| Construction Materials: | Wood Siding |
| Fireplace Features: | Family Room, Insert, Living Room |
| Listing Contract Date: | 2026-06-30 |
| Cooling?: | Yes |
| Fireplace?: | Yes |
| Garage?: | Yes |
| Heating?: | Yes |
| Lot Size Area: | 12,324 |
| Fireplaces Total: | 2 |
| Rooms Total: | 6 |
| Bath Non Prmy Include: | Shower Over Tub |
| Bath Primary Includes: | Stall Shower, Tile, Updated Baths |
| Level Street: | 3 Bedrooms, 2 Baths, Main Entry |
| City Transfer Tax: | No |
| Age: | 78 |
| List $/Sq Ft: | $812 |
| Buyer Agent Dre Num.: | 01028002 |
| Co List Agent Dre Num.: | 01244417 |
| List Agent Dre Num.: | 01149880 |
| Sale/Rent: | For Sale |
| Room Kitchen Features: | Counter - Solid Surface, Stone Counters, Dishwasher, Double Oven, Disposal, Gas Range/Cooktop, Kitchen Island, Microwave, Oven Built-in, Range/Oven Built-in, Skylight(s), Updated Kitchen |
| Disclosures: | Nat Hazard Disclosure |
| Inspections/Reports: | Home, Structural Pest Control, Roof |
| Possession: | Negotiable |
| Occpnt Req 24 Hr Notice: | No |
| Supra Box?: | Yes |
| Sale/Last List $: | $97 |
| Sale/Original $: | $97 |
| Sale Coop: | LA & BA different company/franchise |
| Fips Code: | 06013 |
| Co Buy Agent DRE Num: | 01120753 |
| Tot # Parking Spaces: | 1 |
| Bathrooms Total Integer: | 2 |
| Cross Street: | Boyd Rd |
| Levels: | One Story |
| Parcel Number: | 1491830095 |
| Power Production Type: | Photovoltaics |
| Property Condition: | Existing |
| Stories: | 1 |
| MLS Area Major: | Listing |
| Original List Price: | $1,599,000 |
| Exterior Features: | Back Yard, Front Yard, Landscape Back, Landscape Front |
| Interior Features: | Dining Area, Family Room, Workshop, Counter - Solid Surface, Updated Kitchen |
| Sewer: | Public Sewer |
| Special Listing Conditions: | Standard |
| Building Area Total: | 1969 |
| Fencing: | Fenced |
| Spa?: | Yes |
Listing Courtesy of: Christie's Intl Re Sereno
Listing Agent: Lisa Doyle
License #: 01149880
925-890-7443
Mortgage Calculator
Bay East ©2026. CCAR ©2026. bridgeMLS ©2026. Information Deemed Reliable But Not Guaranteed. This information is being provided by the Bay East MLS, or CCAR MLS, or bridgeMLS. The listings presented here may or may not be listed by the Broker/Agent operating this website. This information is intended for the personal use of consumers and may not be used for any purpose other than to identify prospective properties consumers may be interested in purchasing. Data last updated at October 08, 2026 02:24 PM - PT.

Property Last Updated: October 08, 2026 02:24 PM - PT
