







310 W El Pintado
Danville, CA 94526
$1,799,000
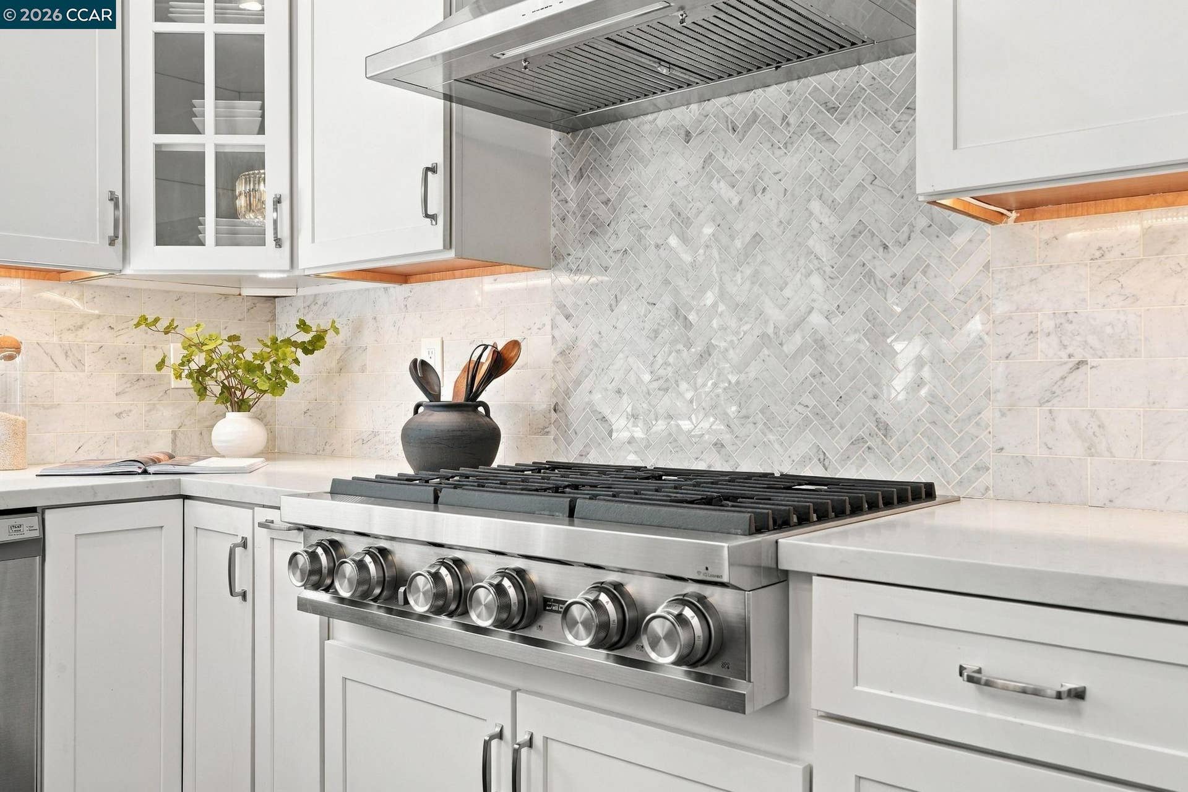
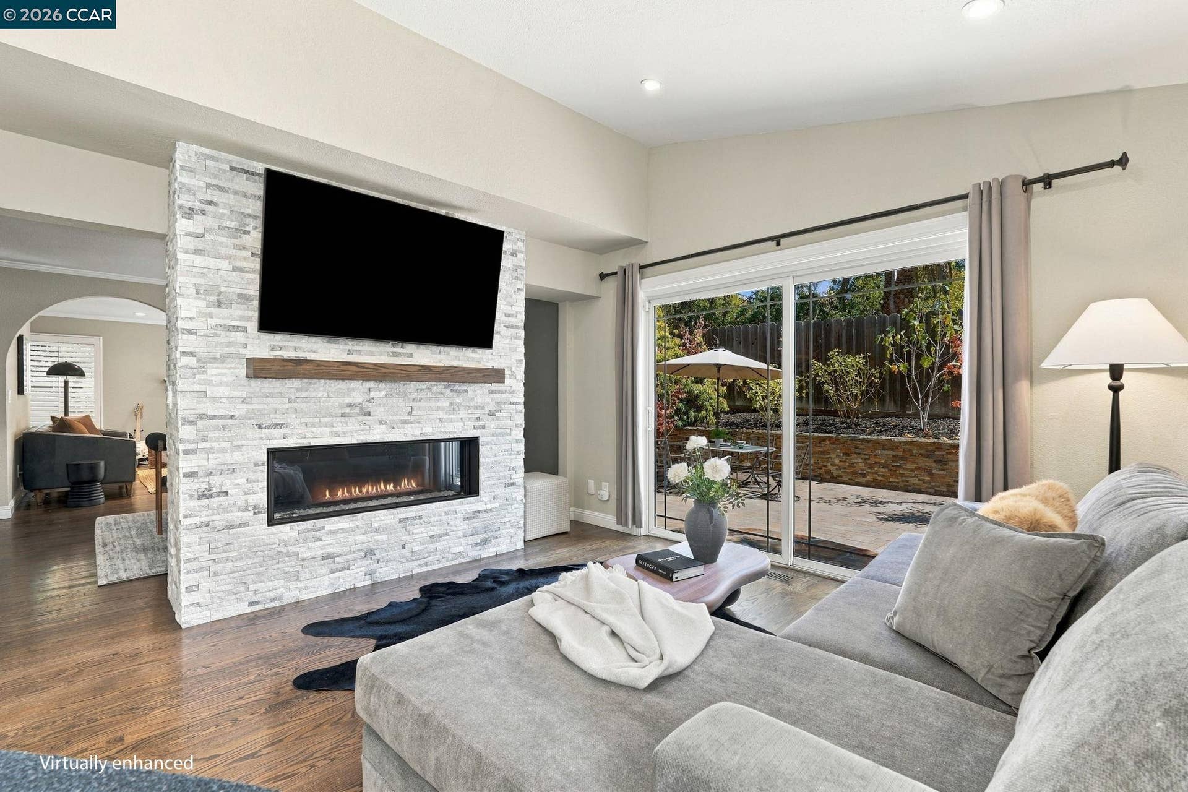
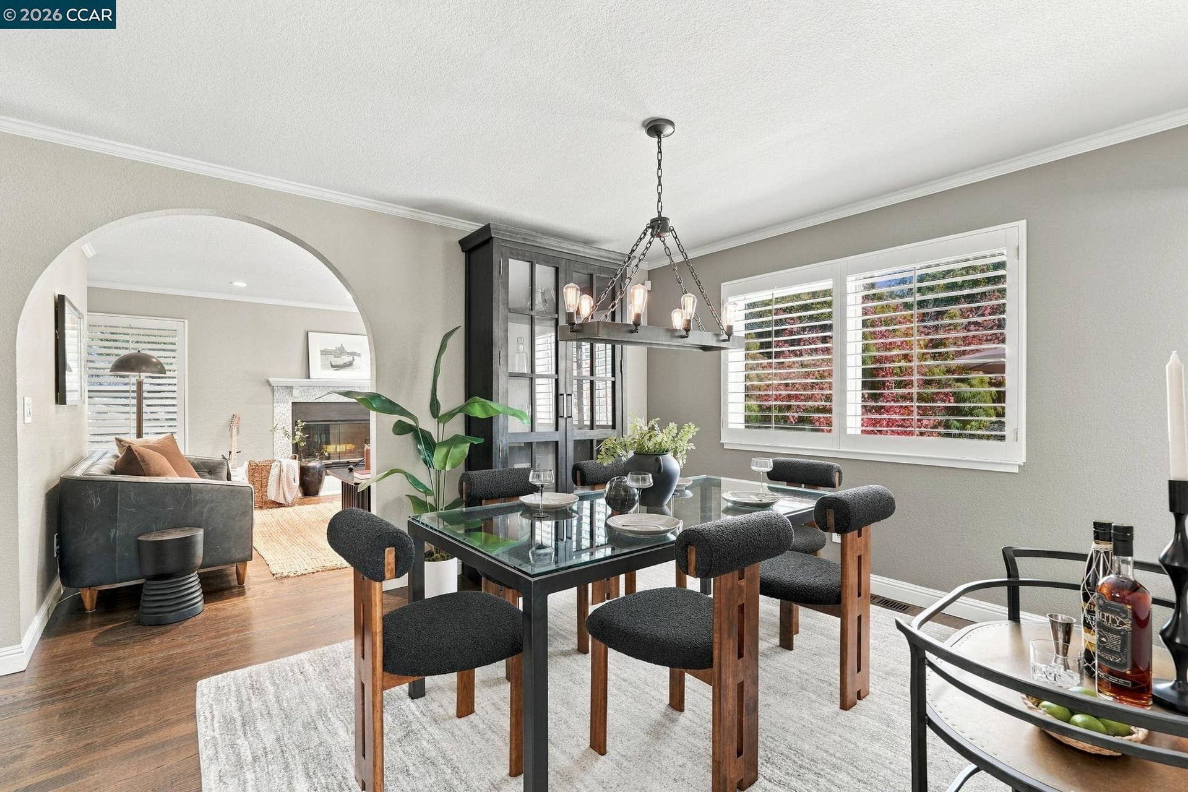
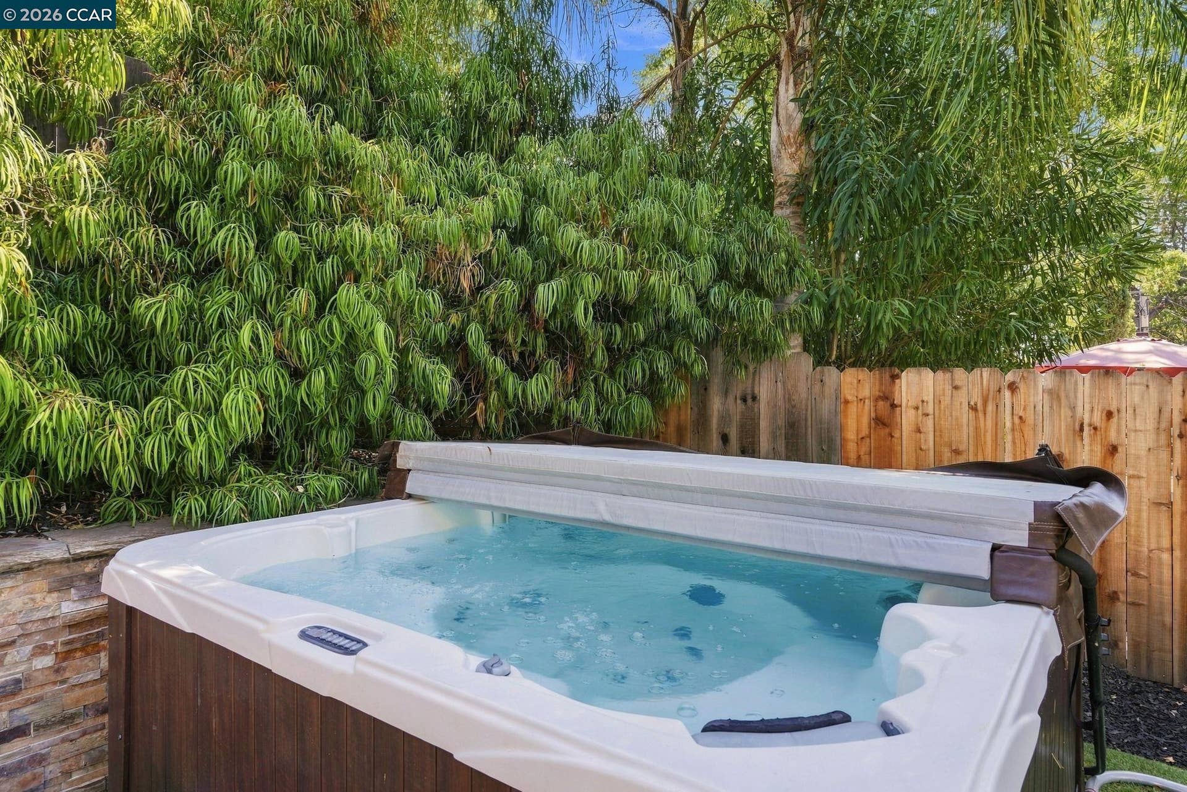
Welcome to this beautifully maintained 4-bedroom, 2.5-bathroom home on the west side of Danville, offering 2,318 sq ft of light-filled living space on a generous 7,405 sq ft lot. Set on a mature, tree-lined street, this is one of the San Ramon Valley's most sought-after neighborhoods — where established homes, generous lots, and a rare blend of suburban privacy and true walkability come together. Step inside to beautiful hardwood floors that flow throughout, two cozy fireplaces, and a newly renovated kitchen and powder room designed for both everyday living and entertaining. A brand-new air conditioner keeps you comfortable year-round, and the home is move-in ready from the moment you arrive. Out back, unwind in your own private retreat — an above-ground spa anchors the backyard, perfect for relaxing after a long day or hosting friends on warm evenings. What truly sets this location apart is what's right outside your door. A short walk to downtown Danville's Hartz Ave puts dining, boutique shopping, the Village Theatre, and the year-round Saturday farmers market within easy reach. Hop on the Iron Horse Trail for a run, ride, or stroll, and enjoy access to great schools, including San Ramon Valley High School. Mount Diablo and Las Trampas open space are just minutes away.
| Listing ID: | 41149181 |
|---|---|
| List Price: | $1,799,000 |
| Property Type: | Residential |
| Property Sub Type: | Detached |
| Status: | Active |
| Bedrooms Total: | 4 |
| Bathrooms Full: | 2 |
| Bathrooms Partial: | 1 |
| Living Area: | 2,318 |
| Lot Size Square Feet: | 7,405 |
| Lot Size Acres: | 0.17 |
| Architectural Style: | Traditional |
| Waterfront?: | No |
| City: | Danville |
| County Or Parish: | Contra Costa |
| Subdivision Name: | Westside Danvill |
| Postal Code: | 94526 |
| Year Built: | 1988 |
| Appliances: | Dishwasher, Gas Range, Plumbed For Ice Maker, Microwave, Refrigerator, Gas Water Heater |
| Cooling: | Central Air |
| Flooring: | Hardwood, Tile, Carpet |
| Garage Spaces: | 2 |
| Heating: | Forced Air |
| Lot Features: | Back Yard, Front Yard, Landscaped, Sprinklers In Rear |
| Parking Features: | Attached, Int Access From Garage, Garage Door Opener |
| Status: | Active |
| State Or Province: | CA |
| Water Source: | Public |
| Roof: | Composition Shingles |
| Spa Features: | Heated |
| Window Features: | Window Coverings |
| Directions: | El Cerro to W El Pintado. |
| Laundry Features: | Hookups Only, Laundry Room, Cabinets |
| Foundation Details: | Raised |
| Electric: | No Solar |
| Construction Materials: | Wood Siding |
| Fireplace Features: | Family Room, Living Room |
| Listing Contract Date: | 2026-09-23 |
| Cooling?: | Yes |
| Fireplace?: | Yes |
| Garage?: | Yes |
| Heating?: | Yes |
| Lot Size Area: | 7,405.2 |
| Fireplaces Total: | 2 |
| Rooms Total: | 10 |
| Bath Non Prmy Include: | Shower Over Tub, Tile |
| Bath Primary Includes: | Stall Shower, Tile, Tub, Walk-In Closet(s) |
| Level Street: | 1 Bedroom, 0.5 Bath, Laundry Facility, Main Entry |
| Level Upper: | 3 Bedrooms, 2 Baths, Primary Bedrm Suite - 1 |
| City Transfer Tax: | No |
| Age: | 38 |
| List $/Sq Ft: | $776 |
| List Agent Dre Num.: | 02160789 |
| Sale/Rent: | For Sale |
| Room Kitchen Features: | Breakfast Nook, Counter - Solid Surface, Stone Counters, Dishwasher, Gas Range/Cooktop, Ice Maker Hookup, Kitchen Island, Microwave, Pantry, Refrigerator, Updated Kitchen |
| Disclosures: | Disclosure Package Avail |
| Inspections/Reports: | Home, Structural Pest Control, Roof |
| Possession: | Close Of Escrow |
| Occpnt Req 24 Hr Notice: | No |
| Fips Code: | 06013 |
| Tot # Parking Spaces: | 2 |
| Bathrooms Total Integer: | 3 |
| Cross Street: | El Cerro |
| Levels: | Two Story |
| Parcel Number: | 1961900352 |
| Property Condition: | Existing |
| Stories: | 2 |
| MLS Area Major: | Listing |
| Original List Price: | $1,799,000 |
| Exterior Features: | Back Yard, Front Yard, Garden/Play, Side Yard, Sprinklers Automatic, Sprinklers Front, Storage, Landscape Back, Landscape Front |
| Interior Features: | Dining Area, Family Room, Breakfast Nook, Counter - Solid Surface, Pantry, Updated Kitchen |
| Sewer: | Public Sewer |
| Special Listing Conditions: | Standard |
| Building Area Total: | 2318 |
| Fencing: | Fenced |
| Other Structures: | Shed(s) |
| Spa?: | Yes |
Listing Courtesy of: Keller Williams Realty
Listing Agent: Adriana N Berger
License #: 02160789
530-304-9566
Mortgage Calculator
Bay East ©2026. CCAR ©2026. bridgeMLS ©2026. Information Deemed Reliable But Not Guaranteed. This information is being provided by the Bay East MLS, or CCAR MLS, or bridgeMLS. The listings presented here may or may not be listed by the Broker/Agent operating this website. This information is intended for the personal use of consumers and may not be used for any purpose other than to identify prospective properties consumers may be interested in purchasing. Data last updated at October 08, 2026 02:24 PM - PT.

Property Last Updated: October 08, 2026 02:24 PM - PT
