











3173 Wayside Plaza, #113
Walnut Creek, CA 94597
$408,888
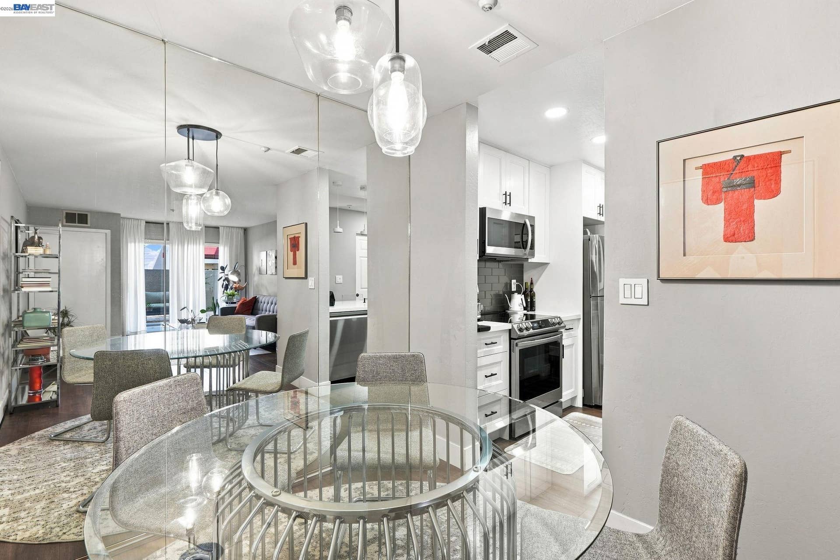
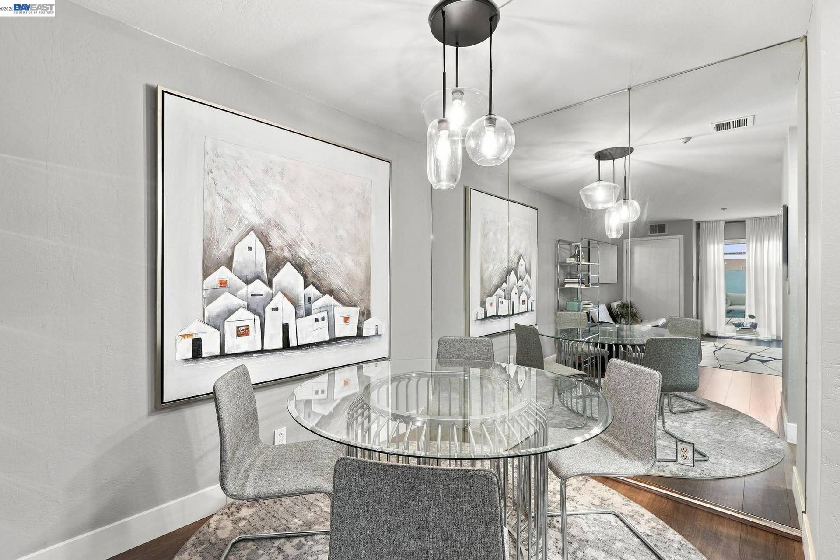
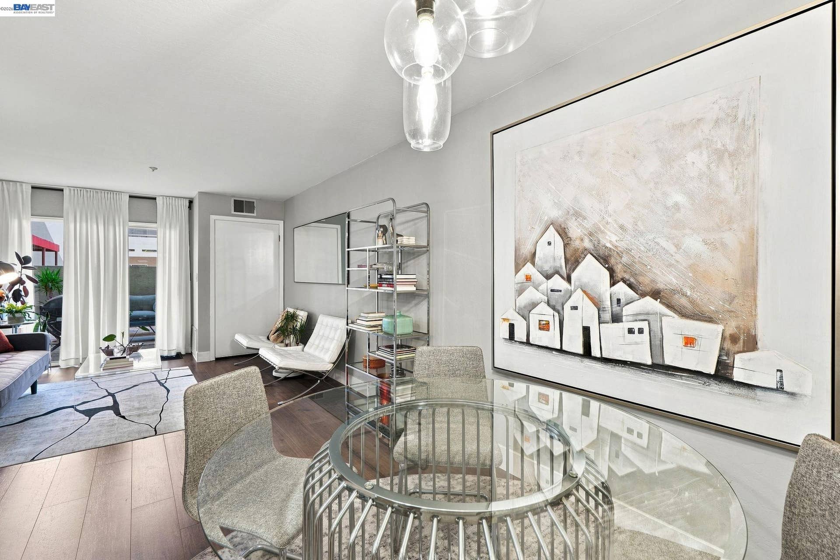
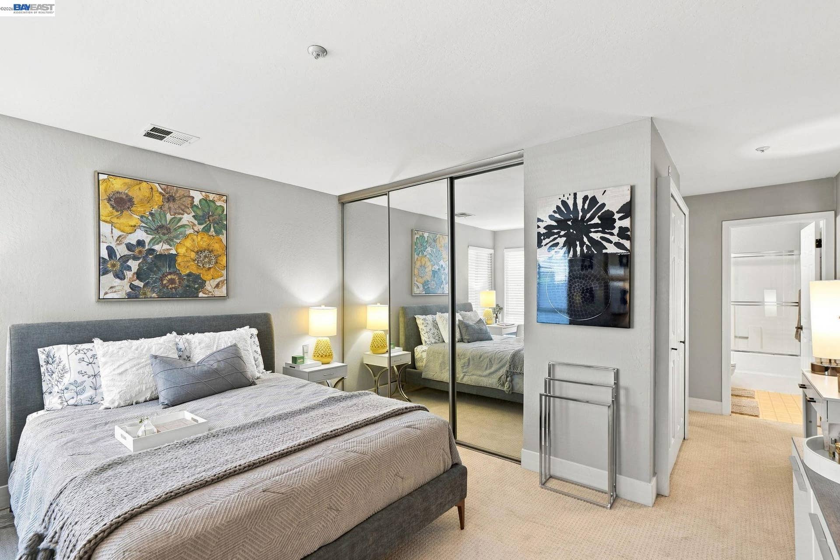
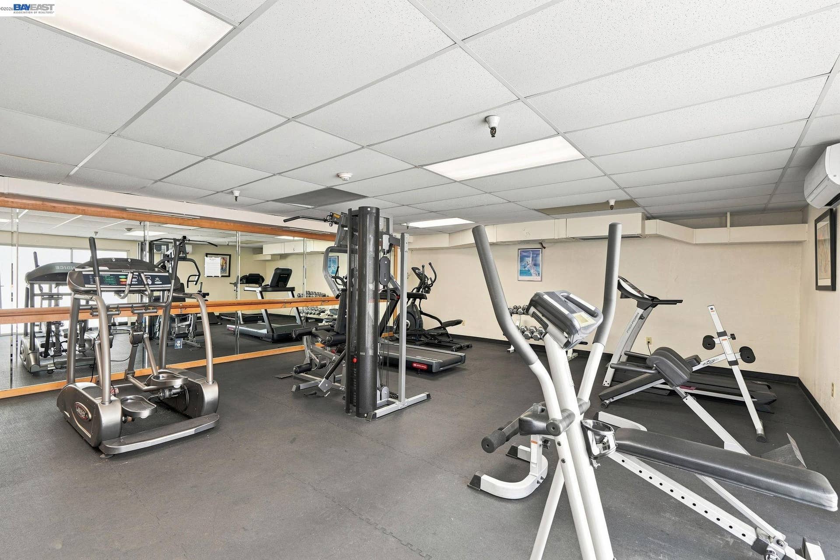
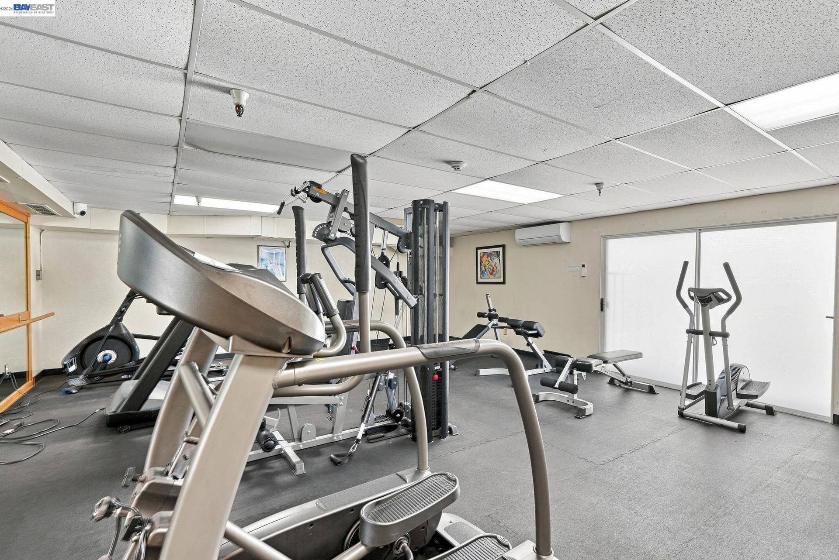
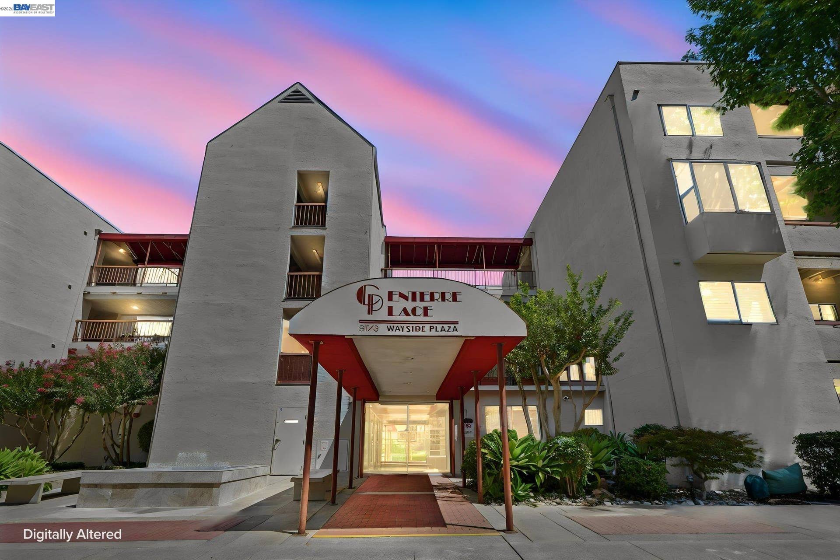
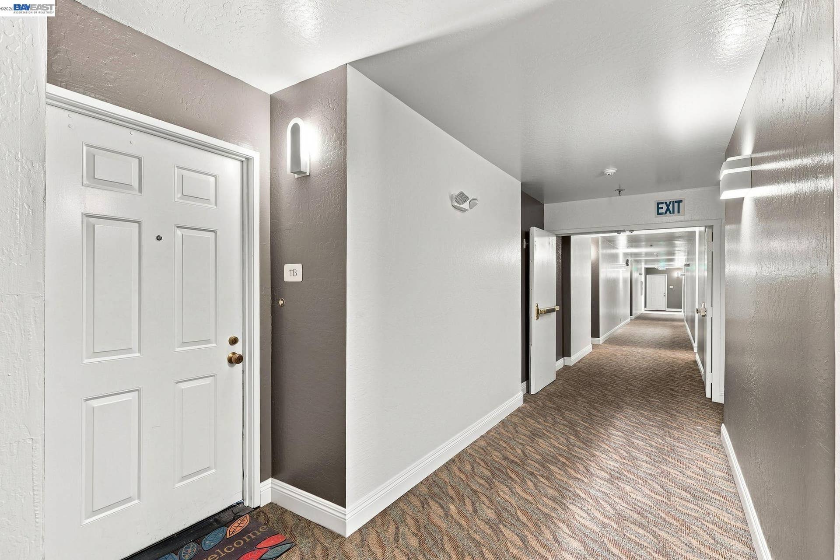
Beautifully updated 1-bedroom 1-bath SMART ground floor corner end-unit condo. One of the only 4 that has a premium patio, where you can relax privately after work or have breakfast in, especially on weekends where you literally hear birds chirping. It offers 740 sq ft of thoughtfully designed living space in the heart of Walnut Creek. Just over a year old solid maple shaker kitchen cabinets, black matte hardwares, quartz countertops and stainless appliances. Spacious bedroom with light colored upgraded carpet. Living and dining rooms in luxury vinyl floorings were also done with the kitchen renovation. Nice amenities include pool, spa, bbq area, well equipped gym, private get together function room, extra parking spaces and storage spaces to rent (depends on availabilities). Bart Station is only a block away, famous Iron Horse Trail is directly just across from the building surrounded by towering giant redwoods. Easy access to shopping, dining, groceries, parks and gardens.
| Listing ID: | 41146299 |
|---|---|
| List Price: | $408,888 |
| Property Type: | Residential |
| Property Sub Type: | Condominium |
| Status: | Active |
| Bedrooms Total: | 1 |
| Bathrooms Full: | 1 |
| Living Area: | 740 |
| Association Fee: | $698 |
| Architectural Style: | Contemporary |
| Waterfront?: | No |
| City: | Walnut Creek |
| County Or Parish: | Contra Costa |
| Subdivision Name: | Wayside Plaza |
| Postal Code: | 94597 |
| Year Built: | 1992 |
| Appliances: | Dishwasher, Electric Range, Plumbed For Ice Maker, Microwave, Free-Standing Range, Refrigerator, Self Cleaning Oven |
| Cooling: | Central Air |
| Flooring: | Vinyl, Carpet |
| Garage Spaces: | 1 |
| Heating: | Forced Air |
| Lot Features: | Corner Lot |
| Parking Features: | Below Building Parking, Garage Door Opener |
| Pool Features: | In Ground, Community |
| Status: | Active |
| State Or Province: | CA |
| Water Source: | Other |
| Association Fee Frequency: | Monthly |
| Roof: | Unknown |
| Spa Features: | Heated |
| Window Features: | Window Coverings |
| Directions: | Park on Coggins Dr, walk up to Wayside Plaza and veer to the right. Centerre Place bldg w red awning |
| Laundry Features: | 220 Volt Outlet, Hookups Only, Laundry Closet, In Unit |
| Electric: | No Solar, 220 Volts in Kitchen |
| Construction Materials: | Stucco |
| Fireplace Features: | None |
| Listing Contract Date: | 2026-08-28 |
| Cooling?: | Yes |
| Garage?: | Yes |
| Heating?: | Yes |
| Rooms Total: | 3 |
| Association Amenities: | Fitness Center, Pool, Spa/Hot Tub, BBQ Area, Car Wash Area |
| Association Fee Includes: | Common Area Maint, Common Hot Water, Exterior Maintenance, Management Fee, Trash, Water/Sewer, Insurance, Maintenance Grounds |
| Association Name: | CENTERRE PLACE |
| Association Phone: | 925-827-2200 |
| Level Street: | None |
| New Subdivision: | No |
| City Transfer Tax: | No |
| Age: | 34 |
| List $/Sq Ft: | $553 |
| List Agent Dre Num.: | 01200494 |
| Sale/Rent: | For Sale |
| Room Kitchen Features: | 220 Volt Outlet, Breakfast Bar, Counter - Solid Surface, Stone Counters, Dishwasher, Eat-in Kitchen, Electric Range/Cooktop, Disposal, Ice Maker Hookup, Microwave, Range/Oven Free Standing, Refrigerator, Self-Cleaning Oven, Updated Kitchen |
| Association?: | Yes |
| Disclosures: | Nat Hazard Disclosure, Owner is Lic Real Est Agt |
| Possession: | Close Of Escrow, Seller Rent Back |
| Occpnt Req 24 Hr Notice: | No |
| Pending Litigation: | No |
| Fips Code: | 06013 |
| Tot # Parking Spaces: | 1 |
| Bathrooms Total Integer: | 1 |
| Cross Street: | Coggins Dr |
| Levels: | One Story, One |
| Parcel Number: | 1484601198 |
| Property Condition: | Existing |
| Stories: | 1 |
| MLS Area Major: | Listing |
| Original List Price: | $425,000 |
| Exterior Features: | No Yard |
| Interior Features: | No Additional Rooms, Breakfast Bar, Counter - Solid Surface, Updated Kitchen |
| Sewer: | Other |
| Special Listing Conditions: | Standard |
| Building Area Total: | 740 |
| Entry Level: | 1 |
| Number Of Units In Community: | 60 |
| Spa?: | Yes |
Listing Courtesy of: Sunshine Realty
Listing Agent: Ethel Crescini
License #: 01200494
510-610-2992
Mortgage Calculator
Bay East ©2026. CCAR ©2026. bridgeMLS ©2026. Information Deemed Reliable But Not Guaranteed. This information is being provided by the Bay East MLS, or CCAR MLS, or bridgeMLS. The listings presented here may or may not be listed by the Broker/Agent operating this website. This information is intended for the personal use of consumers and may not be used for any purpose other than to identify prospective properties consumers may be interested in purchasing. Data last updated at October 08, 2026 02:24 PM - PT.

Property Last Updated: October 08, 2026 02:24 PM - PT
