










3183 Wayside Plz, #311
Walnut Creek, CA 94597
$435,000
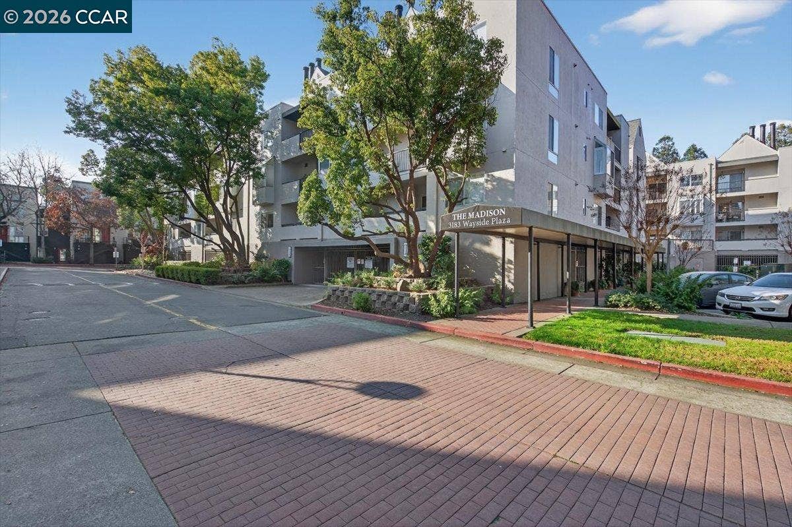
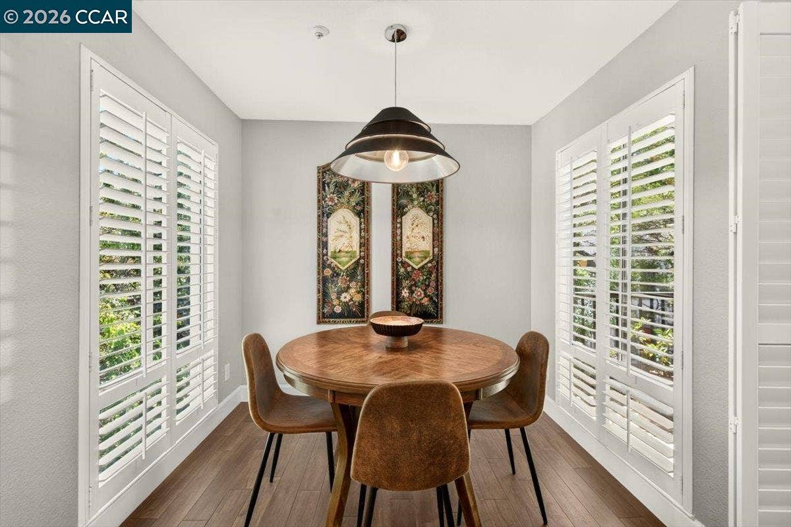
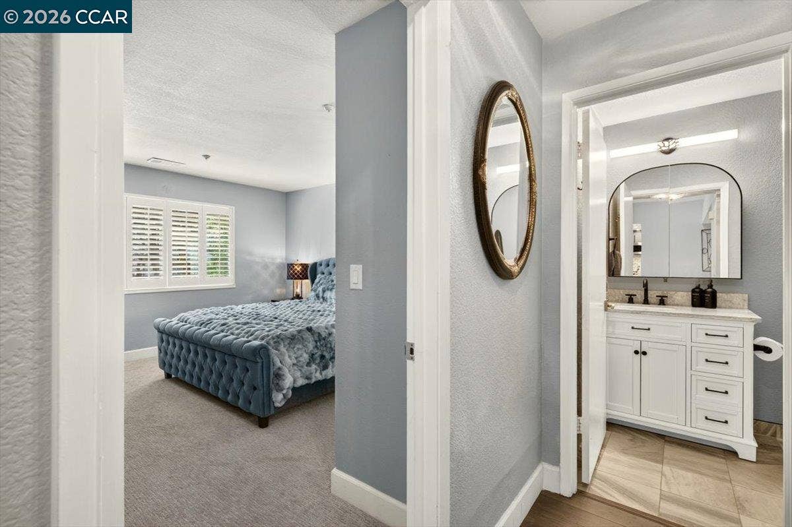
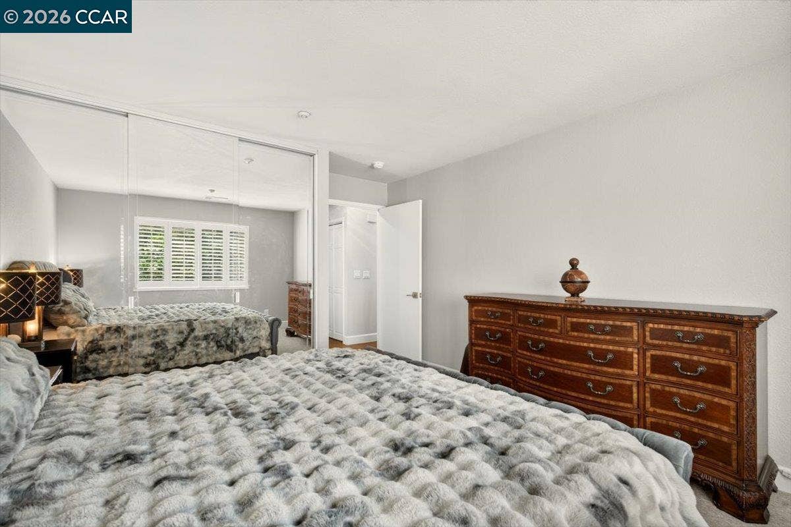
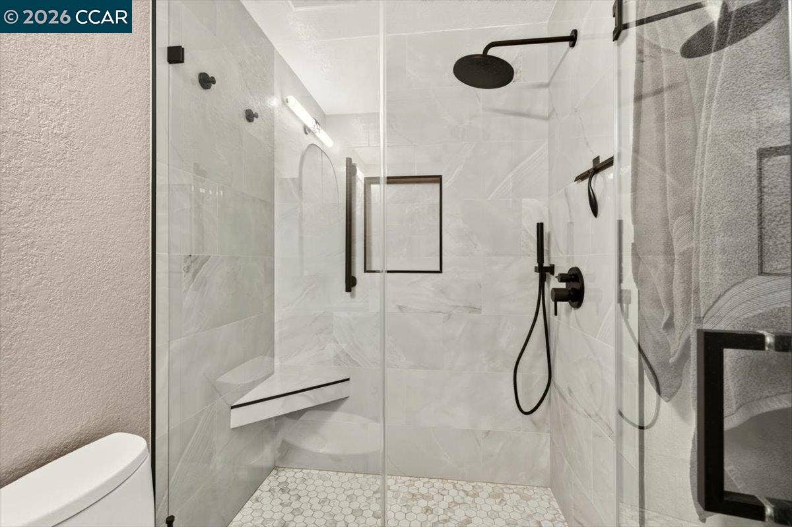
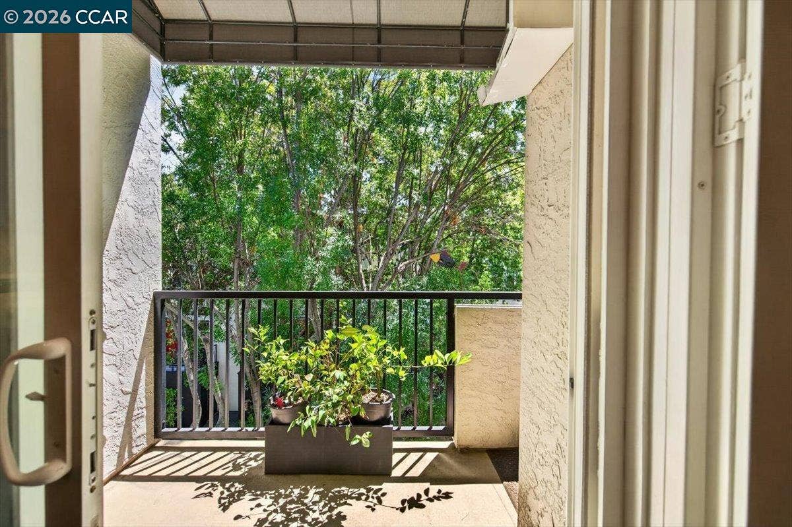
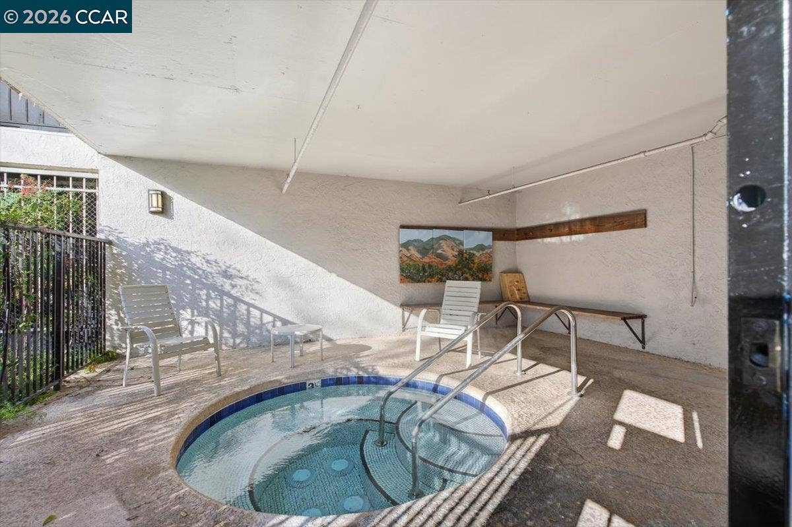
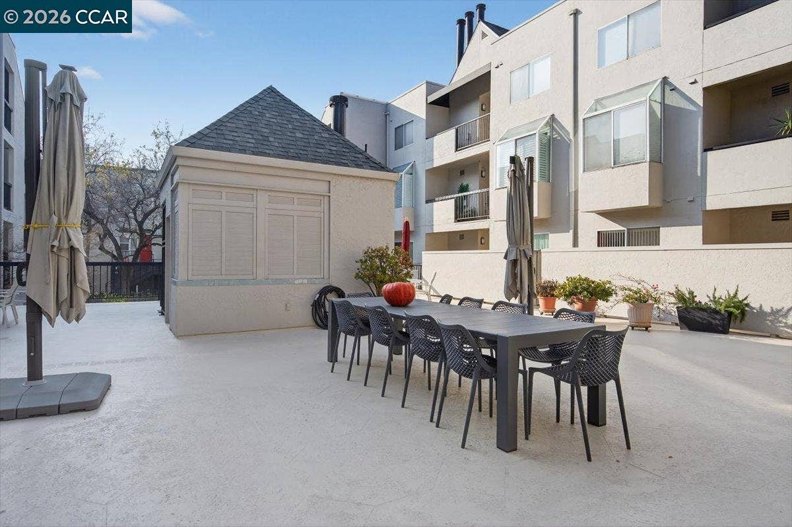
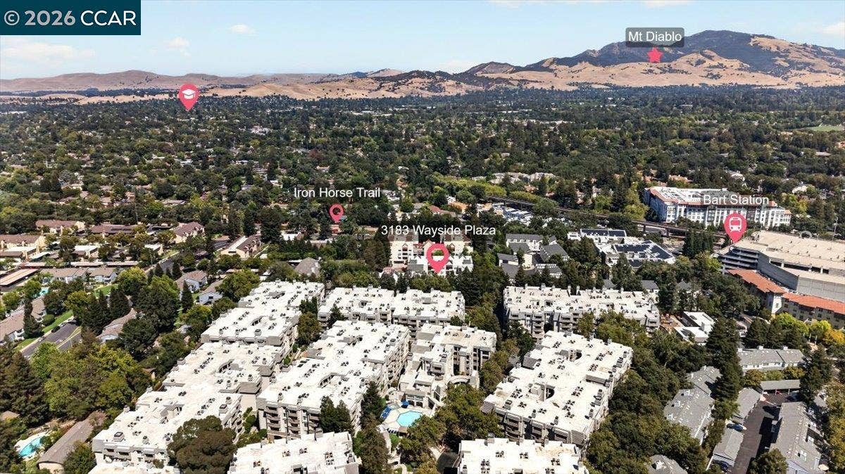
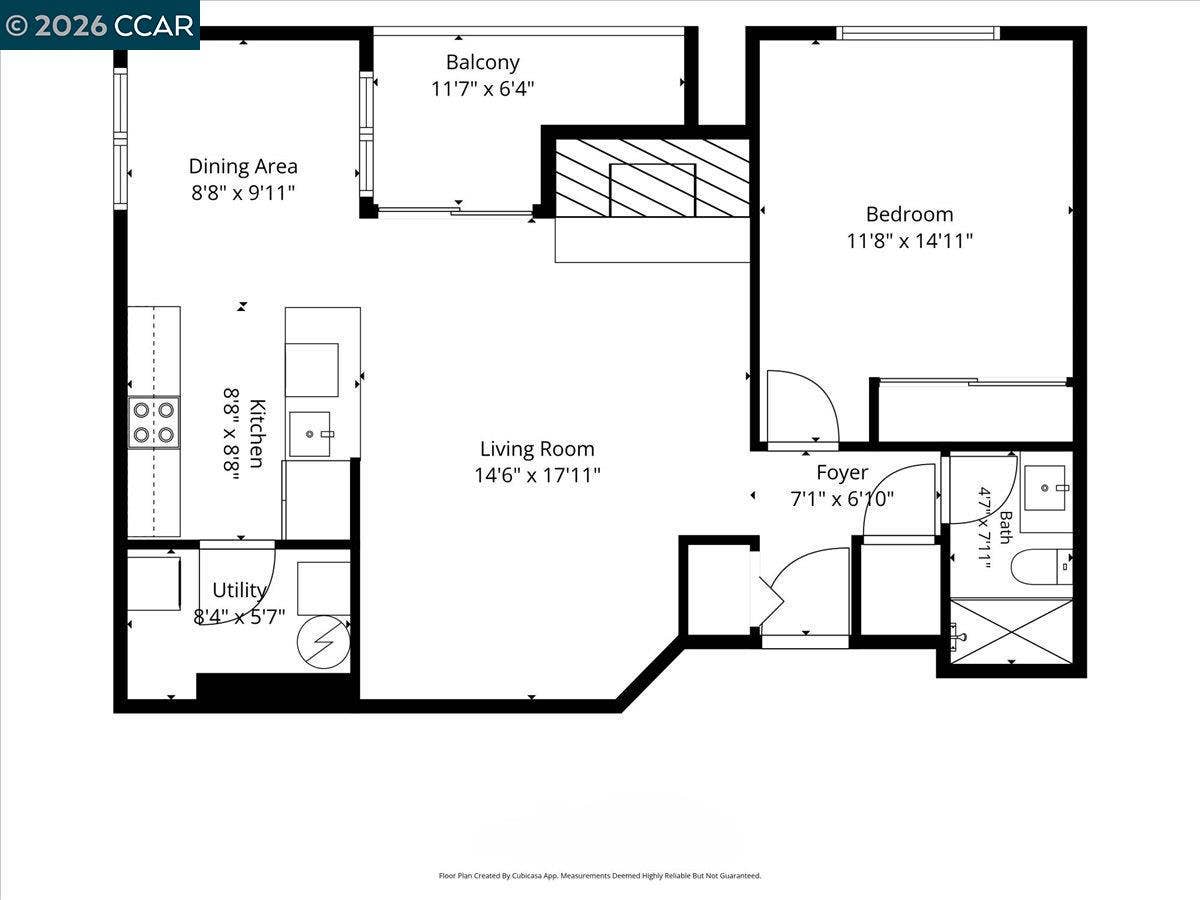
Rare top-floor corner residence at The Madison Condominiums at Wayside Plaza offering vaulted ceilings, stylish updates and an exceptionally convenient Walnut Creek location. The remodeled open-concept kitchen features KraftMaid soft-close cabinetry, quartz slab countertops with a waterfall edge, stainless steel appliances, an induction range, pantry storage and a dedicated dining area. Acacia hardwood floors, dimmable recessed LED lighting and a fireplace add warmth and character to the main living space, while the covered private balcony provides a peaceful spot to unwind. The spacious bedroom includes newer carpet, plantation shutters and a custom closet organizer. Additional highlights include a completely remodeled bathroom last year, central heating and air conditioning, dual-pane windows and an in-unit stackable washer and dryer. Community amenities include a swimming pool, jacuzzi, fitness center, gated garage parking, dedicated secure bike storage room and car wash area, elevator, Cabana kitchen and BBQ with spacious outdoor gathering areas. Close to BART, trails, freeway access, Bay Club, restaurants, shopping and everything Walnut Creek has to offer.
| Listing ID: | 41143030 |
|---|---|
| List Price: | $435,000 |
| Property Type: | Residential |
| Property Sub Type: | Condominium |
| Status: | Active |
| Bedrooms Total: | 1 |
| Bathrooms Full: | 1 |
| Living Area: | 726 |
| Association Fee: | $720 |
| Architectural Style: | Contemporary |
| Waterfront?: | No |
| City: | Walnut Creek |
| County Or Parish: | Contra Costa |
| Subdivision Name: | The Madison |
| Postal Code: | 94597 |
| Year Built: | 1985 |
| Appliances: | Dishwasher, Electric Range, Dryer, Washer |
| Cooling: | Central Air |
| Flooring: | Wood |
| Garage Spaces: | 1 |
| Heating: | Forced Air |
| Lot Features: | Corner Lot |
| Parking Features: | Below Building Parking, Garage Door Opener |
| Pool Features: | In Ground, Community |
| Status: | Active |
| State Or Province: | CA |
| Water Source: | Public |
| Association Fee Frequency: | Monthly |
| Roof: | Unknown |
| Window Features: | Window Coverings |
| Directions: | Coggins-Wayside Plaza |
| Laundry Features: | Dryer, Washer |
| Green Energy Efficient: | None |
| Electric: | No Solar |
| Construction Materials: | Stucco |
| Fireplace Features: | Living Room, Wood Burning |
| Listing Contract Date: | 2026-08-03 |
| Cooling?: | Yes |
| Fireplace?: | Yes |
| Garage?: | Yes |
| Heating?: | Yes |
| Fireplaces Total: | 1 |
| Rooms Total: | 5 |
| Association Amenities: | Fitness Center, Pool, Gated |
| Association Fee Includes: | Common Area Maint, Exterior Maintenance, Hazard Insurance, Management Fee, Reserves, Security/Gate Fee, Trash, Water/Sewer |
| Association Name: | THE MADISON HOA |
| Association Phone: | 925-746-0542 |
| Bath Primary Includes: | Updated Baths |
| Hoa Transfer Fees: | Paid by Buyer |
| Level Street: | Main Entry |
| Level Upper: | 1 Bedroom, 1 Bath, No Steps to Entry |
| City Transfer Tax: | No |
| Age: | 41 |
| List $/Sq Ft: | $599 |
| List Agent Dre Num.: | 01893322 |
| Sale/Rent: | For Sale |
| Model: | Corner Penthouse! |
| Room Kitchen Features: | Stone Counters, Dishwasher, Electric Range/Cooktop |
| View: | Trees/Woods |
| Association?: | Yes |
| Disclosures: | Nat Hazard Disclosure, Disclosure Package Avail |
| Inspections/Reports: | None |
| Possession: | Close Of Escrow |
| Occpnt Req 24 Hr Notice: | No |
| Pending Litigation: | No |
| Fips Code: | 06013 |
| Tot # Parking Spaces: | 1 |
| Bathrooms Total Integer: | 1 |
| Cross Street: | Coggins |
| Levels: | One Story, One |
| Parcel Number: | 1484600968 |
| Property Condition: | Existing |
| Stories: | 1 |
| MLS Area Major: | Listing |
| Original List Price: | $435,000 |
| Interior Features: | Penthouse Location, Dining Area, Office |
| Sewer: | Public Sewer |
| Special Listing Conditions: | Standard |
| Building Area Total: | 726 |
| Entry Level: | 3 |
| Number Of Units In Community: | 60 |
Listing Courtesy of: 5 Star Real Estate
Listing Agent: Brendan Moran
License #: 01893322
925-464-1025
Mortgage Calculator
Bay East ©2026. CCAR ©2026. bridgeMLS ©2026. Information Deemed Reliable But Not Guaranteed. This information is being provided by the Bay East MLS, or CCAR MLS, or bridgeMLS. The listings presented here may or may not be listed by the Broker/Agent operating this website. This information is intended for the personal use of consumers and may not be used for any purpose other than to identify prospective properties consumers may be interested in purchasing. Data last updated at October 08, 2026 02:24 PM - PT.

Property Last Updated: October 08, 2026 02:24 PM - PT
