


















332 Eastridge Dr
San Ramon, CA 94582
$3,100
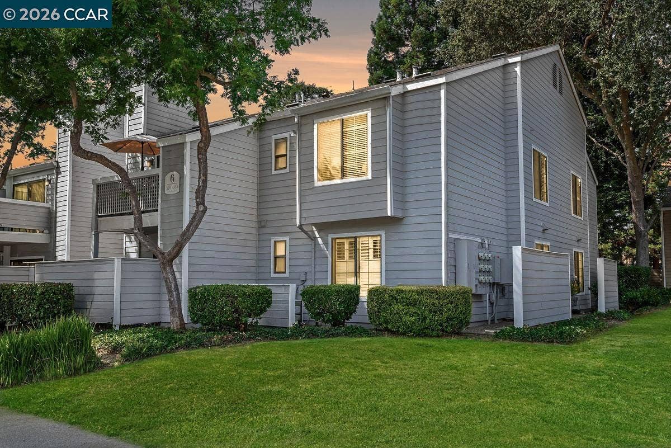
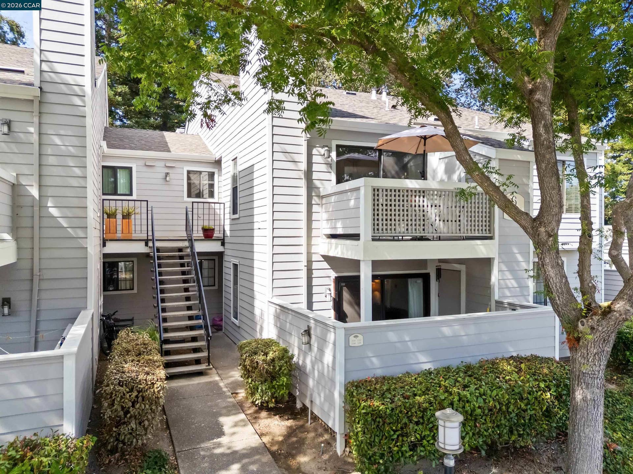
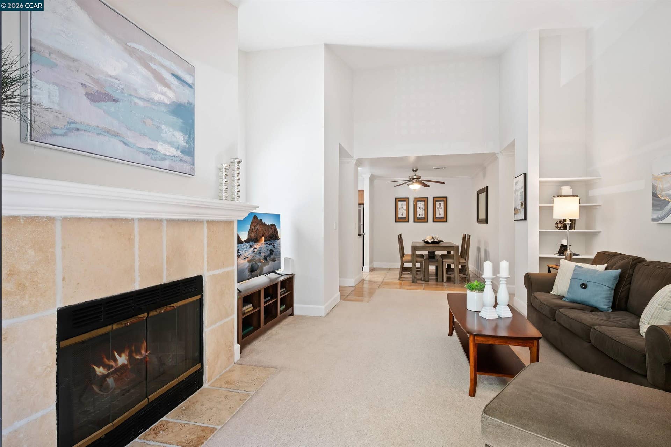
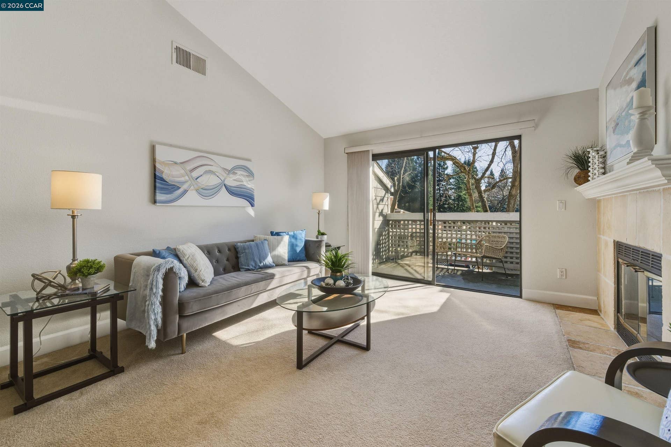
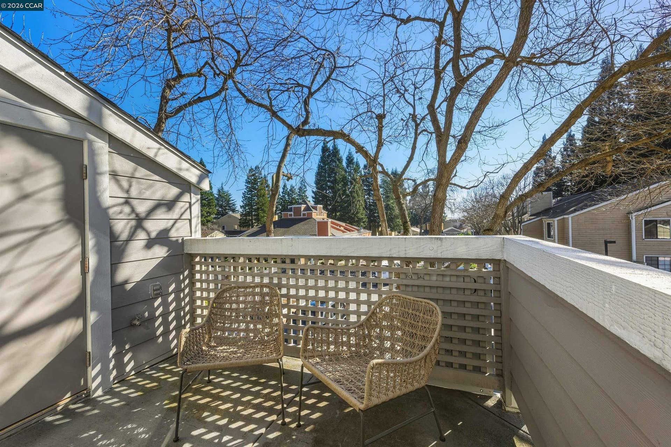
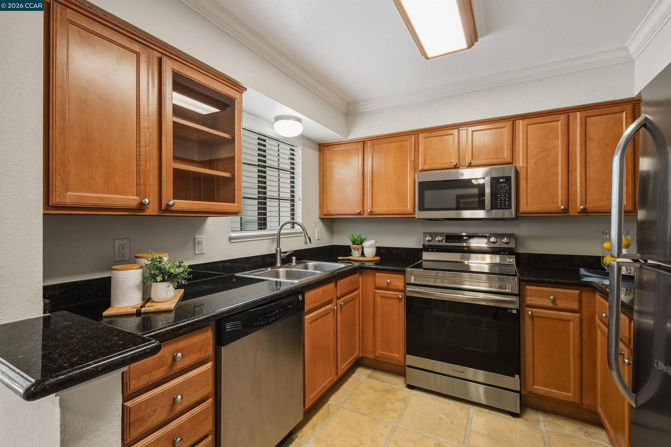
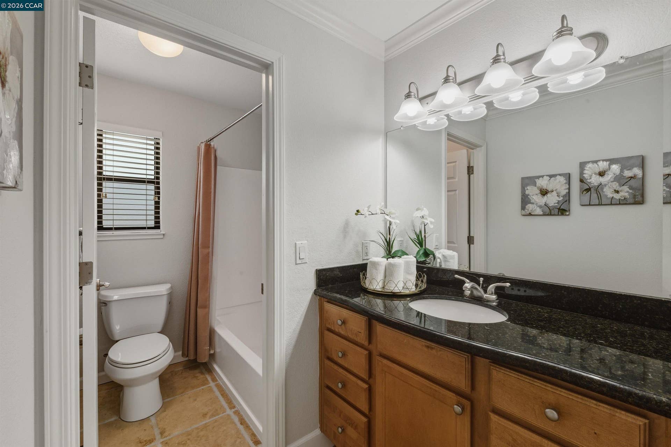
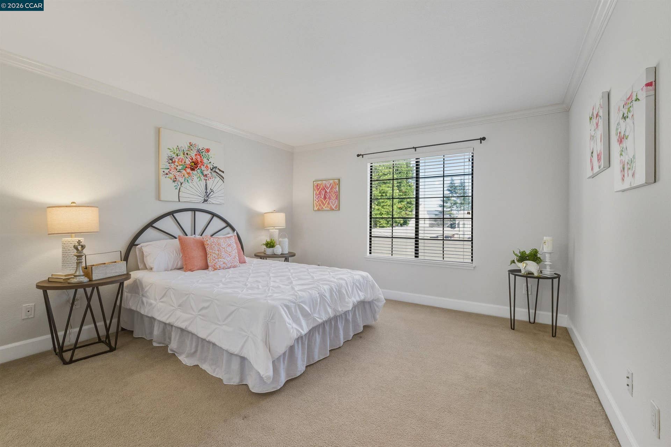
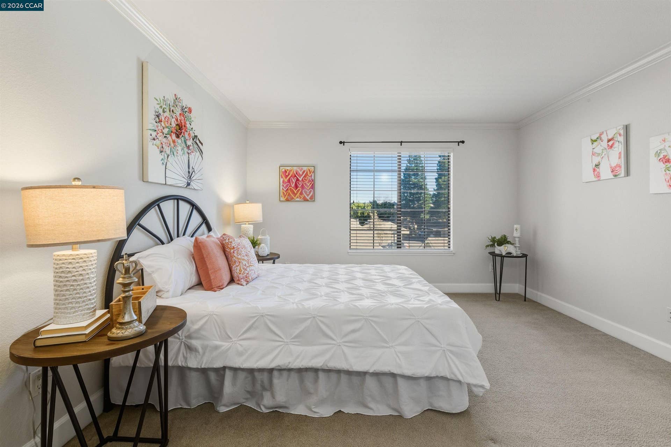
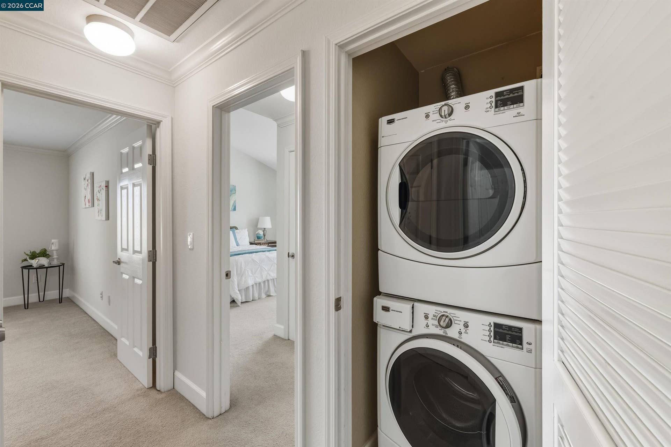
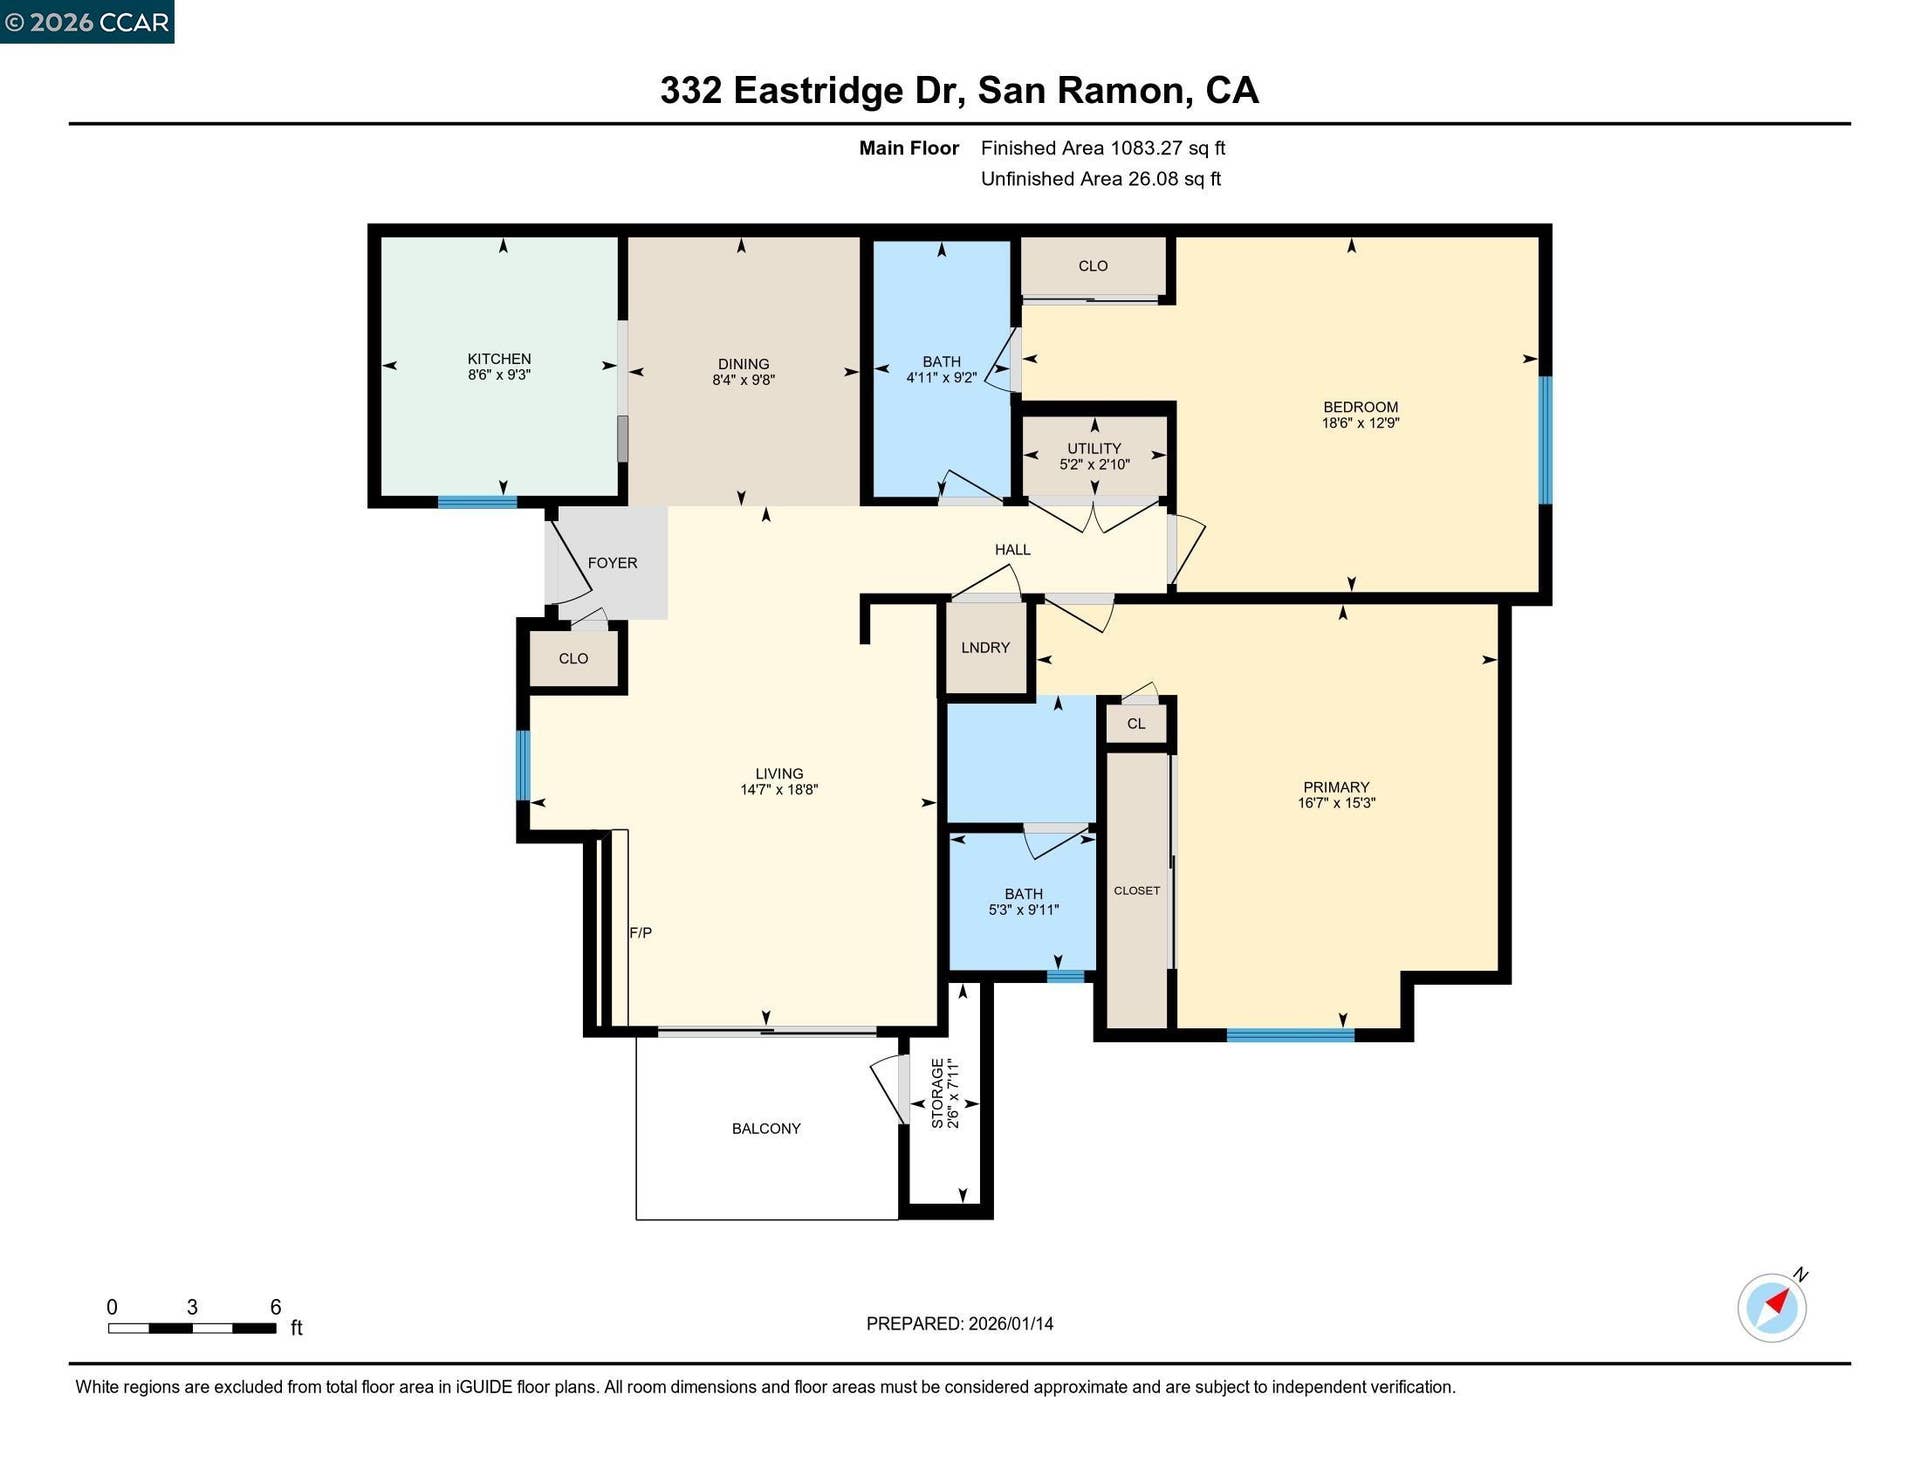
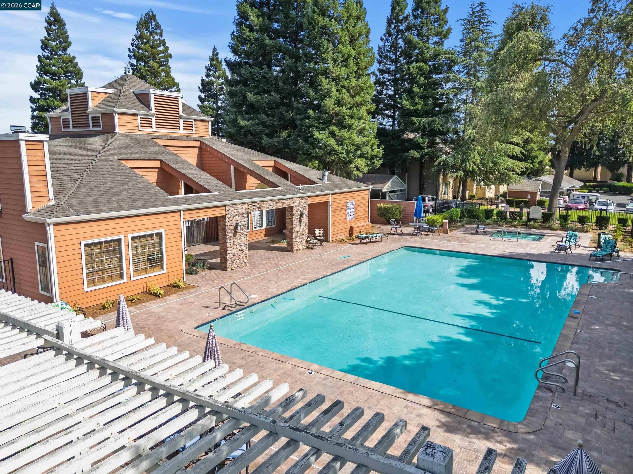
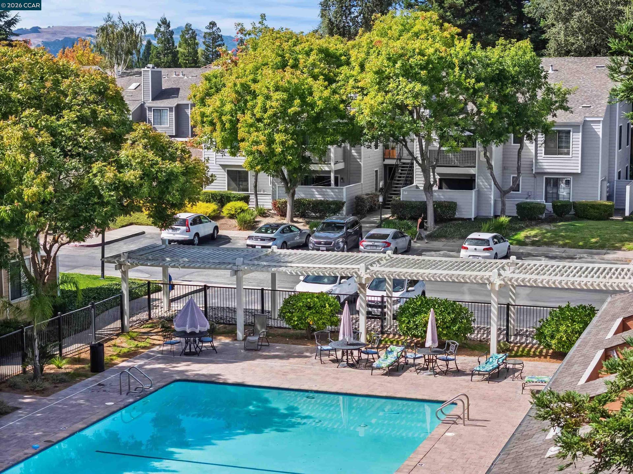
Available now. Beautifully maintained Eastridge upper-level condo at the top of San Ramon's Bollinger Canyon Rd. Gated community w/in a mile of City Center, year-round farmers market, The Marketplace shops, restaurants, Central Park, library, community ctr, Iron Horse Trail. 1074+/-SF. 2 bds w/en suite bathrooms, mirrored closet drs. 2 bathrooms w/single sink vanities, tub/shower combos. Inviting entry. Vaulted ceilings. Fresh int paint. Crown molding. Tile & carpeted floors. Updated central AC (2019). Abundant natural light. Living rm w/wood-burning fireplace, slider to view balcony & storage closet. Dining area, ceiling fan/light. Well-appointed kitchen w/granite counters, richly stained cabinetry, upper glass-faced cabinets, stainless steel refrigerator, new Samsung range, dishwasher & microwave. Front-facing window over stainless-steel sink. Washer/dryer behind closet drs. Multiple storage closets. Updated exterior. Exclusive enclave of condos on park-like grounds. Towering redwoods. Walking trails. App-controlled security gate. Access to 2 swimming pools, spas, gym. Entertain family & friends at clubhouse. Located between Canyon Lakes & The Bridges Golf Courses. Near freeway. Top-rated SRVUSD schools w/in 2 mi. Assigned parking space. Abundant guest parking.
| Listing ID: | 41146437 |
|---|---|
| List Price: | $3,100 |
| Property Type: | Residential Lease |
| Property Sub Type: | Condominium |
| Status: | Price Change |
| Bedrooms Total: | 2 |
| Bathrooms Full: | 2 |
| Living Area: | 1,074 |
| Lot Size Square Feet: | 1,058 |
| Lot Size Acres: | 0.02 |
| Architectural Style: | Contemporary |
| Waterfront?: | No |
| City: | San Ramon |
| County Or Parish: | Contra Costa |
| Subdivision Name: | Crestview |
| Postal Code: | 94582 |
| Year Built: | 1988 |
| Appliances: | Dishwasher, Electric Range, Microwave, Free-Standing Range, Refrigerator, Self Cleaning Oven, Dryer, Washer |
| Cooling: | Central Air |
| Flooring: | Tile, Carpet |
| Heating: | Forced Air |
| Lot Features: | Close to Clubhouse |
| Parking Features: | Carport, Assigned, Space Per Unit - 1, Guest |
| Pool Features: | Community, None |
| Status: | Active |
| State Or Province: | CA |
| Water Source: | Public |
| Roof: | Composition Shingle |
| Window Features: | Screens |
| Directions: | Crow Canyon Rd > Canyon View Cir > Eastridge Dr.. |
| Laundry Features: | 220 Volt Outlet, Dryer, Laundry Closet, Washer, In Unit, Stacked Only |
| Foundation Details: | Slab |
| Electric: | No Solar, 220 Volts in Kitchen |
| High School District: | San Ramon Valley (925) 552-5500 |
| Construction Materials: | Wood Siding |
| Fireplace Features: | Living Room, Wood Burning |
| Listing Contract Date: | 2026-08-27 |
| Cooling?: | Yes |
| Fireplace?: | Yes |
| Heating?: | Yes |
| Lot Size Area: | 1,058 |
| Fireplaces Total: | 1 |
| Pets Allowed: | No |
| Rooms Total: | 5 |
| Association Amenities: | Clubhouse, Fitness Center, Pool, Gated, Spa/Hot Tub, Tennis Court(s), Car Wash Area, Guest Parking, Pet Restrictions, Trail(s) |
| Association Fee Includes: | Common Area Maint, Exterior Maintenance, Hazard Insurance, Security/Gate Fee, Maintenance Grounds |
| Bath Non Prmy Include: | Shower Over Tub, Tile, Granite |
| Bath Primary Includes: | Shower Over Tub, Tile, Granite, Window |
| Level Street: | None |
| Level Upper: | 2 Bedrooms, 2 Baths, Primary Bedrm Suites - 2, Laundry Facility, Main Entry |
| Age: | 38 |
| List $/Sq Ft: | $3 |
| List Agent Dre Num.: | 00890002 |
| Sale/Rent: | For Rent |
| Room Kitchen Features: | 220 Volt Outlet, Breakfast Nook, Stone Counters, Dishwasher, Electric Range/Cooktop, Disposal, Microwave, Range/Oven Free Standing, Refrigerator, Self-Cleaning Oven |
| View: | Hills, Trees/Woods |
| Association?: | Yes |
| Occpnt Req 24 Hr Notice: | No |
| Fips Code: | 06013 |
| Bathrooms Total Integer: | 2 |
| Cross Street: | Canyon View Cir |
| Elementary School District: | San Ramon Valley (925) 552-5500 |
| Levels: | One Story, One |
| Parcel Number: | 2137300667 |
| Property Condition: | Existing |
| Stories: | 1 |
| MLS Area Major: | Listing |
| Original List Price: | $3,250 |
| Exterior Features: | Unit Faces Common Area, Unit Faces Street, Storage |
| Interior Features: | Storage Area(s), Breakfast Nook, Dining Area |
| Sewer: | Public Sewer |
| Utilities: | Individual Electric Meter, Individual Gas Meter |
| Building Area Total: | 1074 |
| Entry Level: | 2 |
| Unbranded Media Link 2: | https://www.tourfactory.com/idxr3225471 |
Listing Courtesy of: Compass
Listing Agent: Joujou Chawla
License #: 00890002
510-406-4836
Bay East ©2026. CCAR ©2026. bridgeMLS ©2026. Information Deemed Reliable But Not Guaranteed. This information is being provided by the Bay East MLS, or CCAR MLS, or bridgeMLS. The listings presented here may or may not be listed by the Broker/Agent operating this website. This information is intended for the personal use of consumers and may not be used for any purpose other than to identify prospective properties consumers may be interested in purchasing. Data last updated at October 08, 2026 02:24 PM - PT.

Property Last Updated: October 08, 2026 02:24 PM - PT
