
















3410 Tice Creek Dr, #2
Walnut Creek, CA 94595
$473,900
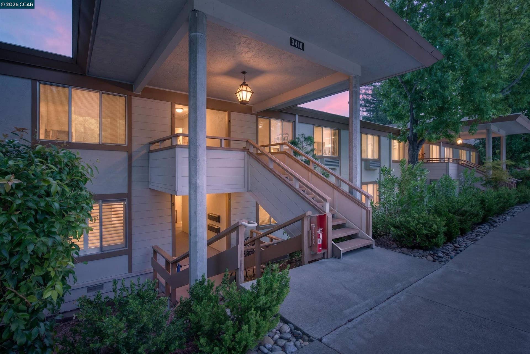
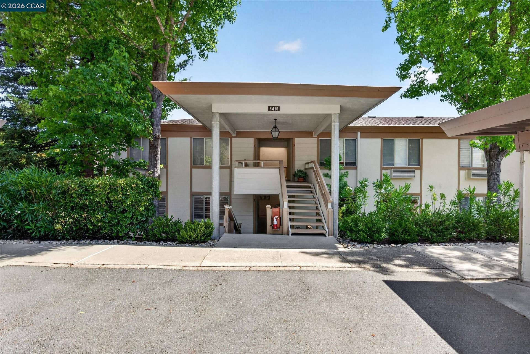
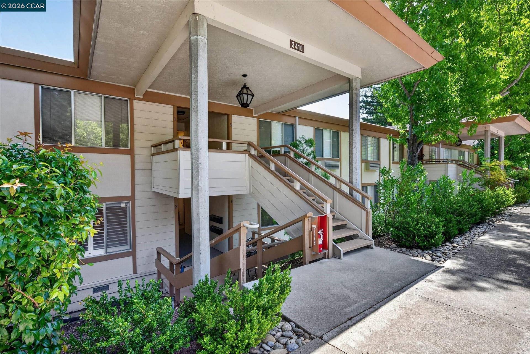
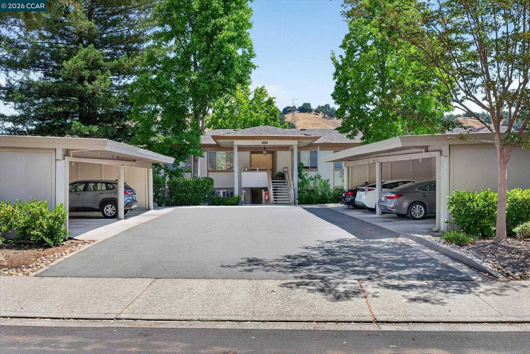
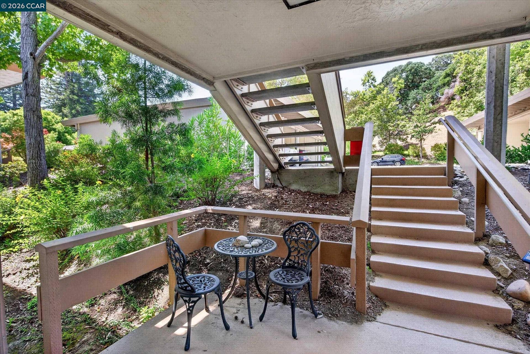
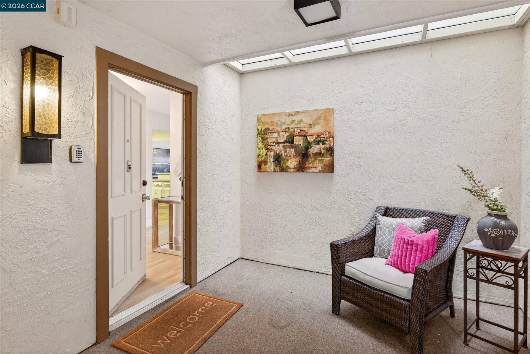
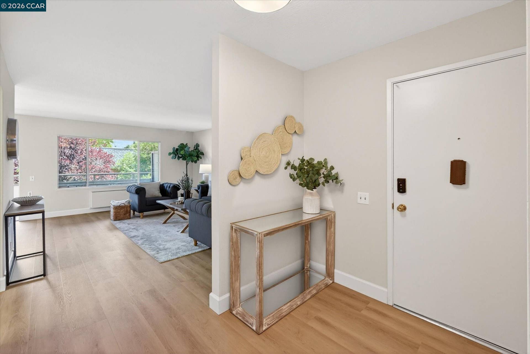
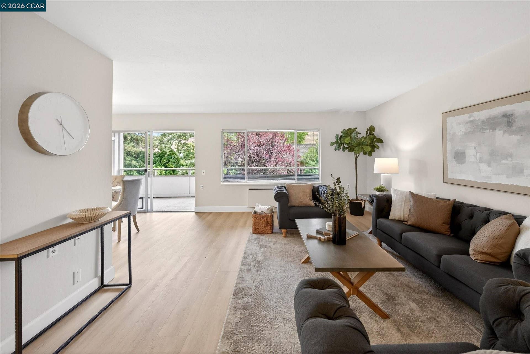
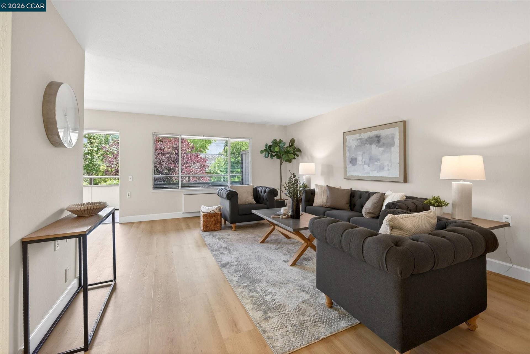
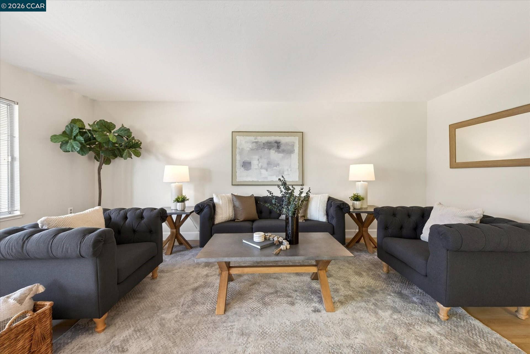
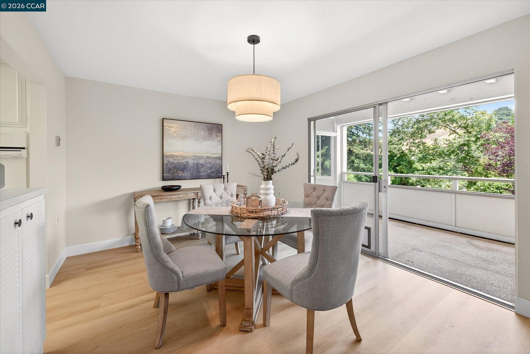
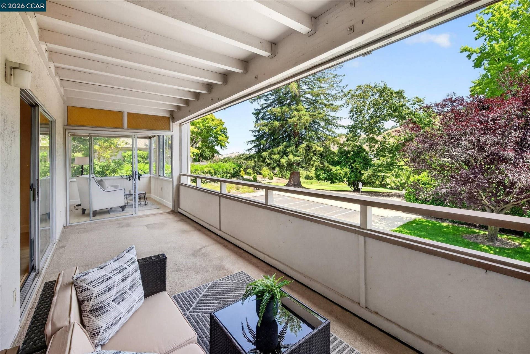
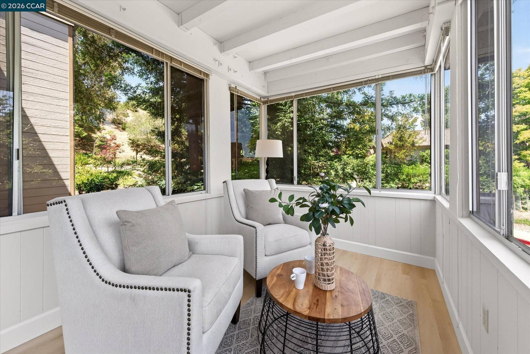
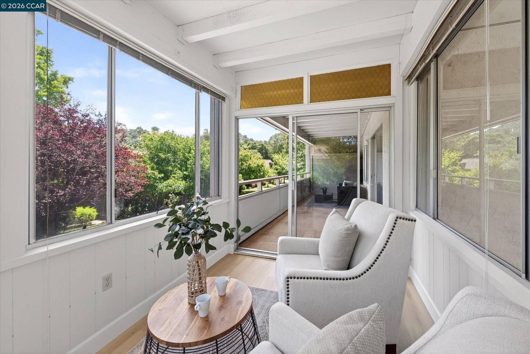
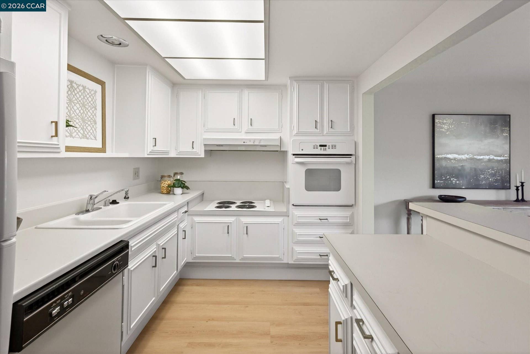
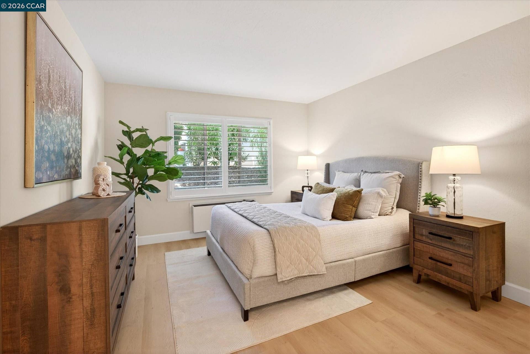
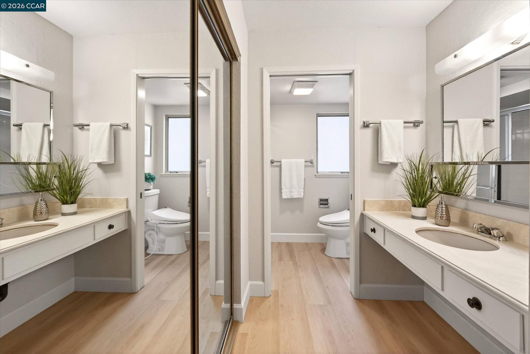
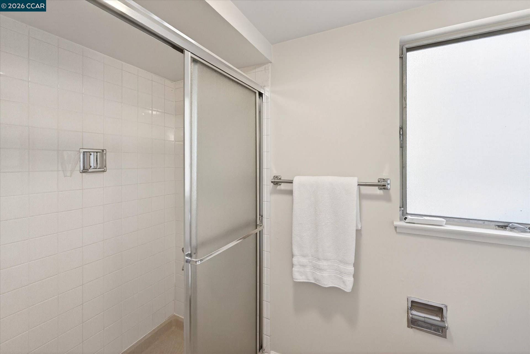
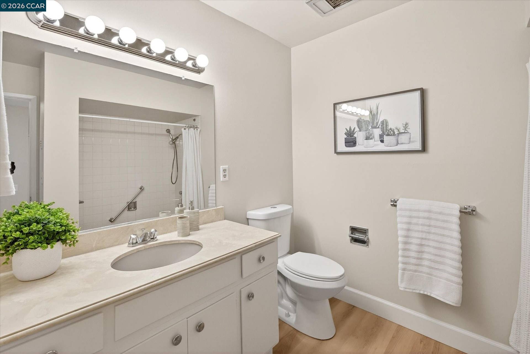
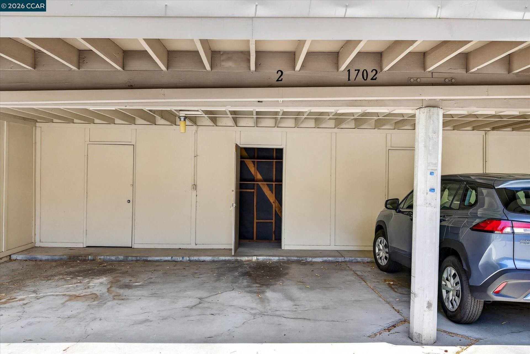
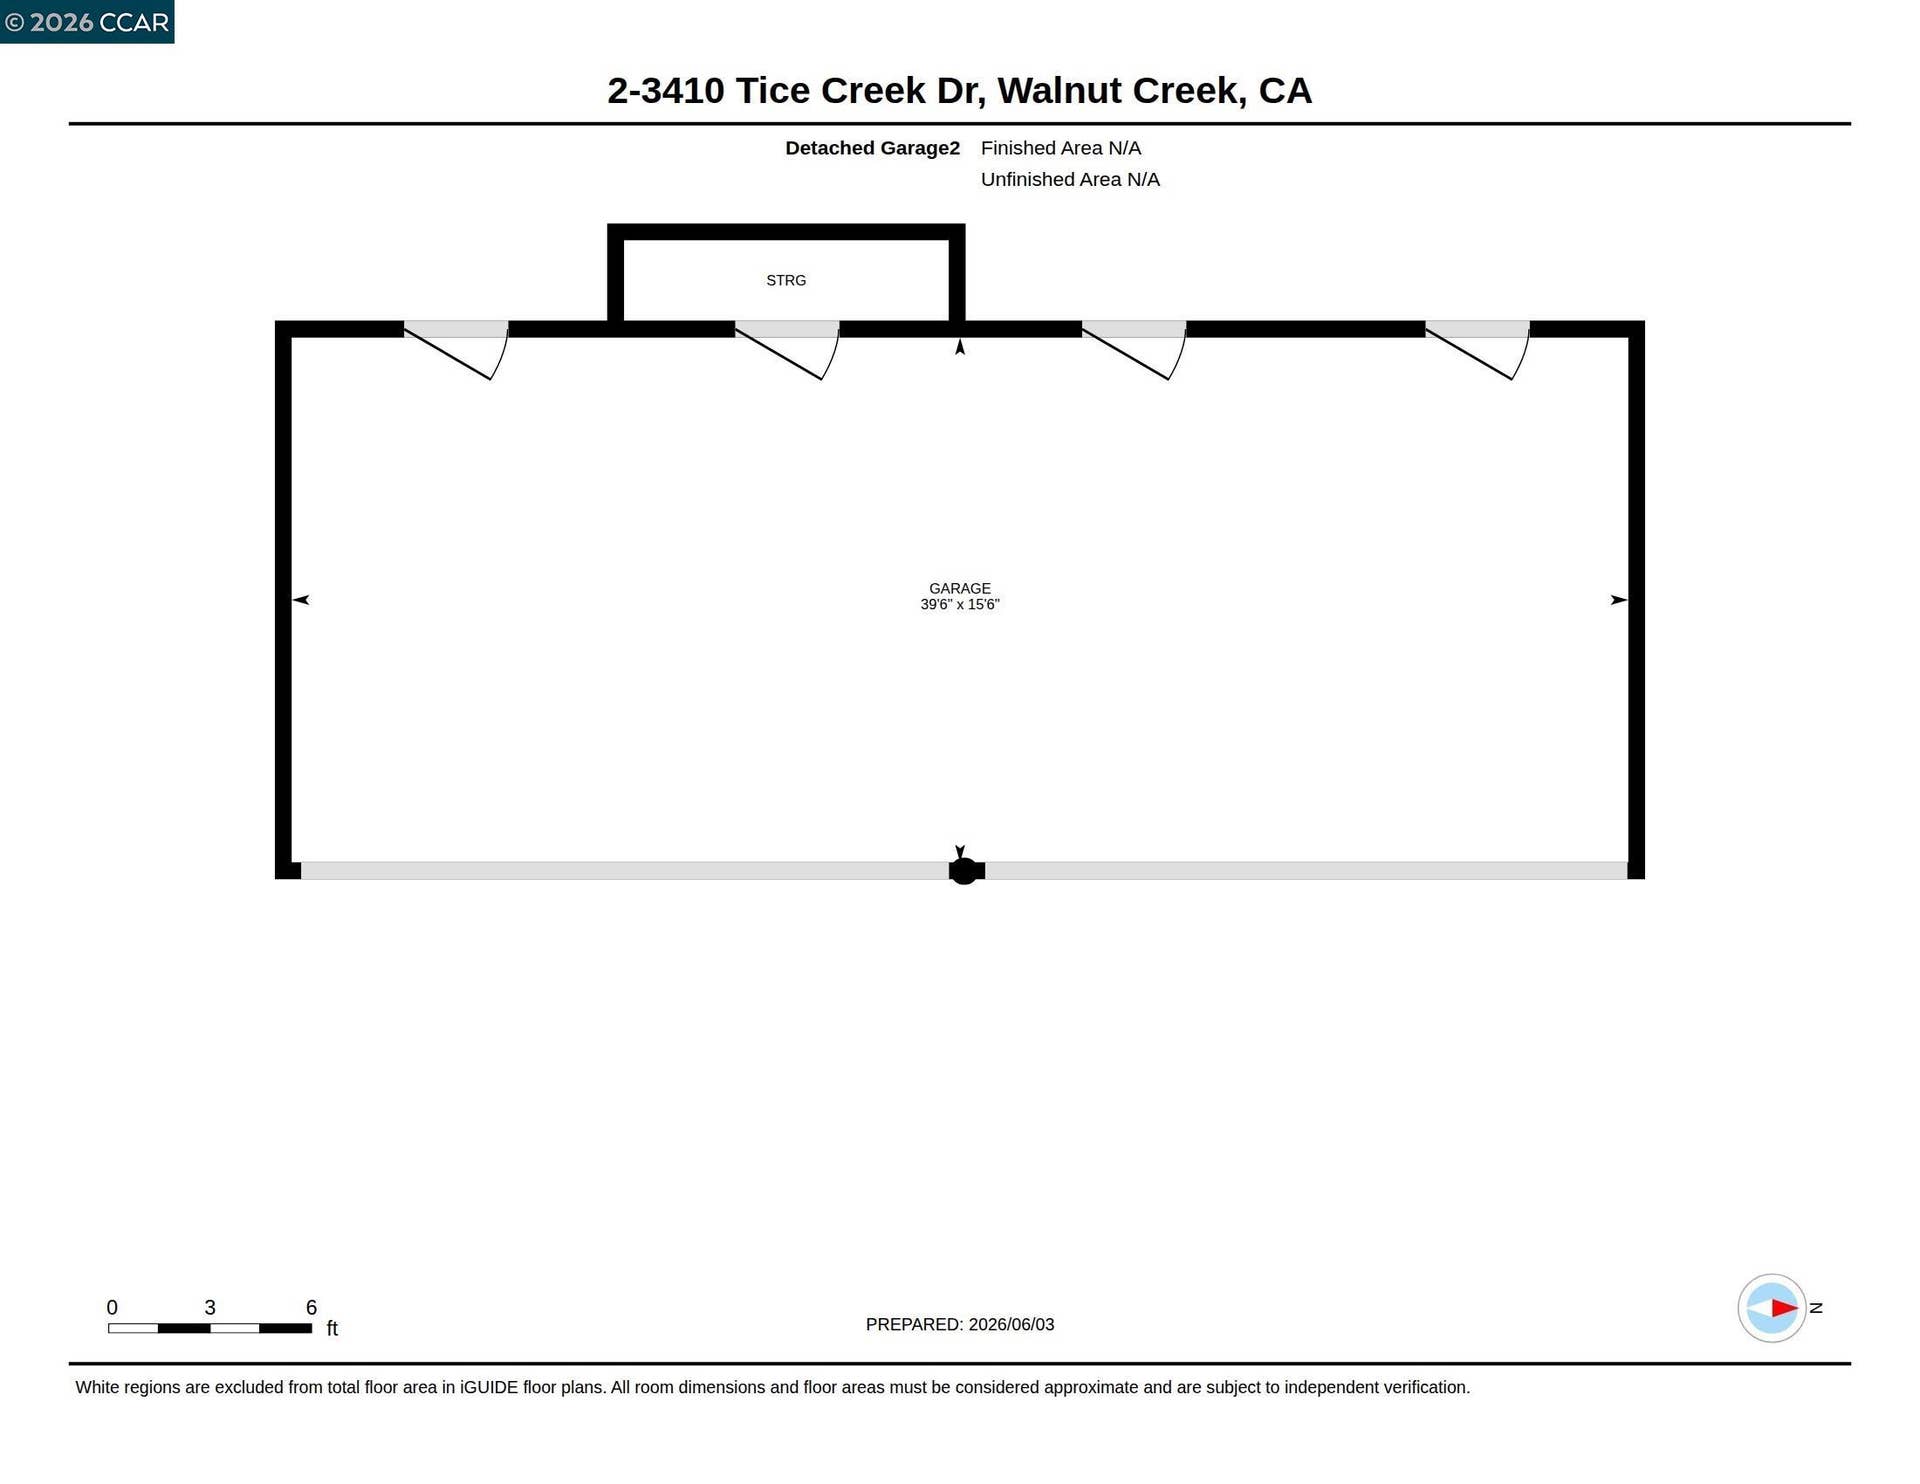
Exceptional end-unit Claremont model condominium in Rossmoor, a premier 55+ active master-planned community in Walnut Creek’s scenic Tice Valley. 1162+/-SF of light-filled, stylishly updated living space with fresh interior paint, new luxury vinyl plank flooring, and light fixtures. 2 bedrooms. 2 bathrooms. Spacious living and dining areas, kitchen appointed with GE appliances. Expansive northeast-facing balcony and an enclosed solarium ideal for a hobby room, reading niche or home office. Towering evergreens, lush landscape and hillside views create an inviting and peaceful setting. The bedrooms include one with plantation shutters and a reach-in closet. The second bedroom has an en suite bathroom, a reach-in closet with a sliding mirrored door, a single-sink vanity, and a shower. The second bathroom has a single-sink vanity, storage cabinets, and a tub/shower combination. Additional features include a dedicated water heater and a stacked washer/dryer unit. There is one assigned carport with storage, and ample guest parking. Rossmoor’s 1,800-acre park-like setting offers a 24/7 staffed gated entrance and security and a vibrant community of more then 6,600 residences and about 10,000 residents. Resort-style amenities at Rossmoor include two golf courses, more than 200 social clubs, five clubhouses with art studio, woodworking, sewing and billiard rooms, a newly renovated fitness center, multiple swimming pools, tennis and pickleball courts, a designated dog park, and miles of hiking trails. Stroll daily to the Rotary Peace Park just steps away at the corner of Tice Creek Drive and Avenida Sevilla. ...
+ Read More| Listing ID: | 41149266 |
|---|---|
| List Price: | $473,900 |
| Property Type: | Residential |
| Property Sub Type: | Condominium |
| Status: | Active |
| Bedrooms Total: | 2 |
| Bathrooms Full: | 2 |
| Living Area: | 1,162 |
| Association Fee: | $1,296 |
| Architectural Style: | Contemporary |
| Waterfront?: | No |
| City: | Walnut Creek |
| County Or Parish: | Contra Costa |
| Subdivision Name: | Rossmoor |
| Postal Code: | 94595 |
| Year Built: | 1969 |
| Appliances: | Dishwasher, Electric Range, Oven, Refrigerator, Self Cleaning Oven, Dryer, Washer, Gas Water Heater |
| Cooling: | Other |
| Flooring: | Vinyl |
| Heating: | Other |
| Lot Features: | On Golf Course, Corner Lot |
| Parking Features: | Carport, Covered, Guest |
| Pool Features: | None, Community |
| Status: | Active |
| State Or Province: | CA |
| Water Source: | Public |
| Accessibility Features: | Other |
| Association Fee Frequency: | Monthly |
| Roof: | Composition Shingles |
| Window Features: | Window Coverings |
| Directions: | Rossmoor Parkway > Stanley Dollar Dr > Tice Creek Dr > Tice Creek Entry 14 |
| Laundry Features: | 220 Volt Outlet, Dryer, Laundry Closet, Washer, Inside Room, Stacked Only, Washer/Dryer Stacked Incl |
| Green Energy Efficient: | Thermostat |
| Electric: | No Solar, 220 Volts in Kitchen |
| High School District: | Walnut Creek (925) 944-6850 |
| Construction Materials: | Stucco, Wood Siding, Concrete |
| Fireplace Features: | None |
| Listing Contract Date: | 2026-09-24 |
| Cooling?: | Yes |
| Heating?: | Yes |
| Pets Allowed: | Number Limit |
| Rooms Total: | 6 |
| Association Amenities: | Clubhouse, Golf Course, Greenbelt, Fitness Center, Playground, Pool, Sauna, Gated, Spa/Hot Tub, Tennis Court(s), Activities Available, BBQ Area, Cable TV, Dog Park, Game Room, Guest Parking, Laundry, Pet Restrictions, Picnic Area, Putting Green(s), Rec Room w/Fireplace, Recreation Facilities, RV Parking, RV/Boat Storage, Trail(s), Workshop Area |
| Association Fee Includes: | Cable TV, Common Area Maint, Exterior Maintenance, Hazard Insurance, Management Fee, Reserves, Security/Gate Fee, Trash, Water/Sewer, Maintenance Grounds, Organized Activities |
| Association Name: | 2ND WALNUT CREEK MUT. |
| Association Phone: | 925-988-7700 |
| Bath Non Prmy Include: | Shower Over Tub, Solid Surface, Tile, Dual Flush Toilet |
| Bath Primary Includes: | Solid Surface, Split Bath, Stall Shower, Closet, Window |
| Hoa Transfer Fees: | Paid by Buyer |
| Level Street: | 2 Bedrooms, 2 Baths, Primary Bedrm Suite - 1, Laundry Facility, Main Entry |
| City Transfer Tax: | No |
| Age: | 57 |
| List $/Sq Ft: | $408 |
| List Agent Dre Num.: | 00890002 |
| Sale/Rent: | For Sale |
| Model: | Claremont model |
| Room Kitchen Features: | 220 Volt Outlet, Laminate Counters, Dishwasher, Electric Range/Cooktop, Disposal, Oven Built-in, Refrigerator, Self-Cleaning Oven |
| View: | Golf Course, Park/Greenbelt, Hills |
| Association?: | Yes |
| Disclosures: | Senior Living |
| Possession: | Close Of Escrow, Negotiable |
| Occpnt Req 24 Hr Notice: | No |
| Pending Litigation: | No |
| Fips Code: | 06013 |
| Bathrooms Total Integer: | 2 |
| Cross Street: | Stanley Dollar |
| Elementary School District: | Walnut Creek (925) 944-6850 |
| Levels: | One Story, One |
| Parcel Number: | 9000170309 |
| Property Condition: | Existing |
| Stories: | 1 |
| MLS Area Major: | Listing |
| Original List Price: | $473,900 |
| Exterior Features: | Balcony, No Yard |
| Interior Features: | Dining Area, Solarium |
| Sewer: | Public Sewer |
| Special Listing Conditions: | Standard |
| Utilities: | Cable Available, Cable Connected, Individual Electric Meter, Individual Gas Meter |
| Building Area Total: | 1162 |
| Entry Level: | 1 |
| Number Of Units In Community: | 12 |
| Unbranded Media Link 2: | https://www.tourfactory.com/idxr3245032 |
Listing Courtesy of: Compass
Listing Agent: Joujou Chawla
License #: 00890002
510-406-4836
Mortgage Calculator
Bay East ©2026. CCAR ©2026. bridgeMLS ©2026. Information Deemed Reliable But Not Guaranteed. This information is being provided by the Bay East MLS, or CCAR MLS, or bridgeMLS. The listings presented here may or may not be listed by the Broker/Agent operating this website. This information is intended for the personal use of consumers and may not be used for any purpose other than to identify prospective properties consumers may be interested in purchasing. Data last updated at October 08, 2026 02:24 PM - PT.

Property Last Updated: October 08, 2026 02:24 PM - PT
