3582 Cinnamon Ridge Rd
San Ramon, CA 94582
$1,825,000
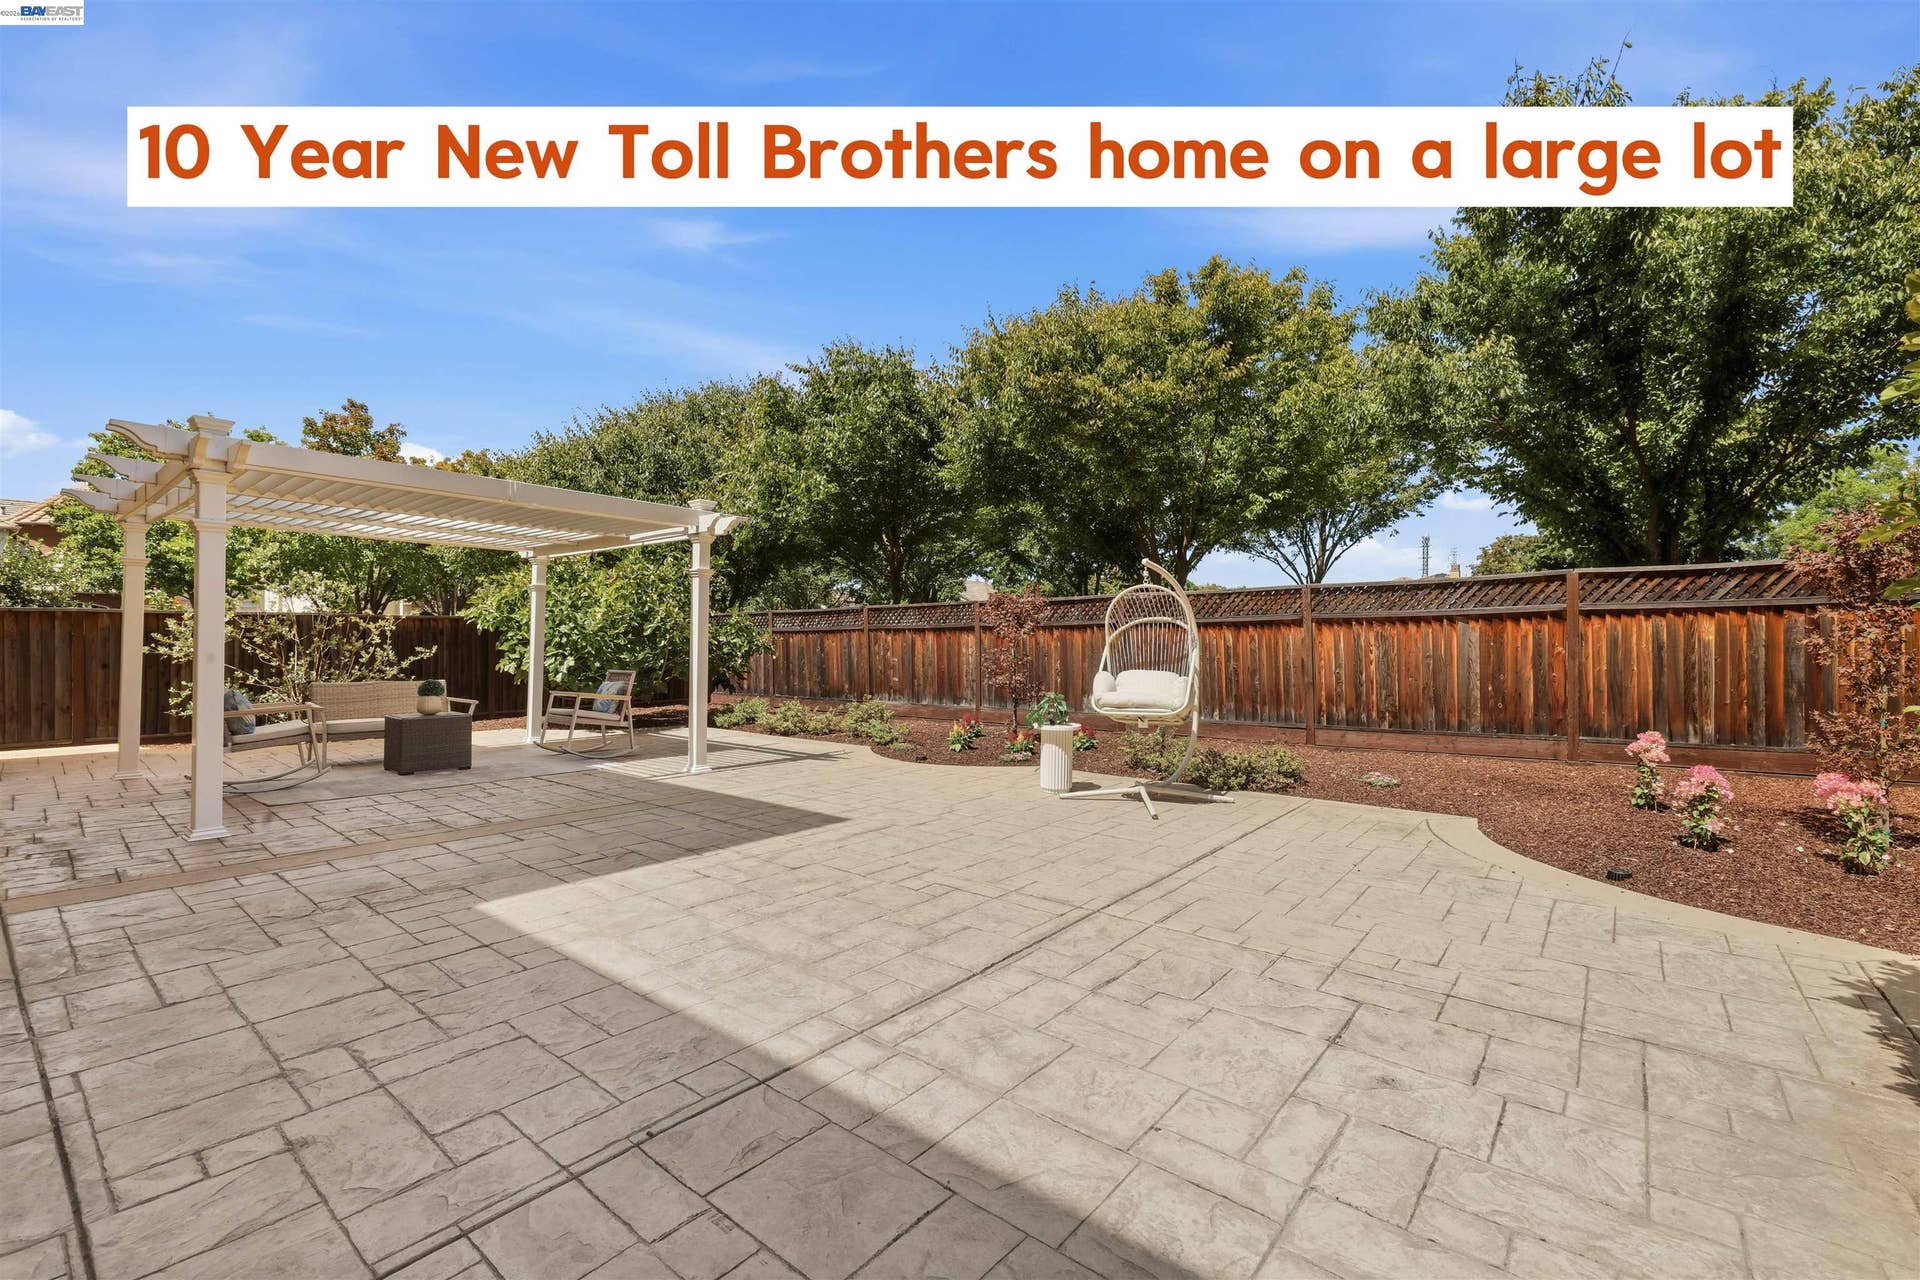
Welcome to 3582 Cinnamon Ridge Rd, a beautifully updated Toll Brothers home situated on one of the community’s largest premium lots, backing directly to a neighborhood park with no rear neighbors for exceptional privacy. This 2016 built move-in-ready residence offers 4 bedrooms, 4 full baths, and 2,501 sq ft of thoughtfully designed living space. This fully upgraded kitchen showcases premium cherry cabinetry, sleek granite countertops, and abundant storage. New LED ceiling ighting and remote controlled fans in all bedrooms, add a fresh, modern touch. Solid cherry hardwood flooring downstairs and brand new luxury vinyl plank flooring on staircase and upstairs provide both beauty and durability. A spacious downstairs en suite bedroom is ideal for in-laws, guests, or multi-generational living. Upstairs, each bedroom features its own en suite bath and generously sized walk-in closet. The impressive primary suite includes a dedicated walk in closet and a spa-inspired bath with dual sinks, soaking tub, and walk-in shower. A versatile upstairs loft can easily serve as a fifth bedroom, media room, home office, or study. Step outside to a large, private, low-maintenance backyard designed for relaxing and entertaining. The adjustable built-in pergola provides flexible shade, while mature landscaping includes a prolific tiger strip fig tree, a blooming magnolia, a guava tree, and Japanese maples. With over $180K in customized upgrades, additional highlights include recessed lighting, dual-zone air conditioning, an epoxy-finished garage and a 2-year-new water ...
+ Read More| Listing ID: | 41145176 |
|---|---|
| List Price: | $1,850,000 |
| Close Price: | $1,825,000 |
| Close Date: | 2026-09-28 |
| Property Type: | Residential |
| Property Sub Type: | Detached |
| Status: | Sold |
| Bedrooms Total: | 4 |
| Bathrooms Full: | 4 |
| Living Area: | 2,501 |
| Association Fee: | $104 |
| Lot Size Square Feet: | 5,058 |
| Lot Size Acres: | 0.12 |
| Architectural Style: | Mediterranean |
| Waterfront?: | No |
| City: | San Ramon |
| County Or Parish: | Contra Costa |
| Subdivision Name: | Gale Ranch |
| Postal Code: | 94582 |
| Year Built: | 2016 |
| Appliances: | Dishwasher, Gas Range, Microwave, Oven, Range, Refrigerator, Self Cleaning Oven, Dryer, Washer, Gas Water Heater, Water Softener, Tankless Water Heater |
| Cooling: | Ceiling Fan(s), Central Air, Multi Units, See Remarks |
| Flooring: | Hardwood, Tile, Vinyl |
| Garage Spaces: | 2 |
| Heating: | Zoned, Natural Gas |
| Lot Features: | See Remarks, Sprinklers In Rear |
| Parking Features: | Attached, Off Street, Parking Spaces, Side Yard Access, Garage Faces Front, Side By Side, Garage Door Opener |
| Pool Features: | None |
| Status: | Closed |
| State Or Province: | CA |
| Water Source: | Meter on Site, Public District (Irrigat) |
| Accessibility Features: | Other |
| Association Fee Frequency: | Monthly |
| Roof: | Tile |
| Window Features: | Window Coverings |
| Directions: | Stoneleaf Rd>Sweetviolet Dr->Cinnamon Ridge Rd |
| Laundry Features: | 220 Volt Outlet, Dryer, Laundry Room, Washer, In Unit, Cabinets, Sink, Upper Level |
| Foundation Details: | Slab |
| Electric: | No Solar |
| High School District: | San Ramon Valley (925) 552-5500 |
| Construction Materials: | Brick, Stone, Stucco |
| Builder Name: | Toll Brothers |
| Fireplace Features: | None |
| Listing Contract Date: | 2026-08-27 |
| Cooling?: | Yes |
| Garage?: | Yes |
| Heating?: | Yes |
| Lot Size Area: | 5,227.2 |
| Pets Allowed: | Other |
| Rooms Total: | 10 |
| Association Amenities: | Clubhouse, Greenbelt, Pool, Spa/Hot Tub, Other |
| Association Fee Includes: | Common Area Maint, Exterior Maintenance, Hazard Insurance, Management Fee, Reserves, Maintenance Grounds, Street |
| Association Name: | HOMEOWNER ASSN SERVICE |
| Association Phone: | 925-830-4848 |
| Bath Non Prmy Include: | Stall Shower, Tile, Updated Baths, Granite, Window |
| Bath Primary Includes: | Split Bath, Stall Shower, Sunken Tub, Tile, Tub, Updated Baths, Closet, Double Vanity, Granite, Walk-In Closet(s), Window |
| Hoa Transfer Fees: | Paid by Seller |
| Level Street: | 1 Bedroom, 1 Bath, Main Entry |
| Level Upper: | 3 Bedrooms, 3 Baths, Primary Bedrm Suite - 1, Laundry Facility, Loft |
| City Transfer Tax: | No |
| Age: | 10 |
| List $/Sq Ft: | $740 |
| Buyer Agent Dre Num.: | 01415449 |
| List Agent Dre Num.: | 01884244 |
| Sale/Rent: | For Sale |
| Other Equipment: | See Remarks |
| Room Kitchen Features: | Counter - Solid Surface, Stone Counters, Dishwasher, Eat-in Kitchen, Disposal, Gas Range/Cooktop, Kitchen Island, Microwave, Oven Built-in, Range/Oven Built-in, Refrigerator, Self-Cleaning Oven, Updated Kitchen |
| View: | Park/Greenbelt |
| Association?: | Yes |
| Disclosures: | Nat Hazard Disclosure, Other - Call/See Agent, Disclosure Package Avail |
| Inspections/Reports: | Home, Roof, Preliminary Title Report, Property Inspection, TDS Available, Transfer Disclosr Statmnt |
| Possession: | Close Of Escrow, Immediate |
| Occpnt Req 24 Hr Notice: | No |
| Pending Litigation: | No |
| Sale/Last List $: | $99 |
| Sale/Original $: | $99 |
| Sale Coop: | LA & BA different company/franchise |
| Fips Code: | 06013 |
| Tot # Parking Spaces: | 2 |
| Bathrooms Total Integer: | 4 |
| Cross Street: | S. Branch Pkwy |
| Elementary School District: | San Ramon Valley (925) 552-5500 |
| Levels: | Two Story |
| Parcel Number: | 2226500441 |
| Property Condition: | Existing |
| Stories: | 2 |
| MLS Area Major: | Listing |
| Original List Price: | $1,850,000 |
| Exterior Features: | Unit Faces Common Area, Back Yard, Front Yard, Side Yard, Sprinklers Automatic, Sprinklers Front, Low Maintenance, See Remarks |
| Interior Features: | Dining Area, Family Room, Counter - Solid Surface, Updated Kitchen |
| Sewer: | Public Sewer |
| Special Listing Conditions: | Standard |
| Utilities: | Internet Available, Natural Gas Connected |
| Building Area Total: | 2501 |
| Fencing: | Fenced |
Listing Courtesy of: TopSky Realty Bay Area Inc
Listing Agent: Jean Zhu
License #: 01884244
925-800-9999
Mortgage Calculator
Bay East ©2026. CCAR ©2026. bridgeMLS ©2026. Information Deemed Reliable But Not Guaranteed. This information is being provided by the Bay East MLS, or CCAR MLS, or bridgeMLS. The listings presented here may or may not be listed by the Broker/Agent operating this website. This information is intended for the personal use of consumers and may not be used for any purpose other than to identify prospective properties consumers may be interested in purchasing. Data last updated at October 08, 2026 02:11 PM - PT.

Property Last Updated: October 08, 2026 02:11 PM - PT
