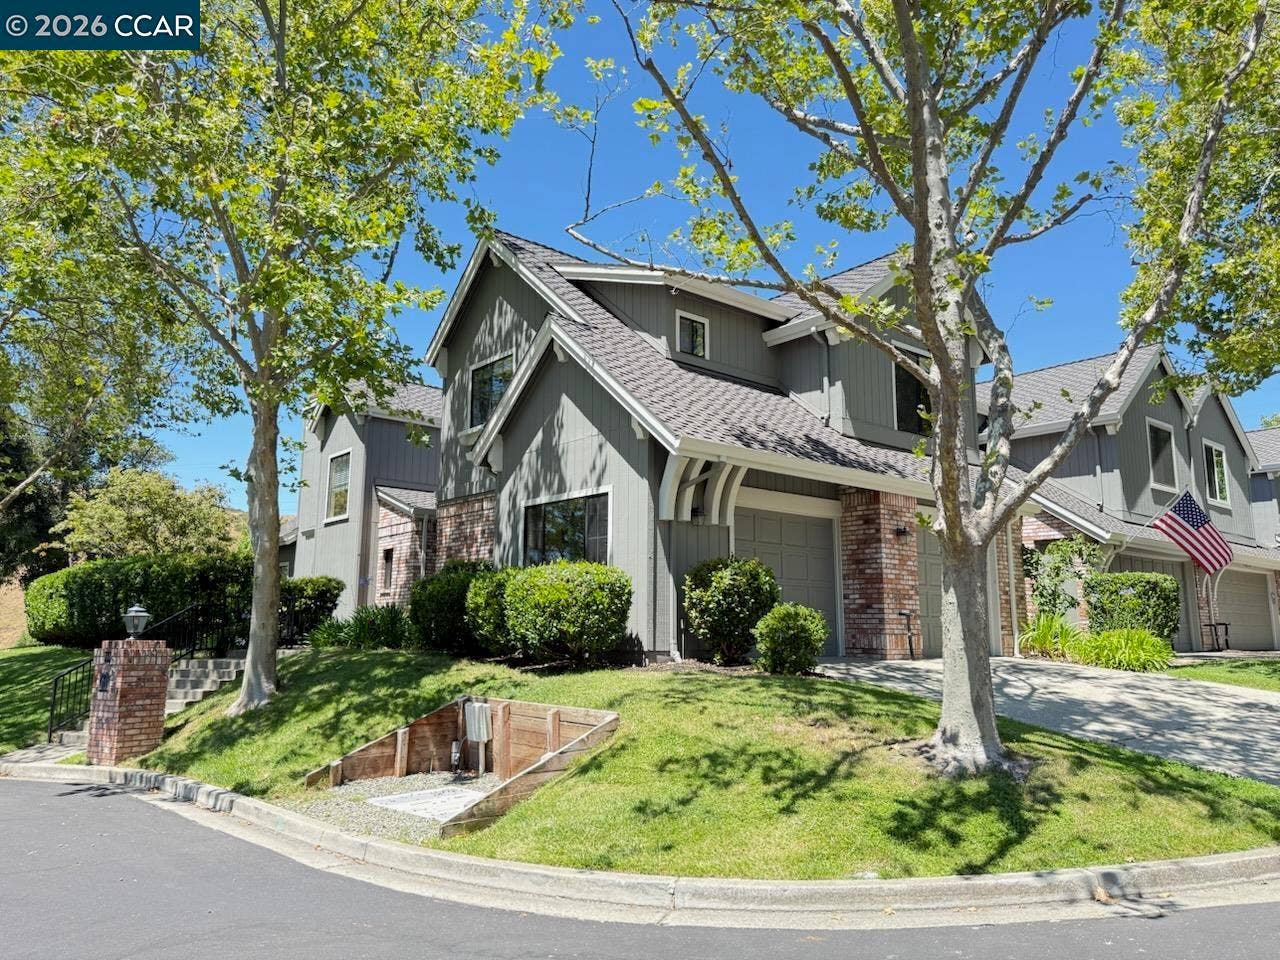
360 S Eagle Nest Lane
Danville, CA 94506
$1,150,000
Location Location Location! Gorgeous Views!! Beautiful Blackhawk Eagle Nest Terrace Townhome with 1,976 sq.ft. apx. on .11 ac. lot apx. inside the gates of Blackhawk. Charming Entrance! Marble tile foyer. 1st floor powder bathroom. Inviting kitchen with GE Range and recent stylish painted cabinetry, hardware and new Whirlpool stainless refrigerator. The adjoining family room conveniently located next to the kitchen is an ideal entertainment area or workspace area. New stylish laminate flooring in the family room, living room and dining area. The beautiful living room and dining area have picturesque views of the surrounding hills and access to the charming rear yard and outdoor patio. Well-designed floorplan with three bedrooms, two full baths and a convenient laundry room on the upper level. Primary Suite with volume ceilings, ceiling fan/light, and picturesque views. The adjoining primary bathroom with new elegant luxury vinyl flooring, two vanities, separate tub and shower and a walk-in closet. The upstairs secondary bedrooms share a lovely jack and jill bathroom. Gorgeous new laminate flooring in the Family Room and Living Room and Dining Room. Neutral Paint throughout. Fabulous place to call home for great indoor-outdoor living and views!
| Listing ID: | 41139398 |
|---|---|
| List Price: | $1,199,000 |
| Close Price: | $1,150,000 |
| Close Date: | 2026-08-03 |
| Property Type: | Residential |
| Property Sub Type: | Townhouse |
| Status: | Sold |
| Bedrooms Total: | 3 |
| Bathrooms Full: | 2 |
| Bathrooms Partial: | 1 |
| Living Area: | 1,976 |
| Association Fee: | $1,045 |
| Lot Size Square Feet: | 4,600 |
| Lot Size Acres: | 0.11 |
| Architectural Style: | Traditional |
| Waterfront?: | No |
| City: | Danville |
| County Or Parish: | Contra Costa |
| Subdivision Name: | Blackhawk C. C. |
| Postal Code: | 94506 |
| Year Built: | 1986 |
| Appliances: | Dishwasher, Electric Range, Microwave, Dryer, Washer, Gas Water Heater |
| Cooling: | Central Air |
| Flooring: | Laminate, Vinyl, Carpet |
| Garage Spaces: | 2 |
| Heating: | Forced Air |
| Lot Features: | Cul-De-Sac |
| Parking Features: | Attached, Garage Door Opener |
| Pool Features: | None |
| Status: | Closed |
| State Or Province: | CA |
| Water Source: | Public |
| Association Fee Frequency: | Monthly |
| Roof: | Composition Shingles |
| Directions: | Either Main Gate or East Gate of Blackhawk |
| Laundry Features: | 220 Volt Outlet, Dryer, Laundry Room, Washer |
| Foundation Details: | Slab |
| Electric: | No Solar |
| High School District: | San Ramon Valley (925) 552-5500 |
| Construction Materials: | Wood Siding |
| Fireplace Features: | Gas Starter, Living Room |
| Listing Contract Date: | 2026-06-24 |
| Cooling?: | Yes |
| Fireplace?: | Yes |
| Garage?: | Yes |
| Heating?: | Yes |
| Lot Size Area: | 4,791.6 |
| Fireplaces Total: | 1 |
| Rooms Total: | 9 |
| Association Amenities: | Playground, Gated |
| Association Fee Includes: | Common Area Maint, Exterior Maintenance, Management Fee, Water/Sewer |
| Association Name: | BLACKHAWK HOA |
| Association Phone: | 925-736-6500 |
| Bath Non Prmy Include: | Shower Over Tub |
| Bath Primary Includes: | Skylight(s), Stall Shower, Tub |
| Level Street: | 0.5 Bath, Main Entry |
| Level Upper: | 2 Bedrooms, 3 Bedrooms, Primary Bedrm Suite - 1, Laundry Facility |
| New Subdivision: | No |
| City Transfer Tax: | No |
| Age: | 40 |
| List $/Sq Ft: | $607 |
| Buyer Agent Dre Num.: | 01149880 |
| List Agent Dre Num.: | 01149880 |
| Sale/Rent: | For Sale |
| Room Kitchen Features: | Tile Counters, Dishwasher, Electric Range/Cooktop, Microwave |
| View: | Hills |
| Association?: | Yes |
| Disclosures: | Owner is Lic Real Est Agt |
| Possession: | Close Of Escrow |
| Occpnt Req 24 Hr Notice: | No |
| Pending Litigation: | Yes |
| Supra Box?: | Yes |
| Sale/Last List $: | $96 |
| Sale/Original $: | $96 |
| Sale Coop: | Same agent Listing and Buying |
| Fips Code: | 06013 |
| Co Buy Agent DRE Num: | 02019357 |
| Tot # Parking Spaces: | 2 |
| Bathrooms Total Integer: | 3 |
| Cross Street: | S Eagle Nest Dr |
| Levels: | Two Story |
| Property Condition: | Existing |
| Stories: | 2 |
| MLS Area Major: | Listing |
| Original List Price: | $1,199,000 |
| Exterior Features: | Private Entrance |
| Interior Features: | Dining Area, Family Room |
| Sewer: | Public Sewer |
| Special Listing Conditions: | Standard |
| Building Area Total: | 1976 |
| Entry Level: | 1 |
| Number Of Units In Community: | 1 |
Listing Courtesy of: Christie's Intl Re Sereno
Listing Agent: Lisa Doyle
License #: 01149880
925-890-7443
Mortgage Calculator
Bay East ©2026. CCAR ©2026. bridgeMLS ©2026. Information Deemed Reliable But Not Guaranteed. This information is being provided by the Bay East MLS, or CCAR MLS, or bridgeMLS. The listings presented here may or may not be listed by the Broker/Agent operating this website. This information is intended for the personal use of consumers and may not be used for any purpose other than to identify prospective properties consumers may be interested in purchasing. Data last updated at October 08, 2026 02:24 PM - PT.

Property Last Updated: October 08, 2026 02:24 PM - PT
