





















375 W El Pintado Rd, #308
Danville, CA 94526
$1,578,960
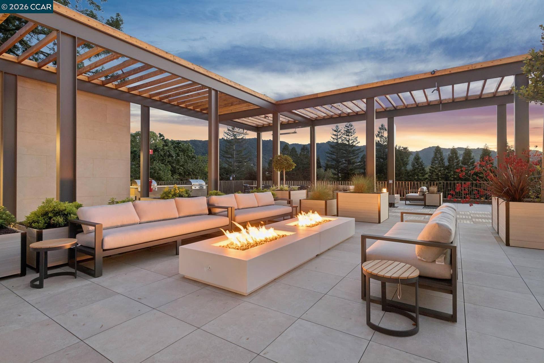
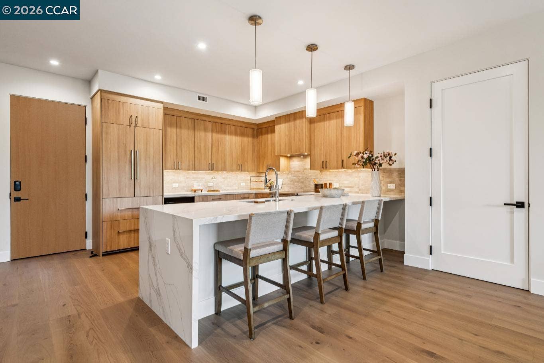
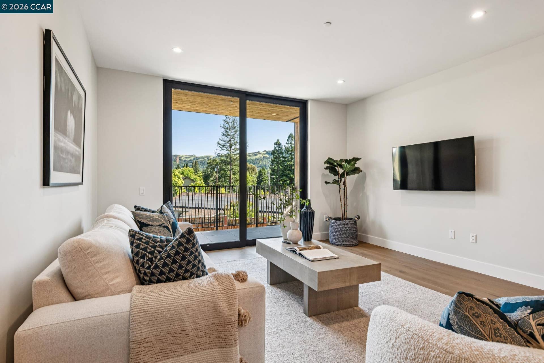
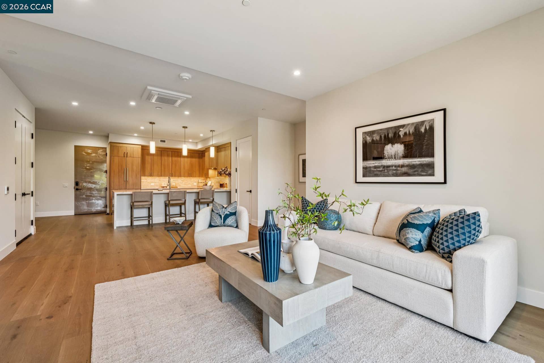
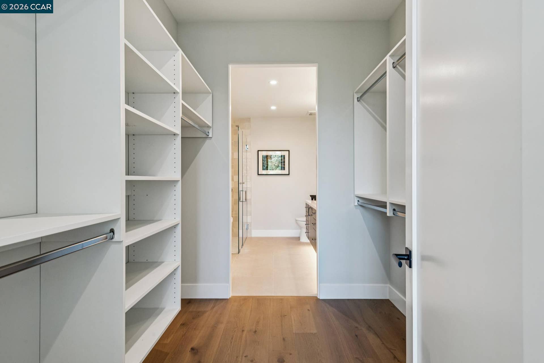
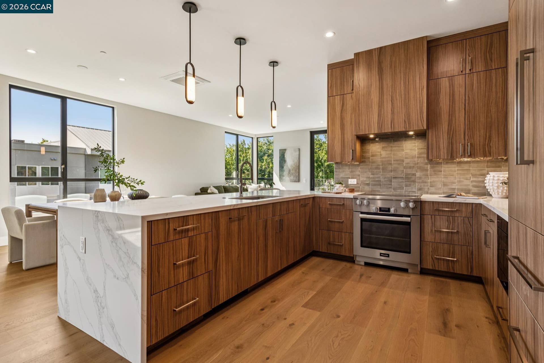
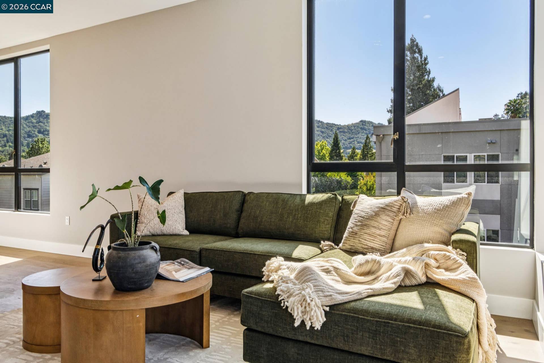
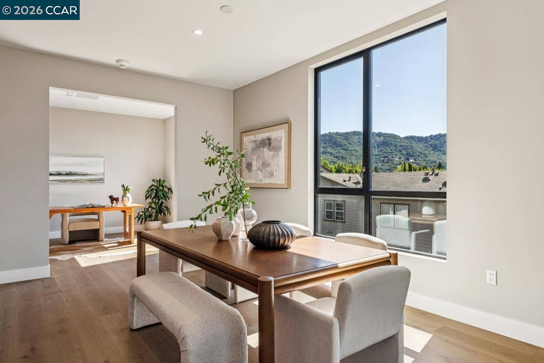
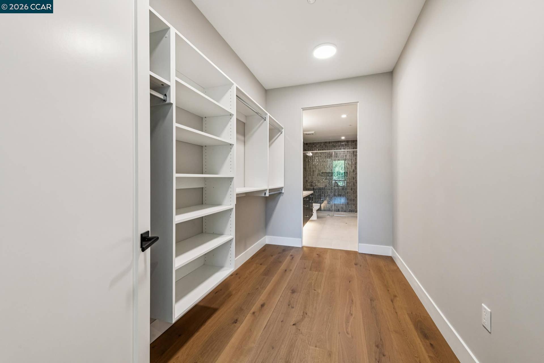
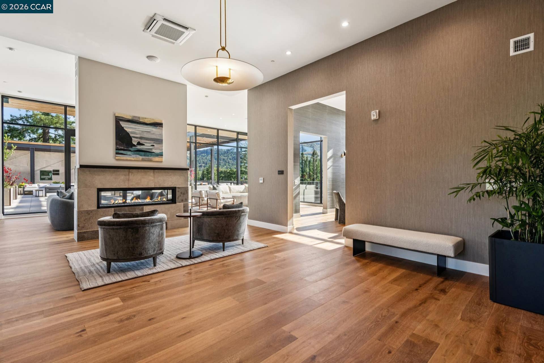
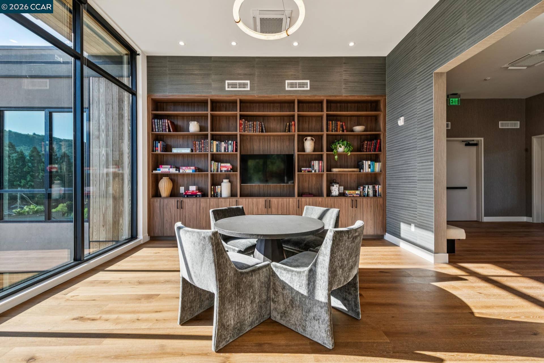
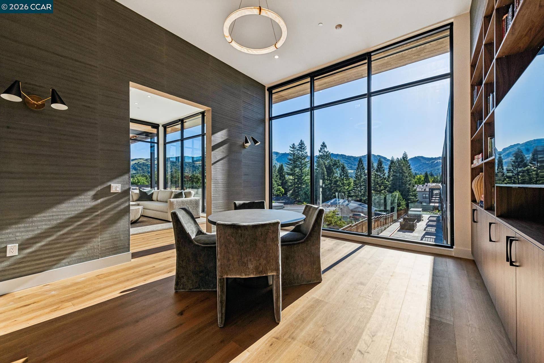
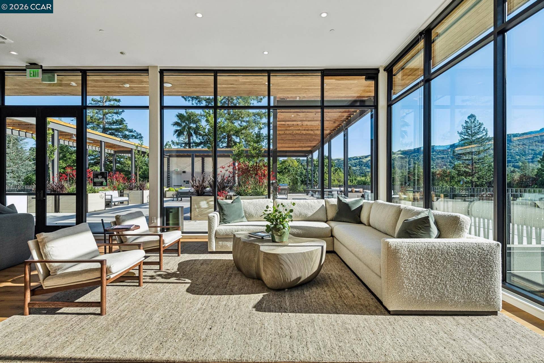
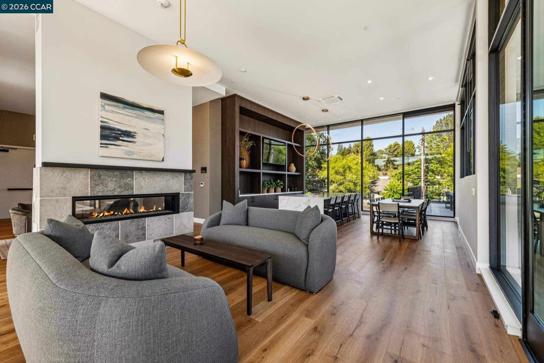
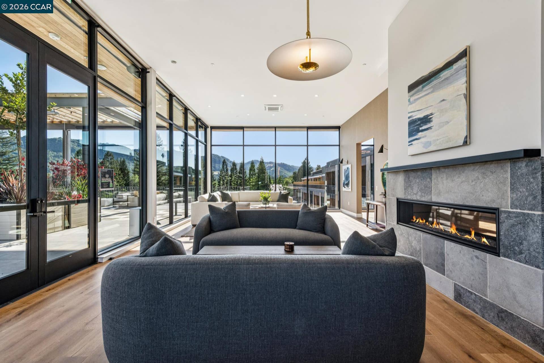
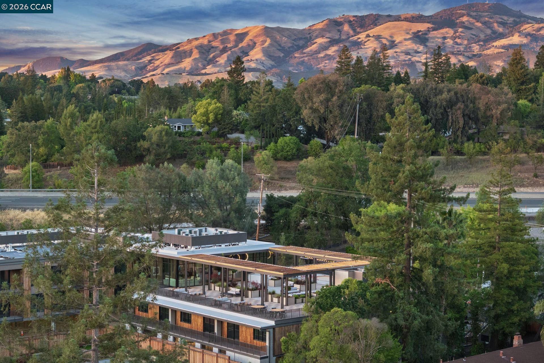
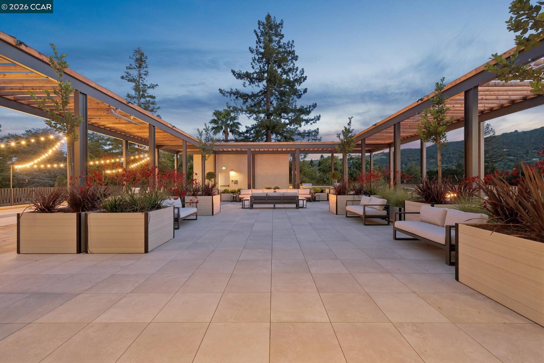
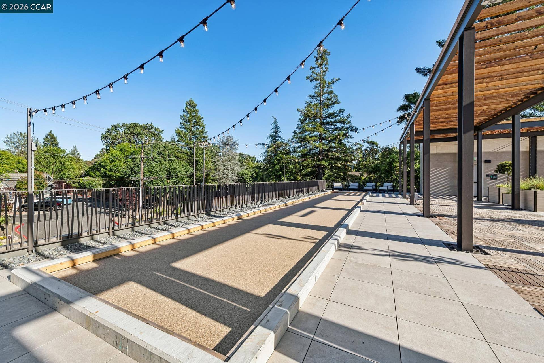
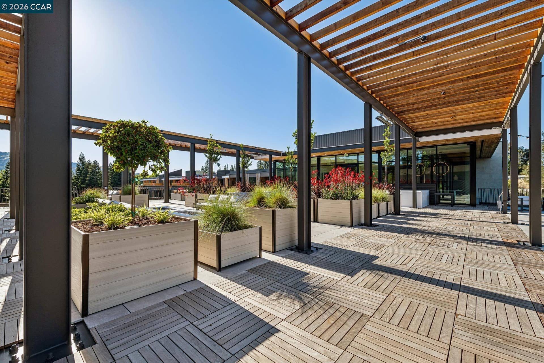
Sales Center open Mon- Fri 10-4pm and Sat-Sun 11-4pm Discover The Nova — Danville's Most Anticipated New Address The Nova sits just three blocks from downtown Danville, ranked among the safest and best-run cities in California, where world-class dining, boutique shopping, weekly farmers markets, and the Iron Horse Trail are part of your daily rhythm. This is what modern luxury and carefree living look like when they share the same address. The Nova is a 55+ age-qualified community. Designed by award-winning FORM4 Architecture and finished by LKM Interior Design, The Nova is an intimate collection of just 50 single-level residences, with none of the obligations of a traditional home. No stairs, no yard, no maintenance. Thoughtfully crafted interiors feature warm white oak flooring, abundant natural light, Miele appliances, custom soft-close cabinetry, engineered quartz countertops, and refined finishes in calming neutrals with subtle natural accents. Single-family comfort and elegance, without the upkeep. The amenities are genuinely exceptional. Gather on the expansive rooftop terrace with firepits, built-in BBQs, a bocce court, and unobstructed views of Mount Diablo. Unwind in the elegant library anchored by a dramatic double-sided limestone fireplace. Stay active in the on-site fitness center. The elevated indoor-outdoor amenity bridge connects it all — a seamless flow between interior comfort and open-air Danville living. Pets are fully welcome: a dedicated dog wash station and dog run are on site. Spacious 1-, 2-, and 3-bedroom homes range from approximately 898 to 1,917 ...
+ Read More| Listing ID: | 41146877 |
|---|---|
| List Price: | $1,578,960 |
| Property Type: | Residential |
| Property Sub Type: | Condominium |
| Status: | Active |
| Bedrooms Total: | 2 |
| Bathrooms Full: | 2 |
| Living Area: | 1,440 |
| Association Fee: | $726 |
| Architectural Style: | Modern/High Tech |
| Waterfront?: | No |
| City: | Danville |
| County Or Parish: | Contra Costa |
| Subdivision Name: | Not Listed |
| Postal Code: | 94526 |
| Year Built: | 2026 |
| Appliances: | Dishwasher, Microwave, Free-Standing Range, Refrigerator, Dryer, Washer, Electric Water Heater |
| Cooling: | Heat Pump |
| Flooring: | Hardwood, Tile |
| Garage Spaces: | 2 |
| Heating: | Heat Pump |
| Lot Features: | Zero Lot Line |
| Parking Features: | Below Building Parking |
| Pool Features: | None |
| Status: | Active |
| State Or Province: | CA |
| Water Source: | Public |
| Association Fee Frequency: | Monthly |
| Roof: | Flat |
| Directions: | El Cerro Blvd to W. El Pintado |
| Laundry Features: | Dryer, Washer, In Unit |
| Electric: | No Solar |
| Construction Materials: | Stone, Wood Siding, Metal Siding |
| Fireplace Features: | None |
| Listing Contract Date: | 2026-09-01 |
| Cooling?: | Yes |
| Garage?: | Yes |
| Heating?: | Yes |
| Rooms Total: | 6 |
| Association Amenities: | Fitness Center, Roof Deck, Barbecue, BBQ Area, Dog Park, Rec Room w/Fireplace |
| Association Fee Includes: | Common Area Maint, Exterior Maintenance, Hazard Insurance, Management Fee, Reserves, Trash |
| Association Name: | NOT LISTED |
| Association Phone: | 925-355-2100 |
| Level Street: | Main Entry |
| City Transfer Tax: | No |
| Age: | 0 |
| List $/Sq Ft: | $1,097 |
| Co List Agent Dre Num.: | 02136097 |
| List Agent Dre Num.: | 01222816 |
| Sale/Rent: | For Sale |
| Room Kitchen Features: | Counter - Solid Surface, Dishwasher, Disposal, Microwave, Range/Oven Free Standing, Refrigerator |
| Association?: | Yes |
| Disclosures: | None |
| Possession: | Close Of Escrow |
| Occpnt Req 24 Hr Notice: | Yes |
| Pending Litigation: | No |
| Fips Code: | 06013 |
| Tot # Parking Spaces: | 2 |
| Bathrooms Total Integer: | 2 |
| Cross Street: | El Cerro Blvd |
| Levels: | One Story |
| New Construction?: | Yes |
| Parcel Number: | 2001400114 |
| Stories: | 1 |
| MLS Area Major: | Listing |
| Original List Price: | $1,578,960 |
| Exterior Features: | No Yard |
| Interior Features: | Elevator, No Additional Rooms, Counter - Solid Surface |
| Sewer: | Public Sewer |
| Special Listing Conditions: | Standard |
| Utilities: | Internet Available, Individual Electric Meter |
| Building Area Total: | 1440 |
| Entry Level: | 3 |
| Number Of Units In Community: | 50 |
Listing Courtesy of: Enkasa Homes
Listing Agent: Kim A Sanner
License #: 01222816
925-998-1999
Mortgage Calculator
Bay East ©2026. CCAR ©2026. bridgeMLS ©2026. Information Deemed Reliable But Not Guaranteed. This information is being provided by the Bay East MLS, or CCAR MLS, or bridgeMLS. The listings presented here may or may not be listed by the Broker/Agent operating this website. This information is intended for the personal use of consumers and may not be used for any purpose other than to identify prospective properties consumers may be interested in purchasing. Data last updated at October 08, 2026 02:24 PM - PT.

Property Last Updated: October 08, 2026 02:24 PM - PT
