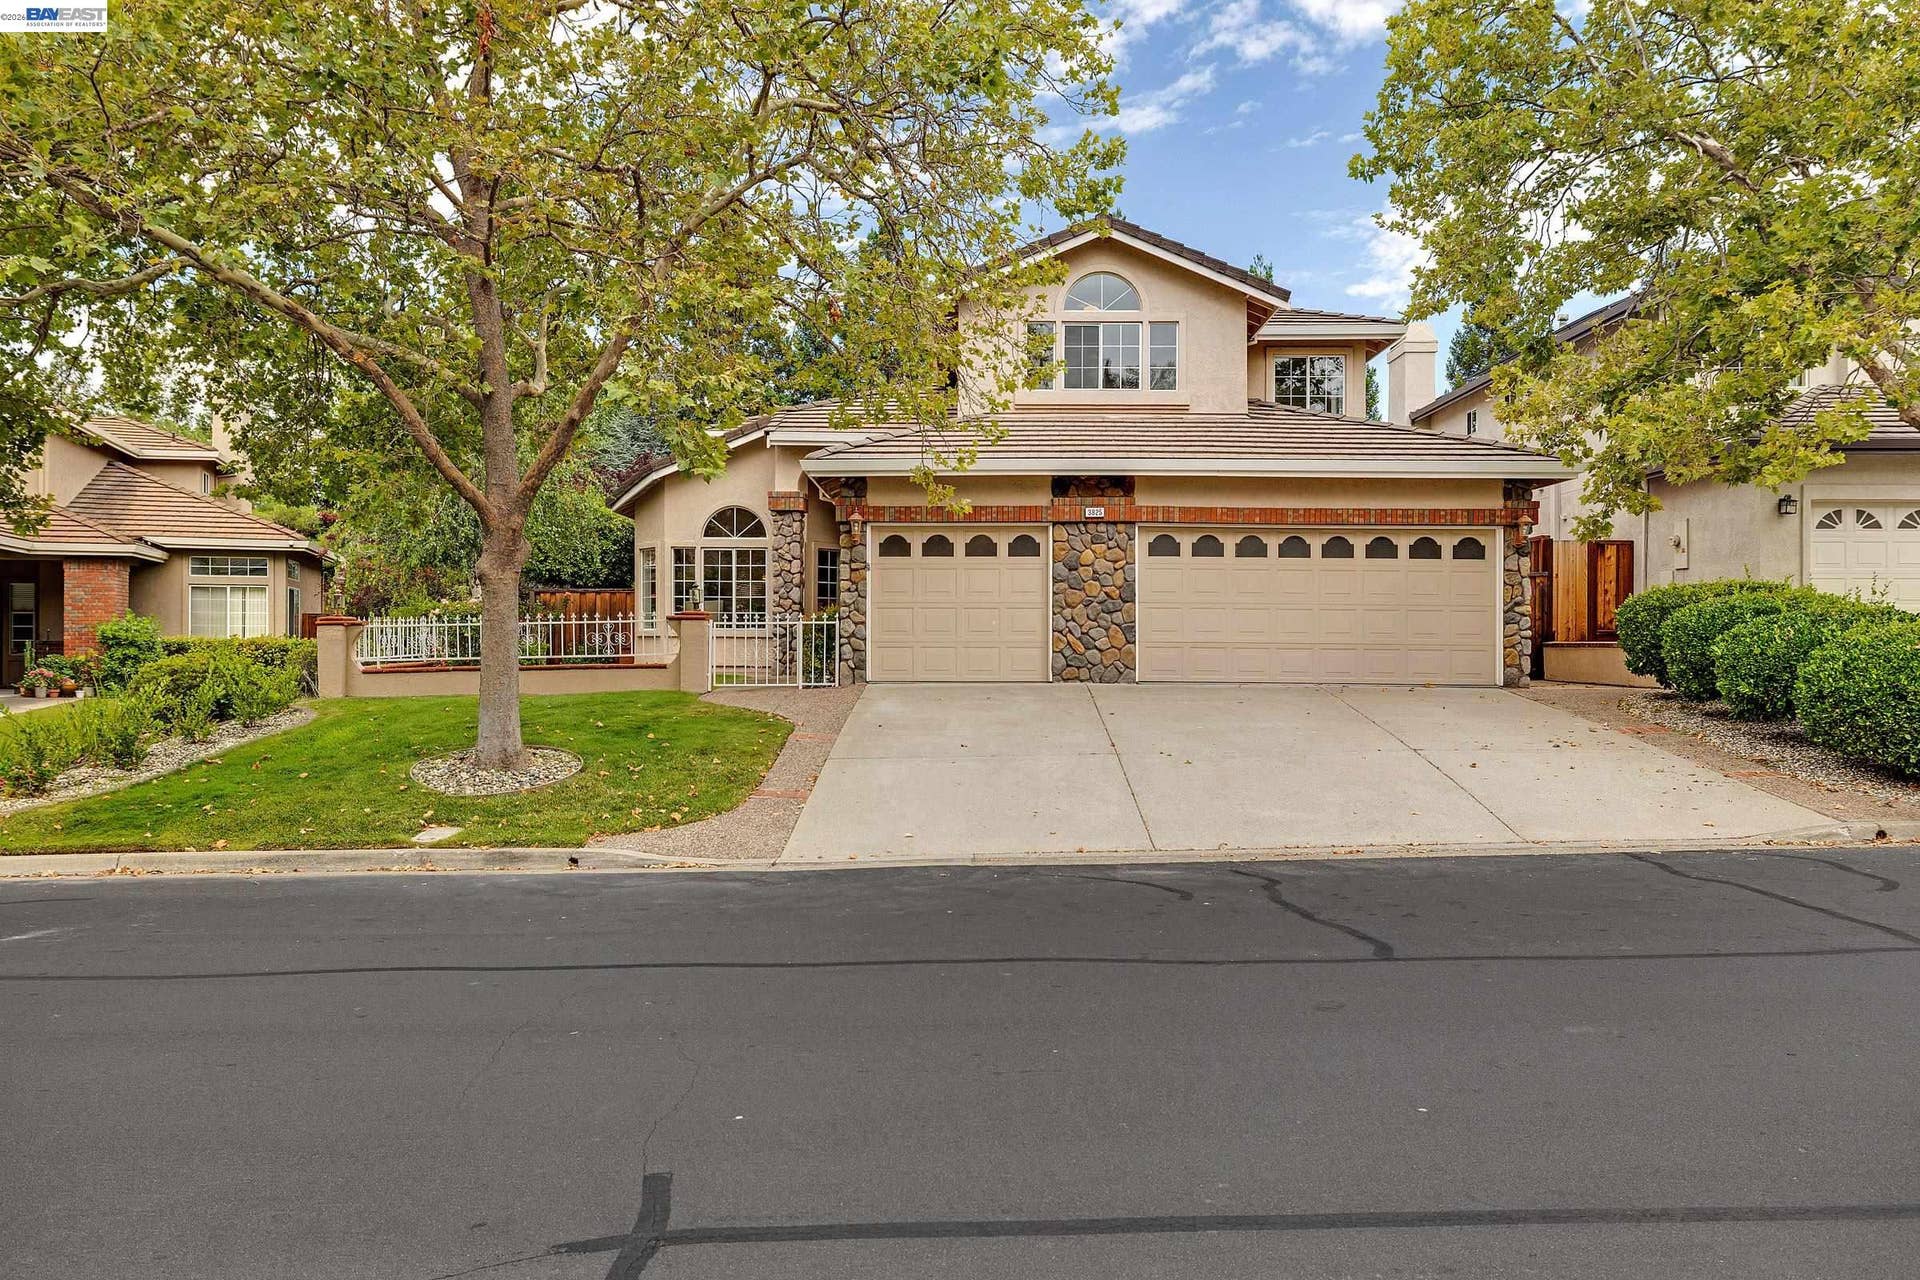
3825 Sheffield Cir
Danville, CA 94506
$1,865,000
Like New 5 Bedroom Home in the lovely Security Gated "Bettencourt Ranch" Community and the Country Club like living! (Pool, club house, tennis & private parks). 1st time offered, by original owners! Fresh paint, lots of brand new Carpets, Staged and Ready for Immediate Move-In! A short walk to Blackhawk Plaza Shopping Center, and minutes from Danville & Walnut Creek shopping, restaurants, & theaters! PLUS! Ask me about the BELOW Market Interest Rate program with as little as 3 to 5% Down, (or more), 30 yr fixed rate Financing, with & HELP with BUYERS CLOSING COSTS! If you're looking for something Special and Move-In-Ready, come check this out today! One bedroom and full bath on 1st floor.
| Listing ID: | 41141717 |
|---|---|
| List Price: | $1,998,000 |
| Close Price: | $1,865,000 |
| Close Date: | 2026-08-21 |
| Property Type: | Residential |
| Property Sub Type: | Detached |
| Status: | Sold |
| Bedrooms Total: | 5 |
| Bathrooms Full: | 3 |
| Living Area: | 3,041 |
| Association Fee: | $312 |
| Lot Size Square Feet: | 6,900 |
| Lot Size Acres: | 0.16 |
| Architectural Style: | Mediterranean |
| Waterfront?: | No |
| City: | Danville |
| County Or Parish: | Contra Costa |
| Subdivision Name: | Bettencourt Ranc |
| Postal Code: | 94506 |
| Year Built: | 1992 |
| Appliances: | Dishwasher |
| Cooling: | Ceiling Fan(s), Central Air |
| Flooring: | Concrete, Laminate, Linoleum, Carpet |
| Garage Spaces: | 3 |
| Heating: | Central |
| Lot Features: | Level, Premium Lot, Sloped Up, Back Yard, Curb(s), Front Yard, Landscaped, Paved, Street Light(s) |
| Parking Features: | Side By Side, Garage Door Opener |
| Pool Features: | In Ground, Pool/Spa Combo, Community |
| Status: | Closed |
| State Or Province: | CA |
| Water Source: | Public |
| Accessibility Features: | None |
| Association Fee Frequency: | Monthly |
| Roof: | Tile |
| Directions: | Camino Tassajara, Buckingham, 1st left on Sheffield Circle |
| Laundry Features: | Inside Room |
| Foundation Details: | Slab |
| Electric: | No Solar |
| High School District: | San Ramon Valley (925) 552-5500 |
| Construction Materials: | Stucco |
| Fireplace Features: | Brick, Family Room |
| Listing Contract Date: | 2026-07-15 |
| Cooling?: | Yes |
| Fireplace?: | Yes |
| Heating?: | Yes |
| Lot Size Area: | 6,969.6 |
| Fireplaces Total: | 1 |
| Pets Allowed: | Yes |
| Rooms Total: | 11 |
| Association Amenities: | Clubhouse, Greenbelt, Gated, Tennis Court(s), Close to Golf Course, Setting Rural |
| Association Fee Includes: | Common Area Maint, Management Fee, Reserves, Security/Gate Fee, Maintenance Grounds |
| Association Name: | BETTENCOURT RANCH |
| Association Phone: | 925-417-7100 |
| Level Street: | 1 Bedroom, 1 Bath, Main Entry |
| Level Upper: | 4 Bedrooms, 2 Baths |
| New Subdivision: | No |
| City Transfer Tax: | No |
| Age: | 34 |
| List $/Sq Ft: | $657 |
| Buyer Agent Dre Num.: | 01848803 |
| List Agent Dre Num.: | 00373244 |
| Sale/Rent: | For Sale |
| Room Kitchen Features: | Tile Counters, Dishwasher, Disposal |
| View: | Hills |
| Association?: | Yes |
| Disclosures: | Hotel/Motel Nearby, Shopping Cntr Nearby, Restaurant Nearby, Disclosure Package Avail |
| Inspections/Reports: | Home, Roof, Structural |
| Possession: | Close Of Escrow |
| Occpnt Req 24 Hr Notice: | No |
| Pending Litigation: | No |
| Sale/Last List $: | $93 |
| Sale/Original $: | $93 |
| Sale Coop: | LA & BA different company/franchise |
| Fips Code: | 06013 |
| Tot # Parking Spaces: | 3 |
| Bathrooms Total Integer: | 3 |
| Cross Street: | Buckingham |
| Elementary School District: | San Ramon Valley (925) 552-5500 |
| Levels: | Two Story |
| Parcel Number: | 2207500071 |
| Property Condition: | Existing |
| Stories: | 2 |
| MLS Area Major: | Listing |
| Original List Price: | $1,998,000 |
| Exterior Features: | Back Yard, Front Yard, Side Yard, Entry Gate, Landscape Back, Landscape Front |
| Interior Features: | No Additional Rooms |
| Sewer: | Public Sewer |
| Special Listing Conditions: | Successor Trustee Sale |
| Building Area Total: | 3041 |
| Fencing: | Front Yard, Wood |
| Direction Faces: | West |
| Spa?: | Yes |
Listing Courtesy of: Premier Properties
Listing Agent: Steve Moniz
License #: 00373244
510-304-6563
Mortgage Calculator
Bay East ©2026. CCAR ©2026. bridgeMLS ©2026. Information Deemed Reliable But Not Guaranteed. This information is being provided by the Bay East MLS, or CCAR MLS, or bridgeMLS. The listings presented here may or may not be listed by the Broker/Agent operating this website. This information is intended for the personal use of consumers and may not be used for any purpose other than to identify prospective properties consumers may be interested in purchasing. Data last updated at October 08, 2026 02:24 PM - PT.

Property Last Updated: October 08, 2026 02:24 PM - PT
