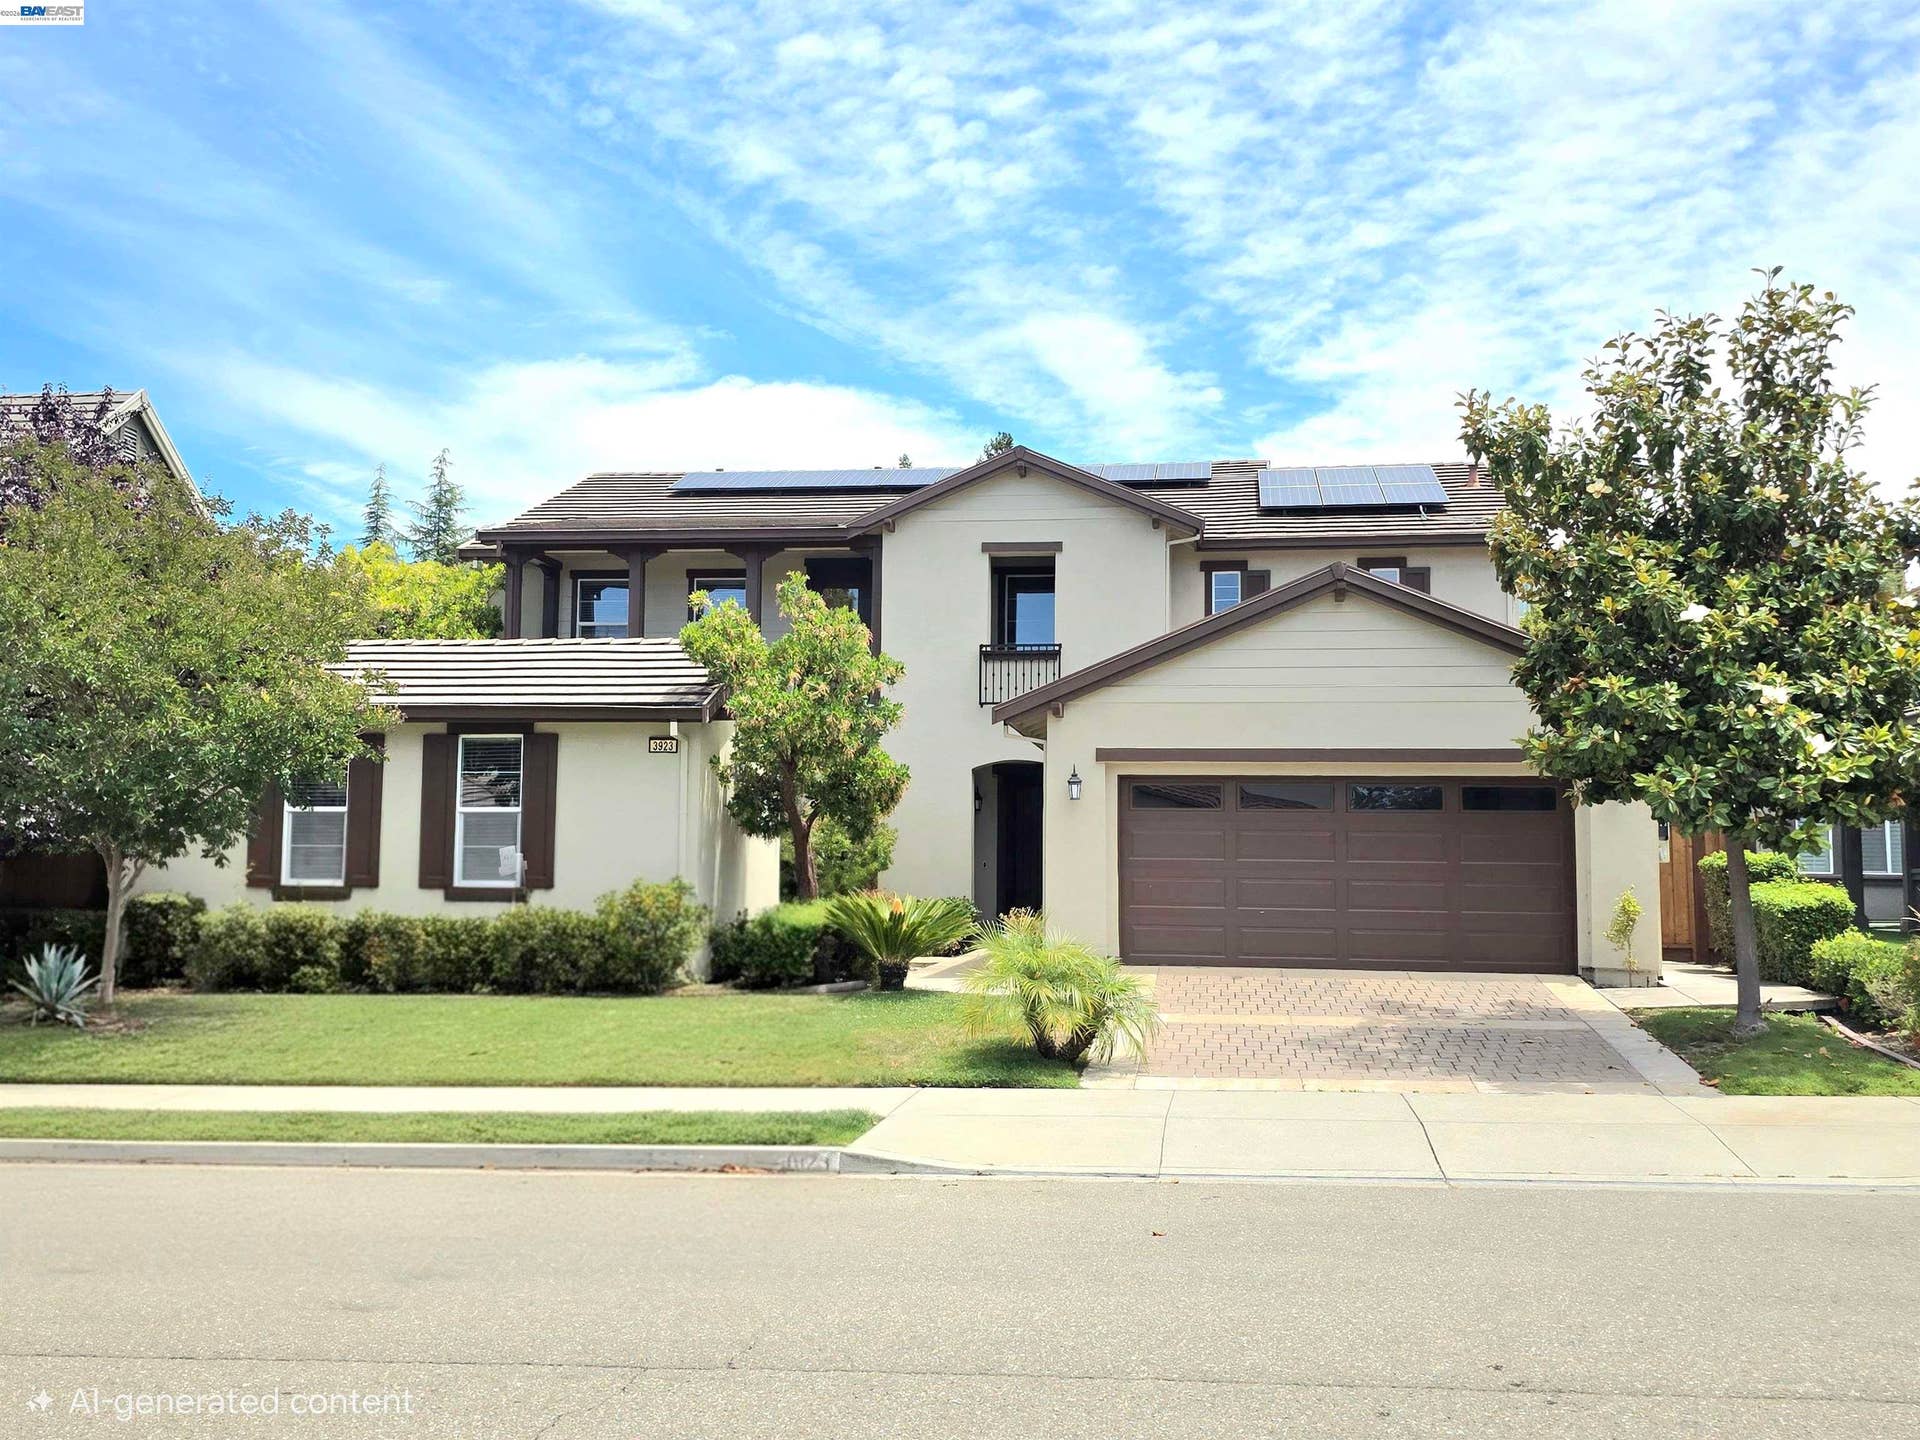
3923 Jamie Place
San Ramon, CA 94582
$3,000,000
Luxury Living in the Heart of San Ramon – Walk to Top-Rated Schools! Welcome to 3923 Jamie Place, San Ramon, where luxury, comfort, and an unbeatable location come together to create the perfect place to call home. Nestled in one of San Ramon's most sought-after neighborhoods, this exceptional residence is within walking distance to award-winning schools, beautiful parks, scenic walking and biking trails, shopping, restaurants, and everyday conveniences, while offering quick access to major freeways for an effortless commute. Designed with today's lifestyle in mind, this stunning home features a detached casita—an ideal space for multigenerational living, visiting guests, a private home office, fitness studio, or creative workspace. Complete with high-speed internet connectivity, it provides endless possibilities to fit your family's evolving needs. At the heart of the home is a beautifully appointed gourmet kitchen featuring stainless steel appliances, abundant cabinetry, generous counter space, and an inviting layout that seamlessly flows into the living and dining areas—perfect for entertaining or everyday living. The luxurious primary suite is a peaceful retreat, offering a spa-inspired bathroom and spacious walk-in closet designed for comfort and relaxation. Elegant crown molding, abundant natural light, and thoughtfully designed living spaces create a warm, sophisticated atmosphere throughout the home. Step outside to your private backyard oasis, where you'll enjoy outdoor dining, weekend barbecues, family gatherings, or simply relaxing in a tranquil setting with plenty of space for gardening and play. Located ...
+ Read More| Listing ID: | 41140321 |
|---|---|
| List Price: | $3,000,000 |
| Close Price: | $3,000,000 |
| Close Date: | 2026-09-10 |
| Property Type: | Residential |
| Property Sub Type: | Detached |
| Status: | Sold |
| Bedrooms Total: | 6 |
| Bathrooms Full: | 5 |
| Bathrooms Partial: | 1 |
| Living Area: | 4,063 |
| Lot Size Square Feet: | 13,750 |
| Lot Size Acres: | 0.3157 |
| Architectural Style: | Contemporary |
| Waterfront?: | No |
| City: | San Ramon |
| County Or Parish: | Contra Costa |
| Subdivision Name: | Windemere |
| Postal Code: | 94582 |
| Year Built: | 2005 |
| Appliances: | Dishwasher, Gas Range, Microwave, Oven, Refrigerator, Dryer, Washer, Gas Water Heater |
| Cooling: | Central Air |
| Flooring: | Concrete, Hardwood, Carpet |
| Garage Spaces: | 3 |
| Heating: | Zoned, Natural Gas |
| Lot Features: | Rectangular Lot, Back Yard, Front Yard, Landscaped, Pool Site, Street Light(s), Sprinklers In Rear |
| Parking Features: | Attached, Covered, Garage Door Opener |
| Pool Features: | None |
| Status: | Closed |
| State Or Province: | CA |
| Water Source: | Public |
| Roof: | Tile |
| Window Features: | Double Pane Windows, Screens |
| Directions: | East Branch to Sherwood to Jamie Place |
| Laundry Features: | 220 Volt Outlet, Dryer, Laundry Room, Washer, Cabinets |
| Postal Code Plus4: | 5895 |
| Electric: | Photovoltaics Seller Owned |
| Construction Materials: | Stucco, Concrete |
| Fireplace Features: | Family Room, Gas Starter, Living Room |
| Listing Contract Date: | 2026-07-27 |
| Cooling?: | Yes |
| Fireplace?: | Yes |
| Garage?: | Yes |
| Heating?: | Yes |
| Lot Size Area: | 13,750 |
| Fireplaces Total: | 2 |
| Rooms Total: | 11 |
| Level Street: | 2 Bedrooms, 2.5 Baths, Main Entry |
| City Transfer Tax: | No |
| Adu Baths Full: | 1 |
| Age: | 21 |
| List $/Sq Ft: | $738 |
| Adu Y/N: | Yes |
| Adu Kitchen: | true |
| Buyer Agent Dre Num.: | 02066314 |
| List Agent Dre Num.: | 02058840 |
| Sale/Rent: | For Sale |
| Room Kitchen Features: | Counter - Solid Surface, Stone Counters, Dishwasher, Eat-in Kitchen, Gas Range/Cooktop, Kitchen Island, Microwave, Oven Built-in, Pantry, Refrigerator, Updated Kitchen |
| Skirt: | Concrete |
| Disclosures: | Nat Hazard Disclosure, Disclosure Package Avail |
| Possession: | Close Of Escrow |
| Occpnt Req 24 Hr Notice: | No |
| Sale/Last List $: | $100 |
| Sale/Original $: | $98 |
| Sale Coop: | LA & BA different company/franchise |
| Fips Code: | 06013 |
| Adu Building Type/Unit # 5 # Of Bedrooms: | Detached |
| Adu Main Entry Floor/Unit # 5 Parking Spaces: | Lower |
| Tot # Parking Spaces: | 3 |
| Bathrooms Total Integer: | 6 |
| Cross Street: | Sherwood Way |
| Levels: | Two Story |
| Parcel Number: | 2234800387 |
| Power Production Type: | Photovoltaics |
| Property Condition: | Existing |
| Stories: | 2 |
| MLS Area Major: | Listing |
| Original List Price: | $3,068,500 |
| Exterior Features: | Balcony, Garden, Back Yard, Front Yard, Sprinklers Automatic, Sprinklers Front |
| Interior Features: | Counter - Solid Surface, Pantry, Updated Kitchen, Sound System |
| Sewer: | Public Sewer |
| Special Listing Conditions: | Standard |
| Utilities: | Internet Available, Individual Electric Meter, Individual Gas Meter |
| Building Area Total: | 4063 |
| Fencing: | Fenced |
| Unbranded Media Link 2: | https://f8.f8re.com/videos/019f9e25-711e-730c-9a8e-d7fee0ee72d9?v=333 |
Listing Courtesy of: Realty ONE Group Future
Listing Agent: Yogi Sharma
License #: 02058840
925-640-9846
Mortgage Calculator
Bay East ©2026. CCAR ©2026. bridgeMLS ©2026. Information Deemed Reliable But Not Guaranteed. This information is being provided by the Bay East MLS, or CCAR MLS, or bridgeMLS. The listings presented here may or may not be listed by the Broker/Agent operating this website. This information is intended for the personal use of consumers and may not be used for any purpose other than to identify prospective properties consumers may be interested in purchasing. Data last updated at October 08, 2026 02:11 PM - PT.

Property Last Updated: October 08, 2026 02:11 PM - PT
