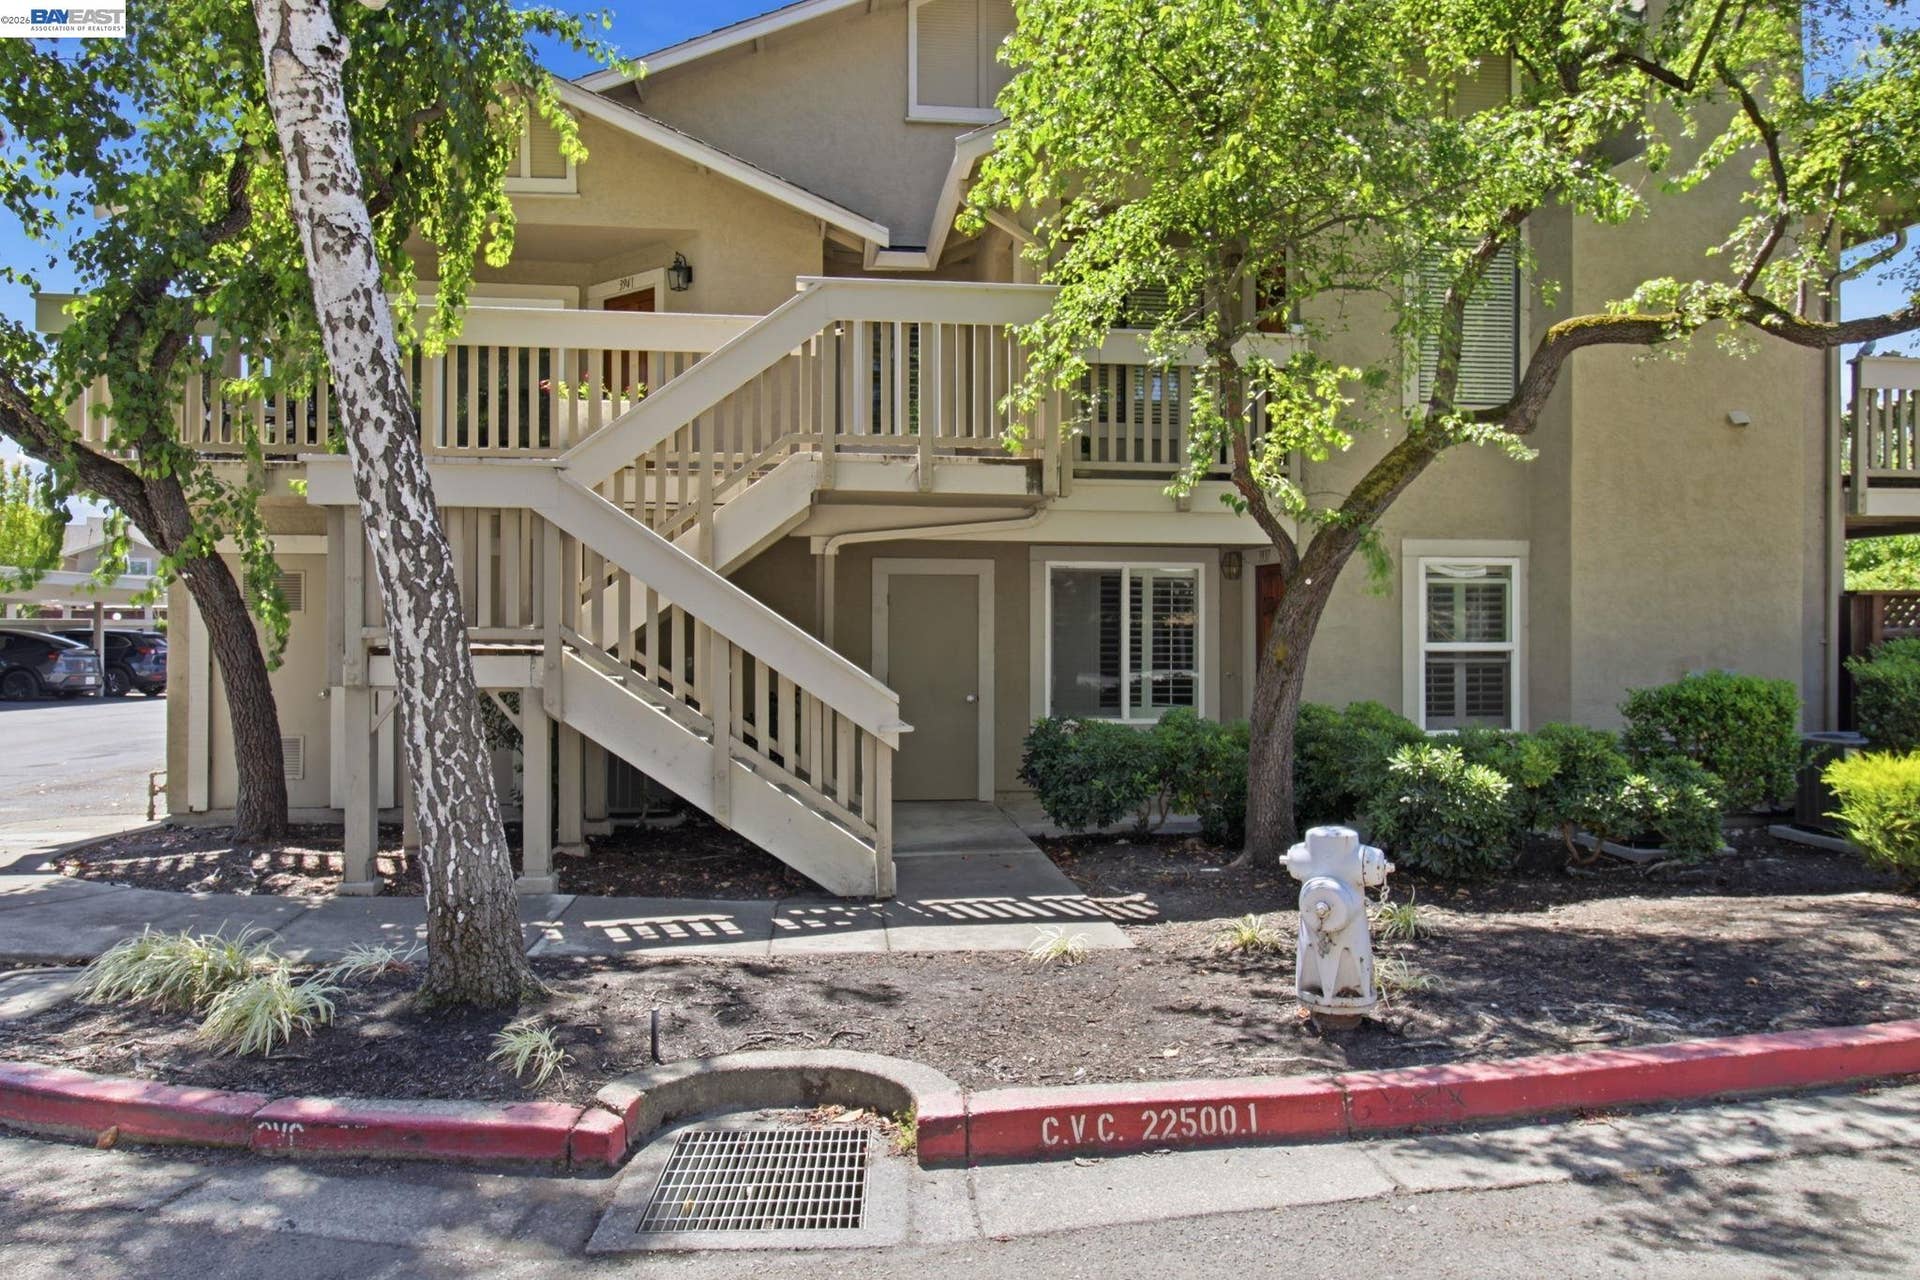
3941 Crow Canyon Rd.
San Ramon, CA 94582
$588,888
This beautiful end-unit 2-bedroom, 2-bath condo in the highly desirable gated Cobblestone community. Offering exceptional comfort and privacy, this home features a 1-car garage, one assigned covered parking space (138) and ample guest parking. The inviting living room boasts high ceilings, a cozy fireplace, and access to an extended private balcony overlooking mature trees. Recent upgrades include fresh interior paint, new luxury vinyl plank flooring throughout, a new energy-efficient HVAC system, and new refrigerator & dishwasher. Both the spacious primary suite and the secondary bedroom feature mirrored closet doors and generous storage. The kitchen offers tile countertops, beautiful cabinetry and a functional layout that's perfect for everyday living and gathering with family and friends. Located within the boundaries of top-rated schools, including Golden View Elementary (10/10), Iron Horse Middle School (10/10) and California High School (10/10). The HOA covers common area maintenance, hazard insurance, professional management, gated community, trash service and water/sewer. Ideally situated near City Center Bishop Ranch, premier shopping and dinning, the Library, community center, golf course and convenience access to I-680 and I-580. This move-in-ready home offers the perfect combination of comfort, convenience, and outstanding location..
| Listing ID: | 41144109 |
|---|---|
| List Price: | $588,888 |
| Close Price: | $588,888 |
| Close Date: | 2026-09-21 |
| Property Type: | Residential |
| Property Sub Type: | Condominium |
| Status: | Sold |
| Bedrooms Total: | 2 |
| Bathrooms Full: | 2 |
| Living Area: | 922 |
| Association Fee: | $540 |
| Architectural Style: | Contemporary |
| Waterfront?: | No |
| City: | San Ramon |
| County Or Parish: | Contra Costa |
| Subdivision Name: | Cobblestone |
| Postal Code: | 94582 |
| Year Built: | 1987 |
| Appliances: | Dishwasher, Electric Range, Microwave, Range, Refrigerator, Dryer, Washer, Gas Water Heater |
| Cooling: | Central Air |
| Flooring: | Vinyl |
| Garage Spaces: | 1 |
| Heating: | Natural Gas |
| Lot Features: | Corner Lot |
| Parking Features: | Attached, Carport, Space Per Unit - 2, Guest, Garage Door Opener |
| Pool Features: | In Ground, Community |
| Status: | Closed |
| State Or Province: | CA |
| Water Source: | Water District |
| Association Fee Frequency: | Monthly |
| Roof: | Composition Shingles |
| Window Features: | Window Coverings |
| Directions: | I~680, Crow Canyon Rd... |
| Laundry Features: | 220 Volt Outlet, Dryer, In Garage, Washer |
| Electric: | No Solar, 220 Volts in Kitchen |
| Construction Materials: | Stucco |
| Fireplace Features: | Living Room |
| Listing Contract Date: | 2026-08-06 |
| Cooling?: | Yes |
| Fireplace?: | Yes |
| Garage?: | Yes |
| Heating?: | Yes |
| Fireplaces Total: | 1 |
| Rooms Total: | 6 |
| Association Amenities: | Pool, Gated, Spa/Hot Tub |
| Association Fee Includes: | Common Area Maint, Hazard Insurance, Management Fee, Reserves, Security/Gate Fee, Water/Sewer |
| Association Name: | COBBLESTONE ASSOC. |
| Association Phone: | 925-742-3080 |
| Level Street: | 2 Bedrooms, 2 Baths, Primary Bedrm Suite - 1, Main Entry |
| City Transfer Tax: | No |
| Age: | 39 |
| List $/Sq Ft: | $639 |
| Buyer Agent Dre Num.: | 01484637 |
| List Agent Dre Num.: | 01097778 |
| Sale/Rent: | For Sale |
| Room Kitchen Features: | 220 Volt Outlet, Tile Counters, Dishwasher, Electric Range/Cooktop, Disposal, Microwave, Pantry, Range/Oven Built-in, Refrigerator |
| Association?: | Yes |
| Disclosures: | Nat Hazard Disclosure |
| Possession: | Close Of Escrow |
| Occpnt Req 24 Hr Notice: | No |
| Pending Litigation: | No |
| Sale/Last List $: | $100 |
| Sale/Original $: | $100 |
| Sale Coop: | LA & BA different company/franchise |
| Fips Code: | 06013 |
| Tot # Parking Spaces: | 1 |
| Bathrooms Total Integer: | 2 |
| Cross Street: | Crow Canyon Rd. |
| Levels: | One Story |
| Property Condition: | Existing |
| Stories: | 1 |
| MLS Area Major: | Listing |
| Original List Price: | $588,888 |
| Interior Features: | No Additional Rooms, Pantry |
| Sewer: | Public Sewer |
| Special Listing Conditions: | Standard |
| Building Area Total: | 922 |
| Entry Level: | 2 |
| Number Of Units In Community: | 170 |
Listing Courtesy of: Alliance Bay Realty
Listing Agent: Peter Y Garcia
License #: 01097778
510-821-5538
Mortgage Calculator
Bay East ©2026. CCAR ©2026. bridgeMLS ©2026. Information Deemed Reliable But Not Guaranteed. This information is being provided by the Bay East MLS, or CCAR MLS, or bridgeMLS. The listings presented here may or may not be listed by the Broker/Agent operating this website. This information is intended for the personal use of consumers and may not be used for any purpose other than to identify prospective properties consumers may be interested in purchasing. Data last updated at October 08, 2026 02:11 PM - PT.

Property Last Updated: October 08, 2026 02:11 PM - PT
