
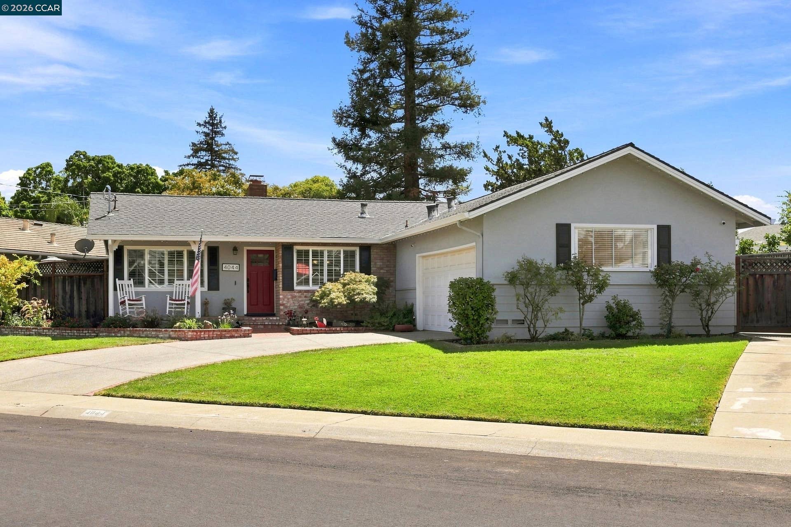


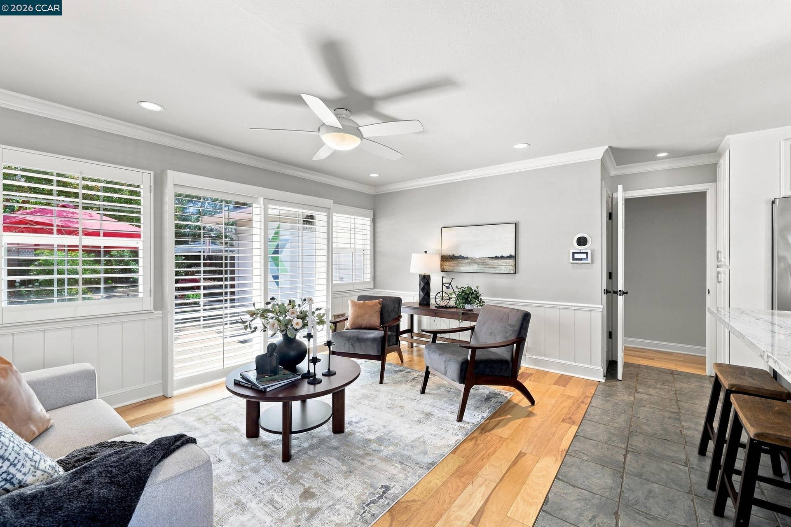
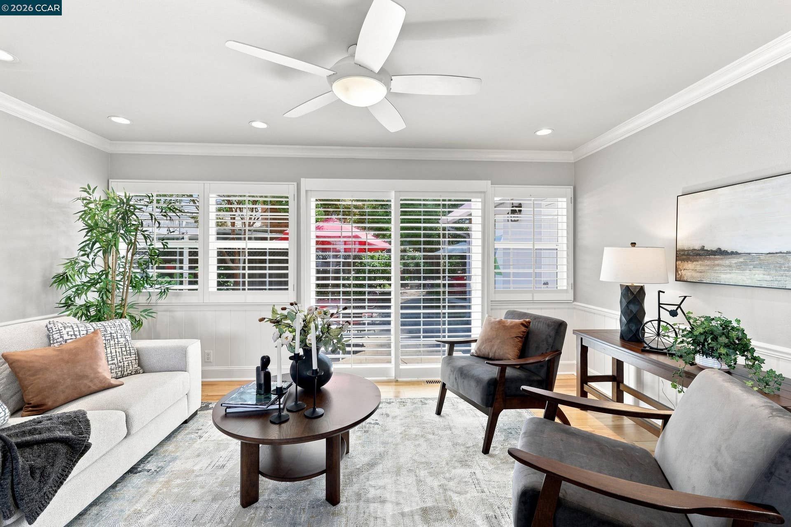


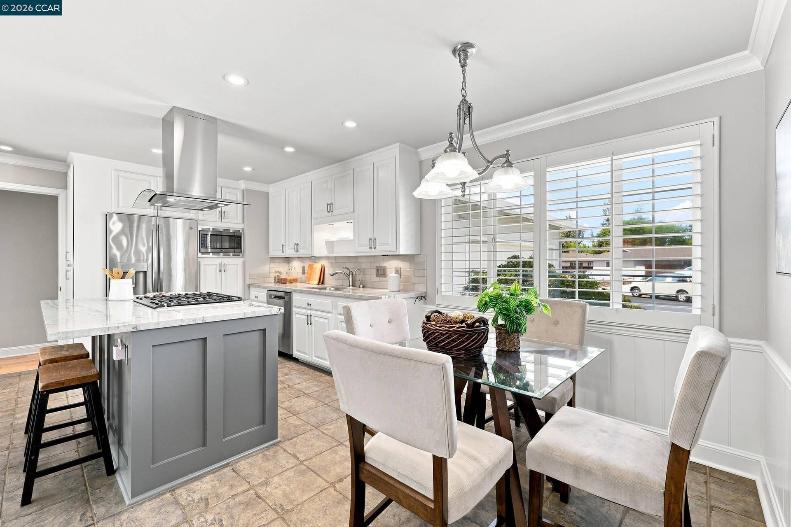


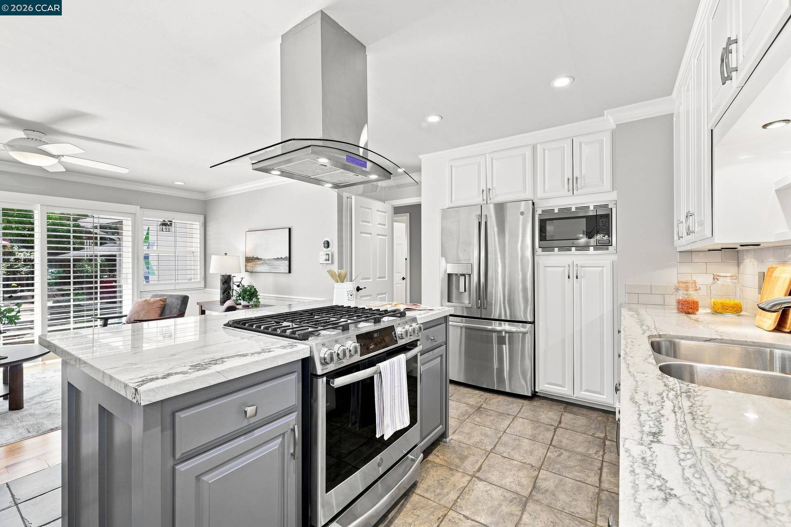


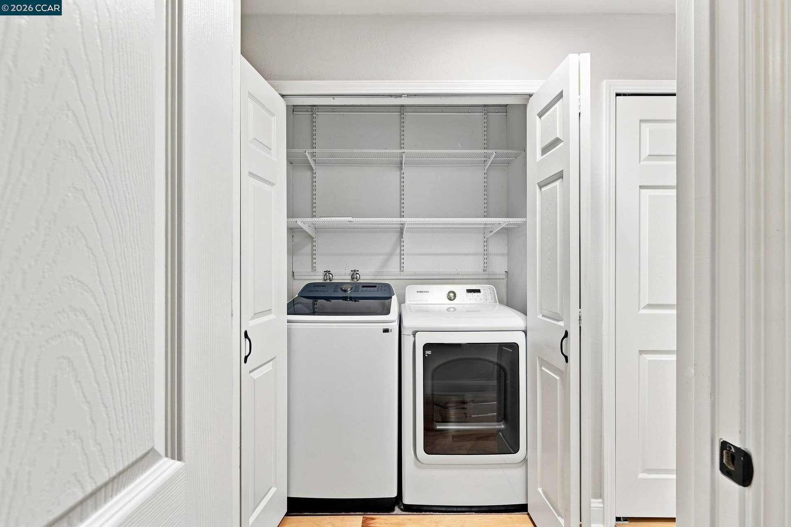


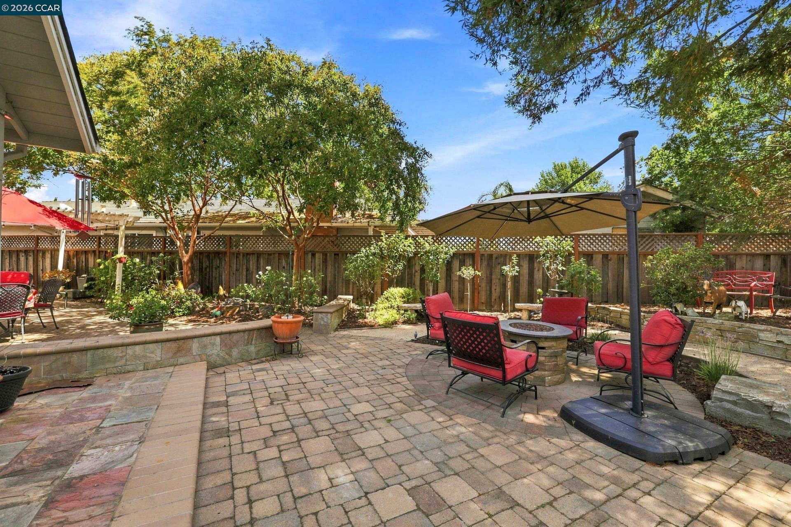

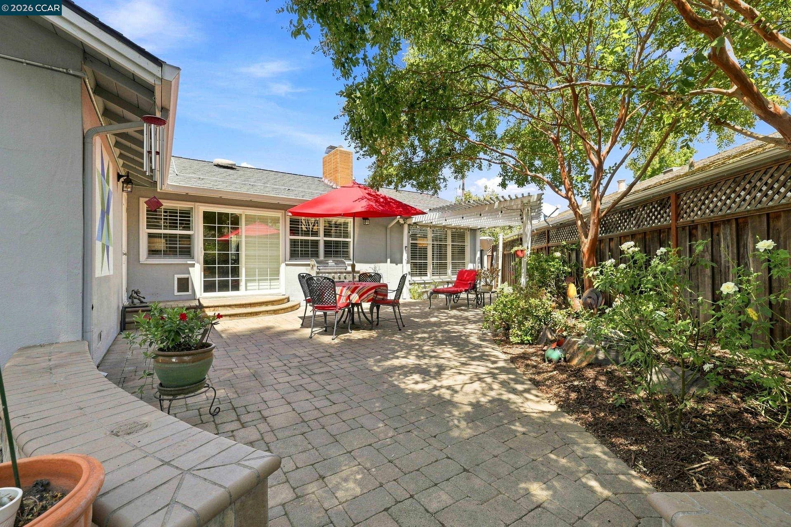

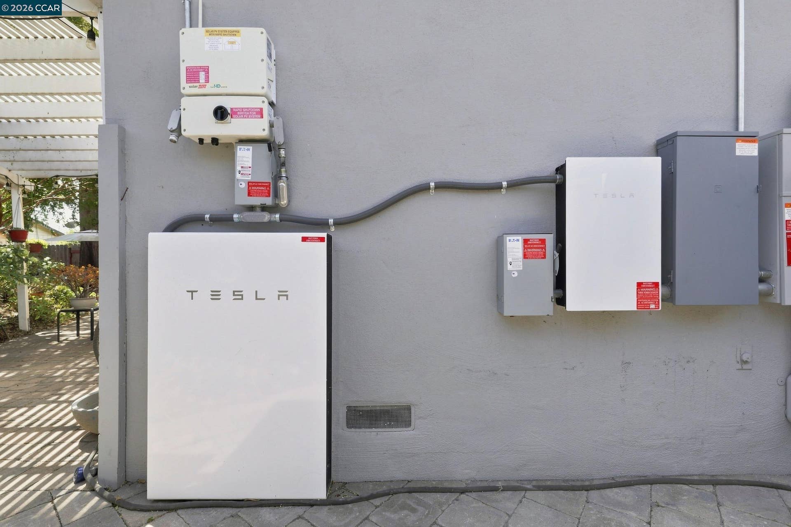


Looking for that new home where all you have to do when you move in, is to hang pictures? Look no further! For the first time in 45 years this meticulously maintained home is new to the market. Freshly painted interior, engineered wood floors and custom built-ins are just a few highlights of this home. Relax in the cozy living room on a cool evening in front of your wood burning fireplace. Adjacent to the Family Room is the remodeled kitchen with quartz countertops, stainless steel appliances, island, pantry and 5 burner gas range for preparing those home cooked meals. Three ample sized bedrooms and two remodeled bathrooms, indoor laundry, plantation shutters and abundant storage await you. Entertain family and friends on the large paver patio or just enjoy the serenity under the redwood trees with a glass of wine. All of this and solar too! Close to K-12 public & private schools. But whatever you do, don't miss this one! It will go quickly!
| Listing ID: | 41146041 |
|---|---|
| List Price: | $825,000 |
| Property Type: | Residential |
| Property Sub Type: | Detached |
| Status: | Active |
| Bedrooms Total: | 3 |
| Bathrooms Full: | 2 |
| Living Area: | 1,349 |
| Lot Size Square Feet: | 6,715 |
| Lot Size Acres: | 0.15 |
| Architectural Style: | Ranch |
| Waterfront?: | No |
| City: | Concord |
| County Or Parish: | Contra Costa |
| Subdivision Name: | Forest Park |
| Postal Code: | 94521 |
| Year Built: | 1957 |
| Appliances: | Dishwasher, Gas Range, Plumbed For Ice Maker, Microwave, Range, Refrigerator, Self Cleaning Oven, Dryer, Washer, Gas Water Heater |
| Cooling: | Ceiling Fan(s), Central Air |
| Flooring: | Hardwood, Tile, Carpet |
| Garage Spaces: | 2 |
| Heating: | Forced Air, Natural Gas, Fireplace(s) |
| Lot Features: | Irregular Lot, Level, Landscaped, Sprinklers In Rear |
| Parking Features: | Garage Faces Front, Garage Door Opener |
| Pool Features: | None |
| Status: | Active |
| State Or Province: | CA |
| Water Source: | Public |
| Roof: | Composition Shingles |
| Window Features: | Double Pane Windows, Screens, Window Coverings |
| Directions: | Concord Bl to Live Oak to Poplar |
| Laundry Features: | Dryer, Laundry Closet, Washer |
| Postal Code Plus4: | 1031 |
| Electric: | Photovoltaics Third-Party Owned |
| High School District: | Mount Diablo (925) 682-8000 |
| Construction Materials: | Brick, Composition Shingles, Stucco |
| Fireplace Features: | Brick, Living Room |
| Listing Contract Date: | 2026-08-27 |
| Cooling?: | Yes |
| Fireplace?: | Yes |
| Heating?: | Yes |
| Lot Size Area: | 6,715 |
| Fireplaces Total: | 1 |
| Rooms Total: | 6 |
| Bath Non Prmy Include: | Shower Over Tub, Tile, Updated Baths, Granite, Window |
| Bath Primary Includes: | Stall Shower, Tile, Updated Baths |
| Level Street: | 3 Bedrooms, 2 Baths, Main Entry |
| City Transfer Tax: | No |
| Age: | 69 |
| List $/Sq Ft: | $612 |
| List Agent Dre Num.: | 02011163 |
| Room Kitchen Features: | Counter - Solid Surface, Dishwasher, Disposal, Gas Range/Cooktop, Ice Maker Hookup, Kitchen Island, Microwave, Range/Oven Built-in, Refrigerator, Self-Cleaning Oven, Updated Kitchen |
| Disclosures: | None |
| Possession: | Close Of Escrow |
| Occpnt Req 24 Hr Notice: | No |
| Fips Code: | 06013 |
| Tot # Parking Spaces: | 2 |
| Bathrooms Total Integer: | 2 |
| Cross Street: | Live Oak |
| Elementary School District: | Mount Diablo (925) 682-8000 |
| Levels: | One Story |
| Parcel Number: | 1141340305 |
| Power Production Type: | Photovoltaics |
| Property Condition: | Existing |
| Stories: | 1 |
| MLS Area Major: | Listing |
| Original List Price: | $825,000 |
| Exterior Features: | Back Yard, Dog Run, Front Yard, Sprinklers Automatic, Sprinklers Front, Landscape Back, Landscape Front |
| Interior Features: | Family Room, Counter - Solid Surface, Updated Kitchen |
| Sewer: | Public Sewer |
| Special Listing Conditions: | Standard |
| Utilities: | Natural Gas Connected, Individual Electric Meter, Individual Gas Meter |
| Building Area Total: | 1349 |
| Fencing: | Fenced |
Listing Courtesy of: Better Homes and Gardens RP
Listing Agent: Larry Baltazor
License #: 02011163
925-250-3280
Mortgage Calculator
Bay East ©2026. CCAR ©2026. bridgeMLS ©2026. Information Deemed Reliable But Not Guaranteed. This information is being provided by the Bay East MLS, or CCAR MLS, or bridgeMLS. The listings presented here may or may not be listed by the Broker/Agent operating this website. This information is intended for the personal use of consumers and may not be used for any purpose other than to identify prospective properties consumers may be interested in purchasing. Data last updated at October 08, 2026 02:11 PM - PT.

Property Last Updated: October 08, 2026 02:11 PM - PT
