























4073 Castlewood Ct
Concord, CA 94518
$1,075,000
Open Houses
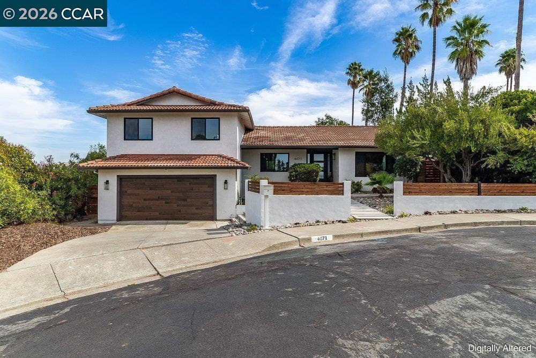
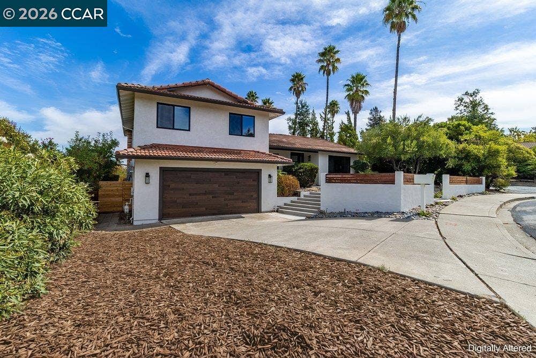
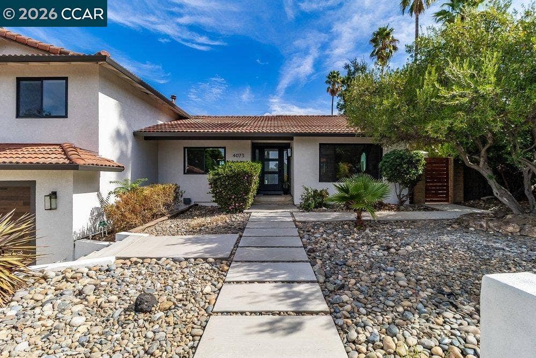
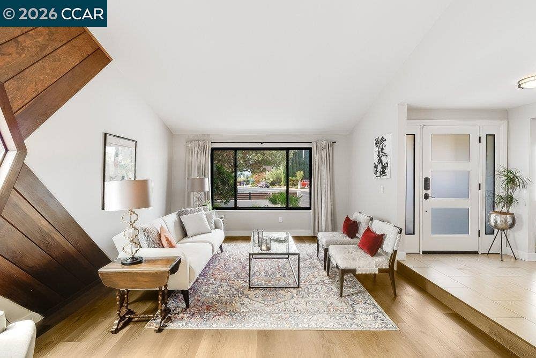
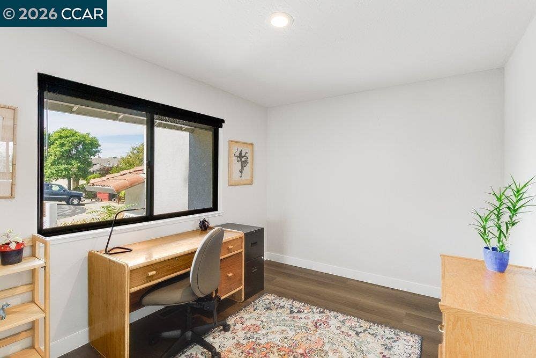
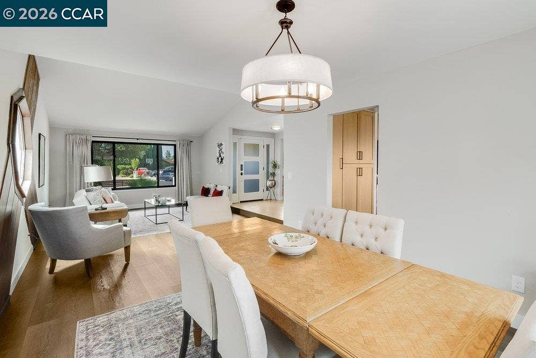
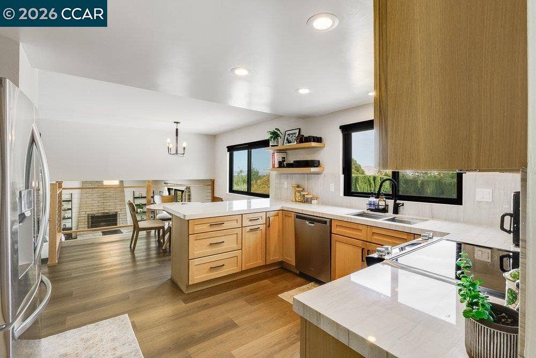
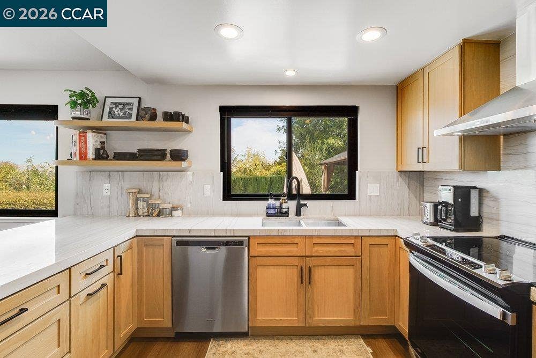
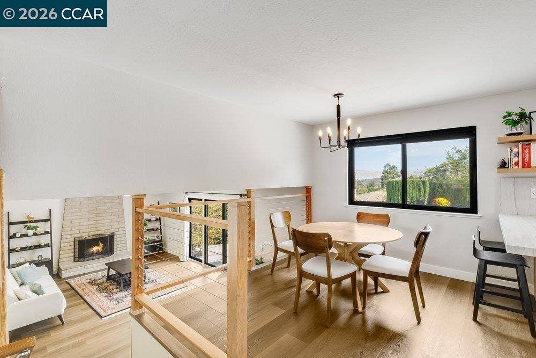
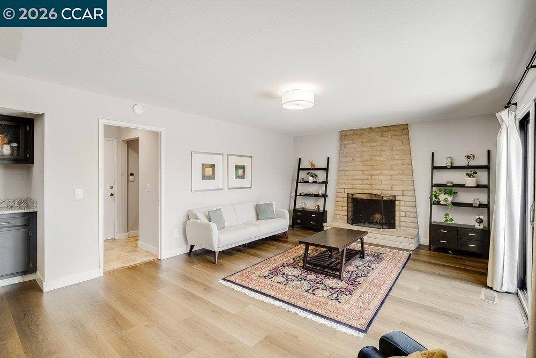
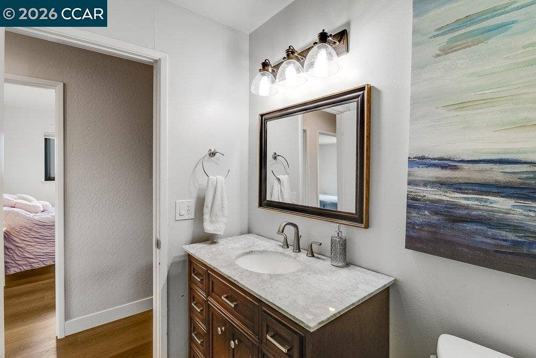
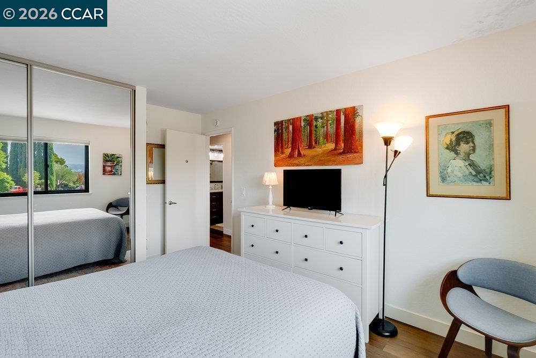
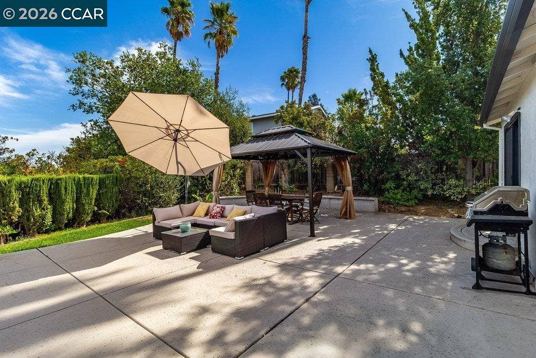
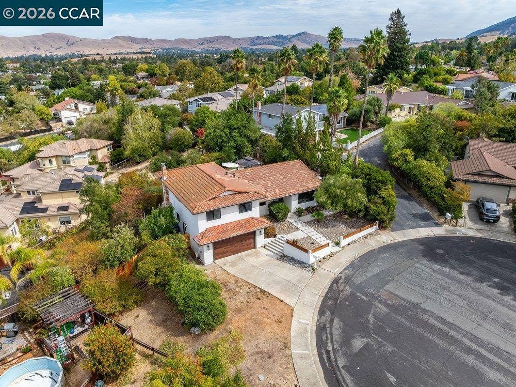
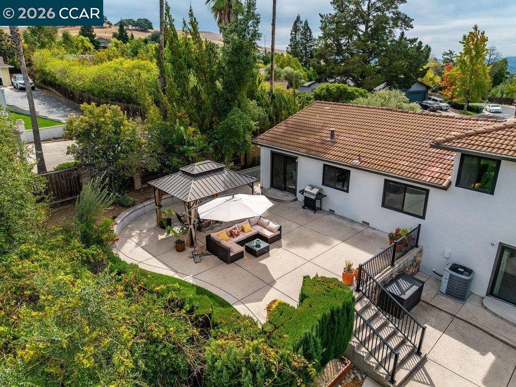
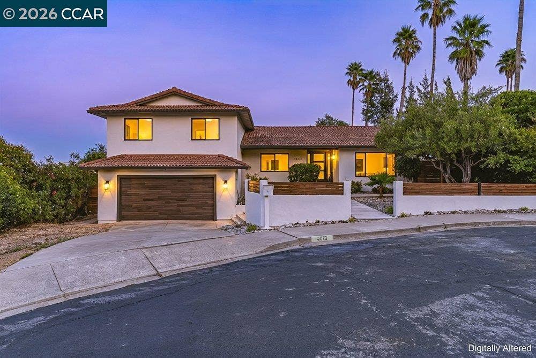
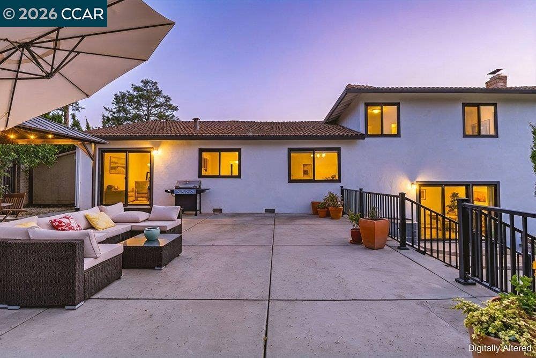
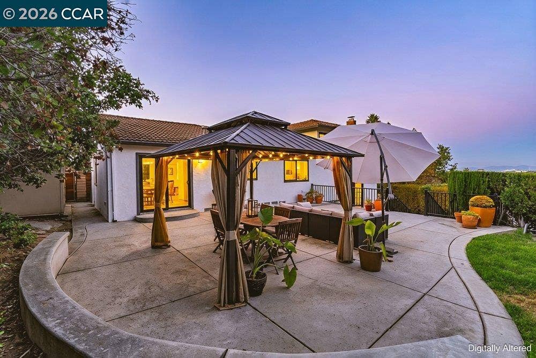
Sweeping panoramic views set the tone for this beautifully updated Concord home, ideally positioned at the end of a cul-de-sac. Offering 4 bedrooms plus an open office area, 2.5 bathrooms and approximately 2,326 sq ft of living space, the home features a spacious and flexible floor plan with thoughtful updates throughout. Luxury vinyl plank flooring flows through the main living areas, complemented by updated interior paint and newer dual-pane windows that help create a bright, move-in ready feel. The remodeled eat-in kitchen is a standout, featuring quartzite countertops, warm wood cabinetry, stainless steel appliances, generous storage and an oversized breakfast bar with plenty of space for casual dining and gathering. A separate formal dining room provides an additional space for entertaining and special occasions. The home’s distinctive split-level design creates multiple defined living spaces while still maintaining an open and connected feel. Large windows throughout the home bring in abundant natural light and showcase the surrounding scenery, with views enjoyed from the main living areas and bedrooms. The front living room adds character with its dramatic octagonal window and unique architectural details, while the open office area provides a dedicated space for working from home, studying or hobbies. Set on an approximately 11,000 sq ft lot, the backyard offers plenty of room to relax, entertain and enjoy the scenery. A newer patio creates an inviting setting for outdoor dining or unwinding while taking in the panoramic views. The front exterior ...
+ Read More| Listing ID: | 41150361 |
|---|---|
| List Price: | $1,075,000 |
| Property Type: | Residential |
| Property Sub Type: | Detached |
| Status: | New |
| Bedrooms Total: | 4 |
| Bathrooms Full: | 2 |
| Bathrooms Partial: | 1 |
| Living Area: | 2,326 |
| Lot Size Square Feet: | 11,000 |
| Lot Size Acres: | 0.25 |
| Architectural Style: | Contemporary |
| Waterfront?: | No |
| City: | Concord |
| County Or Parish: | Contra Costa |
| Subdivision Name: | Not Listed |
| Postal Code: | 94518 |
| Year Built: | 1974 |
| Appliances: | Dishwasher, Electric Range, Refrigerator, Dryer, Washer |
| Cooling: | Central Air |
| Flooring: | Tile, Vinyl |
| Garage Spaces: | 2 |
| Heating: | Forced Air |
| Lot Features: | Court, Sloped Down |
| Parking Features: | Attached |
| Pool Features: | None |
| Status: | Active |
| State Or Province: | CA |
| Water Source: | Public |
| Roof: | Tile |
| Window Features: | Double Pane Windows |
| Directions: | Treat to Kingswood to Castlewood. |
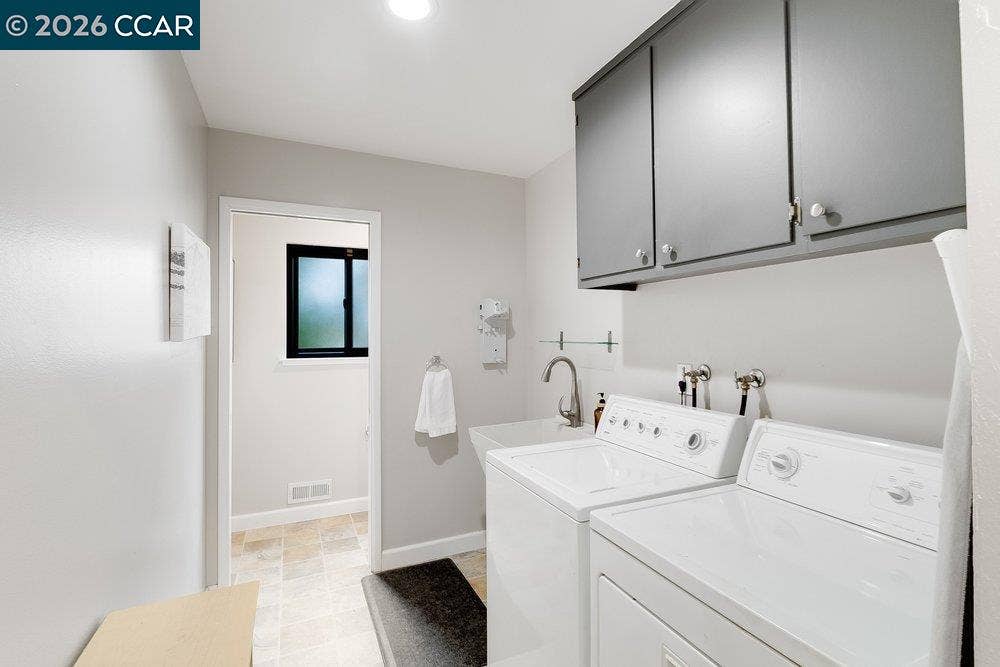
| Laundry Features: | Dryer, Laundry Room, Washer |
| Electric: | No Solar |
| Construction Materials: | Stucco |
| Fireplace Features: | Wood Burning |
| Listing Contract Date: | 2026-10-05 |
| Cooling?: | Yes |
| Fireplace?: | Yes |
| Garage?: | Yes |
| Heating?: | Yes |
| Lot Size Area: | 11,000 |
| Fireplaces Total: | 1 |
| Rooms Total: | 11 |
| Level Street: | Main Entry |
| Level Upper: | 4 Bedrooms, 2 Baths |
| City Transfer Tax: | No |
| Age: | 52 |
| List $/Sq Ft: | $462 |
| List Agent Dre Num.: | 01899152 |
| Sale/Rent: | For Sale |
| Room Kitchen Features: | Breakfast Bar, Stone Counters, Dishwasher, Eat-in Kitchen, Electric Range/Cooktop, Refrigerator, Updated Kitchen |
| Disclosures: | Nat Hazard Disclosure |
| Possession: | Close Of Escrow |
| Occpnt Req 24 Hr Notice: | No |
| Fips Code: | 06013 |
| Tot # Parking Spaces: | 2 |
| Bathrooms Total Integer: | 3 |
| Cross Street: | Kingswood |
| Levels: | Two Story |
| Parcel Number: | 1340320363 |
| Property Condition: | Existing |
| Stories: | 2 |
| MLS Area Major: | Listing |
| Original List Price: | $1,075,000 |
| Exterior Features: | Back Yard |
| Interior Features: | Den, Family Room, Formal Dining Room, Breakfast Bar, Updated Kitchen |
| Sewer: | Public Sewer |
| Special Listing Conditions: | Standard |
| Building Area Total: | 2326 |
| Fencing: | Fenced |
Listing Courtesy of: Twin Oaks Real Estate
Listing Agent: Nicole L Davico
License #: 01899152
925-658-2327
Mortgage Calculator
Bay East ©2026. CCAR ©2026. bridgeMLS ©2026. Information Deemed Reliable But Not Guaranteed. This information is being provided by the Bay East MLS, or CCAR MLS, or bridgeMLS. The listings presented here may or may not be listed by the Broker/Agent operating this website. This information is intended for the personal use of consumers and may not be used for any purpose other than to identify prospective properties consumers may be interested in purchasing. Data last updated at October 08, 2026 02:24 PM - PT.

Property Last Updated: October 08, 2026 02:24 PM - PT
