4081 Clayton Rd., #118
Concord, CA 94521
$250,000
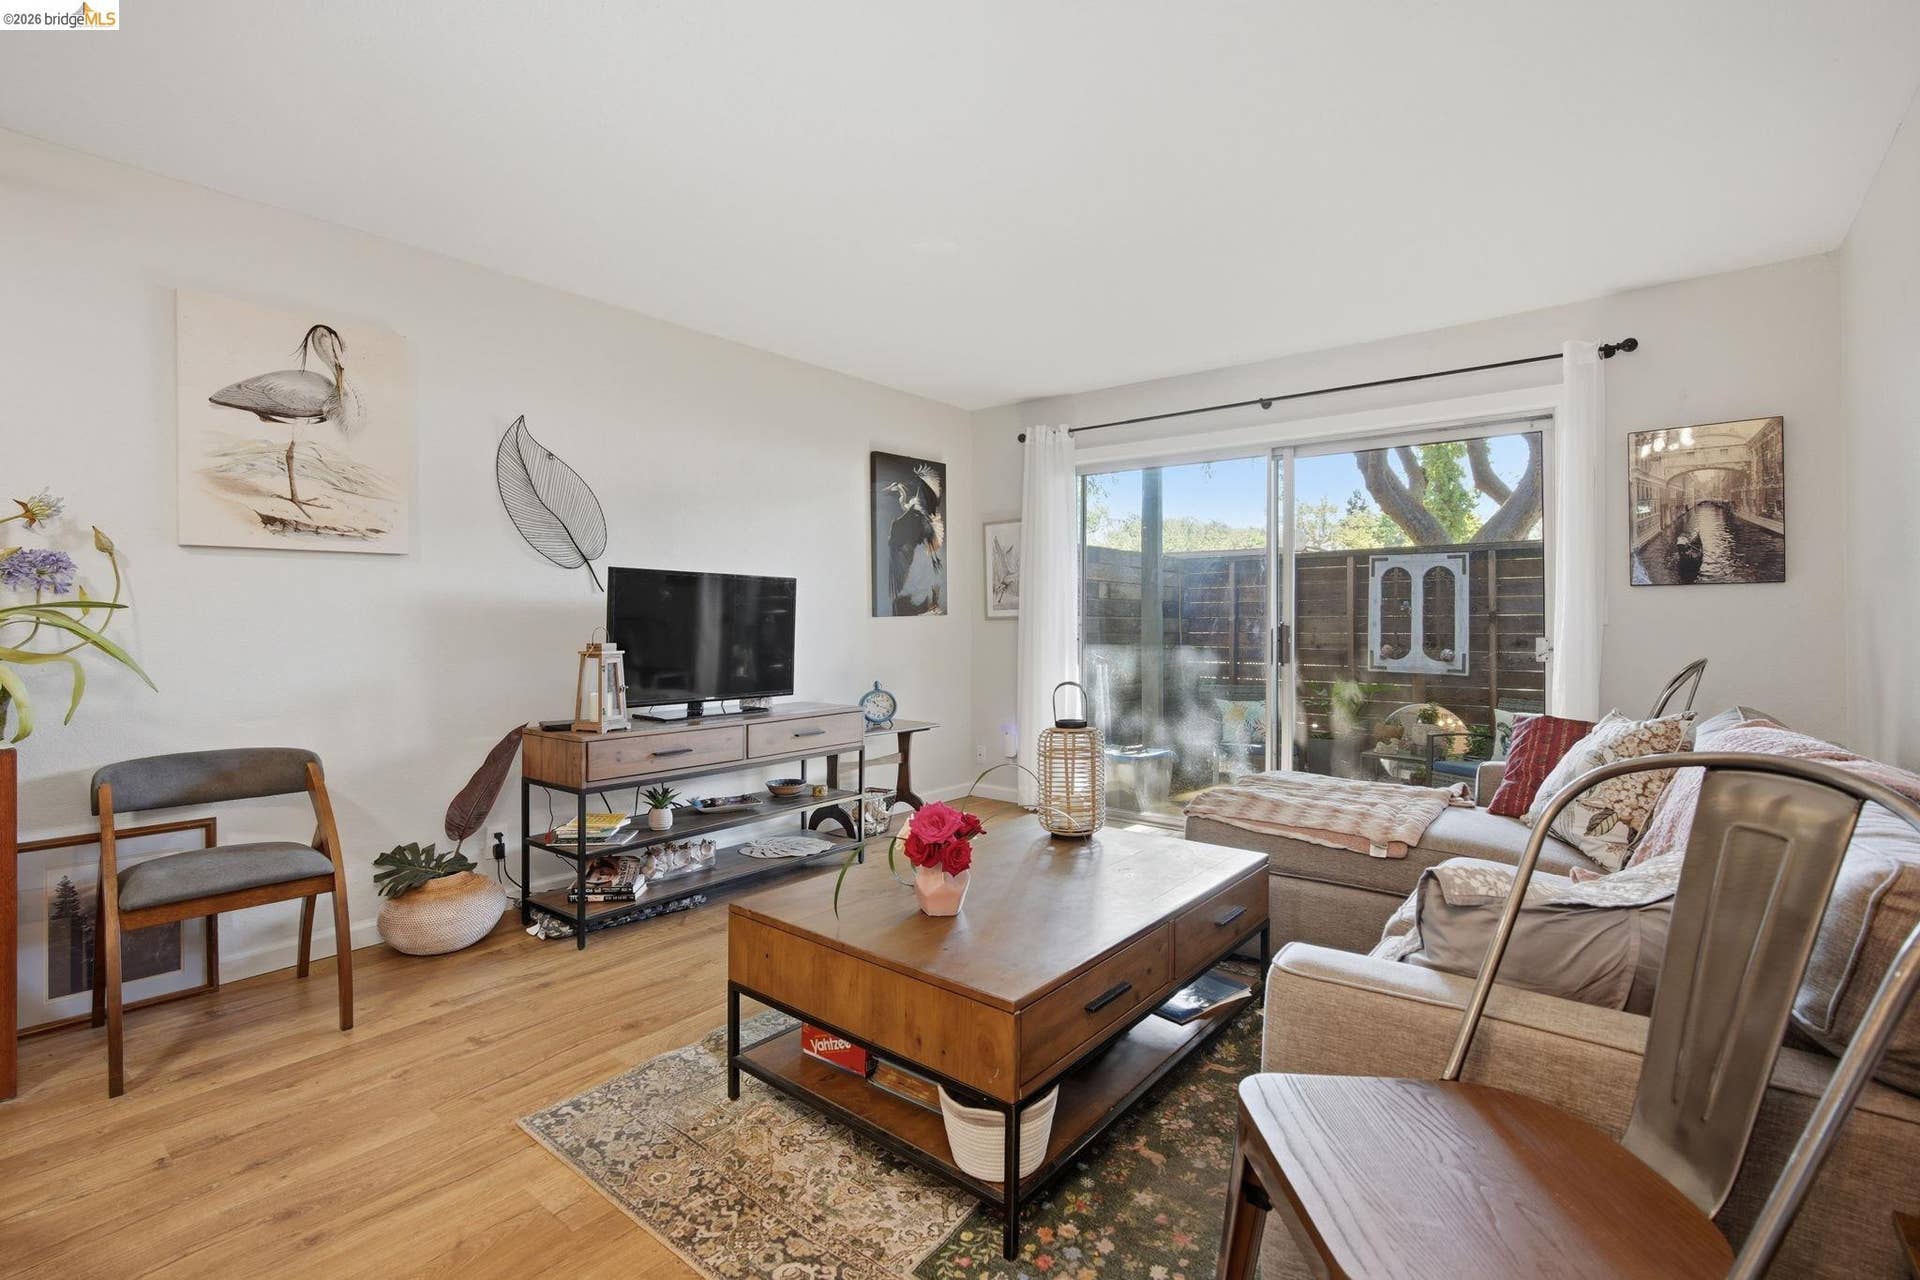
Discover easy, comfortable living in this beautifully refreshed Concord condo, ideally located near shopping, dining, parks, and daily essentials. Whether you are purchasing your first home, downsizing, or looking for a low maintenance lifestyle, this inviting residence offers both convenience and style. Step inside to a bright, welcoming interior highlighted by new flooring that adds a modern touch throughout the living space. Large sliding glass doors fill the home with natural light and open to your private patio, creating the perfect spot to enjoy your morning coffee or unwind at the end of the day. The thoughtfully designed kitchen provides generous cabinet space and functionality for everyday cooking, while the comfortable bedroom offers a quiet place to relax and recharge. Located on the ground level, this home provides effortless access with no stairs, making daily living simple and convenient. The well maintained community and HOA amenities help make homeownership here even easier.
| Listing ID: | 41128442 |
|---|---|
| List Price: | $250,000 |
| Close Price: | $250,000 |
| Close Date: | 2026-07-27 |
| Property Type: | Residential |
| Property Sub Type: | Condominium |
| Status: | Sold |
| Bedrooms Total: | 1 |
| Bathrooms Full: | 1 |
| Living Area: | 646 |
| Association Fee: | $653 |
| Lot Size Acres: | 628.0 |
| Architectural Style: | Traditional |
| Waterfront?: | No |
| City: | Concord |
| County Or Parish: | Contra Costa |
| Subdivision Name: | Clayton Valley |
| Postal Code: | 94521 |
| Year Built: | 1972 |
| Appliances: | Electric Range, Microwave, Refrigerator |
| Cooling: | Wall/Window Unit(s) |
| Flooring: | Laminate |
| Heating: | Wall Furnace |
| Lot Features: | Rectangular Lot |
| Parking Features: | Carport |
| Pool Features: | In Ground, Community |
| Status: | Closed |
| State Or Province: | CA |
| Water Source: | Public |
| Association Fee Frequency: | Monthly |
| Roof: | Shingle |
| Window Features: | Window Coverings |
| Directions: | Clayton Rd to Mendocino Dr.. |
| Laundry Features: | Coin Operated |
| Foundation Details: | Slab |
| Electric: | No Solar |
| High School District: | Mount Diablo (925) 682-8000 |
| Construction Materials: | Stucco, Siding - Stone |
| Fireplace Features: | None |
| Listing Contract Date: | 2026-03-25 |
| Cooling?: | Yes |
| Heating?: | Yes |
| Lot Size Area: | 628 |
| Rooms Total: | 5 |
| Association Amenities: | Pool, Guest Parking, Laundry, Picnic Area |
| Association Fee Includes: | Common Area Maint, Management Fee, Trash, Water/Sewer, Maintenance Grounds |
| Association Name: | MENDOCINO HOA |
| Association Phone: | 866-946-0800 |
| Bath Primary Includes: | Shower Over Tub |
| Level Street: | 1 Bedroom, 1 Bath, Laundry Facility, No Steps to Entry, Main Entry |
| New Subdivision: | No |
| City Transfer Tax: | No |
| Age: | 54 |
| List $/Sq Ft: | $387 |
| Buyer Agent Dre Num.: | 02131627 |
| List Agent Dre Num.: | 02191659 |
| Sale/Rent: | For Sale |
| Room Kitchen Features: | Tile Counters, Electric Range/Cooktop, Microwave, Pantry, Refrigerator |
| Association?: | Yes |
| Disclosures: | Nat Hazard Disclosure, Disclosure Package Avail |
| Inspections/Reports: | None |
| Possession: | Close Of Escrow |
| Occpnt Req 24 Hr Notice: | No |
| Pending Litigation: | No |
| Supra Box?: | Yes |
| Sale/Last List $: | $100 |
| Sale/Original $: | $86 |
| Sale Coop: | None |
| Fips Code: | 06013 |
| Bathrooms Total Integer: | 1 |
| Cross Street: | Mendocino dr |
| Elementary School District: | Mount Diablo (925) 682-8000 |
| Levels: | One Story |
| Parcel Number: | 1155500356 |
| Property Condition: | Existing |
| Stories: | 1 |
| MLS Area Major: | Listing |
| Original List Price: | $290,000 |
| Exterior Features: | Garden/Play, Storage |
| Interior Features: | No Additional Rooms, Pantry |
| Sewer: | Public Sewer |
| Special Listing Conditions: | Standard |
| Utilities: | Internet Available |
| Building Area Total: | 646 |
| Entry Level: | 1 |
| Number Of Units In Community: | 180 |
| Direction Faces: | North |
Listing Courtesy of: Luxe Realty Group
Listing Agent: Alejandro Juarez
License #: 02191659
925-812-2017
Mortgage Calculator
Bay East ©2026. CCAR ©2026. bridgeMLS ©2026. Information Deemed Reliable But Not Guaranteed. This information is being provided by the Bay East MLS, or CCAR MLS, or bridgeMLS. The listings presented here may or may not be listed by the Broker/Agent operating this website. This information is intended for the personal use of consumers and may not be used for any purpose other than to identify prospective properties consumers may be interested in purchasing. Data last updated at October 08, 2026 02:24 PM - PT.

Property Last Updated: October 08, 2026 02:24 PM - PT
