




















410 Canyon Woods Place, #C
San Ramon, CA 94582
$749,500
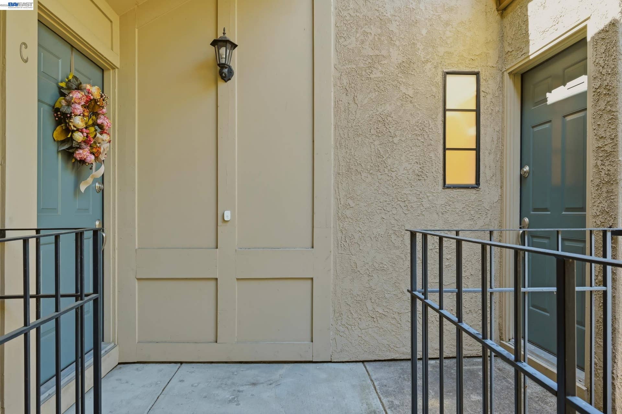
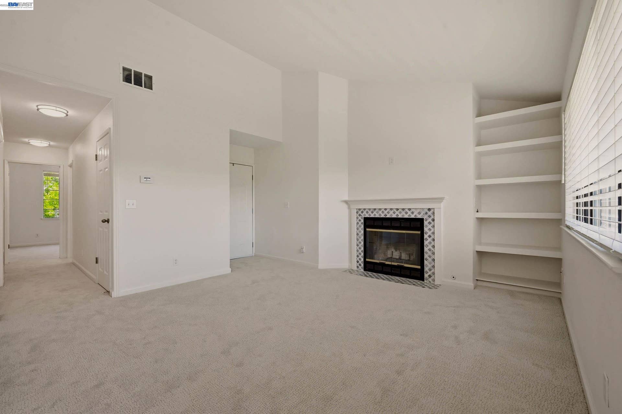
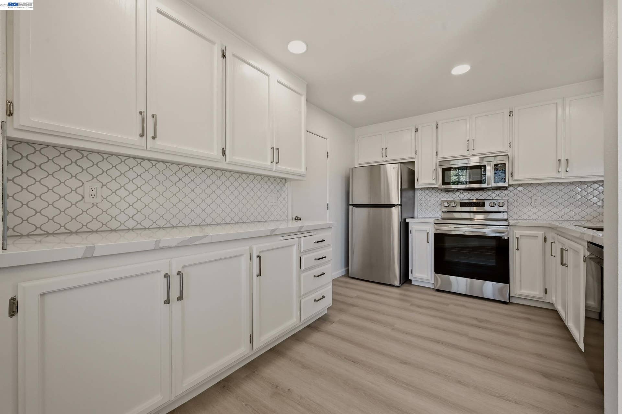
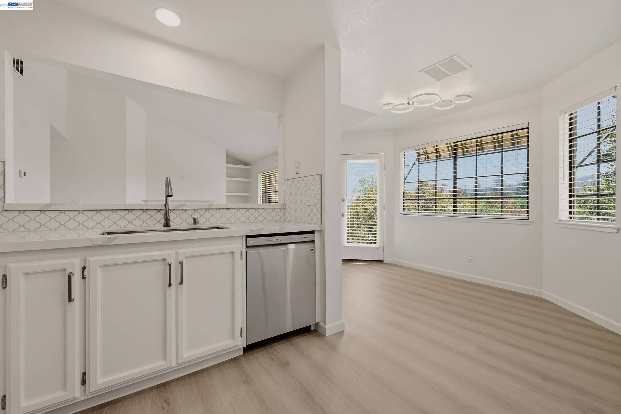
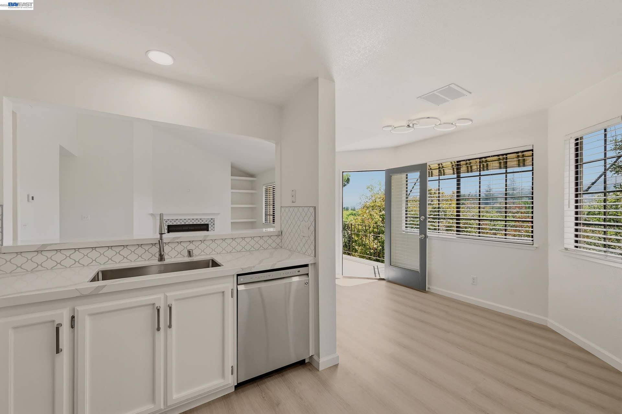
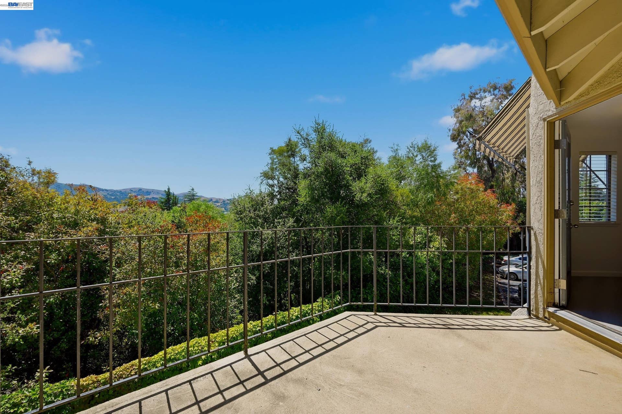
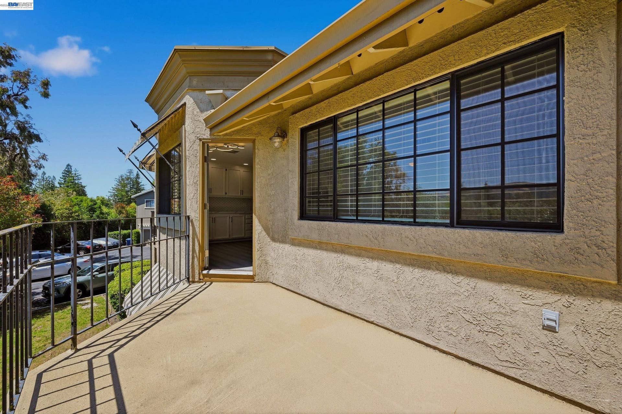
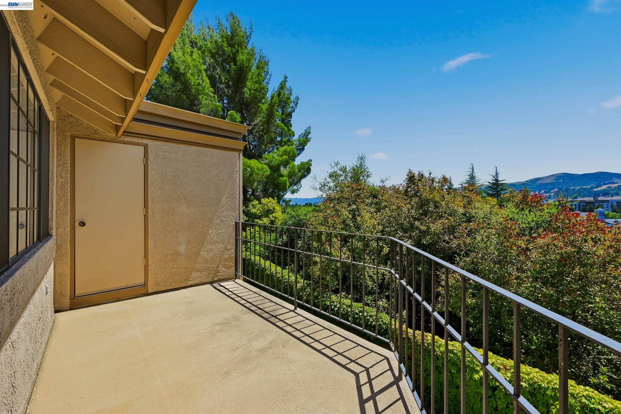
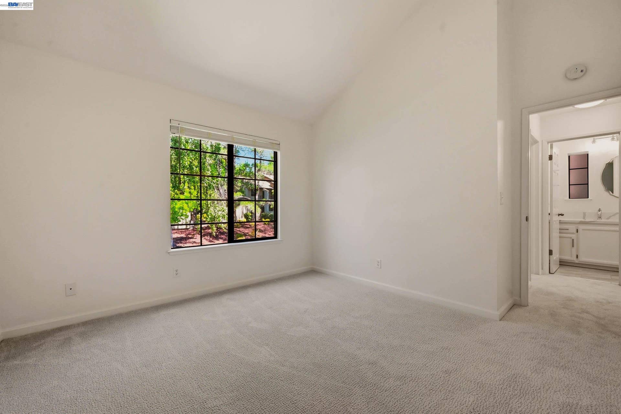
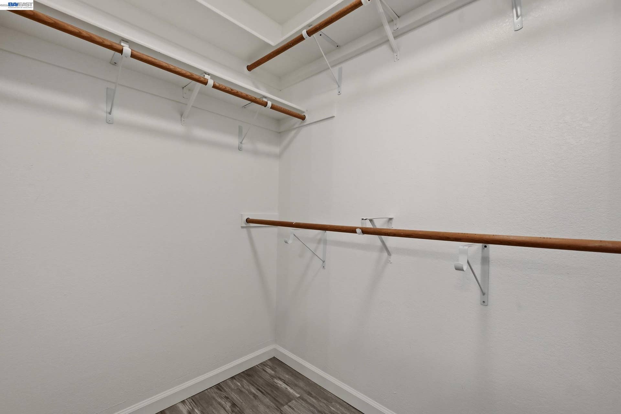
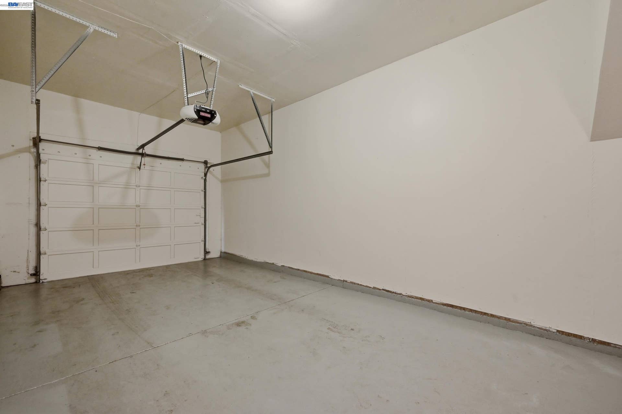
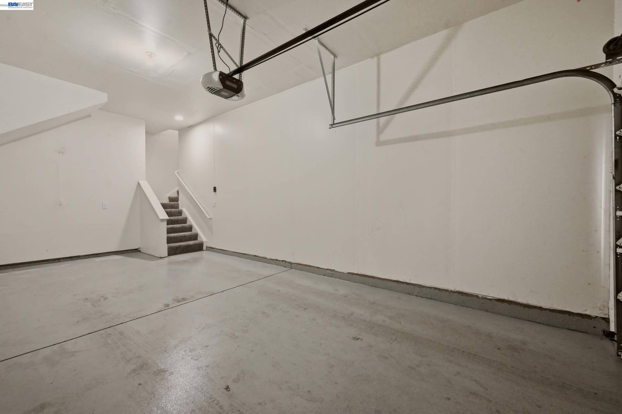
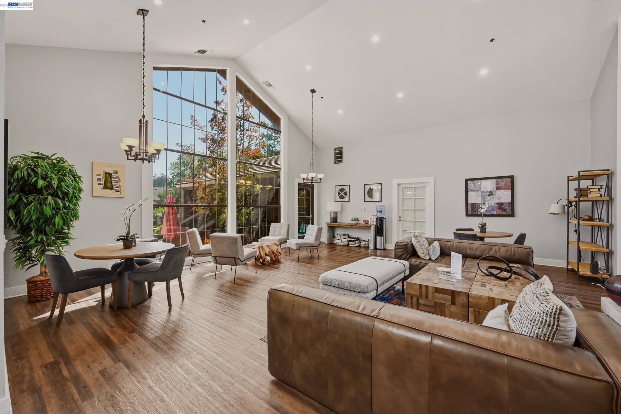
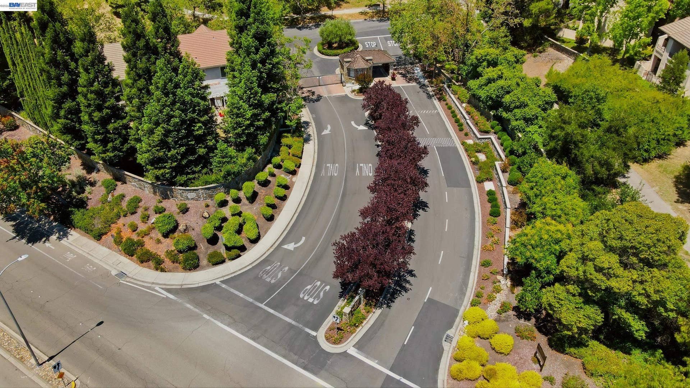
Tucked inside the gated Canyon Woods community, 410 Canyon Woods Place Unit C offers a peaceful, private lifestyle close to everything that makes San Ramon so desirable. This top level condo features a private balcony, a private garage with interior access, a bright and open interior, and exceptional community amenities, all near a golf course, shopping, dining, and top-rated schools. One of the home’s standout features is its dual-entry layout, offering access through both the main front door and a secondary entry through the second bedroom. This thoughtful setup adds flexibility and makes the home especially appealing for shared living, guests, or anyone who values extra privacy and convenience. The home was completely updated a few years ago and offers a warm, welcoming atmosphere with cathedral ceilings, a cozy fireplace, quartz counters in the kitchen and bathrooms, stylish finishes throughout, and newer LG appliances. Most of the flooring is brand new, giving the home an added sense of freshness. A private garage space, plus an additional designated outdoor parking space nearby, add everyday convenience and practicality. Residents of Canyon Woods enjoy a gated entrance, two fitness centers, two pools, two hot tubs, and a clubhouse, creating a true resort-style feel in a beautifully maintained setting. Whether you’re enjoying a quiet morning on the balcony or taking advantage of the community amenities, this home offers an easy, comfortable lifestyle in a sought-after San Ramon location. Please note, ...
+ Read More| Listing ID: | 41136981 |
|---|---|
| List Price: | $749,500 |
| Property Type: | Residential |
| Property Sub Type: | Condominium |
| Status: | Active |
| Bedrooms Total: | 2 |
| Bathrooms Full: | 2 |
| Living Area: | 1,031 |
| Association Fee: | $630 |
| Architectural Style: | Contemporary, Mediterranean |
| Waterfront?: | No |
| City: | San Ramon |
| County Or Parish: | Contra Costa |
| Subdivision Name: | Canyon Woods |
| Postal Code: | 94582 |
| Year Built: | 1986 |
| Appliances: | Dishwasher, Electric Range, Microwave, Free-Standing Range, Refrigerator, Self Cleaning Oven, Dryer |
| Cooling: | Central Air |
| Flooring: | Laminate, Tile, Carpet |
| Garage Spaces: | 1 |
| Heating: | Forced Air |
| Lot Features: | Level |
| Parking Features: | Attached, Parking Spaces, Space Per Unit - 2, Garage Door Opener, Uncovered Parking Space |
| Pool Features: | See Remarks, Community |
| Status: | Active |
| State Or Province: | CA |
| Water Source: | Public |
| Association Fee Frequency: | Monthly |
| Roof: | Composition Shingles |
| Window Features: | Window Coverings |
| Directions: | From 680 N, R Bollinger, R Alcosta, L Canyon Woods Dr, L Canyon Woods Place |
| Laundry Features: | Dryer, Washer |
| Electric: | No Solar |
| Construction Materials: | Stucco |
| Fireplace Features: | Living Room |
| Listing Contract Date: | 2026-06-04 |
| Cooling?: | Yes |
| Fireplace?: | Yes |
| Garage?: | Yes |
| Heating?: | Yes |
| Fireplaces Total: | 1 |
| Rooms Total: | 5 |
| Association Amenities: | Clubhouse, Fitness Center, Pool, Sauna, Gated, Spa/Hot Tub, Close to Golf Course, Guest Parking |
| Association Fee Includes: | Common Area Maint, Management Fee, Reserves |
| Association Name: | NOT LISTED |
| Association Phone: | 925-371-5700 |
| Level Street: | Other |
| City Transfer Tax: | No |
| Age: | 40 |
| List $/Sq Ft: | $727 |
| List Agent Dre Num.: | 02036831 |
| Sale/Rent: | For Sale |
| Room Kitchen Features: | Breakfast Bar, Counter - Solid Surface, Stone Counters, Dishwasher, Electric Range/Cooktop, Disposal, Microwave, Range/Oven Free Standing, Refrigerator, Self-Cleaning Oven, Updated Kitchen |
| View: | Hills |
| Association?: | Yes |
| Disclosures: | Disclosure Package Avail |
| Possession: | Close Of Escrow |
| Occpnt Req 24 Hr Notice: | No |
| Pending Litigation: | No |
| Fips Code: | 06013 |
| Tot # Parking Spaces: | 1 |
| Bathrooms Total Integer: | 2 |
| Cross Street: | Alcosta |
| Levels: | One Story, One |
| Parcel Number: | 2133300117 |
| Property Condition: | Existing |
| Stories: | 1 |
| MLS Area Major: | Listing |
| Original List Price: | $749,500 |
| Exterior Features: | Front Yard, Storage Area |
| Interior Features: | Dining Area, Storage, Breakfast Bar, Counter - Solid Surface, Updated Kitchen |
| Sewer: | Public Sewer |
| Special Listing Conditions: | Standard |
| Building Area Total: | 1031 |
| Entry Level: | 2 |
| Number Of Units In Community: | 108 |
Listing Courtesy of: The Agency
Listing Agent: Sharon Gill
License #: 02036831
415-355-4797
Mortgage Calculator
Bay East ©2026. CCAR ©2026. bridgeMLS ©2026. Information Deemed Reliable But Not Guaranteed. This information is being provided by the Bay East MLS, or CCAR MLS, or bridgeMLS. The listings presented here may or may not be listed by the Broker/Agent operating this website. This information is intended for the personal use of consumers and may not be used for any purpose other than to identify prospective properties consumers may be interested in purchasing. Data last updated at October 08, 2026 02:24 PM - PT.

Property Last Updated: October 08, 2026 02:24 PM - PT
