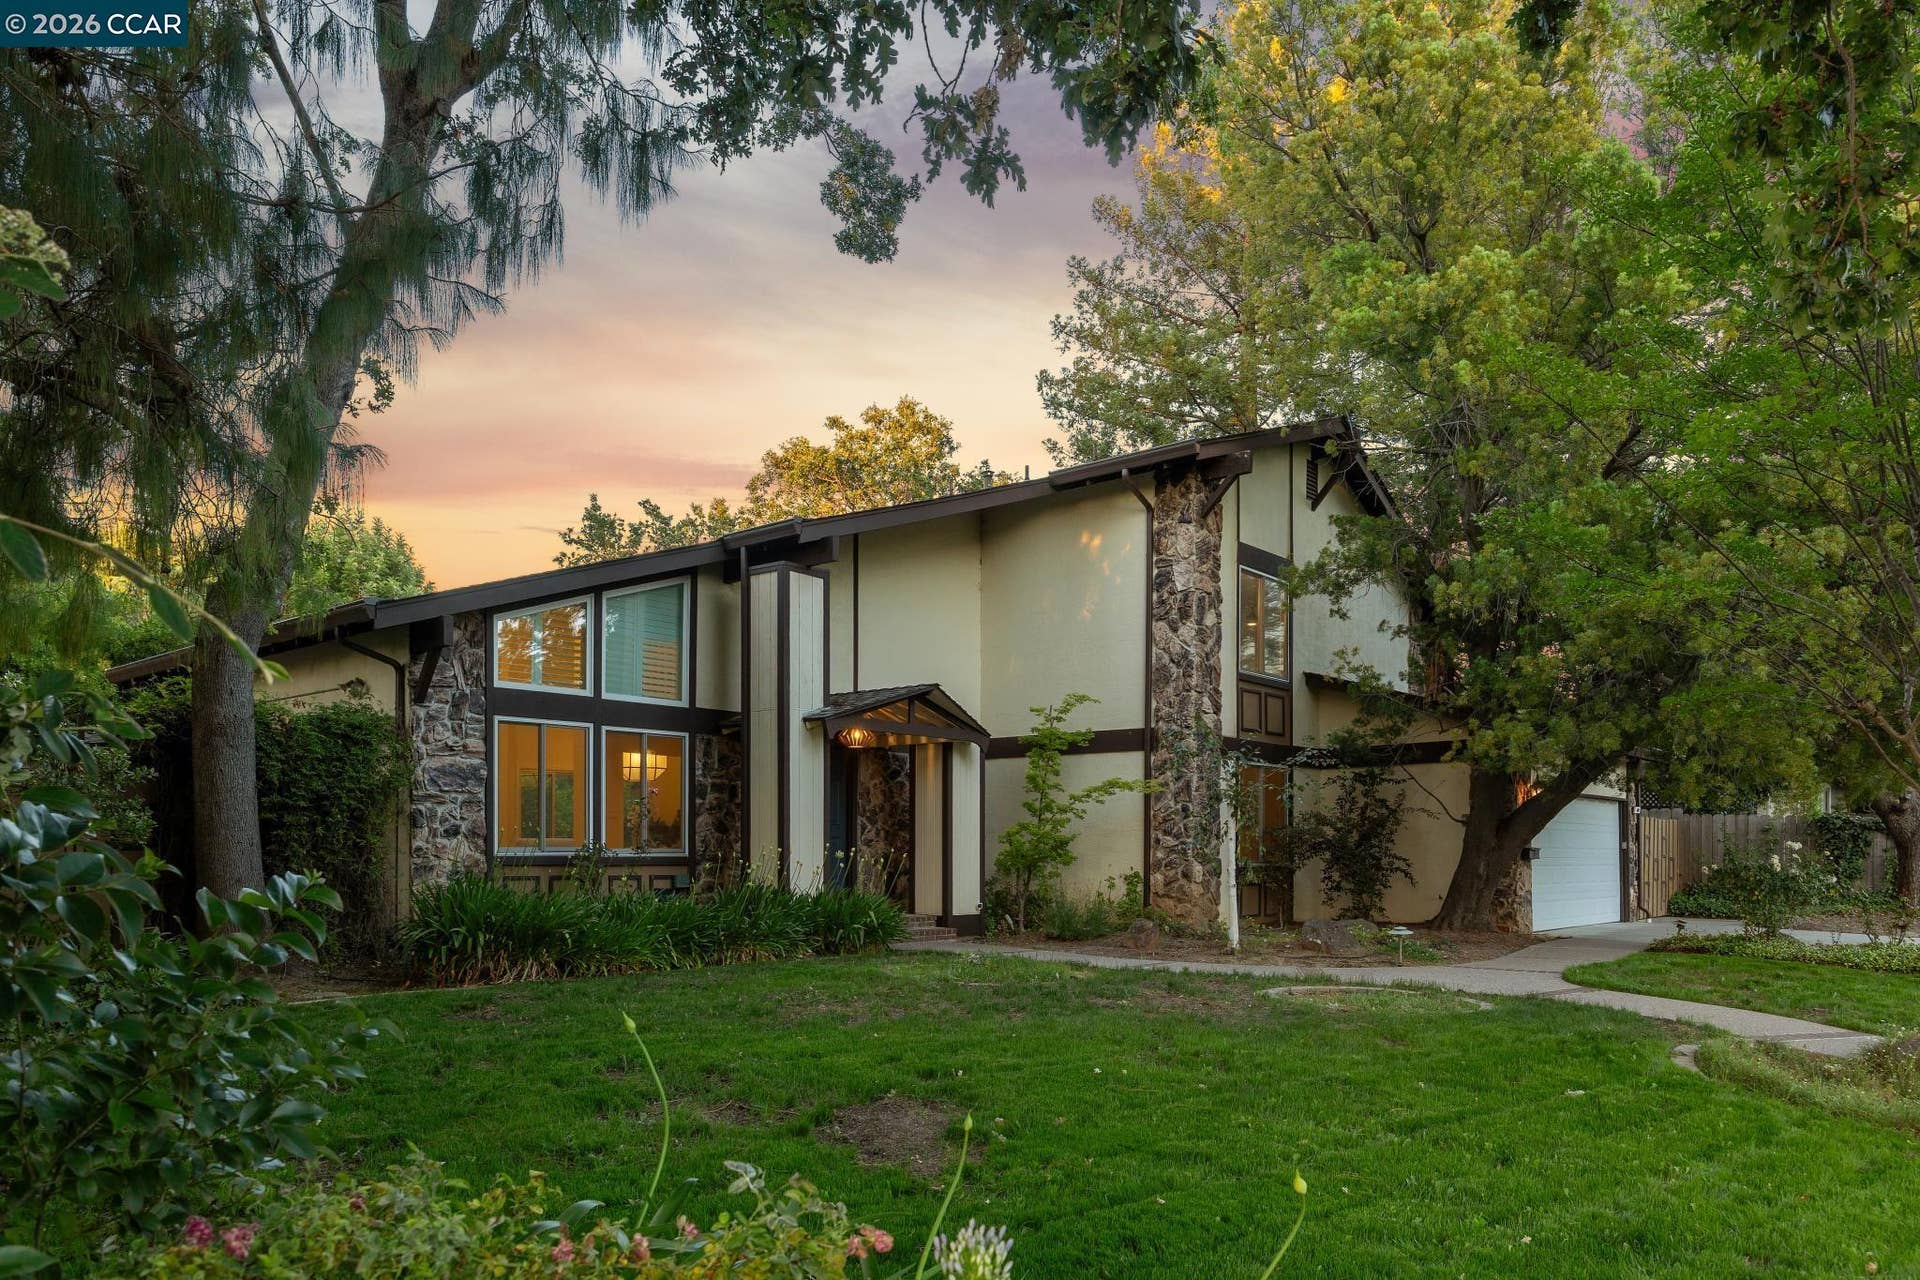
Nestled on a peaceful quarter-acre lot shaded by mature trees, this beautifully updated home is warm, welcoming, and move-in ready. This distinctive home has been carefully cared for through the years and has been thoughtfully updated for its next owner. It is set on a verdant, expansive lot, with double doors & an inviting front porch that welcomes you in immediately. Bespoke new lighting enhances the home with warmth and character. Recent updates include new carpet, paint, and tile flooring, creating a fresh, like-new feel throughout.A charming wood chandelier pairs with a striking tile entry to create a welcoming, character-filled foyer. Soaring vaulted ceilings and abundant windows enhance the home’s light-filled, open atmosphere. Two living spaces allow for multiple living & entertaining scenarios. Light wood kitchen offers abundant cabinet space, with a new stainless steel fridge and view of the backyard from the sink. The family room offers a wood burning fireplace and built-in cabinetry on either side of the fireplace. Convenient and often sought-after first floor bedroom & full bathroom are ideal for a guest room or work from home space. Meander upstairs and you're greeted with a fabulous loft area with a great spot for a reading nook or homework space. All the bathrooms have been nicely updated: crisp & modern. The primary bedroom suite offers a walk-in closet + luxurious ensuite bathroom complete with two separate vanities, new tile floor & beautiful stone shower. Whether you're working ...
+ Read More| Listing ID: | 41136832 |
|---|---|
| List Price: | $1,598,000 |
| Close Price: | $1,600,000 |
| Close Date: | 2026-08-04 |
| Property Type: | Residential |
| Property Sub Type: | Detached |
| Status: | Sold |
| Bedrooms Total: | 4 |
| Bathrooms Full: | 3 |
| Living Area: | 2,378 |
| Lot Size Square Feet: | 11,000 |
| Lot Size Acres: | 0.25 |
| Architectural Style: | Traditional |
| Waterfront?: | No |
| City: | Walnut Creek |
| County Or Parish: | Contra Costa |
| Subdivision Name: | Scottsdale |
| Postal Code: | 94598 |
| Year Built: | 1975 |
| Appliances: | Dishwasher, Double Oven, Electric Range, Oven, Range, Refrigerator, Dryer, Washer |
| Cooling: | Ceiling Fan(s) |
| Flooring: | Hardwood, Tile, Carpet |
| Garage Spaces: | 2 |
| Heating: | Forced Air, Fireplace(s) |
| Lot Features: | Level, Back Yard, Front Yard, Landscaped, Sprinklers In Rear |
| Parking Features: | Attached, Int Access From Garage, Garage Faces Front |
| Pool Features: | Possible Pool Site |
| Status: | Closed |
| State Or Province: | CA |
| Water Source: | Public |
| Accessibility Features: | None |
| Roof: | Composition Shingles |
| Window Features: | Double Pane Windows, Screens, Window Coverings |
| Directions: | Walnut Ave-->Belford Dr.-->Dunblane |
| Laundry Features: | Dryer, Laundry Room, Washer |
| Green Energy Efficient: | Thermostat |
| Electric: | No Solar |
| Construction Materials: | Wood Siding |
| Fireplace Features: | Family Room, Wood Burning |
| Listing Contract Date: | 2026-06-02 |
| Cooling?: | Yes |
| Fireplace?: | Yes |
| Garage?: | Yes |
| Heating?: | Yes |
| Lot Size Area: | 11,000 |
| Fireplaces Total: | 1 |
| Rooms Total: | 10 |
| Bath Non Prmy Include: | Shower Over Tub, Tile, Tub, Updated Baths, Stone, Window |
| Bath Primary Includes: | Tile, Updated Baths |
| Level Street: | 1 Bedroom, 1 Bath, Main Entry |
| Level Upper: | 3 Bedrooms, 2 Baths, Primary Bedrm Suite - 1 |
| City Transfer Tax: | No |
| Age: | 51 |
| List $/Sq Ft: | $672 |
| Buyer Agent Dre Num.: | 02032111 |
| List Agent Dre Num.: | 01343504 |
| Sale/Rent: | For Sale |
| Room Kitchen Features: | Counter - Solid Surface, Dishwasher, Double Oven, Electric Range/Cooktop, Disposal, Oven Built-in, Range/Oven Built-in, Refrigerator |
| View: | None |
| Disclosures: | Nat Hazard Disclosure, Shopping Cntr Nearby |
| Inspections/Reports: | Home, Structural Pest Control, Preliminary Title Report, Property Inspection |
| Possession: | Close Of Escrow, Immediate |
| Occpnt Req 24 Hr Notice: | No |
| Supra Box?: | Yes |
| Sale/Last List $: | $100 |
| Sale/Original $: | $98 |
| Sale Coop: | LA & BA different company/franchise |
| Fips Code: | 06013 |
| Tot # Parking Spaces: | 2 |
| Bathrooms Total Integer: | 3 |
| Cross Street: | Belford |
| Levels: | Two Story |
| Parcel Number: | 1423140043 |
| Property Condition: | Existing |
| Stories: | 2 |
| MLS Area Major: | Listing |
| Original List Price: | $1,628,000 |
| Exterior Features: | Back Yard, Front Yard, Side Yard, Sprinklers Automatic, Sprinklers Front, Landscape Back, Landscape Front |
| Interior Features: | Family Room, Formal Dining Room, Counter - Solid Surface |
| Sewer: | Public Sewer |
| Special Listing Conditions: | Standard |
| Building Area Total: | 2378 |
| Fencing: | Fenced, Wood |
| Other Structures: | Shed(s) |
Listing Courtesy of: Dudum Real Estate Group
Listing Agent: Marisa Cox
License #: 01343504
925-383-3084
Mortgage Calculator
Bay East ©2026. CCAR ©2026. bridgeMLS ©2026. Information Deemed Reliable But Not Guaranteed. This information is being provided by the Bay East MLS, or CCAR MLS, or bridgeMLS. The listings presented here may or may not be listed by the Broker/Agent operating this website. This information is intended for the personal use of consumers and may not be used for any purpose other than to identify prospective properties consumers may be interested in purchasing. Data last updated at October 08, 2026 02:11 PM - PT.

Property Last Updated: October 08, 2026 02:11 PM - PT
