











420 N Civic Dr, #207
Walnut Creek, CA 94596
$250,000
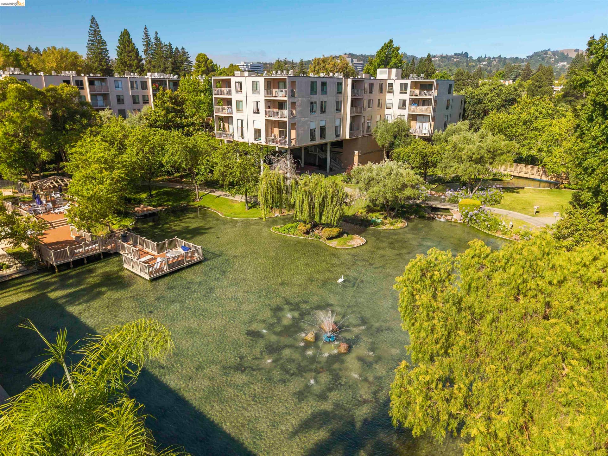
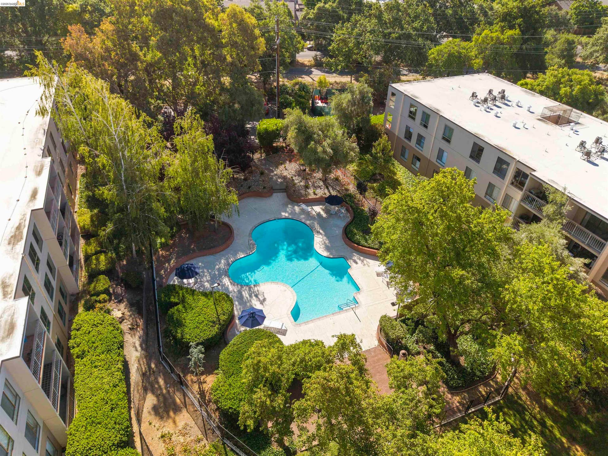
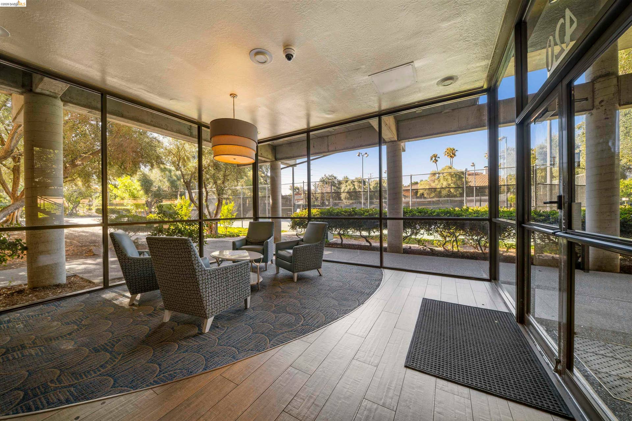
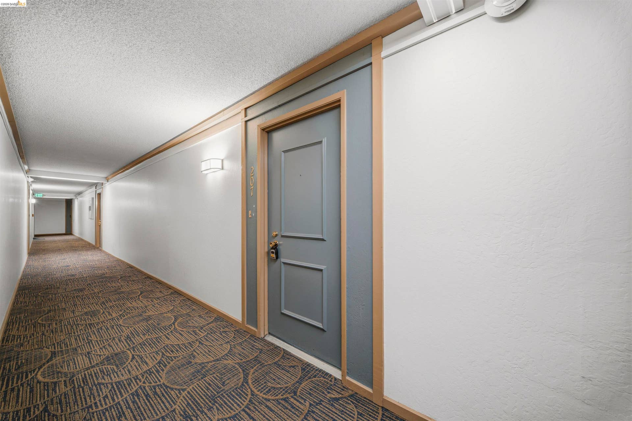
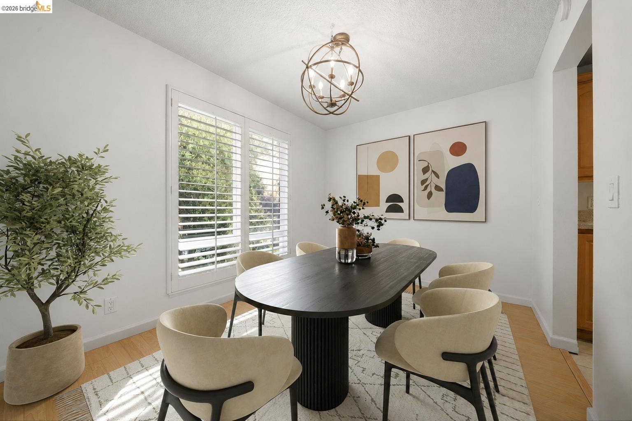
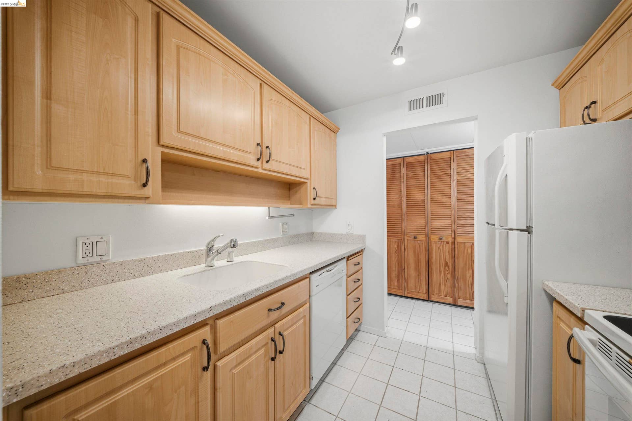
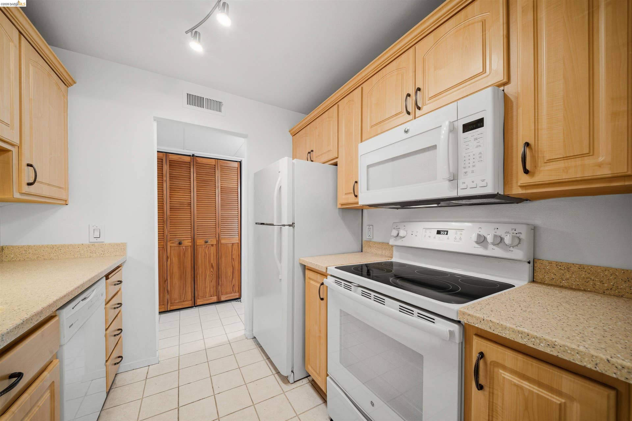
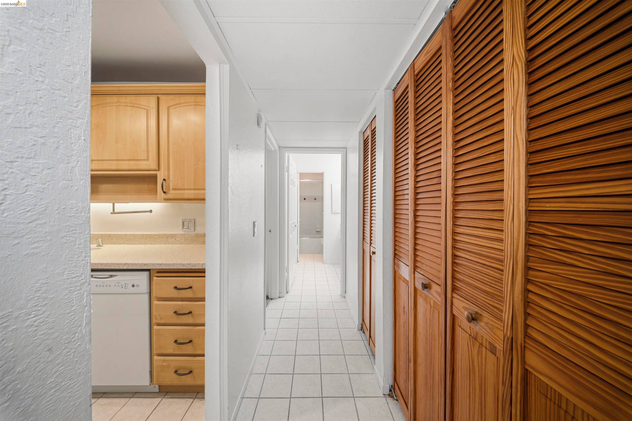
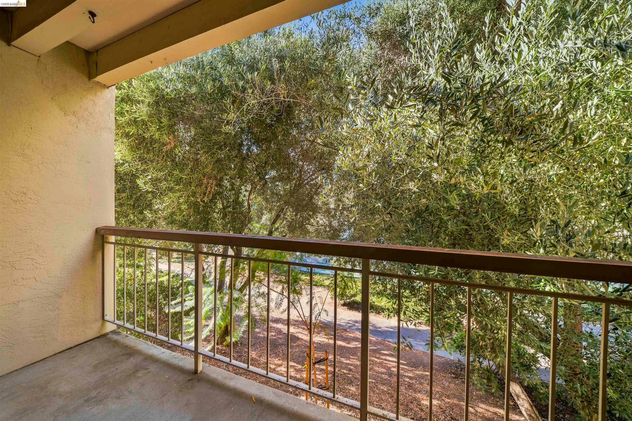
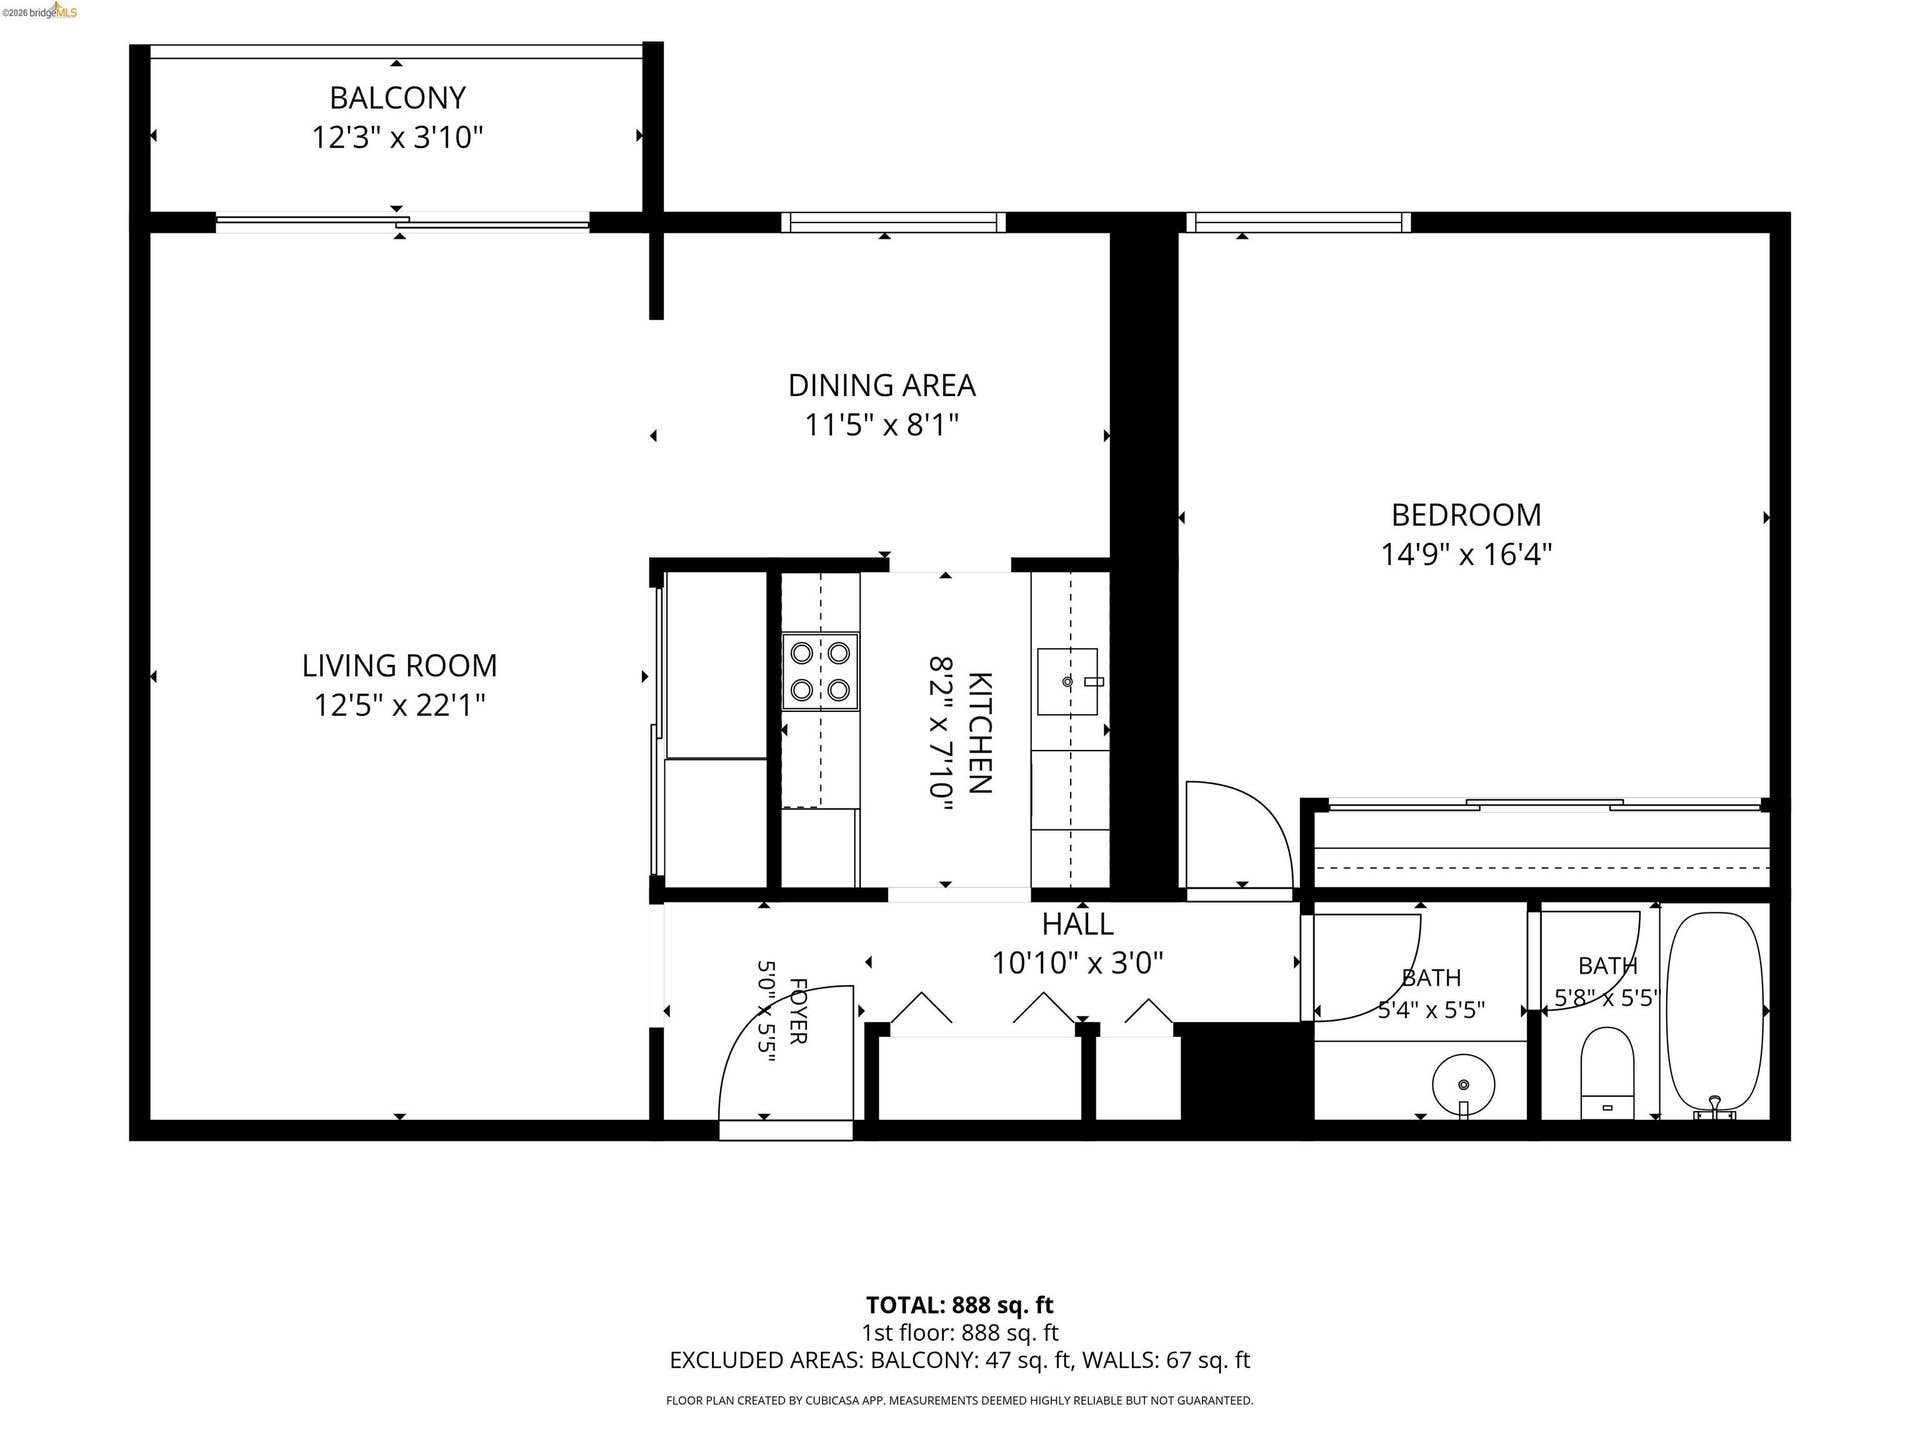
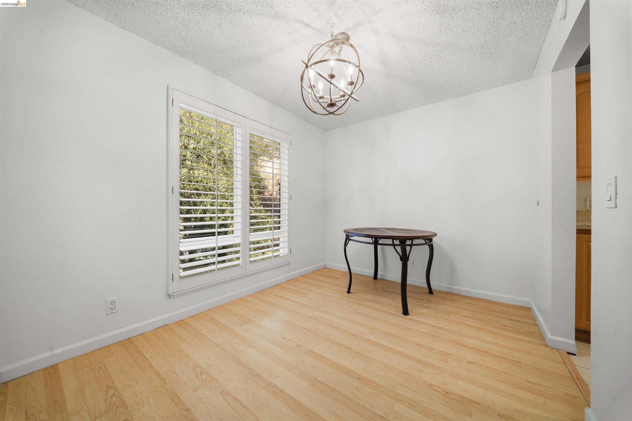
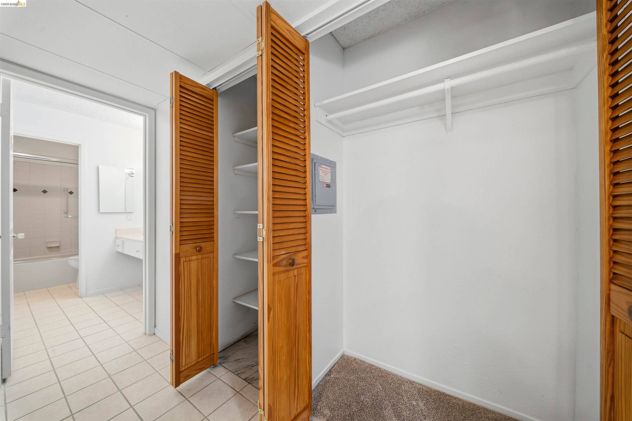
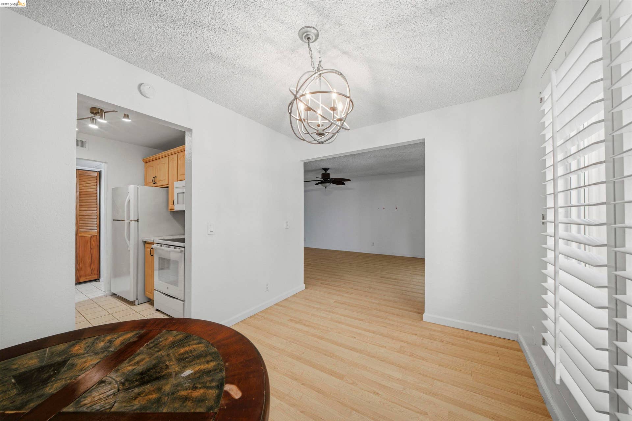
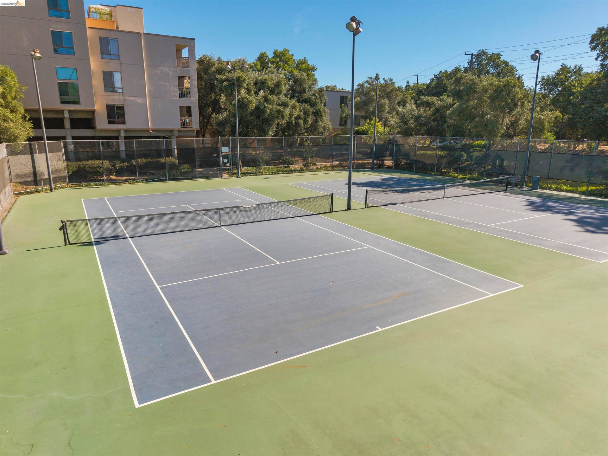
You'll find charm and sunshine in this contemporary, elevator-accessible 1-bed, 1-bath upper-unit condo! Located in The Keys of Walnut Creek, a tranquil, resort-style community with lush grounds and leisure amenities, just blocks from Downtown. Set among koi ponds, waterfalls, and mature trees, this bright home features an airy and spacious open floor plan with LVP flooring and plantation shutters throughout. Step out to your private deck for morning coffee or evening relaxation directly from your living room, which features a tucked-away built-in bar! The efficient galley kitchen offers light-oak cabinetry and a full suite of appliances: electric range, dishwasher, microwave, and refrigerator. Several roomy closets provide ample storage, and the carpeted bedroom is a peaceful retreat. The bathroom includes a tub/shower with a glass enclosure and a generous vanity. Residents enjoy premier community amenities: three pools and spas, a fitness center, a sauna, tennis and racquetball courts, a billiard room, a common laundry, scenic footbridges, and waterfront walking paths. One assigned parking space included; HOA covers most utilities for worry-free living. Unbeatable location near Broadway Plaza shops, restaurants and bars, Civic Park and Creek Walk, with easy access to BART, the Iron Horse Trail and I-680. Ideal for commuters! See all this home has to offer & make it your own today.
| Listing ID: | 41142039 |
|---|---|
| List Price: | $250,000 |
| Property Type: | Residential |
| Property Sub Type: | Condominium |
| Status: | Active |
| Bedrooms Total: | 1 |
| Bathrooms Full: | 1 |
| Living Area: | 858 |
| Association Fee: | $805 |
| Architectural Style: | Contemporary |
| Waterfront?: | No |
| City: | Walnut Creek |
| County Or Parish: | Contra Costa |
| Subdivision Name: | The Keys |
| Postal Code: | 94596 |
| Year Built: | 1972 |
| Appliances: | Dishwasher, Electric Range, Microwave, Refrigerator |
| Cooling: | Ceiling Fan(s) |
| Flooring: | Carpet, Wood |
| Heating: | Individual Rm Controls |
| Lot Features: | Zero Lot Line |
| Parking Features: | Below Building Parking |
| Pool Features: | In Ground, Community |
| Status: | Active |
| State Or Province: | CA |
| Water Source: | Public |
| Association Fee Frequency: | Monthly |
| Roof: | Other |
| Window Features: | Window Coverings |
| Directions: | Use GPS |
| Laundry Features: | Common Area |
| Electric: | No Solar |
| Construction Materials: | Stucco |
| Fireplace Features: | None |
| Listing Contract Date: | 2026-07-17 |
| Cooling?: | Yes |
| Garage?: | Yes |
| Heating?: | Yes |
| Rooms Total: | 5 |
| Association Amenities: | Fitness Center, Pool, Sauna, Tennis Court(s), Laundry |
| Association Fee Includes: | Common Heating, Earthquake Insurance, Electricity, Management Fee, Reserves, Trash, Water/Sewer |
| Association Name: | THE KEYS HOA |
| Association Phone: | 925-974-0401 |
| Level Street: | 1 Bedroom, 1 Bath |
| City Transfer Tax: | No |
| Age: | 54 |
| List $/Sq Ft: | $291 |
| Co List Agent Dre Num.: | 02155693 |
| List Agent Dre Num.: | 02055089 |
| Sale/Rent: | For Sale |
| Room Kitchen Features: | Counter - Solid Surface, Dishwasher, Electric Range/Cooktop, Disposal, Microwave, Refrigerator |
| Association?: | Yes |
| Disclosures: | Nat Hazard Disclosure |
| Possession: | Close Of Escrow |
| Occpnt Req 24 Hr Notice: | No |
| Pending Litigation: | No |
| Fips Code: | 06013 |
| Bathrooms Total Integer: | 1 |
| Cross Street: | Ygnacio Valley |
| Levels: | One Story, One |
| Parcel Number: | 1732101512 |
| Property Condition: | Existing |
| Stories: | 1 |
| MLS Area Major: | Listing |
| Original List Price: | $299,000 |
| Exterior Features: | Unit Faces Common Area |
| Interior Features: | Dining Area, Counter - Solid Surface |
| Sewer: | Public Sewer |
| Special Listing Conditions: | Standard |
| Building Area Total: | 858 |
| Entry Level: | 2 |
| Number Of Units In Community: | 792 |
Listing Courtesy of: Real Brokerage Technologies
Listing Agent: Roland Osage
License #: 02055089
925-206-9799
Mortgage Calculator
Bay East ©2026. CCAR ©2026. bridgeMLS ©2026. Information Deemed Reliable But Not Guaranteed. This information is being provided by the Bay East MLS, or CCAR MLS, or bridgeMLS. The listings presented here may or may not be listed by the Broker/Agent operating this website. This information is intended for the personal use of consumers and may not be used for any purpose other than to identify prospective properties consumers may be interested in purchasing. Data last updated at October 08, 2026 02:24 PM - PT.

Property Last Updated: October 08, 2026 02:24 PM - PT
