
































4348 Cowell Rd
Concord, CA 94518
$1,399,000
Open Houses
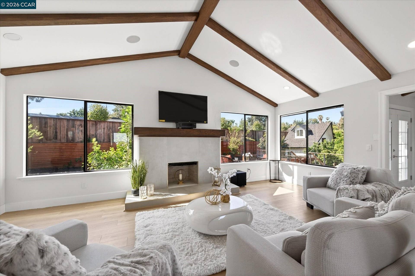
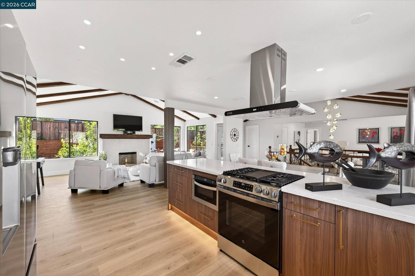
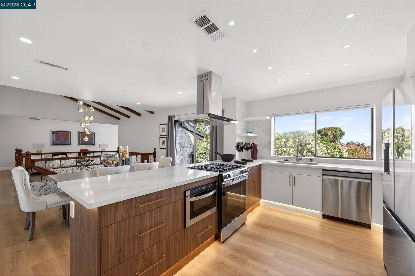
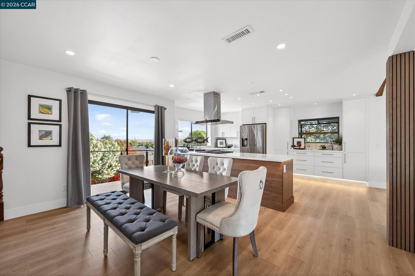
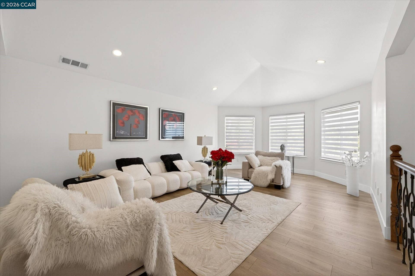
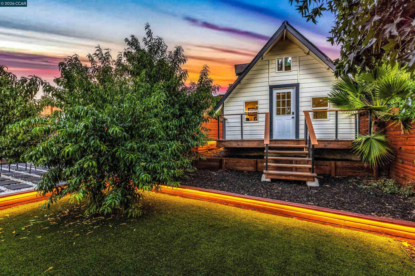
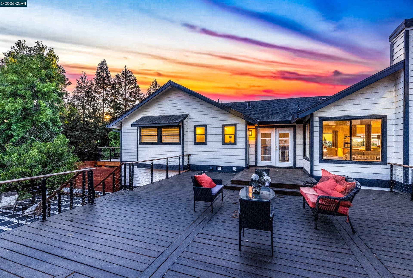
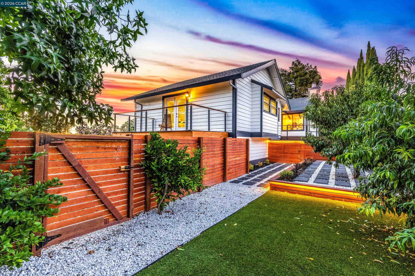
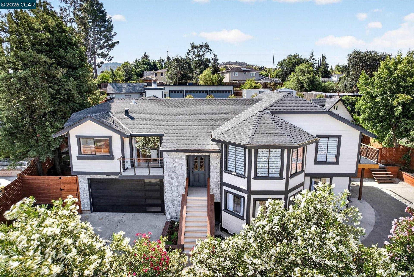
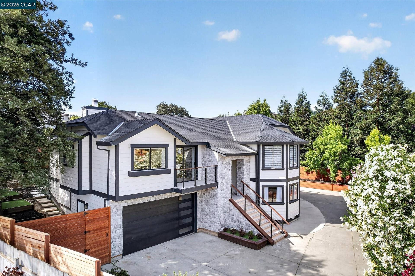
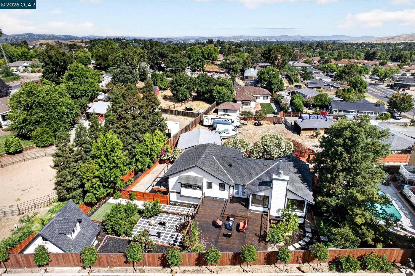
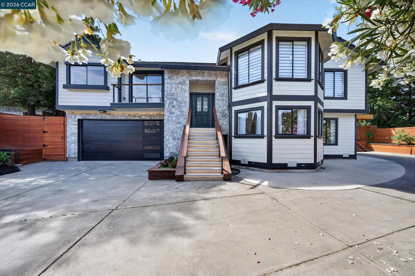
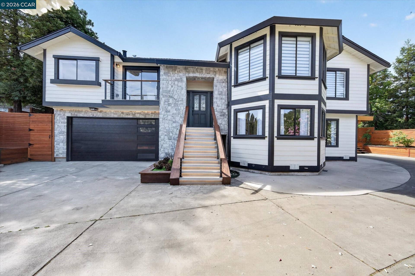
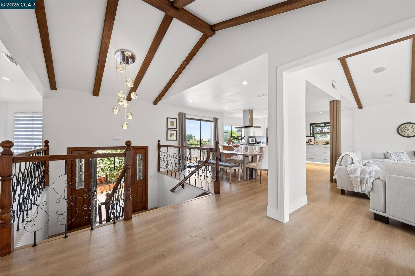
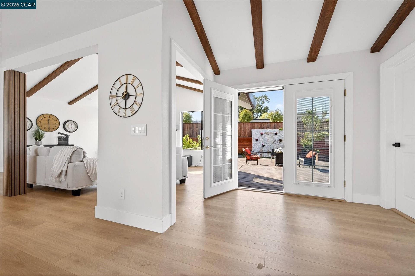
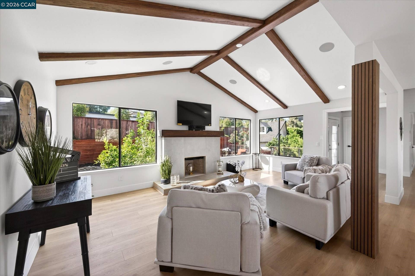
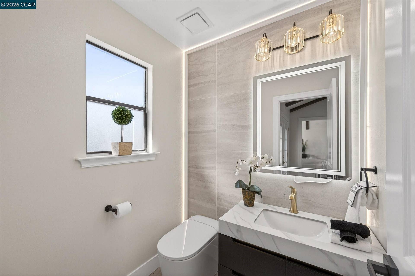
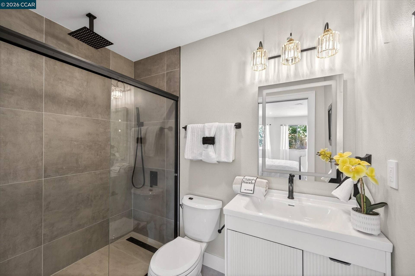
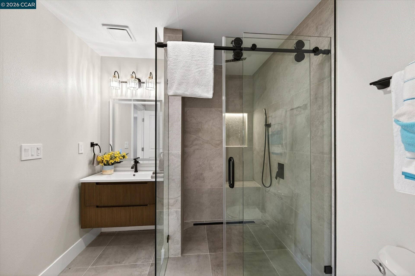
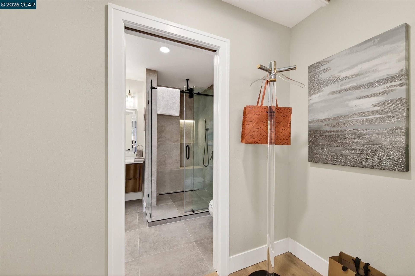
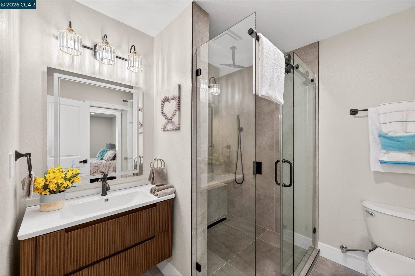
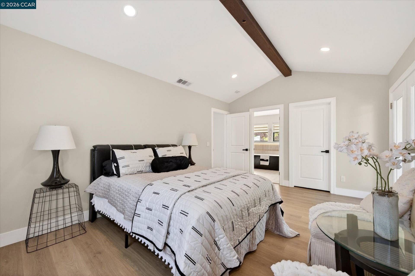
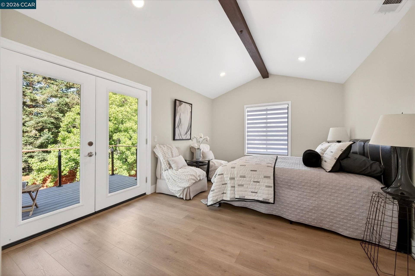
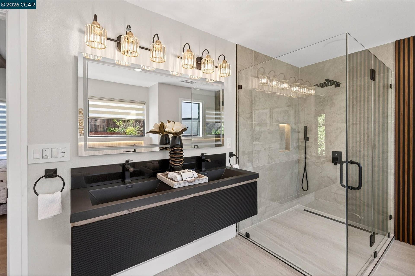
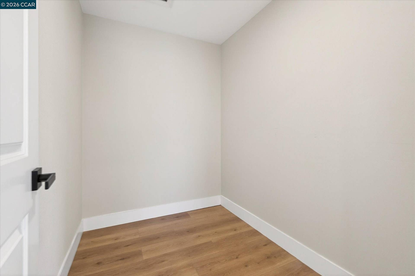
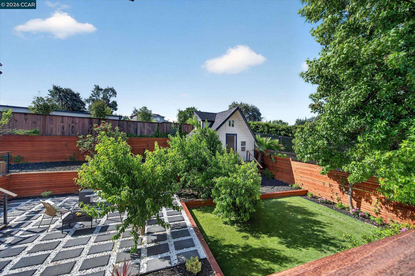
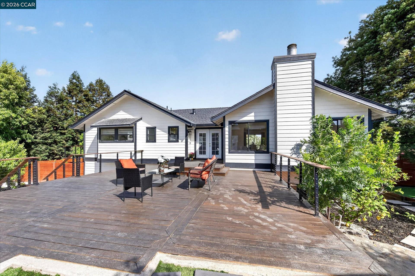
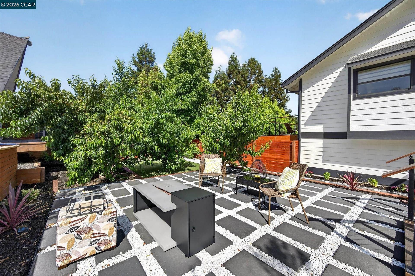
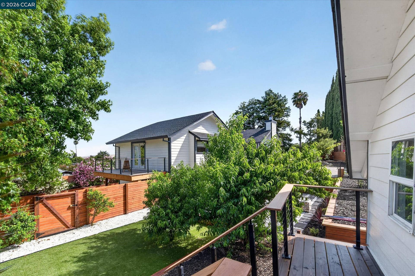
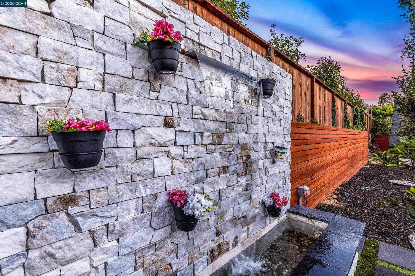
What if your next home gave you more of everything you’ve been looking for? More privacy. More flexibility. More space to entertain. And a separate office that makes working from home feel truly separate from home. Welcome to 4348 Cowell Road, a beautifully renovated gated property offering 4 bedrooms, including 3 ensuite bedrooms, 3.5 bathrooms, and approximately 2,485 square feet of thoughtfully designed living space. Inside, the extensive renovation brings together warm wood flooring, contemporary finishes, architectural details, and inviting spaces designed for both everyday living and entertaining. Three ensuite bedrooms provide exceptional flexibility for guests, extended family, or anyone who appreciates having their own private retreat. Outside, the property becomes something truly unexpected. An expansive backyard offers multiple areas to gather, entertain, relax, and play, along with a separate detached office ideal for remote work or creative pursuits. A custom mini-golf course adds a playful finishing touch, while additional outdoor space leaves room for gardening, recreation, or simply enjoying more room around you. A private driveway and gated entrance create a welcome sense of separation, all without HOA or gate fees. Conveniently located near shopping, dining, recreation, and the amenities of Walnut Creek and Concord, 4348 Cowell Road offers something increasingly difficult to find: a completely updated home with privacy, versatility, and outdoor space . . . all ready to enjoy.
| Listing ID: | 41146443 |
|---|---|
| List Price: | $1,399,000 |
| Property Type: | Residential |
| Property Sub Type: | Detached |
| Status: | Price Change |
| Bedrooms Total: | 4 |
| Bathrooms Full: | 3 |
| Bathrooms Partial: | 1 |
| Living Area: | 2,485 |
| Lot Size Square Feet: | 10,010 |
| Lot Size Acres: | 0.23 |
| Architectural Style: | Custom |
| Waterfront?: | No |
| City: | Concord |
| County Or Parish: | Contra Costa |
| Subdivision Name: | Concord |
| Postal Code: | 94518 |
| Year Built: | 1986 |
| Appliances: | Dishwasher, Plumbed For Ice Maker, Microwave, Free-Standing Range, Refrigerator, Self Cleaning Oven, Dryer, Washer |
| Cooling: | Central Air |
| Flooring: | Hardwood Flrs Throughout |
| Garage Spaces: | 2 |
| Heating: | Central |
| Lot Features: | Back Yard, Front Yard |
| Parking Features: | Attached, Garage Door Opener |
| Pool Features: | None |
| Status: | Active |
| State Or Province: | CA |
| Water Source: | Public |
| Roof: | Wood |
| Window Features: | Window Coverings |
| Directions: | From Ygnacio turn left on Cowell Rd. |
| Laundry Features: | 220 Volt Outlet, Dryer, Laundry Room, Washer |
| Postal Code Plus4: | 1808 |
| Electric: | No Solar, 220 Volts in Kitchen |
| Construction Materials: | Wood Siding |
| Fireplace Features: | Brick, Wood Burning |
| Listing Contract Date: | 2026-08-27 |
| Cooling?: | Yes |
| Fireplace?: | Yes |
| Garage?: | Yes |
| Heating?: | Yes |
| Lot Size Area: | 10,018.8 |
| Fireplaces Total: | 1 |
| Rooms Total: | 11 |
| Level Street: | 3 Bedrooms, 2 Baths |
| Level Upper: | 1 Bedroom, 1.5 Baths |
| City Transfer Tax: | No |
| Age: | 40 |
| List $/Sq Ft: | $563 |
| Adu Y/N: | Yes |
| List Agent Dre Num.: | 01790590 |
| Sale/Rent: | For Sale |
| Room Kitchen Features: | 220 Volt Outlet, Breakfast Bar, Stone Counters, Dishwasher, Disposal, Ice Maker Hookup, Kitchen Island, Microwave, Range/Oven Free Standing, Refrigerator, Self-Cleaning Oven |
| Disclosures: | None |
| Possession: | Close Of Escrow |
| Occpnt Req 24 Hr Notice: | No |
| Fips Code: | 06013 |
| Tot # Parking Spaces: | 2 |
| Bathrooms Total Integer: | 4 |
| Cross Street: | Ygnacio |
| Levels: | Two Story |
| Parcel Number: | 1340700283 |
| Property Condition: | Existing |
| Stories: | 2 |
| MLS Area Major: | Listing |
| Original List Price: | $1,450,000 |
| Exterior Features: | Garden, Back Yard, Front Yard, Garden/Play, Sprinklers Automatic, Storage, Entry Gate |
| Interior Features: | Office, Breakfast Bar, Sound System |
| Sewer: | Public Sewer |
| Special Listing Conditions: | Standard |
| Building Area Total: | 2485 |
| Fencing: | Fenced, Front Yard |
Listing Courtesy of: United Properties
Listing Agent: Paige Roosta
License #: 01790590
925-956-8837
Mortgage Calculator
Bay East ©2026. CCAR ©2026. bridgeMLS ©2026. Information Deemed Reliable But Not Guaranteed. This information is being provided by the Bay East MLS, or CCAR MLS, or bridgeMLS. The listings presented here may or may not be listed by the Broker/Agent operating this website. This information is intended for the personal use of consumers and may not be used for any purpose other than to identify prospective properties consumers may be interested in purchasing. Data last updated at October 08, 2026 02:24 PM - PT.

Property Last Updated: October 08, 2026 02:24 PM - PT
