440 N Civic Dr, #201
Walnut Creek, CA 94596
$425,000
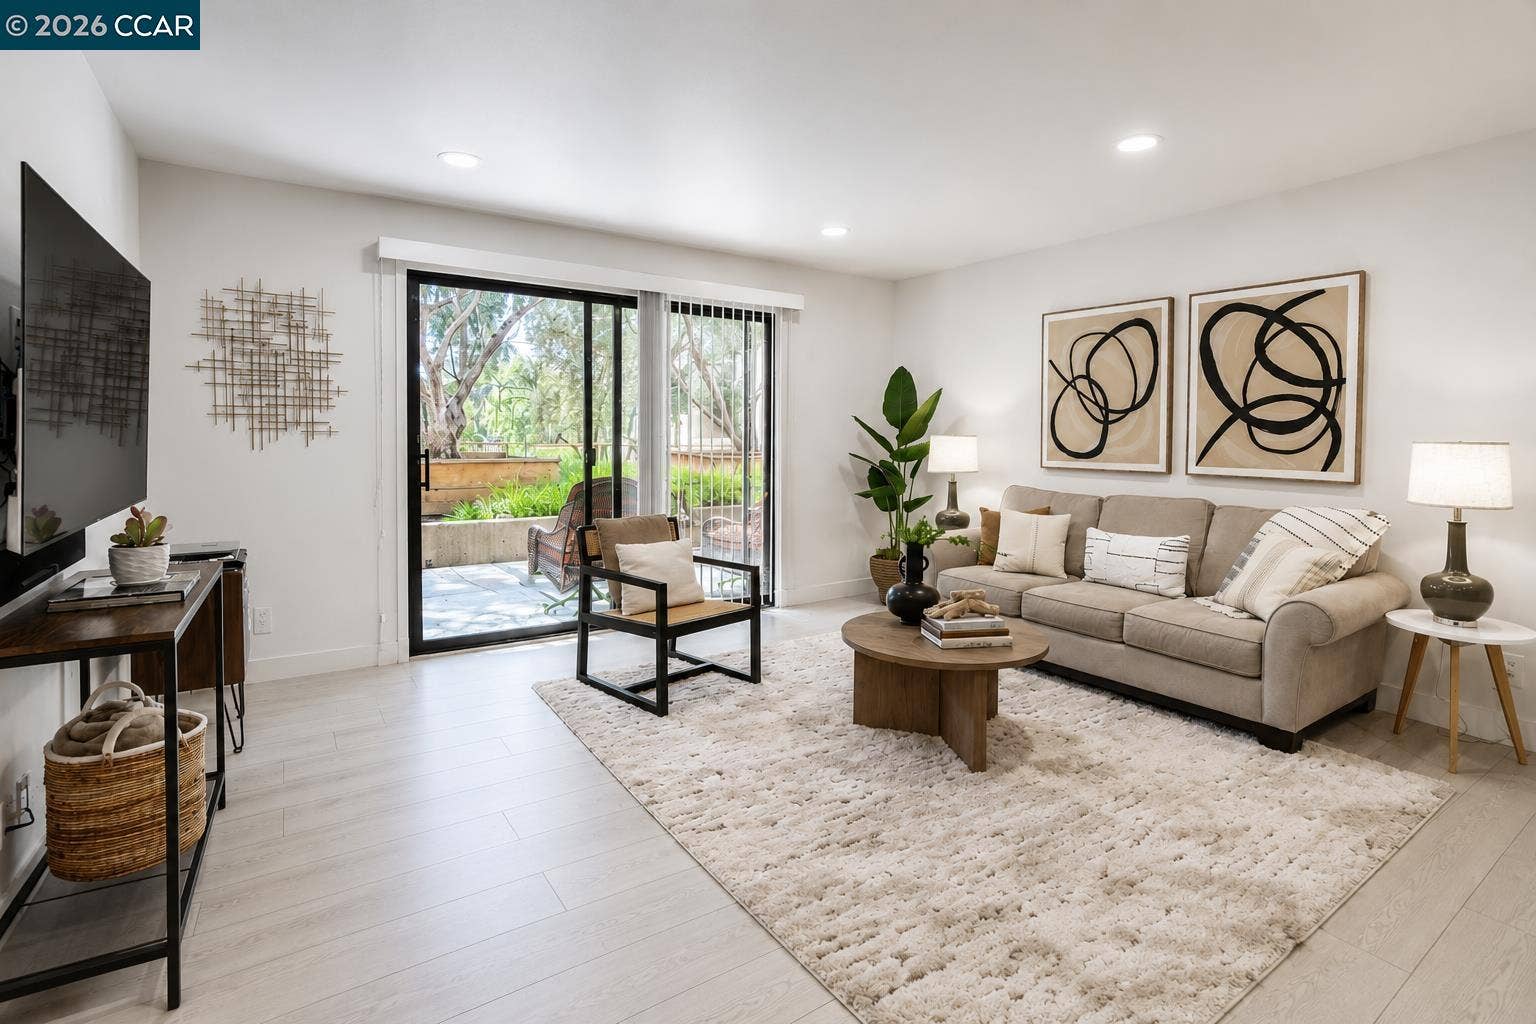
OPEN SUN, JULY 5, 2-4PM. Welcome to this beautifully remodeled 2-bedroom, 2-bath home offering a perfect blend of style, comfort, and convenience. Thoughtfully redesigned with modern finishes and an inviting layout, this home is ready for its next owner to move right in and enjoy. Step inside to a bright and open living space that flows seamlessly into the updated kitchen, complete with a large center island, ample storage, and plenty of room for gathering with family and friends. The spacious primary suite serves as a private retreat, featuring a walk-in closet and an updated en-suite bath. Just off the living area, the private patio provides the perfect place to relax, enjoy your morning coffee, or unwind at the end of the day, with direct access to the community's landscaped common outdoor space. All remodeling work was completed with permits and HOA approval, offering peace of mind and quality craftsmanship throughout. As one of the larger units in the community, this home also enjoys access to exceptional amenities while being ideally located near downtown Walnut Creek, BART, shopping, dining, parks, and convenient access to Highways 24 and 680.
| Listing ID: | 41137825 |
|---|---|
| List Price: | $449,000 |
| Close Price: | $425,000 |
| Close Date: | 2026-08-14 |
| Property Type: | Residential |
| Property Sub Type: | Condominium |
| Status: | Sold |
| Bedrooms Total: | 2 |
| Bathrooms Full: | 2 |
| Living Area: | 1,227 |
| Association Fee: | $1,027 |
| Lot Size Square Feet: | 1,165 |
| Lot Size Acres: | 0.34 |
| Architectural Style: | Contemporary |
| Waterfront?: | No |
| City: | Walnut Creek |
| County Or Parish: | Contra Costa |
| Subdivision Name: | Walnut Creek |
| Postal Code: | 94596 |
| Year Built: | 1972 |
| Appliances: | Dishwasher, Microwave, Free-Standing Range, Refrigerator |
| Cooling: | Central Air |
| Flooring: | Hardwood |
| Garage Spaces: | 1 |
| Heating: | Forced Air |
| Lot Features: | Other |
| Parking Features: | Covered |
| Pool Features: | In Ground, Community |
| Status: | Closed |
| State Or Province: | CA |
| Water Source: | Public |
| Association Fee Frequency: | Monthly |
| Roof: | Rolled/Hot Mop |
| Directions: | Ygnacio Valley to N Civic Dr.. |
| Laundry Features: | Common Area |
| Electric: | No Solar |
| Construction Materials: | Stucco |
| Fireplace Features: | None |
| Listing Contract Date: | 2026-06-11 |
| Cooling?: | Yes |
| Heating?: | Yes |
| Lot Size Area: | 14,810.4 |
| Rooms Total: | 5 |
| Association Amenities: | Clubhouse, Fitness Center, Pool, Racquetball, Spa/Hot Tub, Tennis Court(s), Car Wash Area, Exercise Court, Laundry |
| Association Fee Includes: | Common Area Maint, Common Hot Water, Exterior Maintenance, Management Fee, Reserves |
| Association Name: | THE KEYS HOA |
| Level Street: | None |
| Level Upper: | 2 Bedrooms, 2 Baths, Primary Bedrm Suite - 1 |
| City Transfer Tax: | No |
| Age: | 54 |
| List $/Sq Ft: | $366 |
| Buyer Agent Dre Num.: | 02235955 |
| List Agent Dre Num.: | 02235955 |
| Sale/Rent: | For Sale |
| Room Kitchen Features: | Stone Counters, Dishwasher, Kitchen Island, Microwave, Range/Oven Free Standing, Refrigerator |
| Association?: | Yes |
| Disclosures: | Disclosure Package Avail |
| Possession: | Close Of Escrow |
| Occpnt Req 24 Hr Notice: | No |
| Pending Litigation: | No |
| Sale/Last List $: | $95 |
| Sale/Original $: | $89 |
| Sale Coop: | LA & BA same office |
| Fips Code: | 06013 |
| Tot # Parking Spaces: | 1 |
| Bathrooms Total Integer: | 2 |
| Cross Street: | Ygnacio Valley |
| Levels: | One Story |
| Parcel Number: | 1732101363 |
| Property Condition: | Existing |
| Stories: | 1 |
| MLS Area Major: | Listing |
| Original List Price: | $478,888 |
| Interior Features: | Office |
| Sewer: | Public Sewer |
| Special Listing Conditions: | Standard |
| Utilities: | Internet Available, Natural Gas Available |
| Building Area Total: | 1227 |
| Entry Level: | 2 |
| Number Of Units In Community: | 792 |
Listing Courtesy of: Compass
Listing Agent: Ivana Kostic
License #: 02235955
415-400-6841
Mortgage Calculator
Bay East ©2026. CCAR ©2026. bridgeMLS ©2026. Information Deemed Reliable But Not Guaranteed. This information is being provided by the Bay East MLS, or CCAR MLS, or bridgeMLS. The listings presented here may or may not be listed by the Broker/Agent operating this website. This information is intended for the personal use of consumers and may not be used for any purpose other than to identify prospective properties consumers may be interested in purchasing. Data last updated at October 08, 2026 02:24 PM - PT.

Property Last Updated: October 08, 2026 02:24 PM - PT
