













460 N Civic Dr, #302
Walnut Creek, CA 94596
$325,000
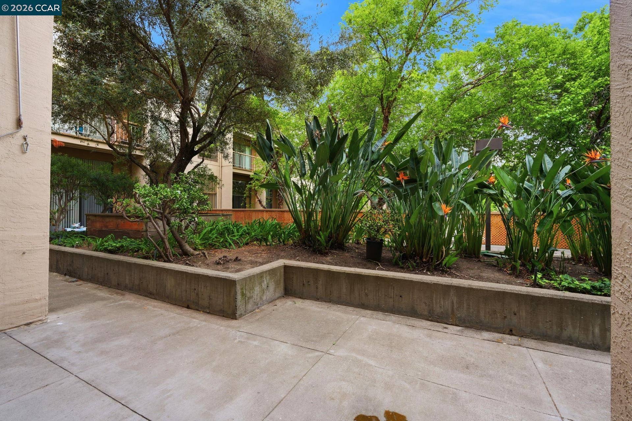
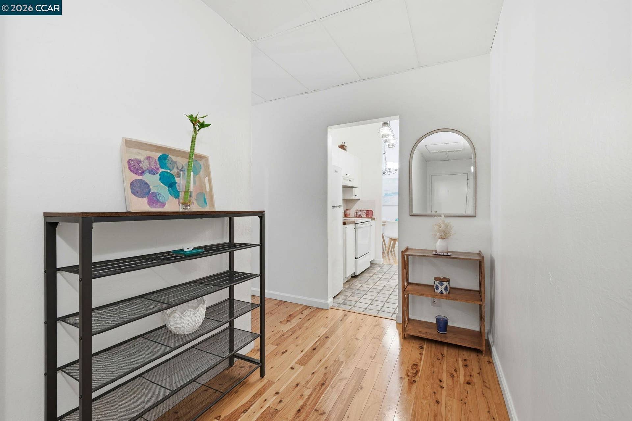
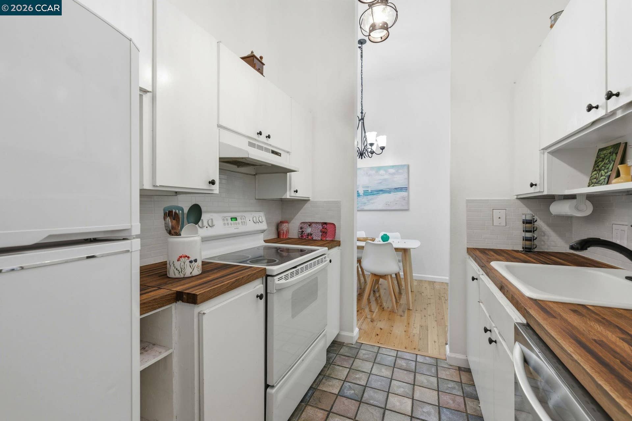
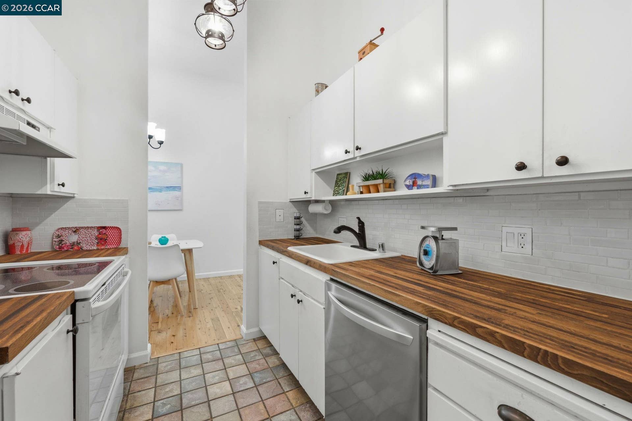
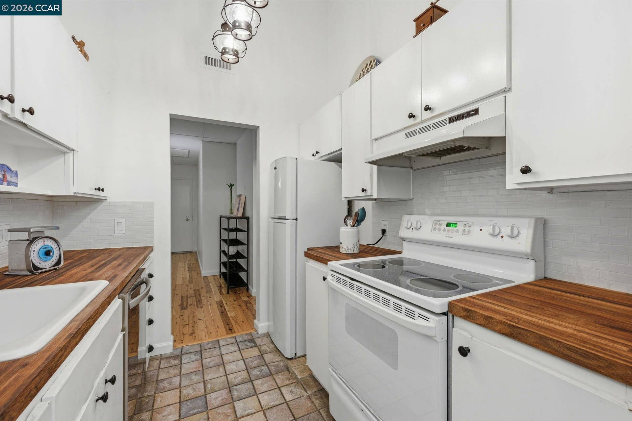
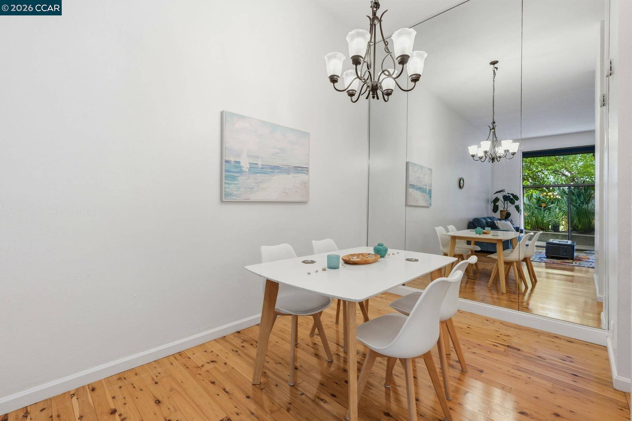
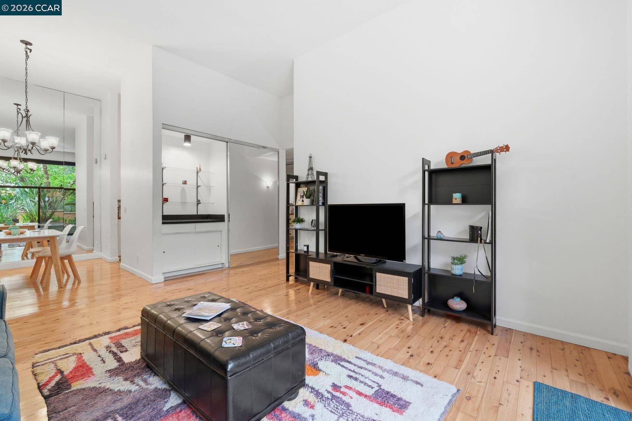
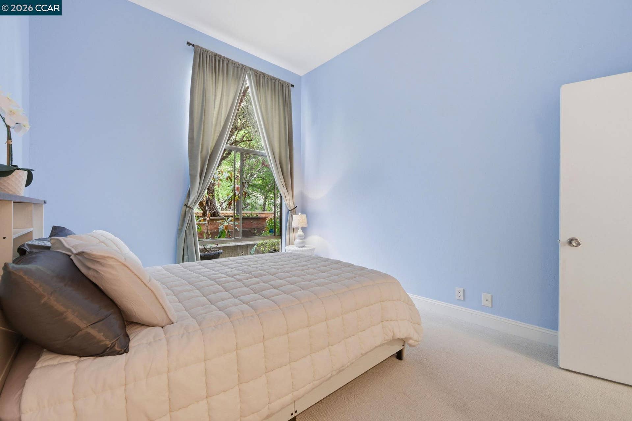
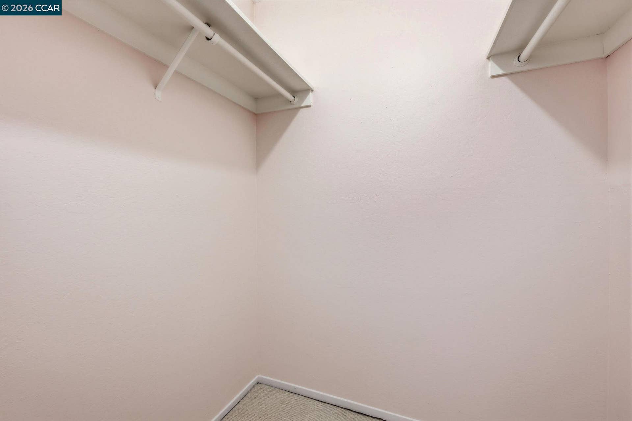
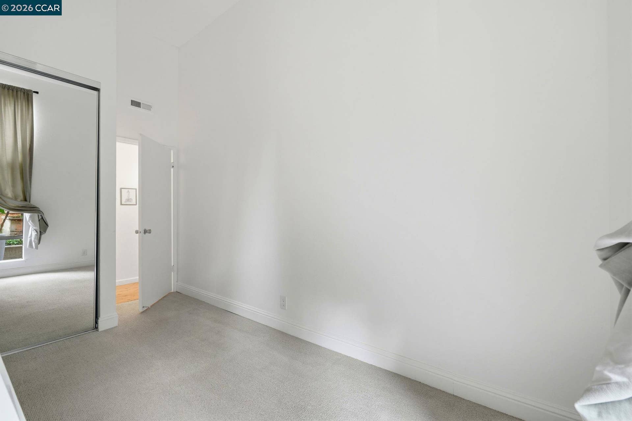
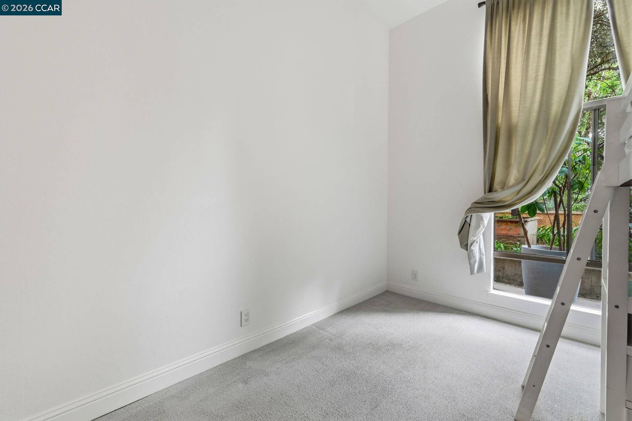
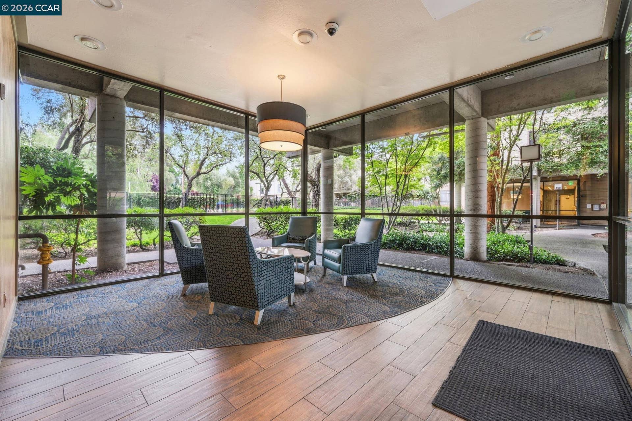
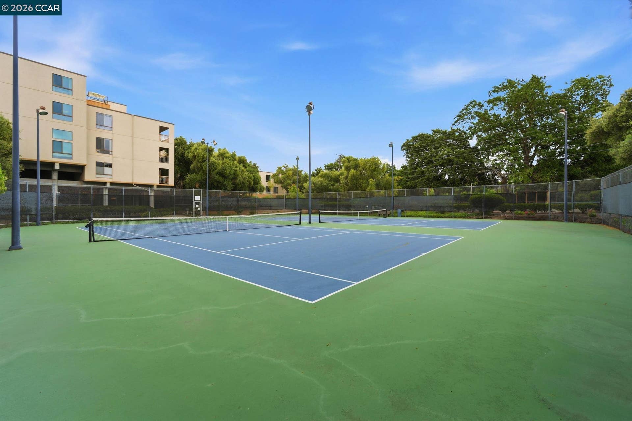
Spacious two-bedroom, one-bath residence in The Keys offering a rare combination of volume, light, and separation of space. The dramatic 12-foot ceilings immediately set the tone and creates an open, airy feel that’s hard to find in comparable units. The layout provides excellent bedroom separation, making the home both functional and comfortable. The expansive patio extends your living space outdoors, with a lush, courtyard-style setting filled with mature greenery and flowering plants. While technically part of the community, the positioning and landscaping give it a surprisingly private, tranquil feel, more like a garden retreat than a typical condo patio. Inside, the kitchen brings a warm, country-inspired feel with butcher block countertops and an inviting, functional layout. The home also offers a walk-in closet along with generous additional storage, an uncommon and highly practical combination. Residents of The Keys enjoy resort-style amenities centered around a scenic waterfront setting, including a large clubhouse, multiple swimming pools, tennis and basketball courts, and recreation areas with ping pong and pool tables. The location is equally compelling being just minutes to BART, major freeways, and downtown Walnut Creek’s shopping, dining, and trails. A unique opportunity to own a home that blends volume, indoor-outdoor living, and a relaxed, community-centered lifestyle in one of Walnut Creek’s most recognizable developments.
| Listing ID: | 41133542 |
|---|---|
| List Price: | $325,000 |
| Property Type: | Residential |
| Property Sub Type: | Condominium |
| Status: | Active |
| Bedrooms Total: | 2 |
| Bathrooms Full: | 1 |
| Living Area: | 990 |
| Association Fee: | $1,006 |
| Architectural Style: | Contemporary |
| Waterfront?: | No |
| City: | Walnut Creek |
| County Or Parish: | Contra Costa |
| Subdivision Name: | Walnut Creek |
| Postal Code: | 94596 |
| Year Built: | 1972 |
| Appliances: | Free-Standing Range, Refrigerator |
| Cooling: | Central Air |
| Flooring: | Engineered Wood |
| Garage Spaces: | 1 |
| Heating: | Central |
| Lot Features: | Other |
| Parking Features: | Below Building Parking |
| Pool Features: | In Ground, See Remarks, Community |
| Status: | Active |
| State Or Province: | CA |
| Water Source: | Public |
| Association Fee Frequency: | Monthly |
| Roof: | Unknown |
| Directions: | Ygnacio to N. Civic |
| Laundry Features: | Common Area |
| Electric: | No Solar |
| Construction Materials: | Other |
| Fireplace Features: | None |
| Listing Contract Date: | 2026-05-05 |
| Cooling?: | Yes |
| Garage?: | Yes |
| Heating?: | Yes |
| Rooms Total: | 5 |
| Association Amenities: | Clubhouse, Fitness Center, Spa/Hot Tub, Tennis Court(s), Pet Restrictions |
| Association Fee Includes: | Common Area Maint, Management Fee, Reserves, Other, Maintenance Grounds |
| Association Name: | THE KEYS HOA |
| Association Phone: | 925-947-0401 |
| Level Street: | 2 Bedrooms, 1 Bath, Main Entry |
| City Transfer Tax: | No |
| Age: | 54 |
| List $/Sq Ft: | $328 |
| List Agent Dre Num.: | 01724531 |
| Sale/Rent: | For Sale |
| Other Equipment: | Other |
| Room Kitchen Features: | Range/Oven Free Standing, Refrigerator, Other |
| Association?: | Yes |
| Disclosures: | Other - Call/See Agent |
| Possession: | Close Of Escrow |
| Occpnt Req 24 Hr Notice: | No |
| Pending Litigation: | No |
| Fips Code: | 06013 |
| Tot # Parking Spaces: | 1 |
| Bathrooms Total Integer: | 1 |
| Cross Street: | ygnacio |
| Levels: | One Story, One |
| Parcel Number: | 1732102718 |
| Property Condition: | Existing |
| Stories: | 1 |
| MLS Area Major: | Listing |
| Original List Price: | $375,000 |
| Exterior Features: | Unit Faces Common Area, Landscape Back |
| Interior Features: | No Additional Rooms |
| Sewer: | Public Sewer |
| Special Listing Conditions: | Standard |
| Building Area Total: | 990 |
| Entry Level: | 3 |
| Number Of Units In Community: | 792 |
| Direction Faces: | West |
Listing Courtesy of: Keller Williams Realty
Listing Agent: Derek Wagley
License #: 01724531
925-451-6679
Mortgage Calculator
Bay East ©2026. CCAR ©2026. bridgeMLS ©2026. Information Deemed Reliable But Not Guaranteed. This information is being provided by the Bay East MLS, or CCAR MLS, or bridgeMLS. The listings presented here may or may not be listed by the Broker/Agent operating this website. This information is intended for the personal use of consumers and may not be used for any purpose other than to identify prospective properties consumers may be interested in purchasing. Data last updated at October 08, 2026 02:24 PM - PT.

Property Last Updated: October 08, 2026 02:24 PM - PT
