501 Camino Las Juntas
Pleasant Hill, CA 94523
$1,250,000
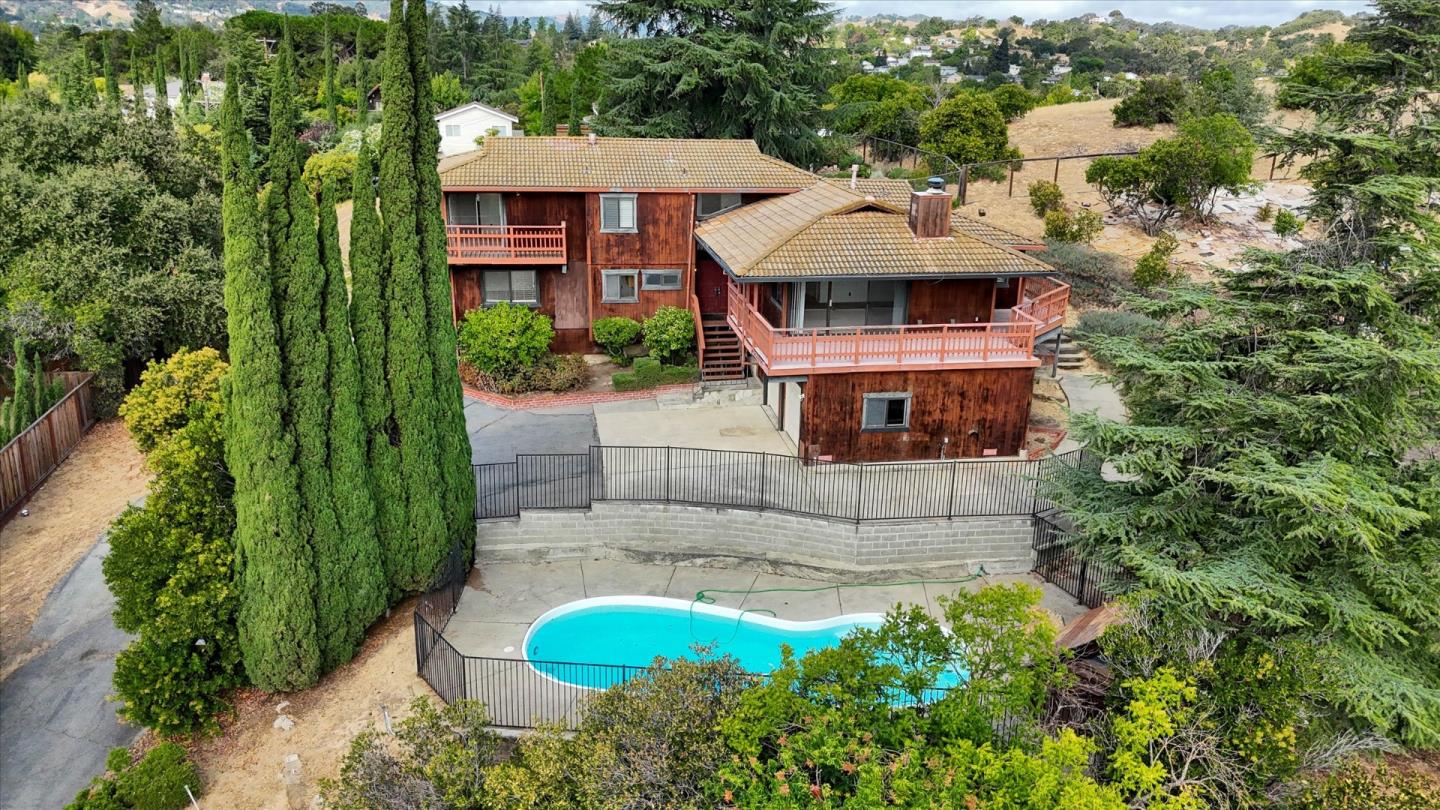
Nestled in the serene hills of Pleasant Hill, 501 Camino Las Juntas offers a unique tri-level design with 2,483 square feet of living space. Amazing views of Mt Diablo. Ready for your final touches. This 3-bedroom, 3-bathroom home is situated on a 0.53-acre lot, providing ample space and privacy. Spacious living room with large windows for abundant natural light. Open-concept kitchen featuring an eat-in nook. Access to a wraparound deck, perfect for outdoor relaxation and enjoying the surrounding views. Upper level- Three bedrooms, including a master suite with its own wraparound deck. Two bathrooms, offering convenience and privacy. Lower level- Two versatile bonus rooms suitable for a game room, office, studio, or bedrooms. Separate laundry room with hookups. The property also features a gated in-ground swimming pool, enhancing its appeal for relaxation and entertainment. Located approximately 0.5 miles from Gregory Gardens Elementary School, 1.5 miles from Pleasant Hill Middle School, and 0.6 miles from College Park High School, this home offers convenient access to quality education. Hwy 680 is 1.5 miles away. With its unique design, spacious layout, and desirable location, 501 Camino Las Juntas presents an exceptional opportunity for comfortable living in Pleasant Hill.
| Listing ID: | ML82050739 |
|---|---|
| List Price: | $999,950 |
| Close Price: | $1,250,000 |
| Close Date: | 2026-09-18 |
| Property Type: | Residential |
| Property Sub Type: | Detached |
| Status: | Sold |
| Bedrooms Total: | 3 |
| Bathrooms Full: | 3 |
| Living Area: | 2,483 |
| Lot Size Square Feet: | 23,087 |
| Lot Size Acres: | 0.53 |
| Waterfront?: | No |
| City: | Pleasant Hill |
| County Or Parish: | Contra Costa |
| Postal Code: | 94523 |
| Year Built: | 1981 |
| Appliances: | Dishwasher |
| Cooling: | Central Air |
| Flooring: | Laminate |
| Garage Spaces: | 2 |
| Heating: | Forced Air |
| Parking Features: | Attached |
| Status: | Closed |
| State Or Province: | CA |
| Water Source: | Public |
| Pool Private?: | Yes |
| Roof: | Tile |
| Directions: | Go up the long driveway from Camino Las Juntas and |
| High School District: | Mount Diablo (925) 682-8000 |
| Fireplace Features: | Family Room |
| Listing Contract Date: | 2026-08-28 |
| Cooling?: | Yes |
| Fireplace?: | Yes |
| Garage?: | Yes |
| Heating?: | Yes |
| Lot Size Area: | 23,087 |
| Fireplaces Total: | 1 |
| Bath Non Prmy Include: | Stall Shower |
| Age: | 45 |
| List $/Sq Ft: | $402 |
| Buyer Agent Dre Num.: | 01729258 |
| List Agent Dre Num.: | 01710716 |
| Filtered Address: | 501 Camino Las Juntas |
| Sale/Rent: | For Sale |
| Room Kitchen Features: | Tile Counters, Dishwasher |
| View: | City Lights, Hills, Mountain(s) |
| Fips Code: | 06013 |
| Tot # Parking Spaces: | 2 |
| Bathrooms Total Integer: | 3 |
| Cross Street: | Osborn Lane |
| Elementary School District: | Mount Diablo (925) 682-8000 |
| Levels: | Three or More Stories |
| Parcel Number: | 1520700178 |
| Stories: | 3 |
| MLS Area Major: | Listing |
| Original List Price: | $999,950 |
| Interior Features: | Family Room, Formal Dining Room |
| Sewer: | Public Sewer |
| Zoning: | R |
| Building Area Total: | 2483 |
Listing Courtesy of: Intero Real Estate Services
Listing Agent: Steve Guerrero
License #: 01710716
408-910-9559
Mortgage Calculator
Bay East ©2026. CCAR ©2026. bridgeMLS ©2026. Information Deemed Reliable But Not Guaranteed. This information is being provided by the Bay East MLS, or CCAR MLS, or bridgeMLS. The listings presented here may or may not be listed by the Broker/Agent operating this website. This information is intended for the personal use of consumers and may not be used for any purpose other than to identify prospective properties consumers may be interested in purchasing. Data last updated at October 08, 2026 02:24 PM - PT.

Property Last Updated: October 08, 2026 02:24 PM - PT
