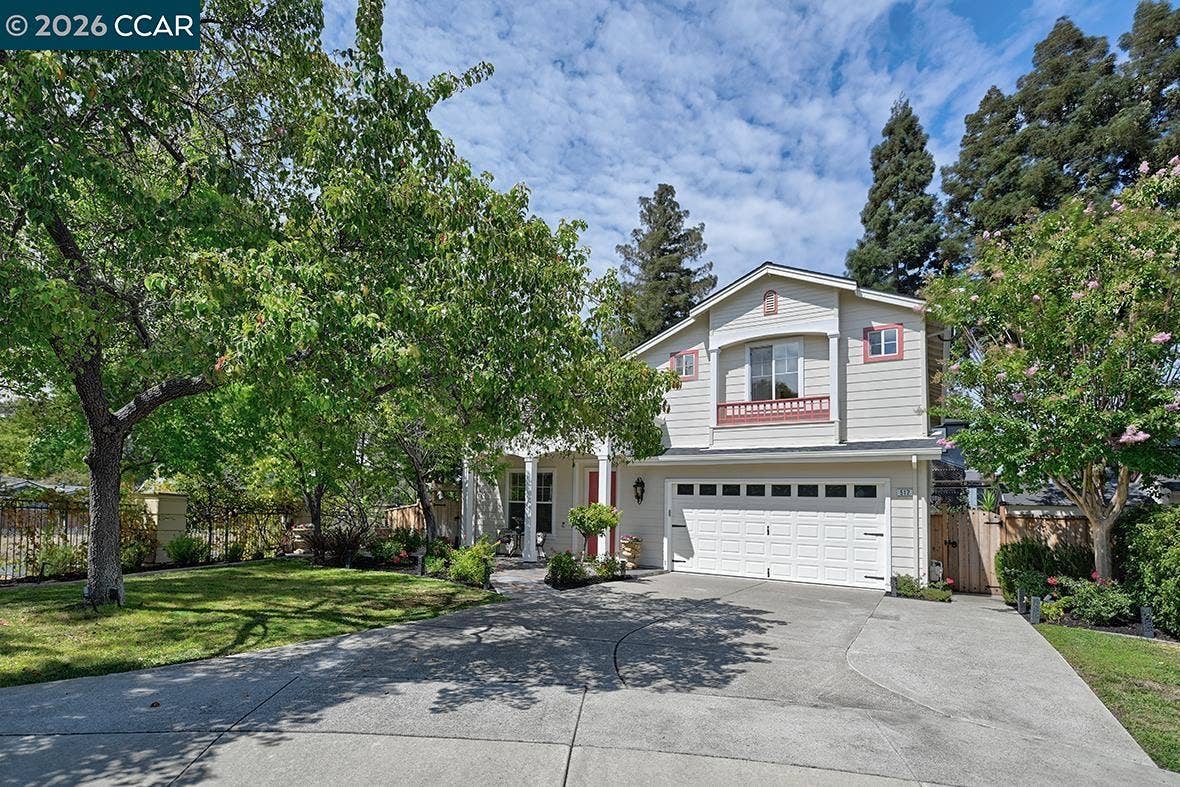
Beautifully maintained 4-bedroom, 3-bath home offering approximately 2,693 square feet, ideally positioned at the end of a quiet cul-de-sac with access to the Iron Horse Trail. The inviting interior features formal living and dining rooms, a spacious family room with fireplace and built-ins, and an updated eat-in kitchen with granite countertops, large island, gas cooktop, built-in desk, and breakfast area with bayed windows and slider. One bedroom, one bath and convenient laundry room with cabinet storage complete the main level. Upstairs offers a versatile loft, spacious primary suite with custom walk-in closet and ensuite bath, plus two additional bedrooms.and one bath. Fresh flooring, painted cabinetry, updated hardware, and new lighting enhance its move-in-ready appeal. Beautifully landscaped grounds include a custom-tiled porch, park-like backyard with entertaining areas, planter boxes, mature landscaping, and storage shed. Located in deferrable Larkey park neighborh, convenient to downtown Walnut Creek, Pleasant Hill BART, and freeways.
| Listing ID: | 41147260 |
|---|---|
| List Price: | $1,628,000 |
| Close Price: | $1,675,000 |
| Close Date: | 2026-09-25 |
| Property Type: | Residential |
| Property Sub Type: | Detached |
| Status: | Sold |
| Bedrooms Total: | 4 |
| Bathrooms Full: | 3 |
| Living Area: | 2,693 |
| Lot Size Square Feet: | 8,712 |
| Lot Size Acres: | 0.2 |
| Architectural Style: | Contemporary |
| Waterfront?: | No |
| City: | Walnut Creek |
| County Or Parish: | Contra Costa |
| Subdivision Name: | Larkey Park |
| Postal Code: | 94597 |
| Year Built: | 2000 |
| Appliances: | Dishwasher, Double Oven, Gas Range, Plumbed For Ice Maker, Oven, Refrigerator, Self Cleaning Oven, Dryer, Washer, Gas Water Heater |
| Cooling: | Central Air |
| Flooring: | Tile, Vinyl, Carpet |
| Garage Spaces: | 2 |
| Heating: | Zoned, Natural Gas |
| Lot Features: | Court, Cul-De-Sac, Irregular Lot, Premium Lot, Back Yard, Front Yard, Landscaped, See Remarks |
| Parking Features: | Attached, Space Per Unit - 2, Garage Door Opener |
| Pool Features: | None |
| Status: | Closed |
| State Or Province: | CA |
| Water Source: | Public, Meter on Site |
| Accessibility Features: | None |
| Roof: | Composition Shingles |
| Window Features: | Window Coverings |
| Directions: | Geary to Hall Ln to 1st Ave to Monet Circle to Matisse. |
| Laundry Features: | Dryer, Laundry Room, Washer, Electric |
| Foundation Details: | Slab |
| Green Energy Efficient: | None |
| Electric: | No Solar |
| Construction Materials: | Wood Siding |
| Fireplace Features: | Family Room, Gas |
| Listing Contract Date: | 2026-09-04 |
| Cooling?: | Yes |
| Fireplace?: | Yes |
| Garage?: | Yes |
| Heating?: | Yes |
| Lot Size Area: | 8,712 |
| Fireplaces Total: | 1 |
| Pets Allowed: | Yes |
| Rooms Total: | 10 |
| Bath Non Prmy Include: | Solid Surface, Sunken Tub, Double Vanity |
| Bath Primary Includes: | Solid Surface, Stall Shower, Tub, Double Vanity, Walk-In Closet(s), Window |
| Level Street: | 1 Bedroom, 1 Bath |
| Level Upper: | 3 Bedrooms, 2 Baths, Primary Bedrm Suite - 1 |
| City Transfer Tax: | No |
| Age: | 26 |
| List $/Sq Ft: | $605 |
| Buyer Agent Dre Num.: | 01739334 |
| List Agent Dre Num.: | 01512888 |
| Sale/Rent: | For Sale |
| Other Equipment: | Satellite Dish, Dish Antenna |
| Room Kitchen Features: | Breakfast Nook, Stone Counters, Dishwasher, Double Oven, Eat-in Kitchen, Disposal, Gas Range/Cooktop, Ice Maker Hookup, Kitchen Island, Oven Built-in, Refrigerator, Self-Cleaning Oven, Updated Kitchen |
| View: | Other |
| Disclosures: | Nat Hazard Disclosure, Disclosure Package Avail |
| Inspections/Reports: | Home, Structural Pest Control, Roof |
| Possession: | Close Of Escrow, Immediate |
| Occpnt Req 24 Hr Notice: | No |
| Sale/Last List $: | $103 |
| Sale/Original $: | $103 |
| Sale Coop: | Other |
| Fips Code: | 06013 |
| Tot # Parking Spaces: | 2 |
| Bathrooms Total Integer: | 3 |
| Cross Street: | Monet Cir |
| Levels: | Two Story, Two |
| Parcel Number: | 1710500685 |
| Property Condition: | Existing |
| Stories: | 2 |
| MLS Area Major: | Listing |
| Original List Price: | $1,628,000 |
| Exterior Features: | Garden, Back Yard, Front Yard, Sprinklers Automatic, Entry Gate, Landscape Back, Landscape Front |
| Interior Features: | Den, Dining Area, Family Room, Breakfast Nook, Updated Kitchen |
| Sewer: | Public Sewer |
| Special Listing Conditions: | Standard |
| Utilities: | Cable Connected, Internet Available, Individual Electric Meter, Individual Gas Meter |
| Building Area Total: | 2693 |
| Fencing: | Fenced, Full, Wood |
| Other Structures: | Shed(s) |
Listing Courtesy of: Rossmoor Realty / J.H. Russell
Listing Agent: P. Scott S Rogers
License #: 01512888
925-708-6634
Mortgage Calculator
Bay East ©2026. CCAR ©2026. bridgeMLS ©2026. Information Deemed Reliable But Not Guaranteed. This information is being provided by the Bay East MLS, or CCAR MLS, or bridgeMLS. The listings presented here may or may not be listed by the Broker/Agent operating this website. This information is intended for the personal use of consumers and may not be used for any purpose other than to identify prospective properties consumers may be interested in purchasing. Data last updated at October 08, 2026 02:11 PM - PT.

Property Last Updated: October 08, 2026 02:11 PM - PT
