




















5216 Fioli Loop
San Ramon, CA 94582
$1,189,000
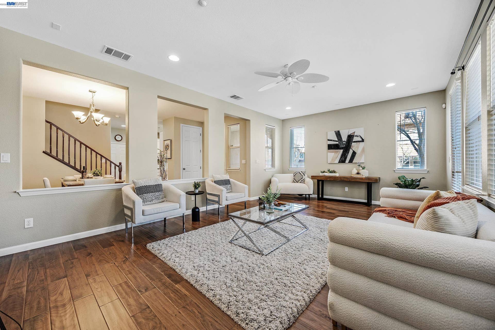
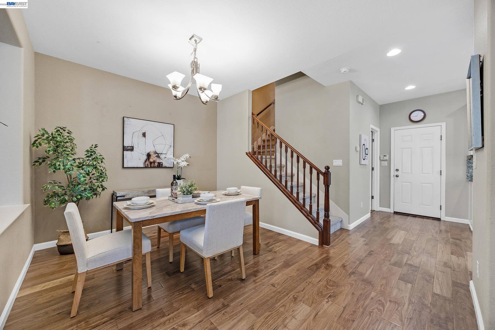
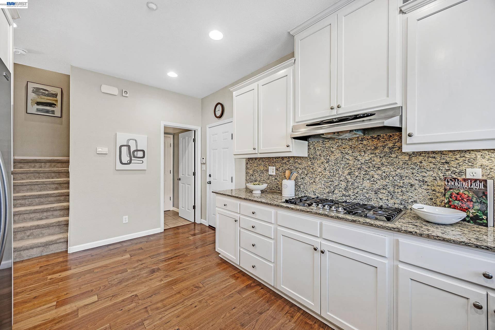
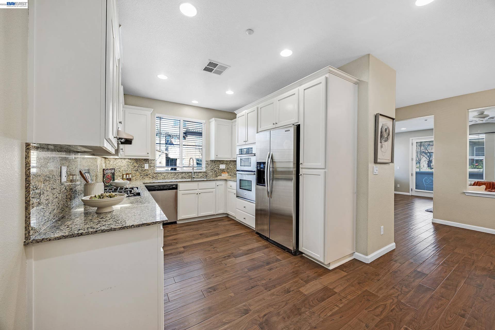
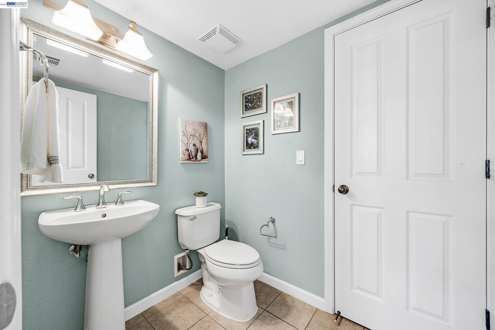
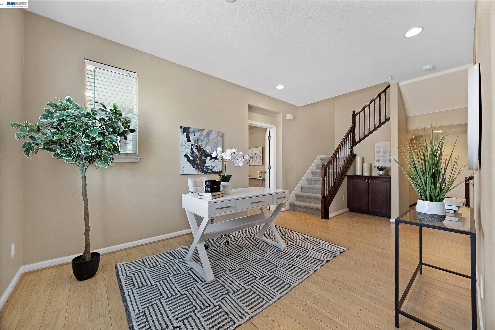
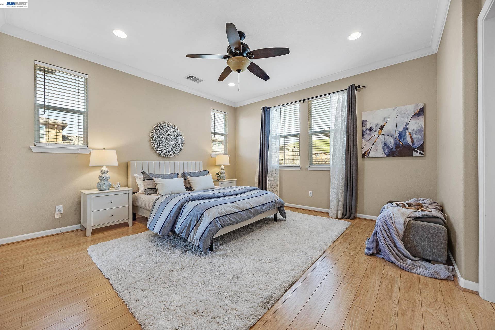
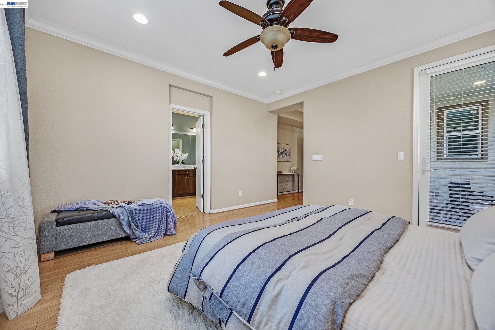
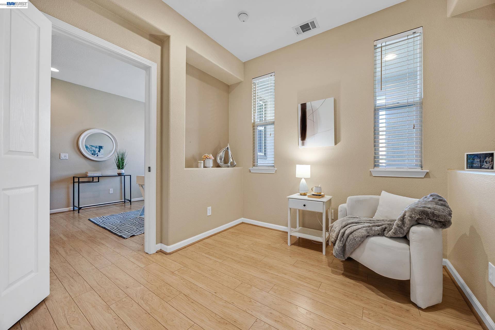
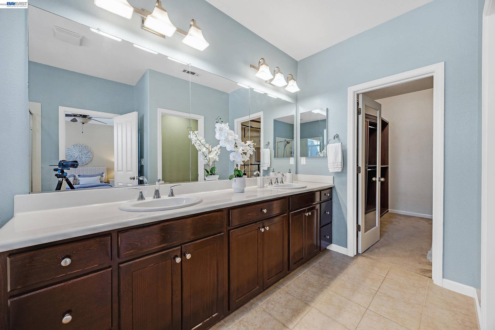
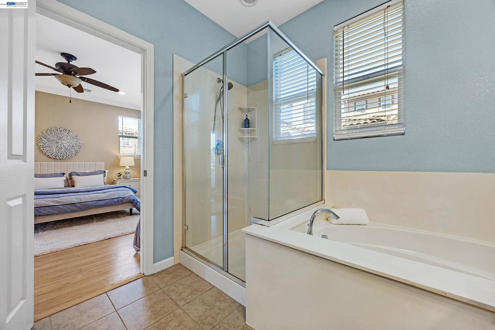
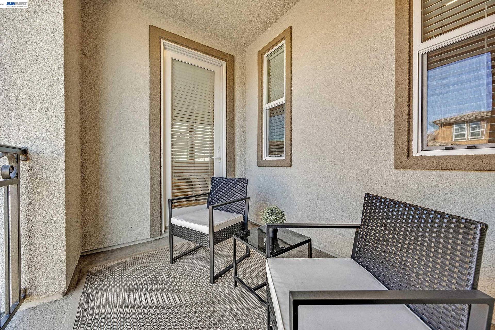
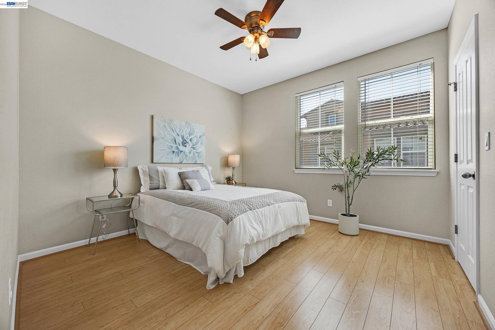
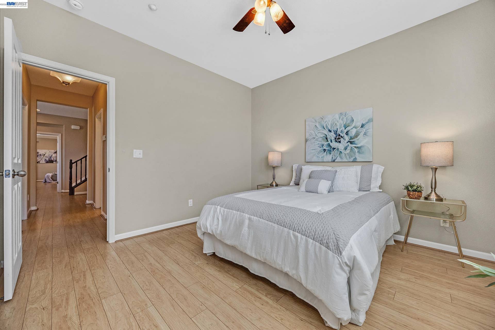
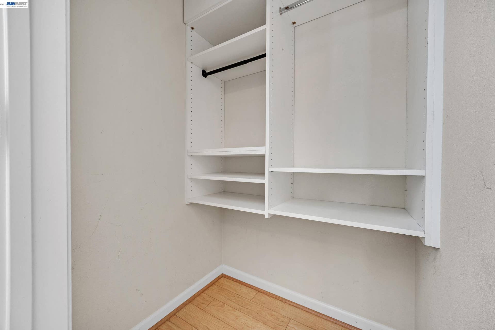
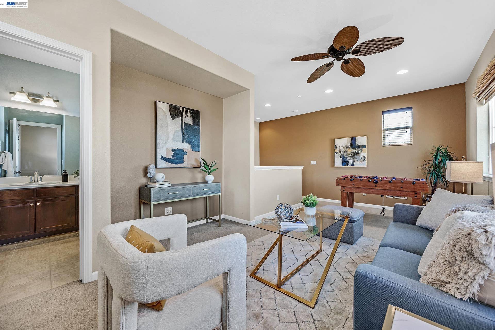
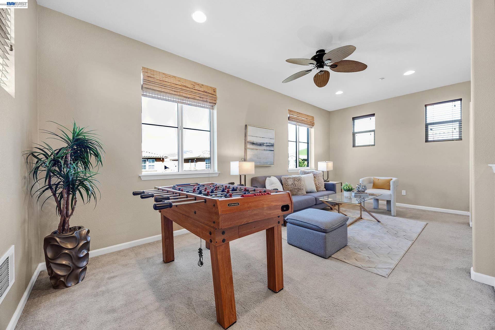
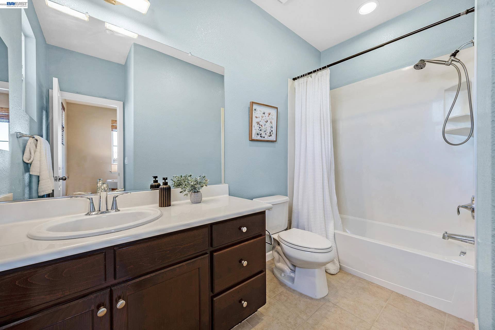
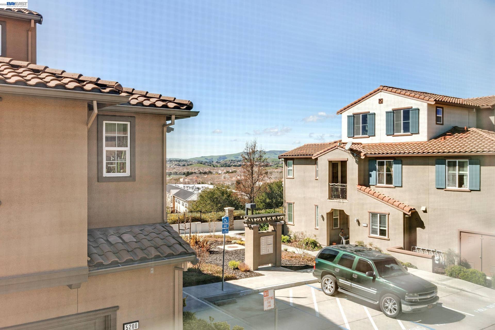
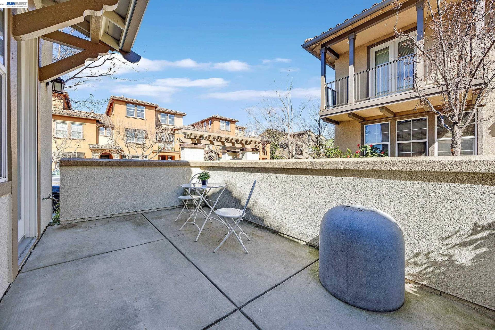
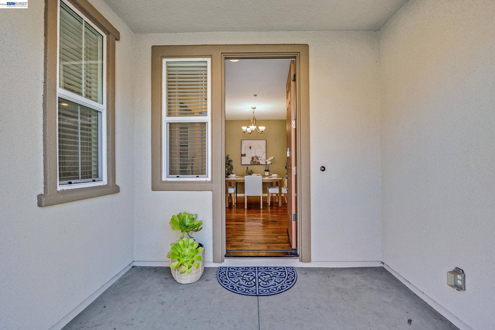
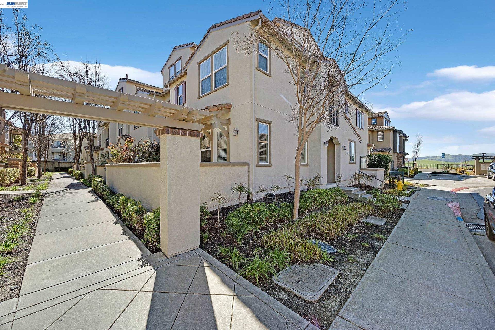
Gorgeous premium end-unit Townhome with abundant natural light and views, located in the highly desirable Windemere community of San Ramon. This beautifully designed residence offers 3 bedrooms and 3.5 bathrooms, PLUS an EXPANSIVE BONUS ROOM with a FULL BATH, ideal as a FOURTH BEDROOM, guest suite, media lounge, or game room. A spacious second-floor loft adds even more versatility, perfect for a home office, study area, or additional flex space. Stylish flooring and custom closet organizers enhance both functionality and design throughout. The inviting living room and opens to a private patio, perfect for relaxing or entertaining. The spacious primary suite includes a private retreat area, its own covered balcony, and a large walk-in closet complete with a custom built-in organization system for exceptional storage. The luxurious primary bath offers dual sinks, a soaking tub, and generous space. Conveniently located within walking distance to Top Rated Dougherty Valley High School and Hidden Hill Elementary School, neighborhood parks, scenic Alamo Creek Trail, and just minutes from shopping, dining, and commuter routes. An exceptional opportunity combining comfort, flexibility, and prime location in one of San Ramon’s most sought-after neighborhoods.
| Listing ID: | 41150152 |
|---|---|
| List Price: | $1,189,000 |
| Property Type: | Residential |
| Property Sub Type: | Condominium |
| Status: | New |
| Bedrooms Total: | 4 |
| Bathrooms Full: | 3 |
| Bathrooms Partial: | 1 |
| Living Area: | 2,330 |
| Association Fee: | $340 |
| Architectural Style: | Contemporary |
| Waterfront?: | No |
| City: | San Ramon |
| County Or Parish: | Contra Costa |
| Subdivision Name: | Windemere |
| Postal Code: | 94582 |
| Year Built: | 2009 |
| Appliances: | Dishwasher, Gas Range, Microwave, Refrigerator |
| Cooling: | Central Air |
| Flooring: | Tile, Carpet, Engineered Wood |
| Garage Spaces: | 2 |
| Heating: | Forced Air |
| Lot Features: | Corner Lot, Premium Lot |
| Parking Features: | Attached, Int Access From Garage, Garage Door Opener |
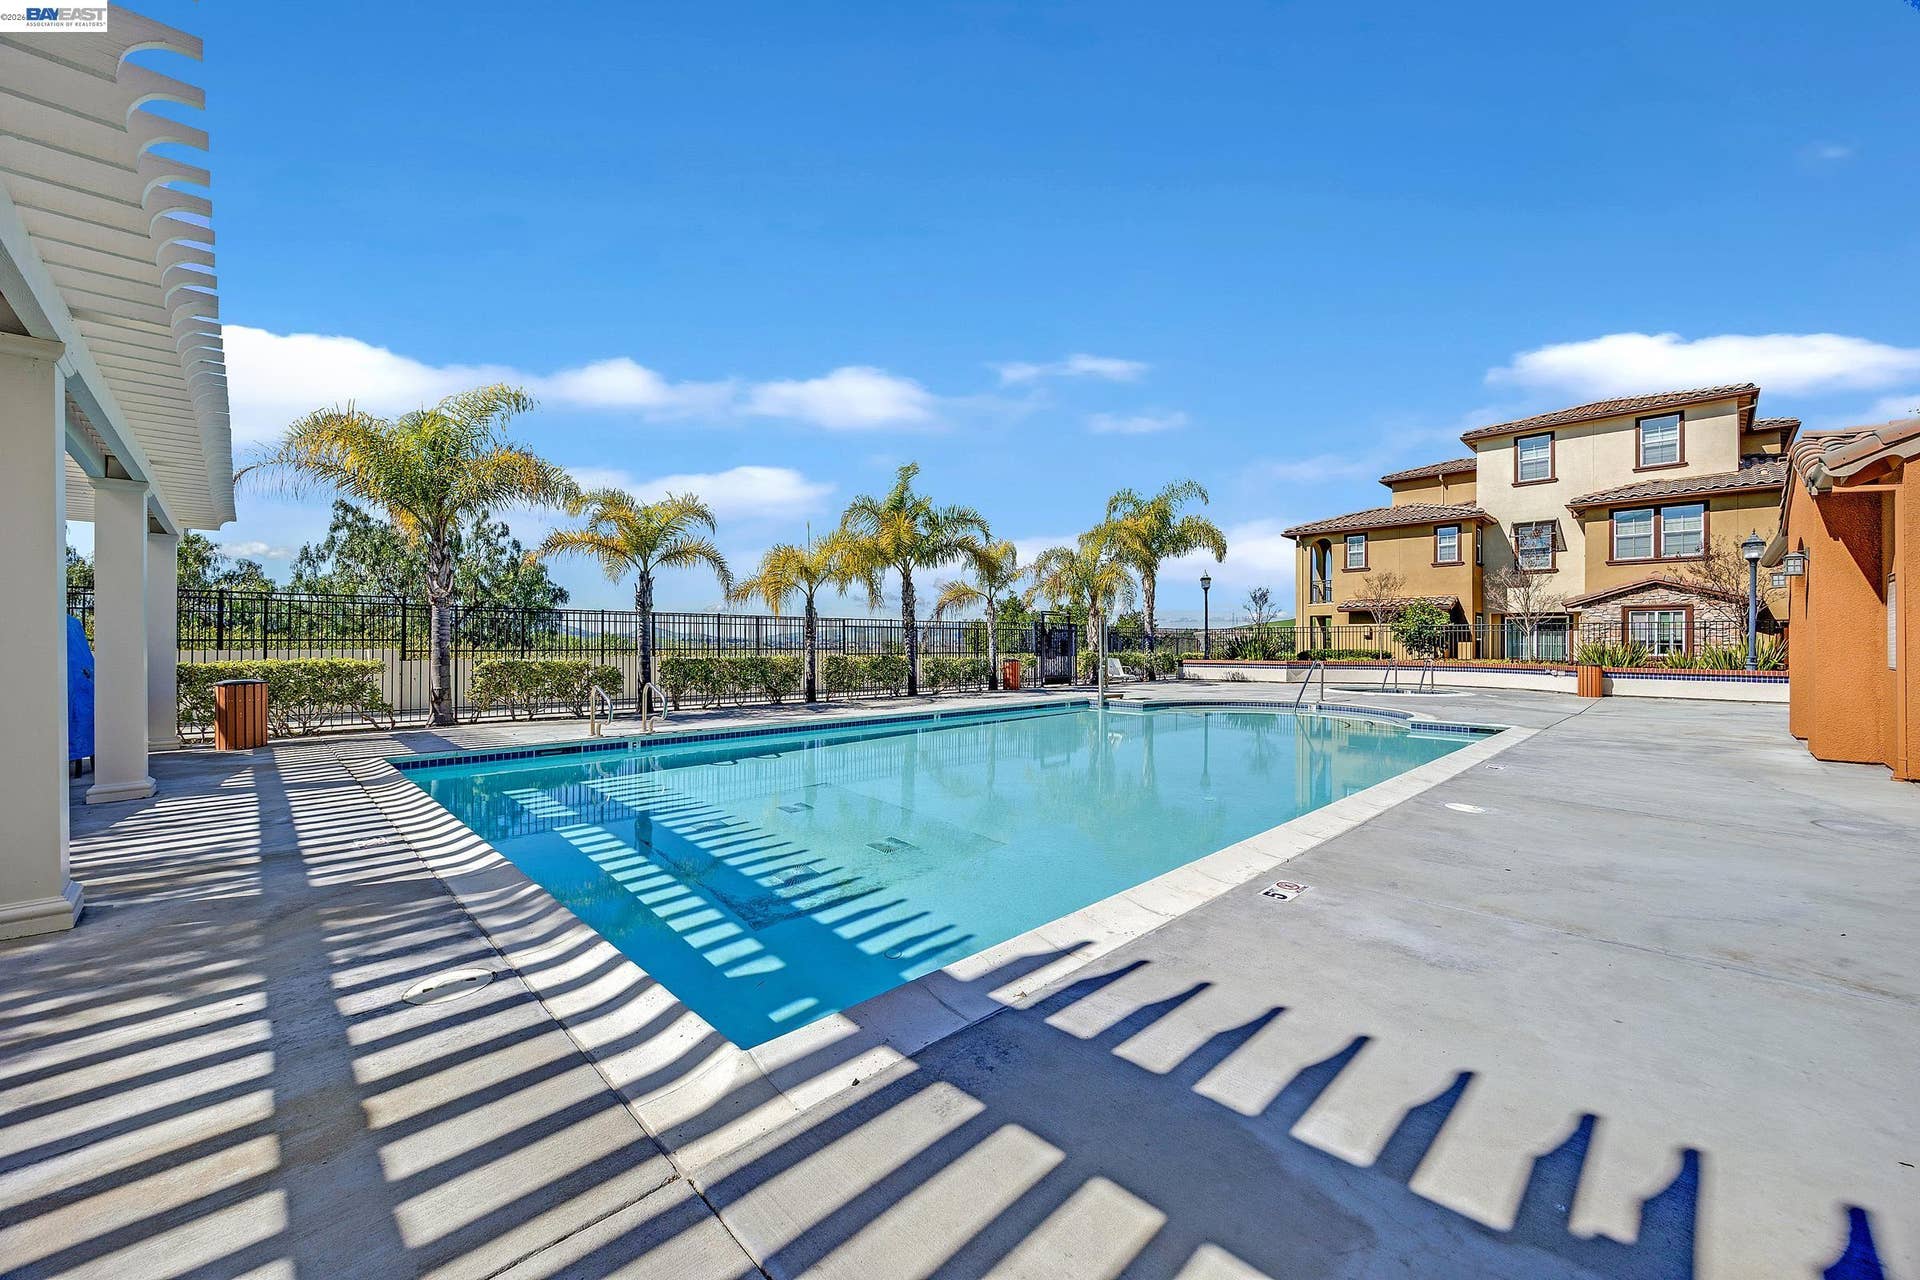
| Pool Features: | In Ground, Community |
| Status: | Active |
| State Or Province: | CA |
| Water Source: | Public |
| Association Fee Frequency: | Monthly |
| Roof: | Tile |
| Spa Features: | Heated |
| Directions: | Albion to Ivy Hill to Fioli Loop |
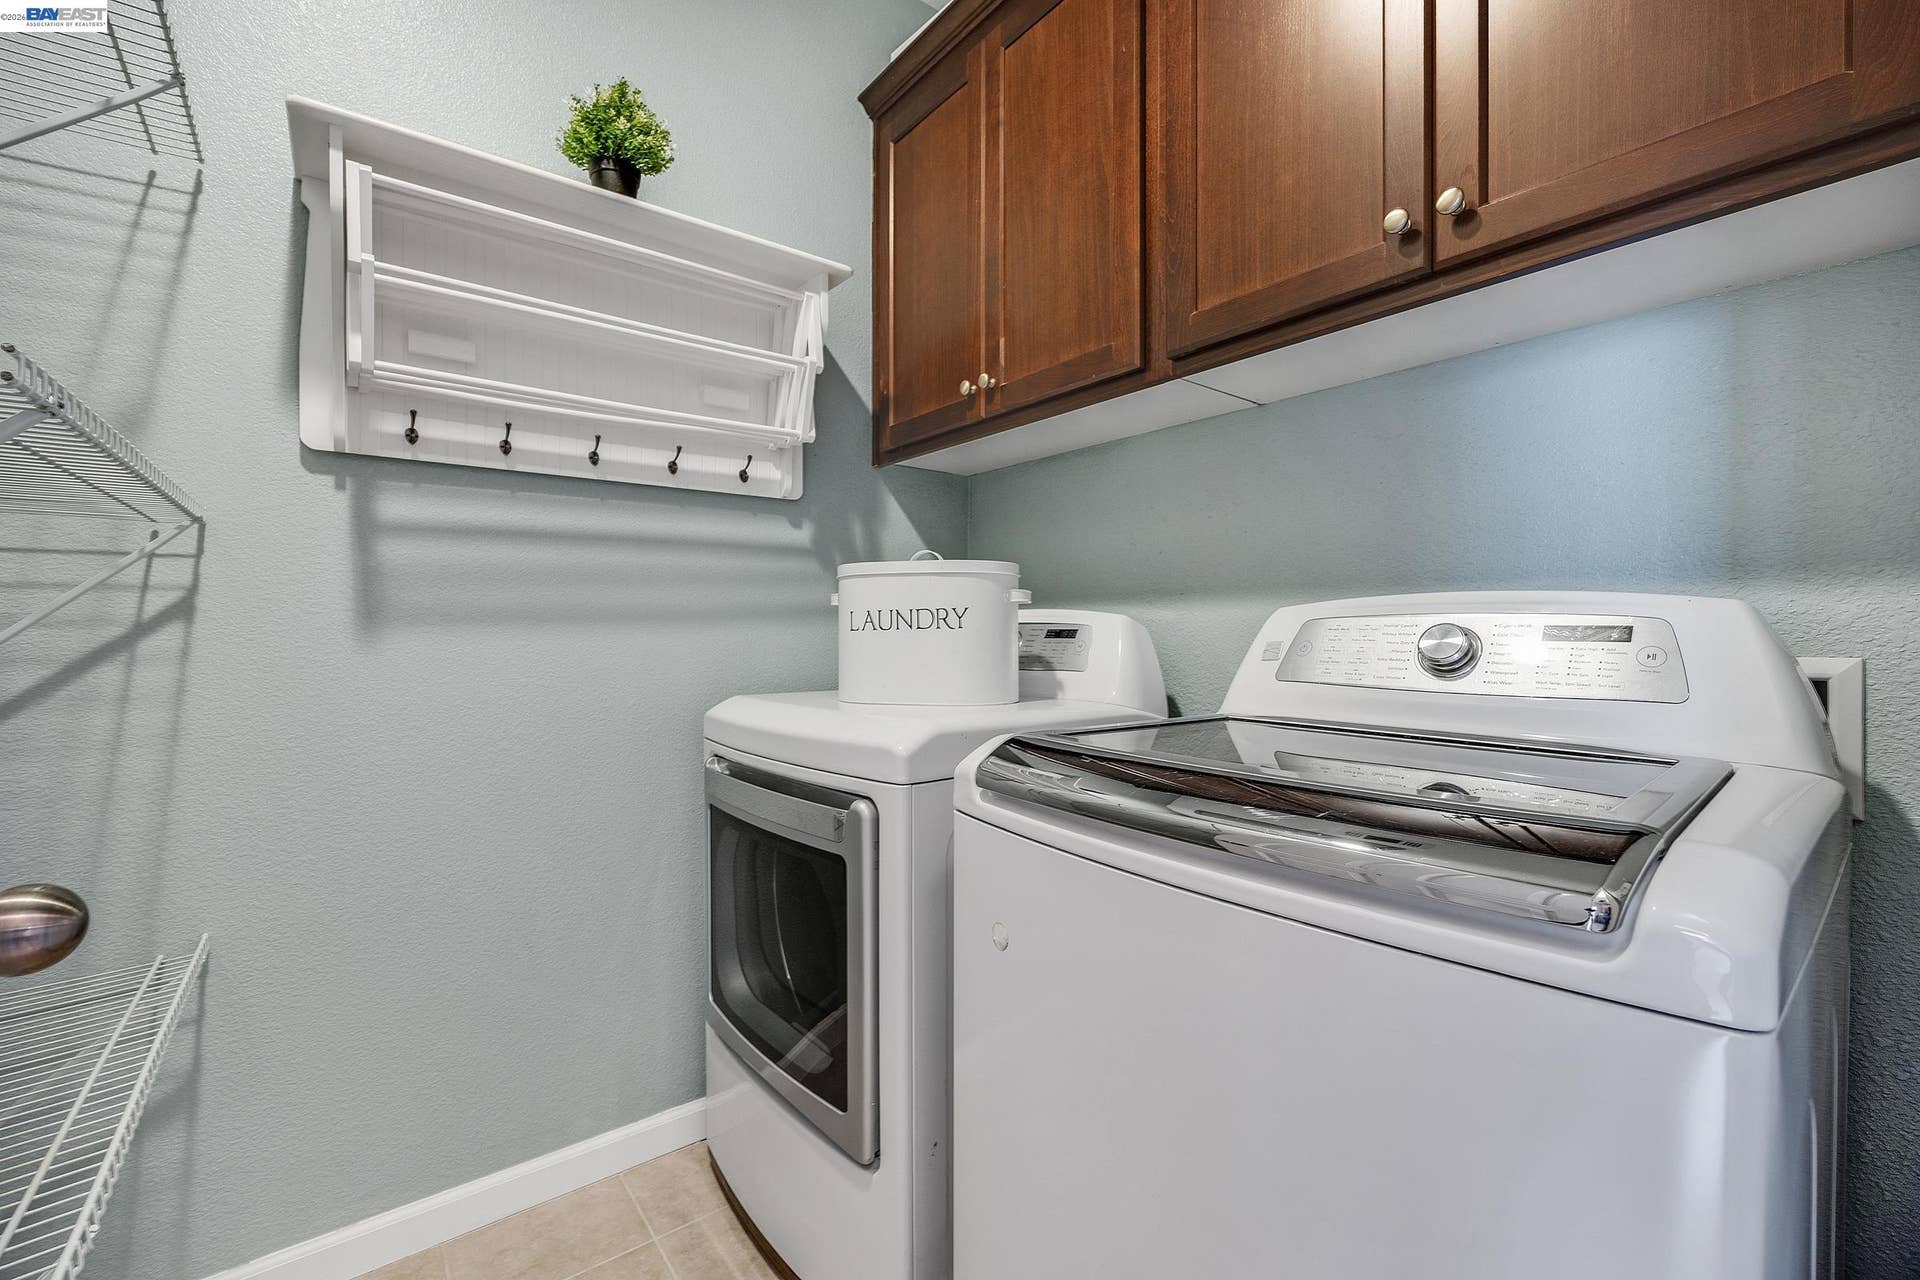
| Laundry Features: | Laundry Room |
| Electric: | No Solar |
| Construction Materials: | Stucco |
| Fireplace Features: | Living Room |
| Listing Contract Date: | 2026-10-02 |
| Cooling?: | Yes |
| Fireplace?: | Yes |
| Garage?: | Yes |
| Heating?: | Yes |
| Fireplaces Total: | 1 |
| Rooms Total: | 10 |
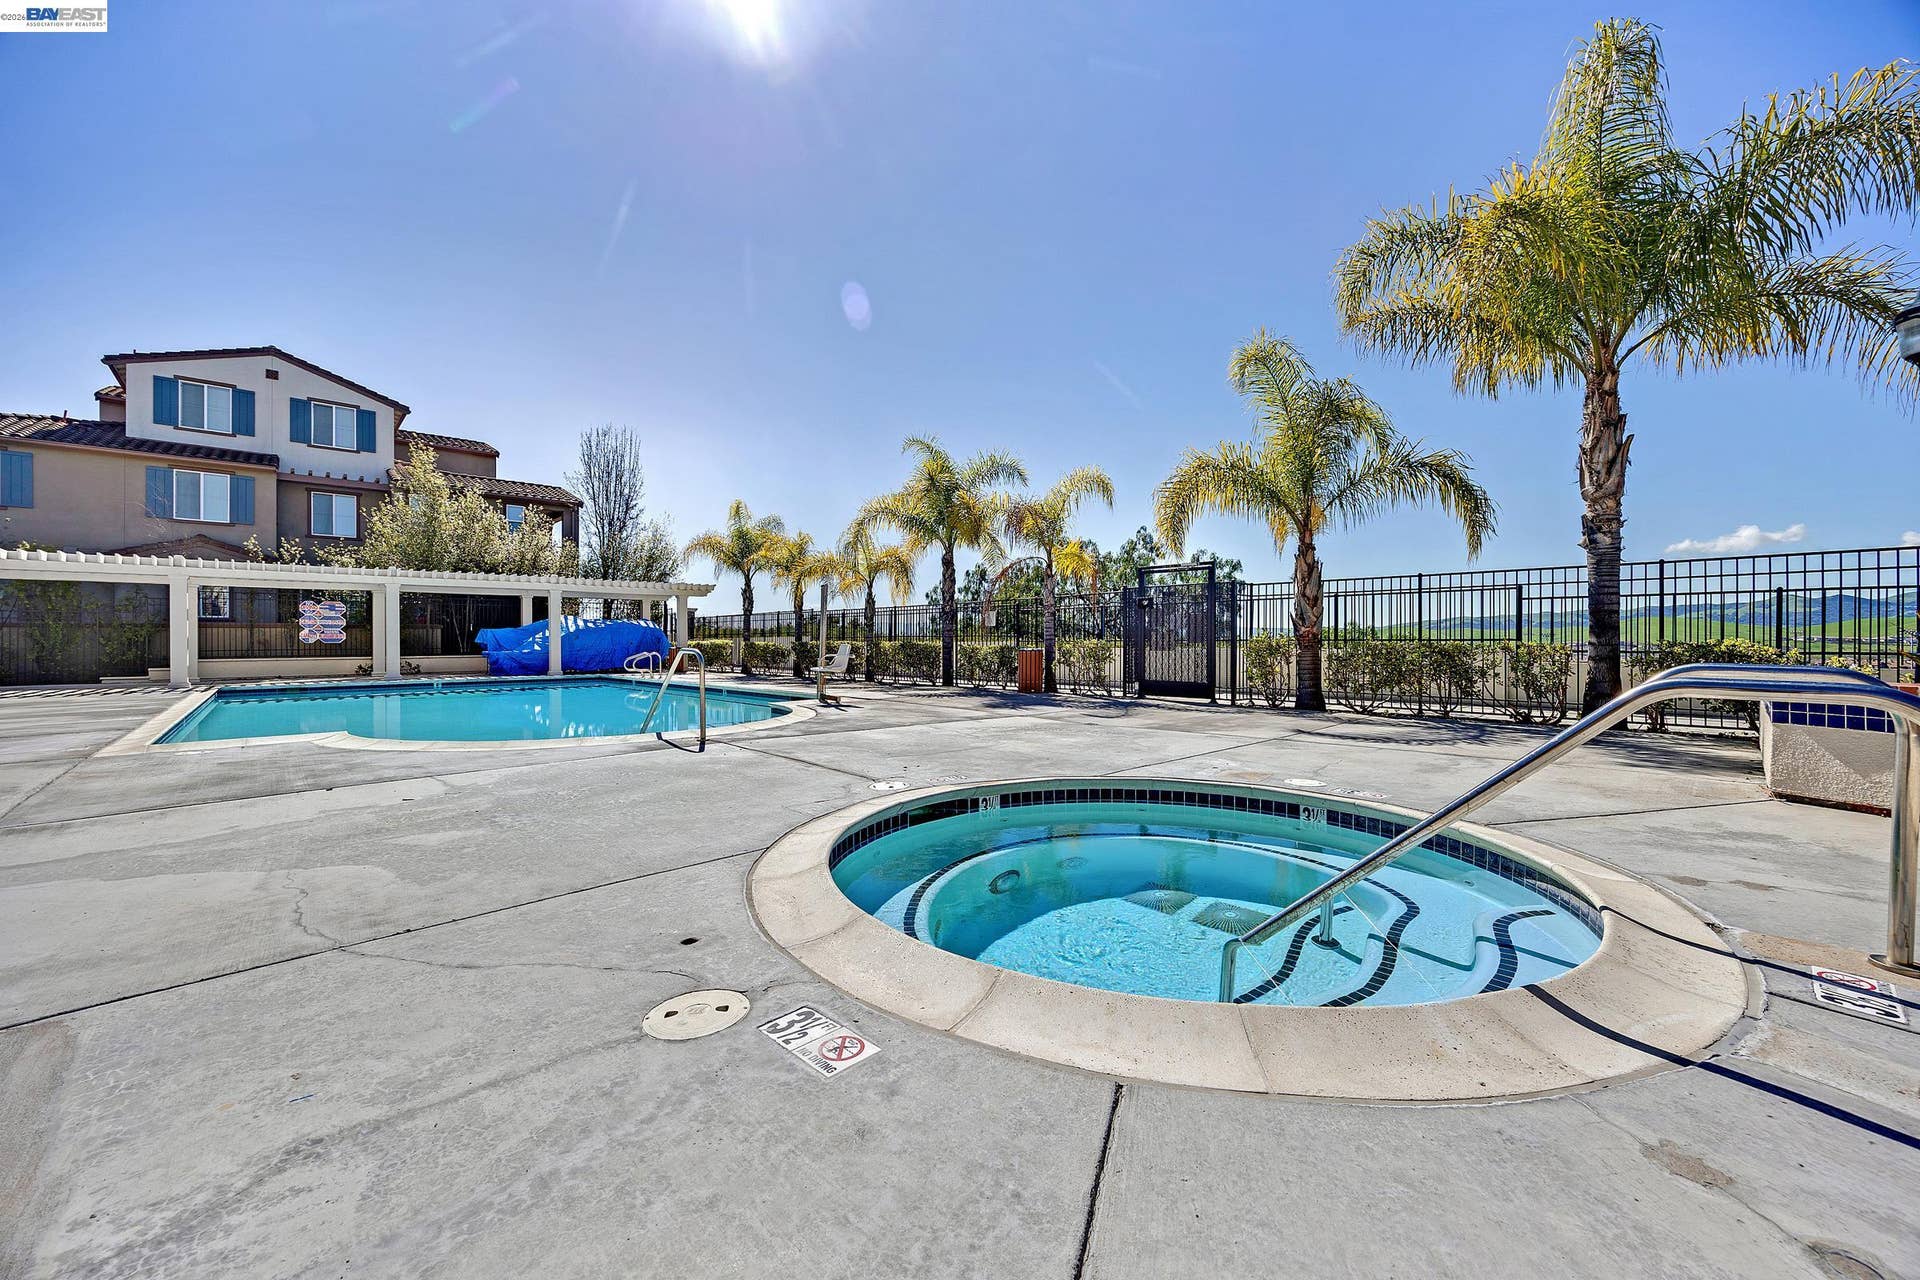
| Association Amenities: | Pool, Spa/Hot Tub |
| Association Fee Includes: | Common Area Maint, Exterior Maintenance, Hazard Insurance, Management Fee, Reserves, Maintenance Grounds |
| Association Name: | NOT LISTED |
| Association Phone: | 925-426-1508 |
| Bath Non Prmy Include: | Shower Over Tub, Solid Surface, Tile, Double Vanity |
| Bath Primary Includes: | Solid Surface, Stall Shower, Sunken Tub, Closet, Double Vanity, Walk-In Closet(s) |
| Level Street: | 0.5 Bath, Main Entry |
| Level Upper: | 3 Bedrooms, 3 Baths, Primary Bedrm Suite - 1, Laundry Facility, Loft, Other |
| City Transfer Tax: | No |
| Age: | 17 |
| List $/Sq Ft: | $510 |
| List Agent Dre Num.: | 01466682 |
| Sale/Rent: | For Sale |
| Room Kitchen Features: | Counter - Solid Surface, Stone Counters, Dishwasher, Gas Range/Cooktop, Microwave, Pantry, Refrigerator, Updated Kitchen |
| View: | Hills |
| Association?: | Yes |
| Disclosures: | Nat Hazard Disclosure |
| Possession: | Close Of Escrow, Immediate |
| Occpnt Req 24 Hr Notice: | No |
| Pending Litigation: | No |
| Fips Code: | 06013 |
| Tot # Parking Spaces: | 2 |
| Bathrooms Total Integer: | 4 |
| Cross Street: | Ivy Hill |
| Levels: | Three or More Stories |
| Parcel Number: | 2238000323 |
| Property Condition: | Existing |
| Stories: | 3 |
| MLS Area Major: | Listing |
| Original List Price: | $1,189,000 |
| Interior Features: | Dining Area, Counter - Solid Surface, Pantry, Updated Kitchen |
| Sewer: | Public Sewer |
| Special Listing Conditions: | Standard |
| Building Area Total: | 2330 |
| Entry Level: | 1 |
| Number Of Units In Community: | 154 |
| Spa?: | Yes |
Listing Courtesy of: United Brokers Real Estate
Listing Agent: Diana Fong
License #: 01466682
510-828-3832
Mortgage Calculator
Bay East ©2026. CCAR ©2026. bridgeMLS ©2026. Information Deemed Reliable But Not Guaranteed. This information is being provided by the Bay East MLS, or CCAR MLS, or bridgeMLS. The listings presented here may or may not be listed by the Broker/Agent operating this website. This information is intended for the personal use of consumers and may not be used for any purpose other than to identify prospective properties consumers may be interested in purchasing. Data last updated at October 08, 2026 02:11 PM - PT.

Property Last Updated: October 08, 2026 02:11 PM - PT
