





5251 Pebble Glen Dr
Concord, CA 94521
$699,999
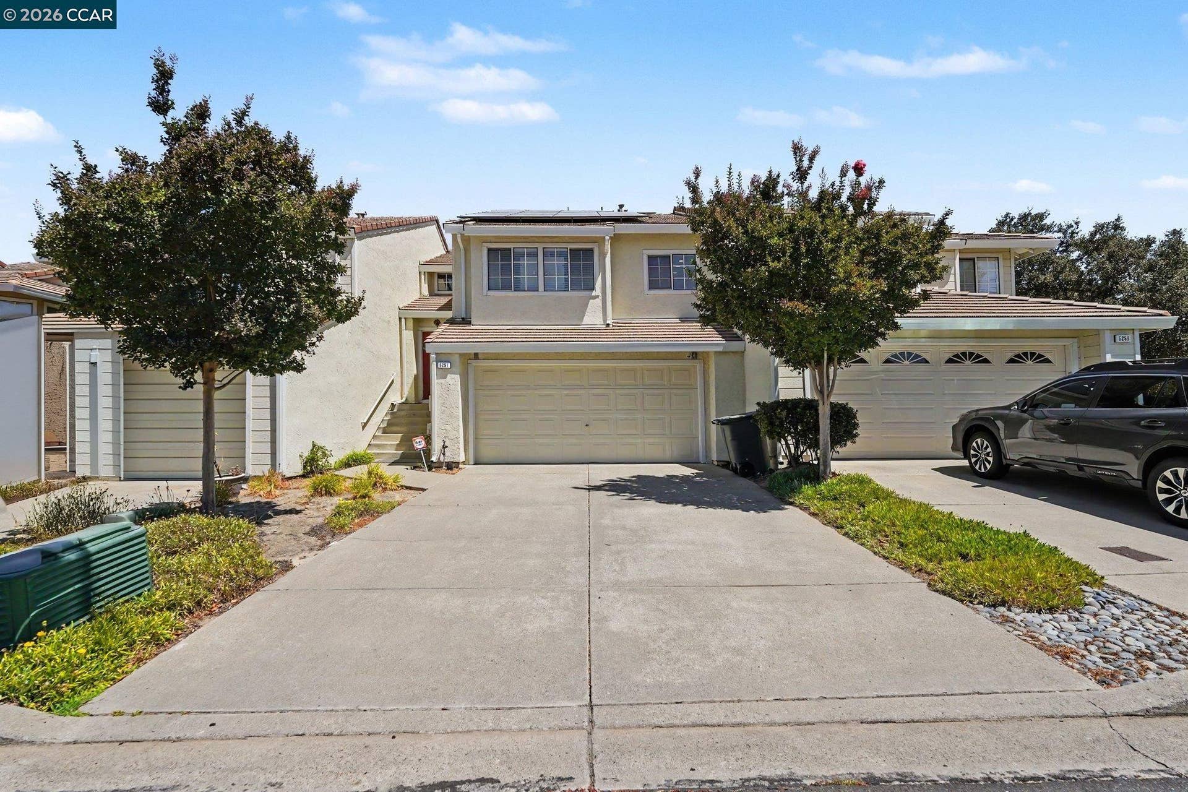
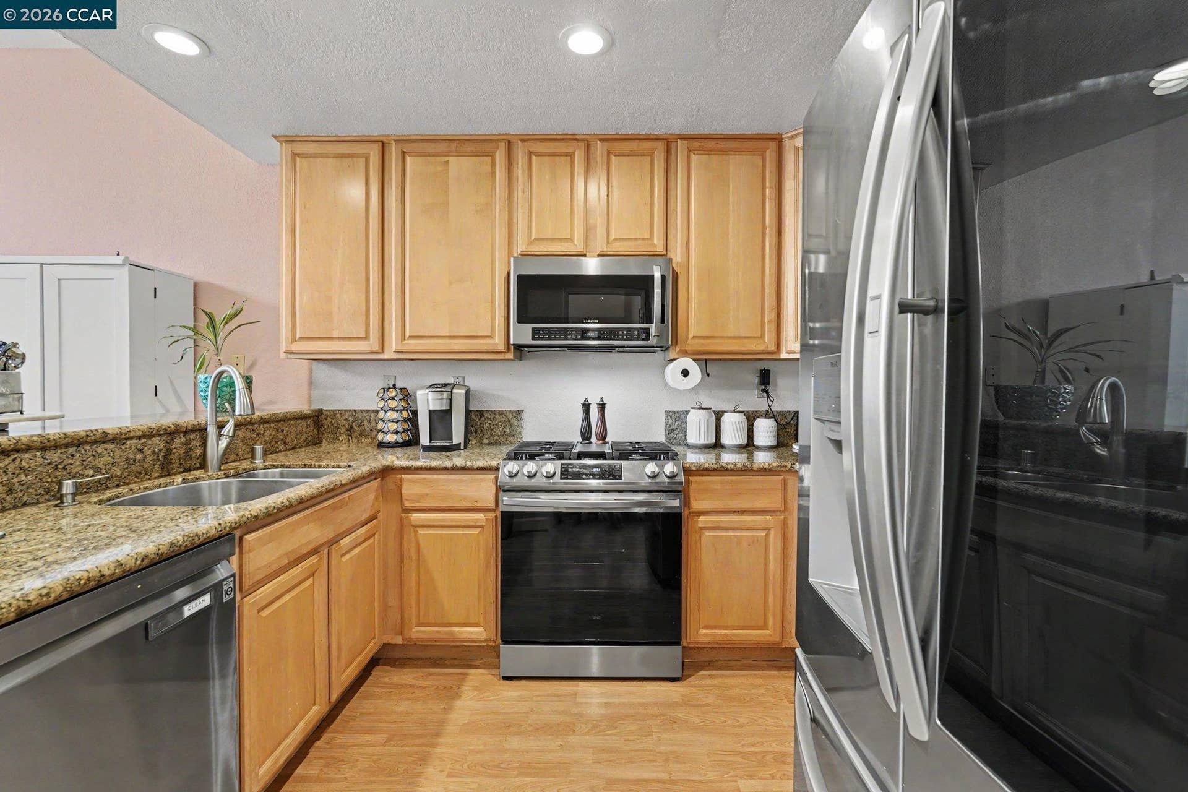
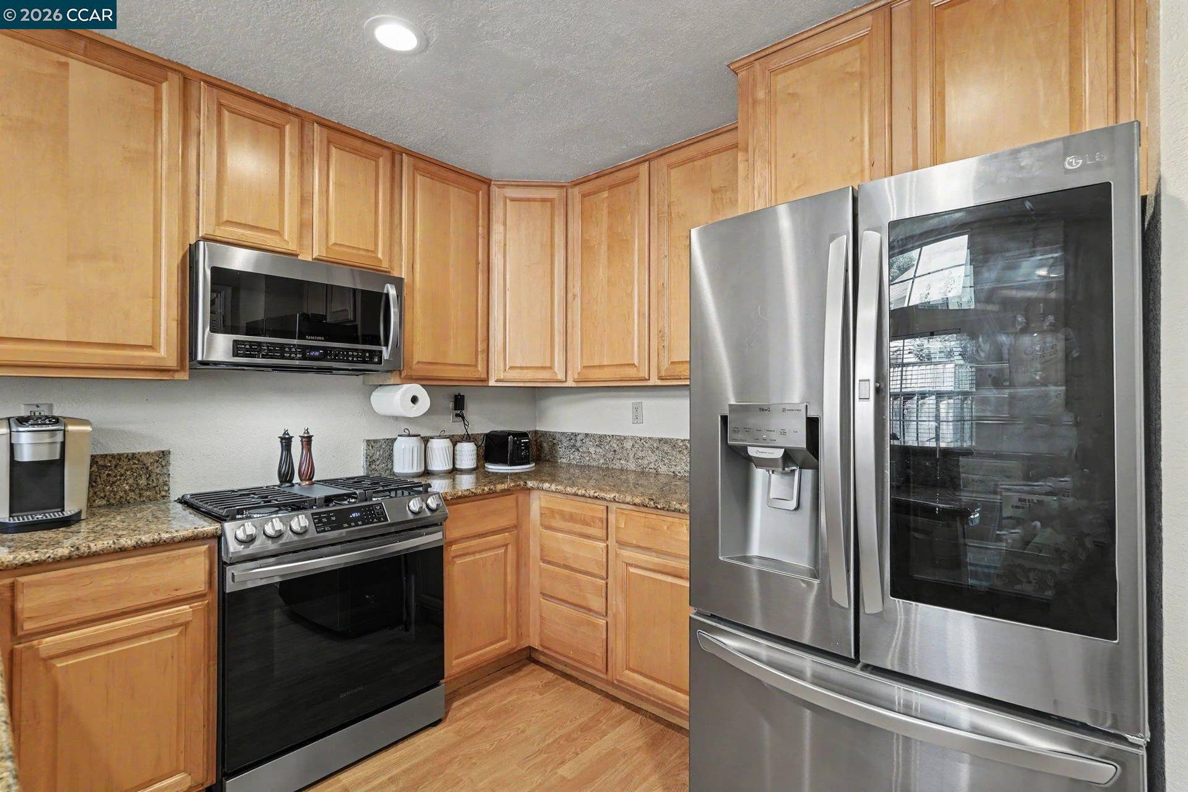
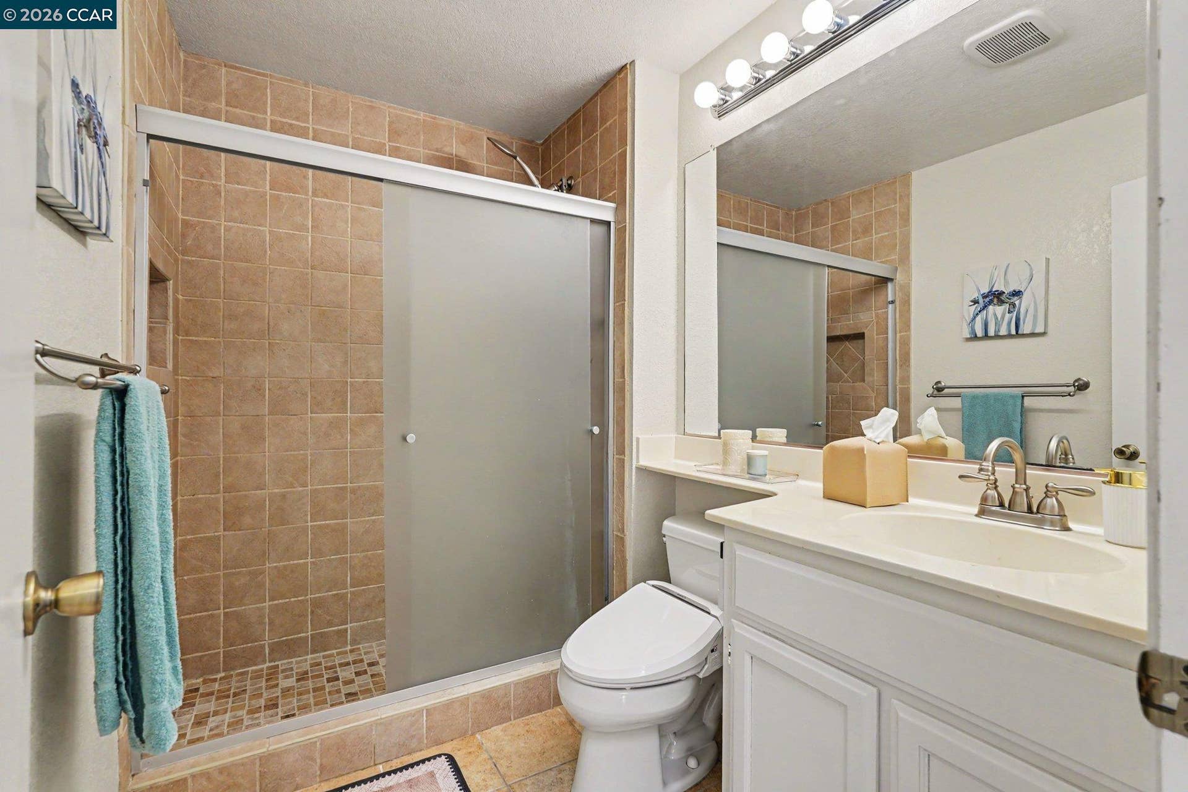
HUGH PRICE REDUCTION. Seller VERY VERY Motivated. OPEN Sat/Sun Oct 3rd, Oct 4 from 1-4pm. ALL OTHER TIME/DAYS BY APPOINTMENT CALL LISTING AGENT TO SET APPOINTMENTS WITH SELLERS. 925 285 9379. WELCOME TO 5251 PEBBLE GLEN DR. This Town Home is located in the desirable Live Oak neighborhood, across Cal State University CONCORD campus. Hardwood floor in the living area with soaring ceilings w/fireplace bright and airy, with recessed lights. Large Storage area under the stairs. Open concept kitchen w/granite counters and newer appliances connected to the Dining Area. Upstairs a spacious Primary bedroom w/vaulted ceilings w/ensuite bathroom two sink vanity, shower and a tub. Additional 2 bedrooms and a guest bath + 1/2 bath on the main floor. All bedrooms have a ceiling fan. Back patio has a private gate to the greenbelt that leads to community playground great for families with children and pets. HOA includes pool and clubhouse. Solar and Power wall, New Roof, New HVAC, Updated Primary and hall baths. Off Ygnacio Valley Road, close to shopping, dining and banks. Drive a few miles to BART. Close to Clayton Valley Charter School, Newhall Park, and a dog park.
| Listing ID: | 41141404 |
|---|---|
| List Price: | $699,999 |
| Property Type: | Residential |
| Property Sub Type: | Townhouse |
| Status: | Active |
| Bedrooms Total: | 3 |
| Bathrooms Full: | 2 |
| Bathrooms Partial: | 1 |
| Living Area: | 1,683 |
| Association Fee: | $355 |
| Lot Size Square Feet: | 2,464 |
| Lot Size Acres: | 0.06 |
| Architectural Style: | Contemporary |
| Waterfront?: | No |
| City: | Concord |
| County Or Parish: | Contra Costa |
| Subdivision Name: | Concord |
| Postal Code: | 94521 |
| Year Built: | 1989 |
| Appliances: | Dishwasher, Gas Range, Microwave, Refrigerator, Washer, Gas Water Heater |
| Cooling: | Central Air |
| Flooring: | Hardwood, Laminate, Tile, Carpet |
| Garage Spaces: | 2 |
| Heating: | Forced Air, Fireplace(s) |
| Lot Features: | Level |
| Parking Features: | Attached, Guest, Garage Door Opener |
| Pool Features: | Cabana, Community |
| Status: | Active |
| State Or Province: | CA |
| Water Source: | Water District |
| Association Fee Frequency: | Monthly |
| Roof: | Other |
| Directions: | Ygnacio-left on Ayers-R Seminole-R Pebble Glen Dr. |
| Laundry Features: | Dryer, Laundry Closet, Washer |
| Foundation Details: | Slab |
| Green Energy Efficient: | Thermostat, Water Heater |
| Electric: | Photovoltaics Third-Party Owned, 220 Volts in Kitchen |
| High School District: | Mount Diablo (925) 682-8000 |
| Construction Materials: | Stucco, Other |
| Fireplace Features: | Family Room |
| Listing Contract Date: | 2026-07-24 |
| Cooling?: | Yes |
| Fireplace?: | Yes |
| Garage?: | Yes |
| Heating?: | Yes |
| Lot Size Area: | 2,613.6 |
| Fireplaces Total: | 1 |
| Pets Allowed: | Yes |
| Rooms Total: | 7 |
| Association Amenities: | Clubhouse, Playground, Pool, Guest Parking |
| Association Fee Includes: | Common Area Maint, Management Fee |
| Association Name: | LIVE OAK CONCORD HOA |
| Association Phone: | 800-557-5179 |
| Bath Non Prmy Include: | Tile, Tub |
| Bath Primary Includes: | Bidet, Stall Shower, Tub, Double Vanity, Window |
| Level Street: | 0.5 Bath |
| Level Upper: | 3 Bedrooms, 2 Baths |
| City Transfer Tax: | Yes |
| Age: | 37 |
| List $/Sq Ft: | $416 |
| List Agent Dre Num.: | 01366499 |
| Sale/Rent: | For Sale |
| Green Energy Generation: | Solar |
| Room Kitchen Features: | 220 Volt Outlet, Breakfast Bar, Breakfast Nook, Counter - Solid Surface, Dishwasher, Gas Range/Cooktop, Microwave, Refrigerator |
| Association?: | Yes |
| Disclosures: | Shopping Cntr Nearby, Disclosure Package Avail |
| Inspections/Reports: | Whole House Inspect Avail, Pest Control Report |
| Possession: | Close Of Escrow, Negotiable |
| Occpnt Req 24 Hr Notice: | No |
| Pending Litigation: | No |
| Fips Code: | 06013 |
| Tot # Parking Spaces: | 2 |
| Bathrooms Total Integer: | 3 |
| Cross Street: | Seminole |
| Elementary School District: | Mount Diablo (925) 682-8000 |
| Levels: | Two Story |
| Parcel Number: | 1337500530 |
| Power Production Type: | Photovoltaics |
| Property Condition: | Existing |
| Stories: | 2 |
| MLS Area Major: | Listing |
| Original List Price: | $749,000 |
| Exterior Features: | Unit Faces Common Area |
| Interior Features: | Breakfast Bar, Breakfast Nook, Counter - Solid Surface |
| Sewer: | None |
| Special Listing Conditions: | Offer As Is |
| Utilities: | Cable Available, Internet Available, Natural Gas Connected, Individual Electric Meter, Individual Gas Meter |
| Building Area Total: | 1683 |
| Entry Level: | 1 |
| Number Of Units In Community: | 250 |
Listing Courtesy of: BHHS Drysdale Properties
Listing Agent: Nimmi Gidwani
License #: 01366499
925-285-9379
Mortgage Calculator
Bay East ©2026. CCAR ©2026. bridgeMLS ©2026. Information Deemed Reliable But Not Guaranteed. This information is being provided by the Bay East MLS, or CCAR MLS, or bridgeMLS. The listings presented here may or may not be listed by the Broker/Agent operating this website. This information is intended for the personal use of consumers and may not be used for any purpose other than to identify prospective properties consumers may be interested in purchasing. Data last updated at October 08, 2026 02:11 PM - PT.

Property Last Updated: October 08, 2026 02:11 PM - PT
