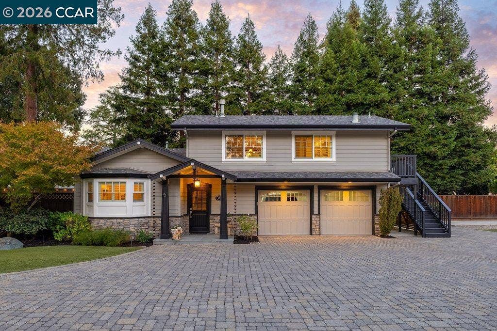

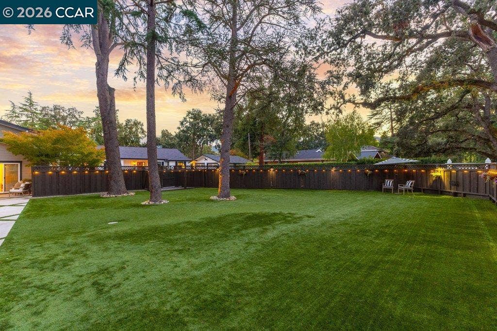
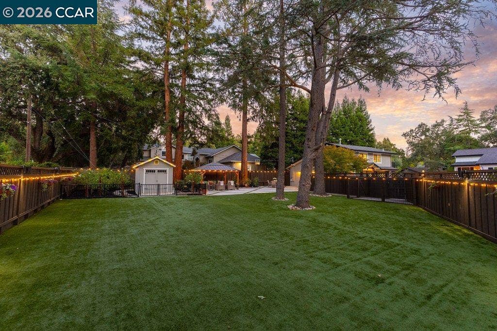
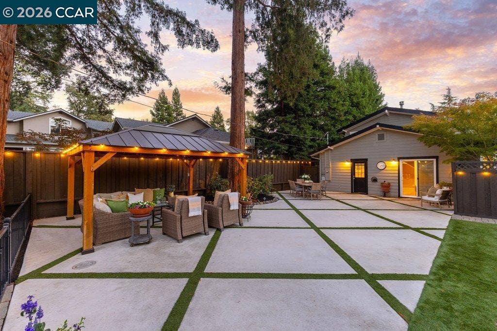


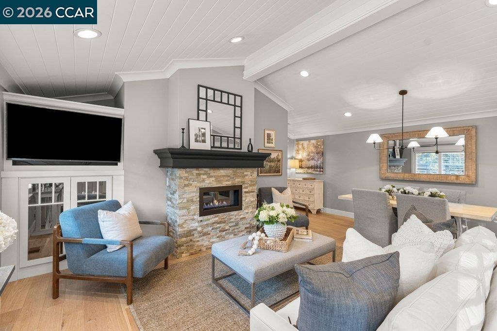

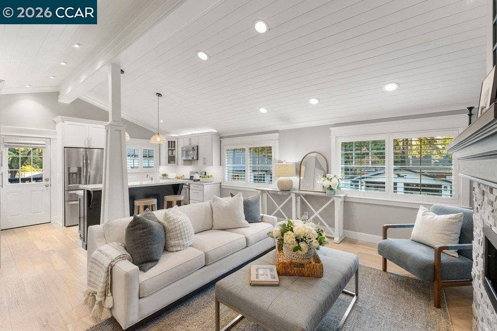


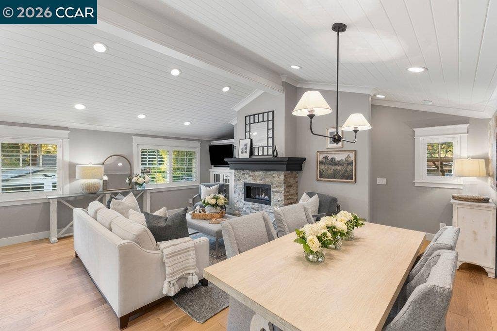

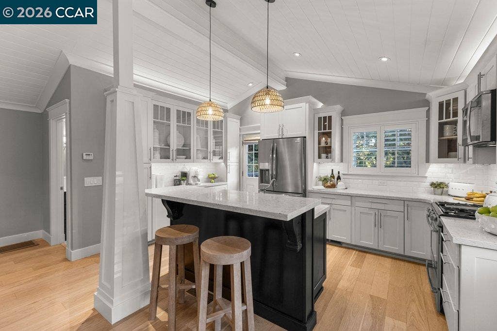
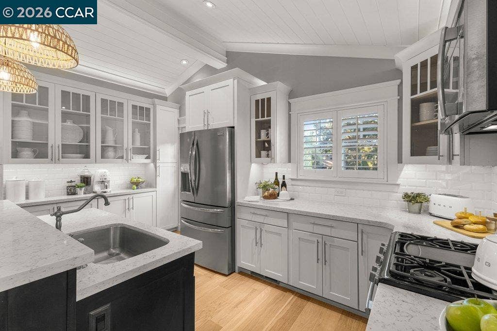


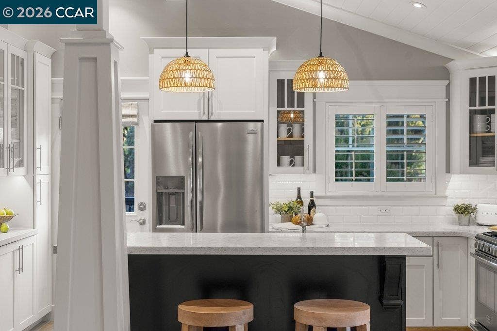
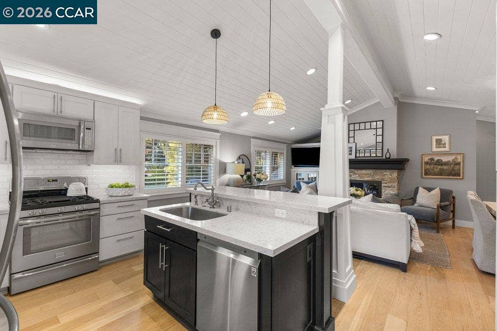


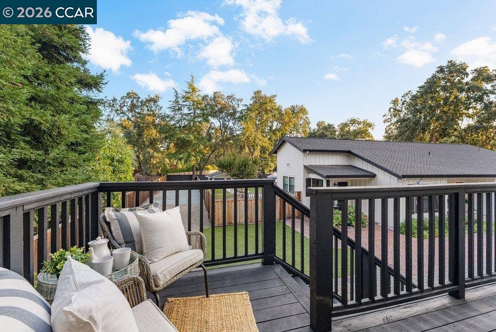


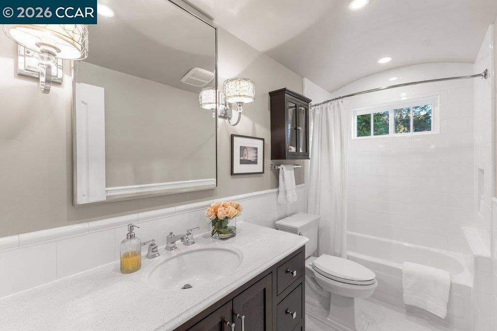


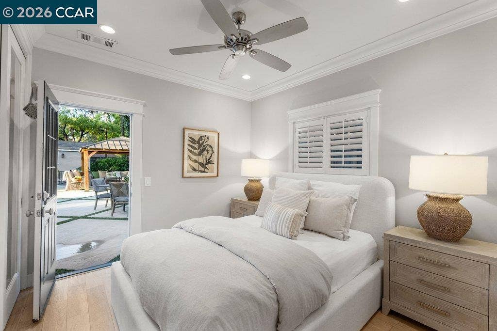


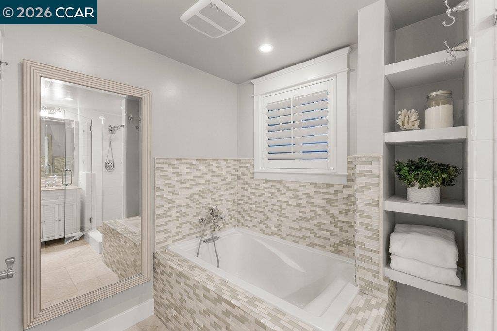


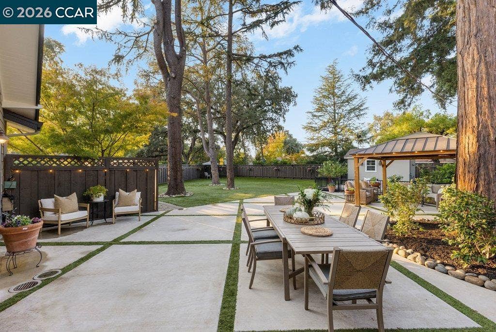


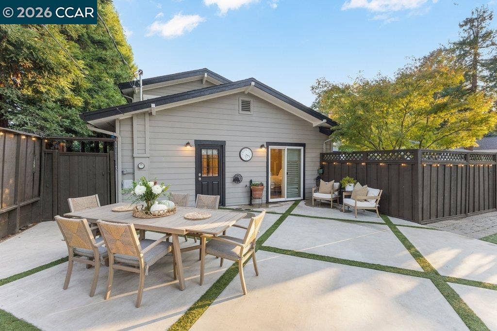
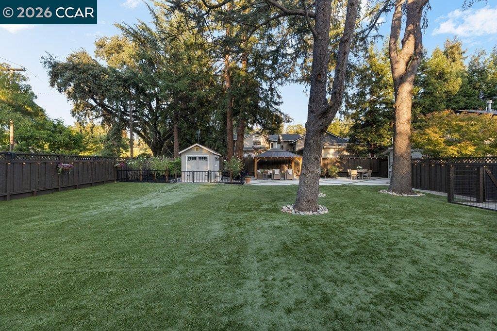
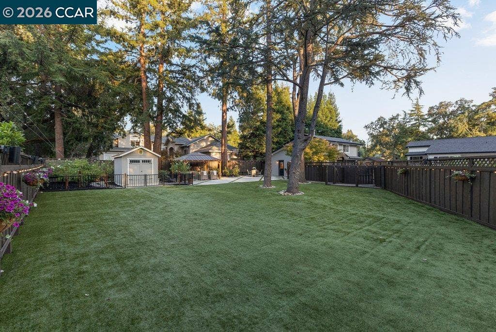

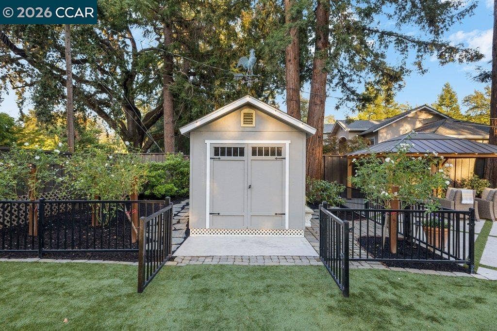

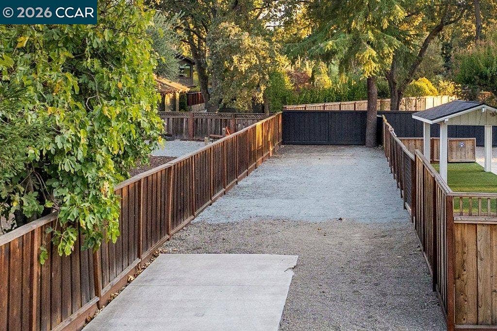

Nestled down a long and peaceful driveway & surrounded by beautiful, mature trees sits "THE MANSION" at 533 DIABLO ROAD. This fully renovated downtown Danville home is just moments away to nostalgic downtown and offers easy access boutique shopping and a wonderful variety of delicious dining options, award winning schools, outdoor recreation along with a super easy commute location. Beautiful both inside & out, this turn-key property overflows with personality, charm and pride of ownership. Exceptional in every way imaginable, this two-story residence has been flawlessly executed and offers a perfect blend of classic architecture and open concept living. Filled with plenty of natural light and thoughtfully designed, this home is 1,073 SF & the epitome of efficient living complimented with carefully curated on-trend finishing touches to create a warm and inviting home for everyday living. The welcoming living room features cathedral ceilings with ship lap wood paneling and a gorgeous stack stone fireplace with handsome mantel, ideal for relaxing evenings. The hardwood floors throughout add warmth elegance to each and every room. The crown molding, plantation shutters and designer lighting throughout the home are also what make this home extra special. The kitchen is an absolute dream come true for those who love to cook or just appreciate having a gorgeous kitchen with beautiful cabinetry, a large center island, stainless appliances and Quartz countertops. This kitchen will make an average cook feel ...
+ Read More| Listing ID: | 41149108 |
|---|---|
| List Price: | $1,325,000 |
| Property Type: | Residential |
| Property Sub Type: | Detached |
| Status: | Active |
| Bedrooms Total: | 2 |
| Bathrooms Full: | 2 |
| Living Area: | 1,073 |
| Lot Size Square Feet: | 14,985 |
| Lot Size Acres: | 0.34 |
| Architectural Style: | Traditional |
| Waterfront?: | No |
| City: | Danville |
| County Or Parish: | Contra Costa |
| Postal Code: | 94526 |
| Year Built: | 1954 |
| Appliances: | Dishwasher, Gas Range, Microwave |
| Cooling: | Ceiling Fan(s), Central Air |
| Flooring: | Hardwood, Carpet |
| Garage Spaces: | 2 |
| Heating: | Zoned |
| Lot Features: | Level, Front Yard, Landscaped |
| Parking Features: | Attached, Int Access From Garage, Garage Door Opener |
| Pool Features: | Possible Pool Site |
| Status: | Active |
| State Or Province: | CA |
| Water Source: | Public |
| Roof: | Composition Shingles |
| Window Features: | Window Coverings |
| Directions: | OFF DIABLO ROAD, BETWEEN VIA HERMOSA RD AND EL RINCON RD |
| Laundry Features: | In Garage |
| Electric: | No Solar |
| High School District: | San Ramon Valley (925) 552-5500 |
| Construction Materials: | Wood Siding |
| Fireplace Features: | Living Room |
| Listing Contract Date: | 2026-09-23 |
| Cooling?: | Yes |
| Fireplace?: | Yes |
| Garage?: | Yes |
| Heating?: | Yes |
| Lot Size Area: | 14,985 |
| Fireplaces Total: | 1 |
| Rooms Total: | 3 |
| Level Street: | 2 Bedrooms, 1 Bath, Main Entry |
| Level Upper: | 1 Bath, Other |
| City Transfer Tax: | No |
| Age: | 72 |
| List $/Sq Ft: | $1,235 |
| List Agent Dre Num.: | 01038850 |
| Sale/Rent: | For Sale |
| Room Kitchen Features: | Breakfast Bar, Stone Counters, Dishwasher, Disposal, Gas Range/Cooktop, Kitchen Island, Microwave, Updated Kitchen |
| Disclosures: | None |
| Possession: | Negotiable |
| Occpnt Req 24 Hr Notice: | No |
| Fips Code: | 06013 |
| Tot # Parking Spaces: | 2 |
| Bathrooms Total Integer: | 2 |
| Cross Street: | VIA HERMOSA |
| Elementary School District: | San Ramon Valley (925) 552-5500 |
| Levels: | Two Story |
| Parcel Number: | 2161410275 |
| Property Condition: | Existing |
| Stories: | 2 |
| MLS Area Major: | Listing |
| Original List Price: | $1,325,000 |
| Exterior Features: | Garden, Back Yard, Front Yard, Garden/Play, Side Yard, Sprinklers Automatic, Landscape Front, Low Maintenance |
| Interior Features: | Dining Area, Breakfast Bar, Updated Kitchen |
| Sewer: | Public Sewer |
| Special Listing Conditions: | Standard |
| Building Area Total: | 1073 |
| Fencing: | Fenced, Full |
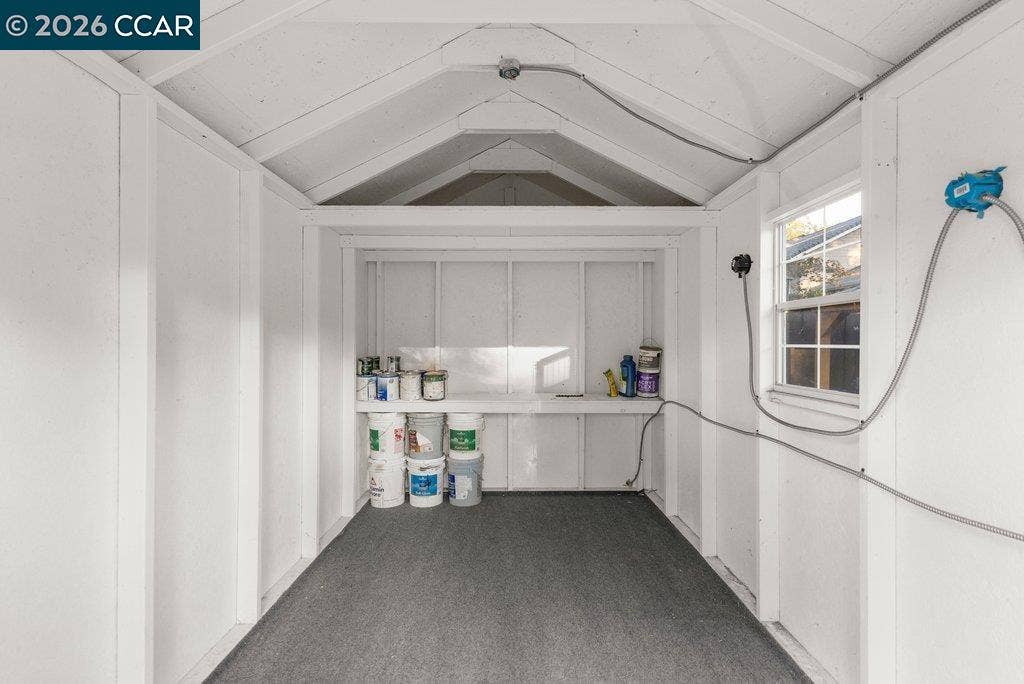
| Other Structures: | Shed(s) |
Listing Courtesy of: Compass
Listing Agent: Nina M Peles
License #: 01038850
925-890-9212
Mortgage Calculator
Bay East ©2026. CCAR ©2026. bridgeMLS ©2026. Information Deemed Reliable But Not Guaranteed. This information is being provided by the Bay East MLS, or CCAR MLS, or bridgeMLS. The listings presented here may or may not be listed by the Broker/Agent operating this website. This information is intended for the personal use of consumers and may not be used for any purpose other than to identify prospective properties consumers may be interested in purchasing. Data last updated at October 08, 2026 02:24 PM - PT.

Property Last Updated: October 08, 2026 02:24 PM - PT
