






























5401 Penny Ln
Danville, CA 94506
$6,248,000
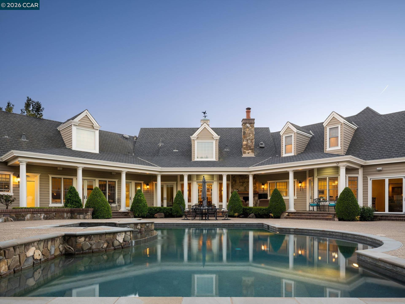
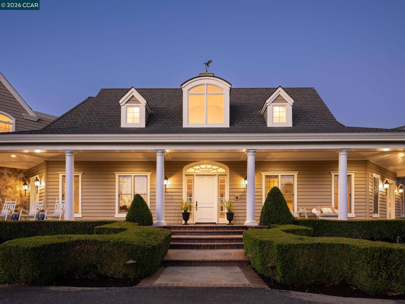
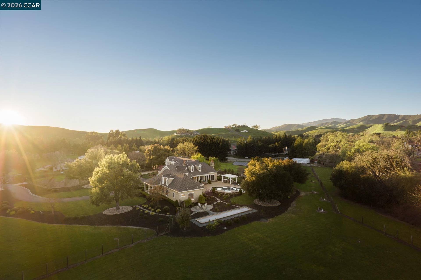
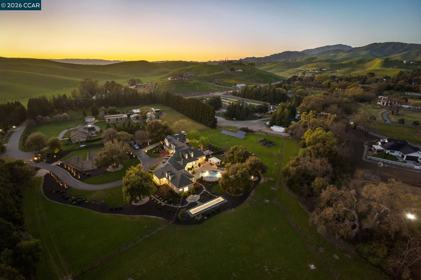
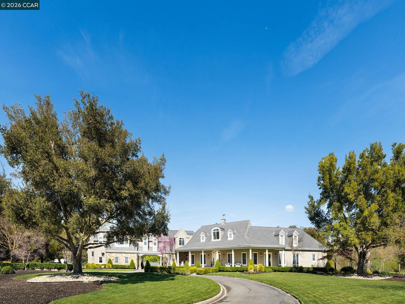
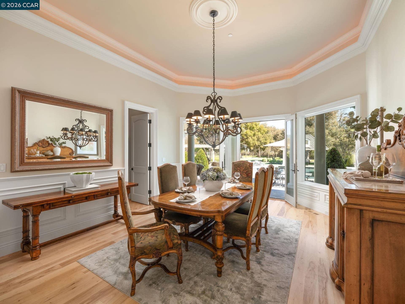
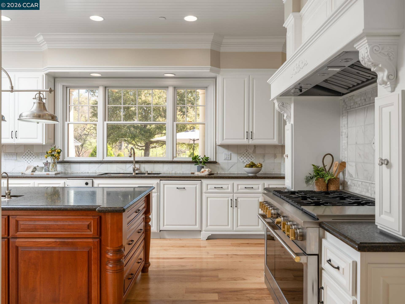
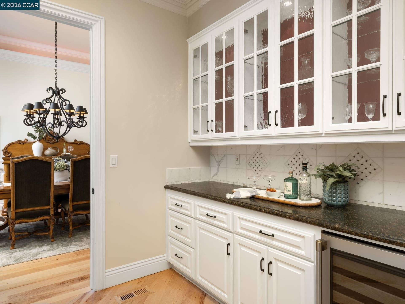
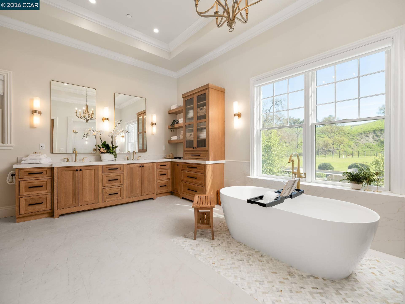
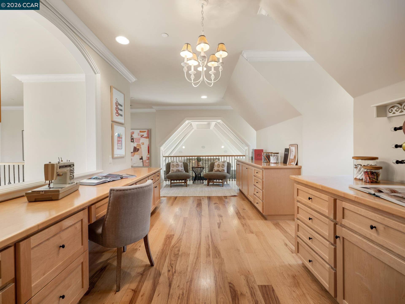
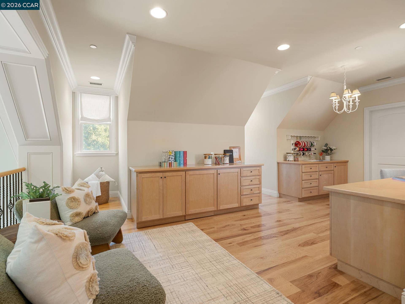
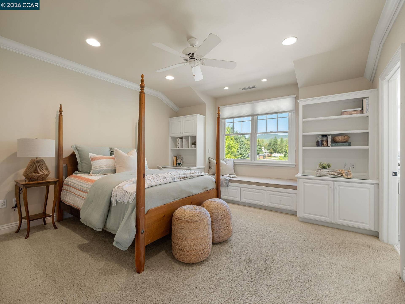
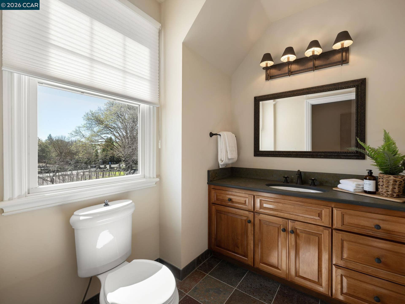
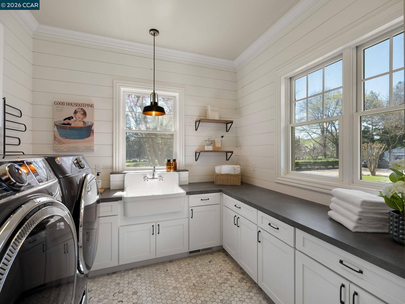
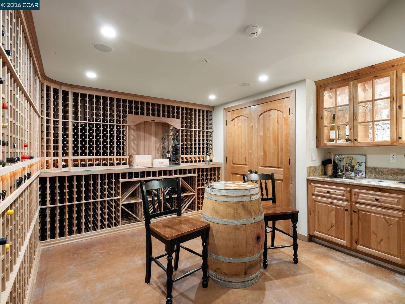
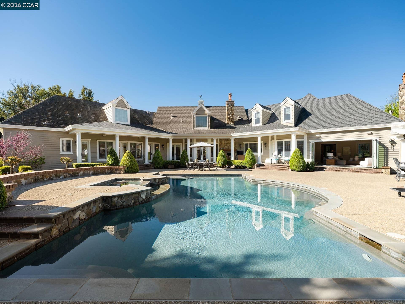
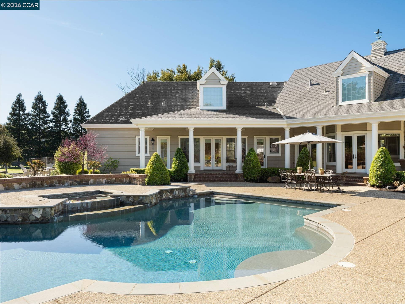
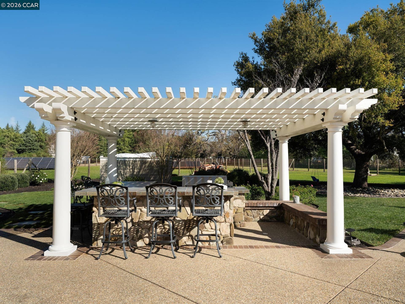
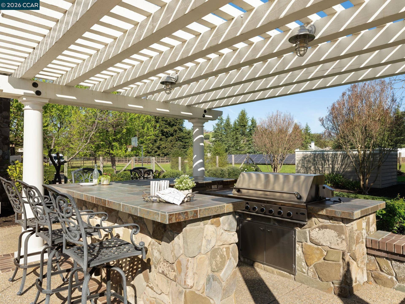
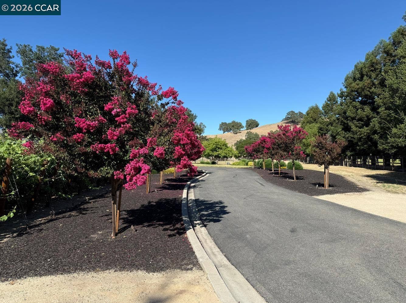
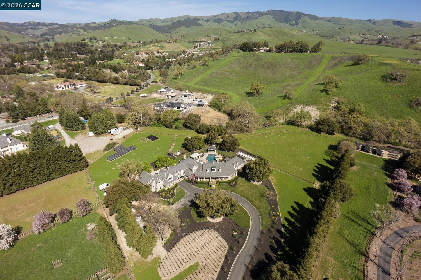
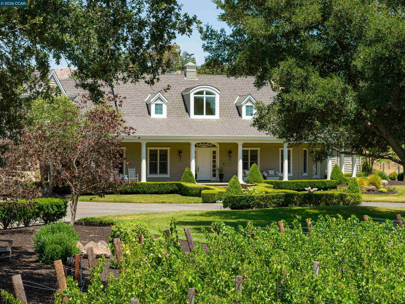
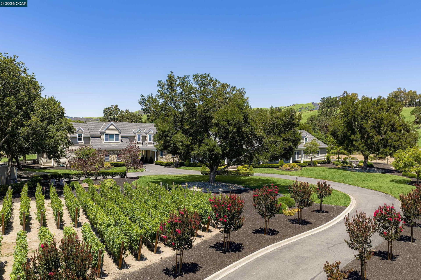
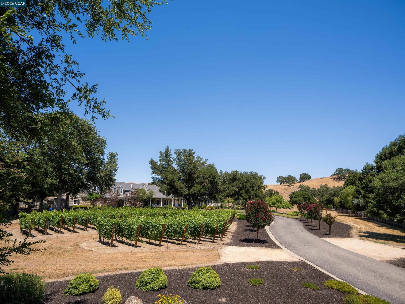
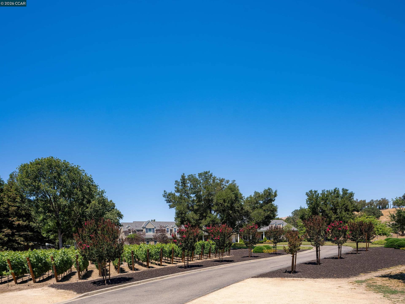
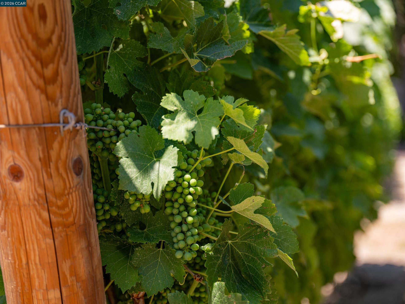
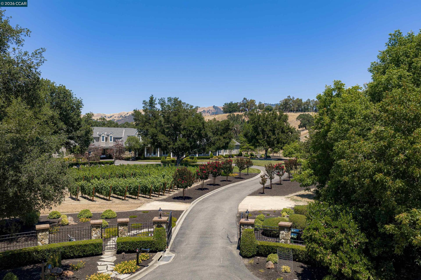
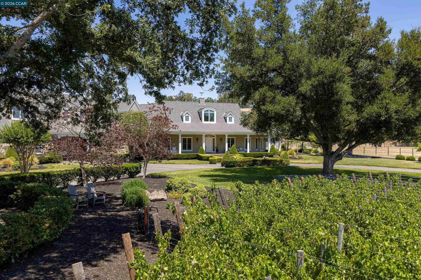
A package of perfection on Penny Lane in Danville’s Tassajara Valley. Gated 5.3-acre estate. Cul-de-sac. Masterfully designed by William Woods. $600K +/- updates. 6556+/-SF on 2 levels. 4 en suite bdrms. 2 half bths. inclds main-level primary ste w/remodeled spa-inspired en suite. Italian porcelain flrs, quartersawn oak cabinetry, freestanding tub, oversized shwr, brushed gold fixtures. Expanded walk-in closet w/custom built-ins. Refinished Hickory hardwd flrs. Extensive millwork. Soaring ceilings. Multiple drs to outdr areas. Great rm, 17-ft disappearing wall of glass, frpl, Alder built-ins. Chef’s eat-in kitchen. Honed granite counters. Conversion varnish finish cabinetry. GE Monogram 48-in dual oven range. 48-in Dacor frig. 2 Bosch dishwashers. 1600-bottle wine cellar, custom racks. Formal dining rm. Butler’s pantry. Game rm w/wet bar. Loft w/built-ins. Executive office w/frpl, pvt staircase entry. Add’l 540+/-SF 5th bdrm. 250 vine-vineyard. 1500 SF loggias. Pebble-tec pool, spa. Outdr kitchen. Cabana. Dozens of Live oaks. Professionally landscaped. Rm for ADU/guesthouse, horses. 2 2-car garages. 5 wells. 20,000-gallon storage. Solar panels. Water filtration system. W/in 2 miles of shops & restaurants. Near downtown, top-rated schls, Mt. Diablo, Livermore Valley Wine Country.
| Listing ID: | 41144256 |
|---|---|
| List Price: | $6,248,000 |
| Property Type: | Residential |
| Property Sub Type: | Detached |
| Status: | Active |
| Bedrooms Total: | 5 |
| Bathrooms Full: | 4 |
| Bathrooms Partial: | 2 |
| Living Area: | 6,556 |
| Lot Size Square Feet: | 233,917 |
| Lot Size Acres: | 5.37 |
| Architectural Style: | Custom, Traditional |
| Waterfront?: | No |
| City: | Danville |
| County Or Parish: | Contra Costa |
| Subdivision Name: | Tassajara |
| Postal Code: | 94506 |
| Year Built: | 2002 |
| Appliances: | Dishwasher, Double Oven, Gas Range, Grill Built-in, Plumbed For Ice Maker, Microwave, Oven, Range, Refrigerator, Self Cleaning Oven, Trash Compactor, Dryer, Washer, Water Filter System, Gas Water Heater, Water Softener, ENERGY STAR Qualified Appliances |
| Cooling: | Ceiling Fan(s), Central Air |
| Flooring: | Hardwood, Tile, Carpet |
| Garage Spaces: | 4 |
| Heating: | Zoned, Natural Gas, Solar |
| Lot Features: | Agricultural, Court, Cul-De-Sac, Horses Possible, Level, Premium Lot, Back Yard, Front Yard, Landscaped, Private, Security Gate, Sprinklers In Rear |
| Parking Features: | Attached, Drive Through, Int Access From Garage, Side Yard Access, Workshop in Garage, Parking Lot, RV Access/Parking, RV Possible, RV Storage, Garage Door Opener |
| Pool Features: | Cabana, Gas Heat, Gunite, In Ground, Pool Sweep, Solar Heat, Pool/Spa Combo, Outdoor Pool |
| Status: | Active |
| State Or Province: | CA |
| Water Source: | Storage Tank, Private, Well |
| Pool Private?: | Yes |
| Roof: | Composition Shingles |
| Window Features: | Double Pane Windows, Screens, Window Coverings, Weather Stripping, ENERGY STAR Qualified Windows |
| Directions: | Camino Tassajara > Penny Lane |
| Laundry Features: | 220 Volt Outlet, Dryer, Laundry Room, Washer, Cabinets, Sink |
| Foundation Details: | Raised |
| Green Energy Efficient: | Caulked/Sealed, Ceiling Insulation, Walls Insulated, Appliances, Doors, Thermostat, Water Heater |
| Electric: | Photovoltaics Seller Owned, 220 Volts in Kitchen |
| High School District: | San Ramon Valley (925) 552-5500 |
| Construction Materials: | Stone, Wood Siding |
| Builder Name: | William Woods |
| Fireplace Features: | Family Room, Gas, Gas Starter, Raised Hearth, Stone, Wood Burning, Other |
| Listing Contract Date: | 2026-08-07 |
| Cooling?: | Yes |
| Fireplace?: | Yes |
| Garage?: | Yes |
| Heating?: | Yes |
| Lot Size Area: | 5.37 |
| Fireplaces Total: | 3 |
| Rooms Total: | 14 |
| Bath Non Prmy Include: | Stall Shower, Tile, Updated Baths, Marble, Outside Access, Stone, Window |
| Bath Primary Includes: | Stall Shower, Tile, Tub, Updated Baths, Double Vanity, Dual Flush Toilet, Marble, Multiple Shower Heads, Outside Access, Stone, Walk-In Closet(s), Window |
| Level Street: | 2 Bedrooms, 2.5 Baths, Primary Bedrm Suite - 1, Laundry Facility, Main Entry |
| Level Upper: | 3 Bedrooms, 2.5 Baths, Loft, Other |
| City Transfer Tax: | No |
| Age: | 24 |
| List $/Sq Ft: | $953 |
| List Agent Dre Num.: | 00890002 |
| Sale/Rent: | For Sale |
| Green Energy Generation: | Solar |
| Model: | Summit View |
| Room Kitchen Features: | 220 Volt Outlet, Breakfast Bar, Breakfast Nook, Stone Counters, Dishwasher, Double Oven, Eat-in Kitchen, Disposal, Gas Range/Cooktop, Grill Built-in, Ice Maker Hookup, Kitchen Island, Microwave, Oven Built-in, Pantry, Range/Oven Built-in, Refrigerator, Self-Cleaning Oven, Trash Compactor, Updated Kitchen, Wet Bar, Other |
| View: | Hills, Mt Diablo, Pasture |
| Disclosures: | None |
| Inspections/Reports: | None |
| Possession: | Close Of Escrow, Negotiable |
| Occpnt Req 24 Hr Notice: | No |
| Fips Code: | 06013 |
| Tot # Parking Spaces: | 4 |
| Bathrooms Total Integer: | 6 |
| Cross Street: | Camino Tassajara |
| Elementary School District: | San Ramon Valley (925) 552-5500 |
| Levels: | Two Story |
| Parcel Number: | 2041000080 |
| Power Production Type: | Photovoltaics |
| Property Condition: | Existing |
| Stories: | 2 |
| MLS Area Major: | Listing |
| Original List Price: | $6,248,000 |
| Exterior Features: | Lighting, Garden, Back Yard, Front Yard, Garden/Play, Side Yard, Sprinklers Automatic, Sprinklers Front, Sprinklers Side, Storage, Entry Gate, Landscape Back, Landscape Front, Private Entrance, Storage Area |
| Interior Features: | Den, Family Room, Formal Dining Room, Library, Office, Storage, Breakfast Bar, Breakfast Nook, Pantry, Updated Kitchen, Wet Bar, Central Vacuum, Sound System, Smart Thermostat |
| Sewer: | Septic Tank, Sump Pump |
| Special Listing Conditions: | Standard |
| Utilities: | Individual Electric Meter, Individual Gas Meter |
| Building Area Total: | 6556 |
| Fencing: | Fenced, Full |
| Direction Faces: | Southwest |
| Unbranded Media Link 2: | https://www.zillow.com/view-imx/873d6503-9be3-42a4-a612-36b2d5692d9a?wl=true&setAttribution=mls&initialViewType=pano |
| Spa?: | Yes |
Listing Courtesy of: Compass
Listing Agent: Joujou Chawla
License #: 00890002
510-406-4836
Mortgage Calculator
Bay East ©2026. CCAR ©2026. bridgeMLS ©2026. Information Deemed Reliable But Not Guaranteed. This information is being provided by the Bay East MLS, or CCAR MLS, or bridgeMLS. The listings presented here may or may not be listed by the Broker/Agent operating this website. This information is intended for the personal use of consumers and may not be used for any purpose other than to identify prospective properties consumers may be interested in purchasing. Data last updated at October 08, 2026 02:24 PM - PT.

Property Last Updated: October 08, 2026 02:24 PM - PT
