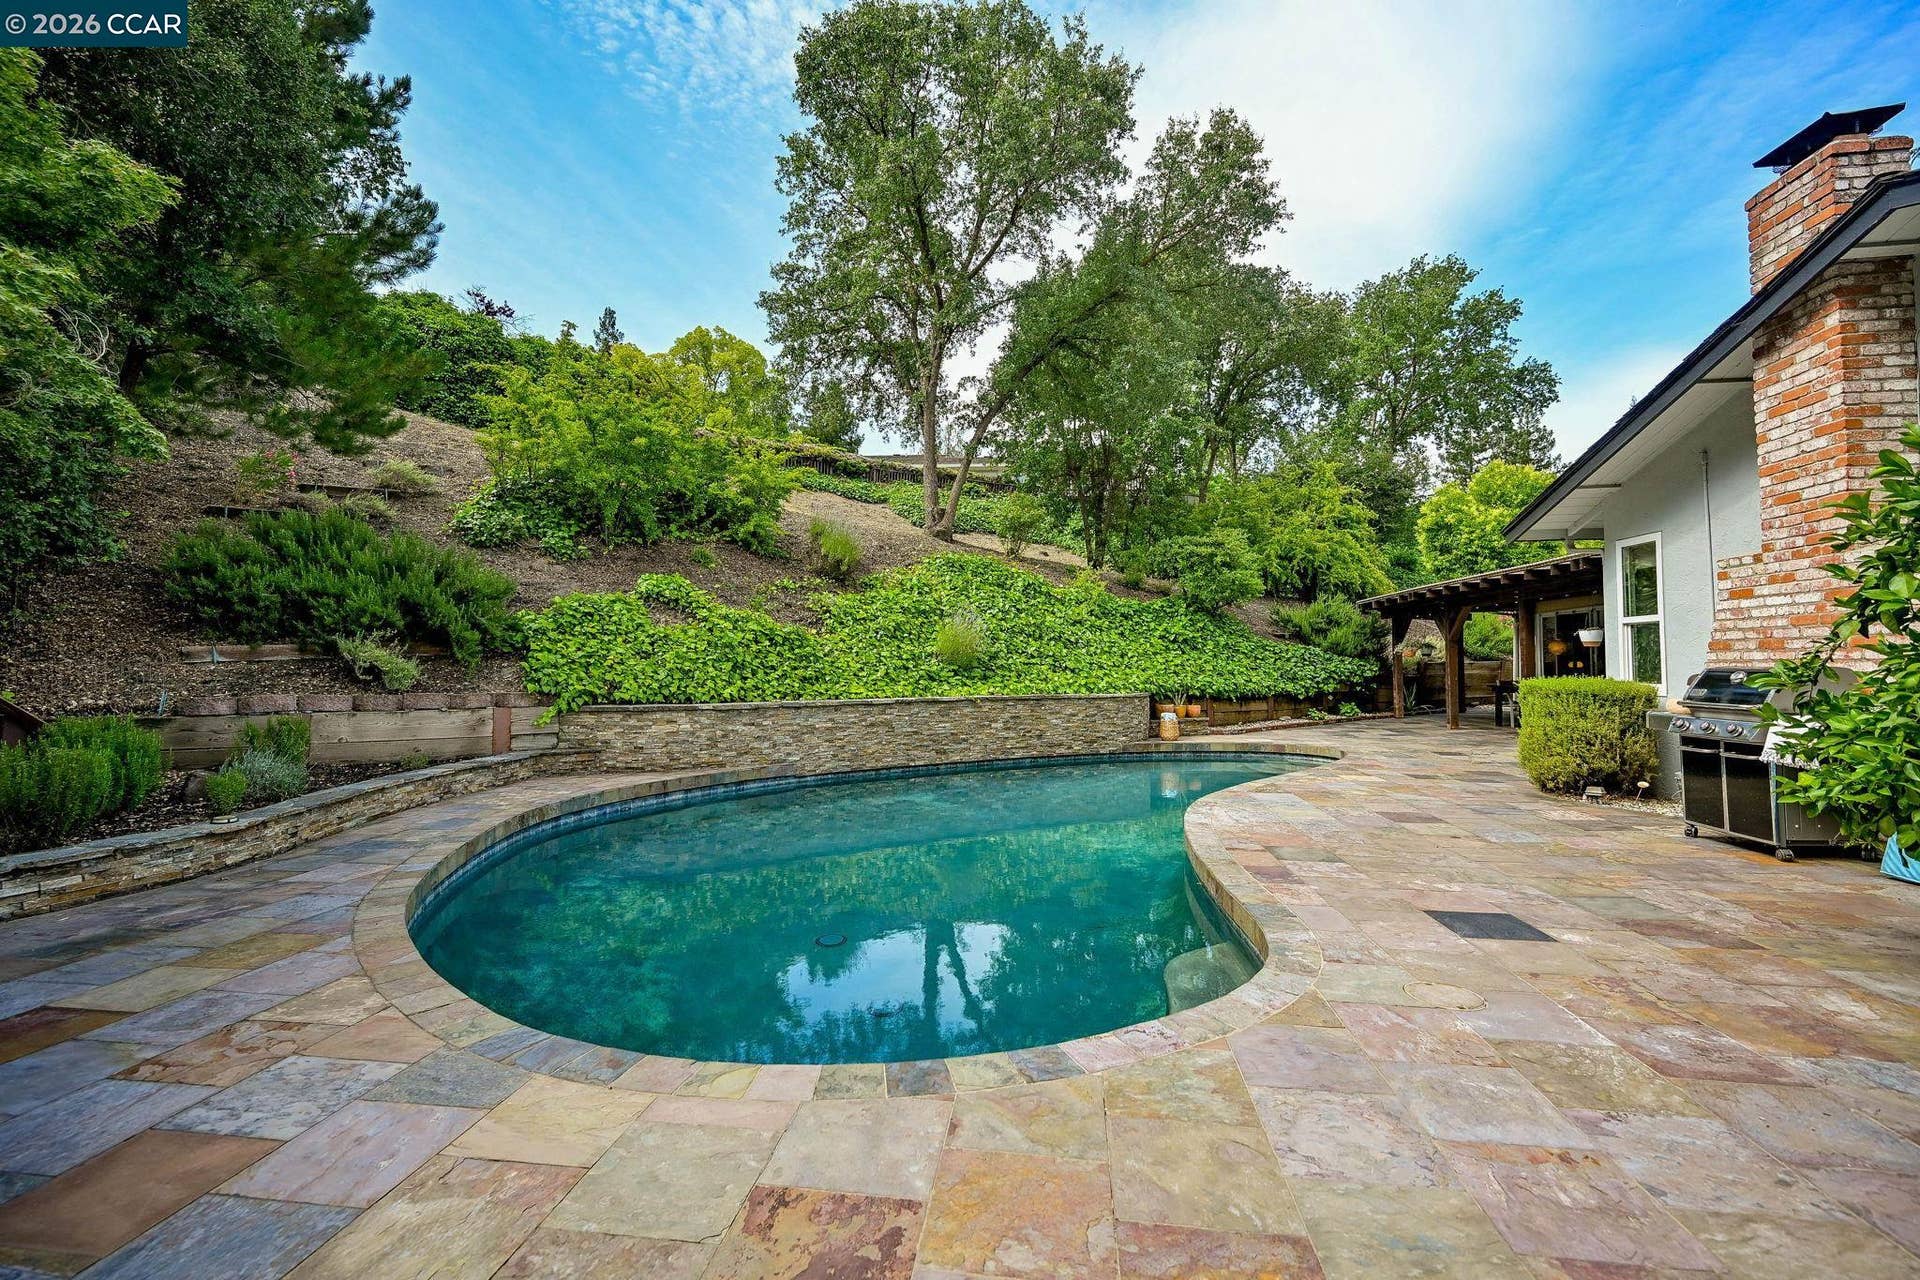
Tucked away on a quiet court in the heart of the Camino Verde community in Danville, 56 Baja Loma. This single level home is a blend of timeless charm with modern comfort in one of the area’s most desirable neighborhoods. Thoughtfully updated throughout in a Scandinavian style, this inviting home offers light-filled living spaces, stylish finishes, and a seamless layout designed for both everyday living and entertaining. The updated kitchen opens to welcoming gathering areas, separate living room and formal dining room provide the space to entertain all ages while spacious bedrooms and refreshed baths provide comfort and functionality for today’s lifestyle. Outside, enjoy a private backyard pool retreat with room to relax, dine, and entertain under the California sun. Room for play, gardening or use your imagination to create your own dream (including space for an ADU). Located at the end of the cul-de-sac and just minutes from vibrant downtown Danville, award winning schools, scenic hiking trails, parks, and convenient commuter access, this home offers the perfect balance of tranquility and connection. A short walk to all three levels of schools. A rare opportunity to enjoy updated living in an established neighborhood known for its tree-lined streets, community feel, and timeless appeal. No HOA dues
| Listing ID: | 41142238 |
|---|---|
| List Price: | $1,923,000 |
| Close Price: | $1,800,000 |
| Close Date: | 2026-08-20 |
| Property Type: | Residential |
| Property Sub Type: | Detached |
| Status: | Sold |
| Bedrooms Total: | 5 |
| Bathrooms Full: | 3 |
| Living Area: | 2,340 |
| Lot Size Square Feet: | 16,560 |
| Lot Size Acres: | 0.38 |
| Architectural Style: | Mid Century Modern |
| Waterfront?: | No |
| City: | Danville |
| County Or Parish: | Contra Costa |
| Subdivision Name: | Camino Verde |
| Postal Code: | 94526 |
| Year Built: | 1974 |
| Appliances: | Dishwasher, Range, Refrigerator |
| Cooling: | Central Air, Whole House Fan |
| Flooring: | Hardwood Flrs Throughout |
| Garage Spaces: | 2 |
| Heating: | Forced Air |
| Lot Features: | Court, Landscaped |
| Parking Features: | Attached, Garage Door Opener |
| Pool Features: | In Ground, Outdoor Pool |
| Status: | Closed |
| State Or Province: | CA |
| Water Source: | Public |
| Pool Private?: | Yes |
| Roof: | Composition Shingles |
| Window Features: | Skylight(s) |
| Directions: | Diablo Rd > Santiago Dr > Baja Loma Ct |
| Laundry Features: | Dryer, Washer |
| Postal Code Plus4: | 1933 |
| Electric: | No Solar |
| High School District: | San Ramon Valley (925) 552-5500 |
| Construction Materials: | Stucco |
| Fireplace Features: | Living Room, Wood Burning |
| Listing Contract Date: | 2026-07-20 |
| Cooling?: | Yes |
| Fireplace?: | Yes |
| Garage?: | Yes |
| Heating?: | Yes |
| Lot Size Area: | 16,560 |
| Fireplaces Total: | 1 |
| Rooms Total: | 10 |
| Level Street: | 5 Bedrooms, 3 Baths, Main Entry |
| City Transfer Tax: | No |
| Age: | 52 |
| List $/Sq Ft: | $822 |
| Buyer Agent Dre Num.: | 01811185 |
| Co List Agent Dre Num.: | 02081275 |
| List Agent Dre Num.: | 00873923 |
| Sale/Rent: | For Sale |
| Other Equipment: | Other |
| Room Kitchen Features: | Stone Counters, Dishwasher, Eat-in Kitchen, Kitchen Island, Range/Oven Built-in, Refrigerator, Skylight(s) |
| Disclosures: | Disclosure Package Avail |
| Inspections/Reports: | Home, Pest Control Report |
| Possession: | Close Of Escrow |
| Occpnt Req 24 Hr Notice: | No |
| Sale/Last List $: | $94 |
| Sale/Original $: | $94 |
| Sale Coop: | LA & BA different company/franchise |
| Fips Code: | 06013 |
| Tot # Parking Spaces: | 2 |
| Bathrooms Total Integer: | 3 |
| Cross Street: | Santiago Dr |
| Elementary School District: | San Ramon Valley (925) 552-5500 |
| Levels: | One Story |
| Parcel Number: | 2020620064 |
| Property Condition: | Existing |
| Stories: | 1 |
| MLS Area Major: | Listing |
| Original List Price: | $1,923,000 |
| Exterior Features: | Back Yard, Garden, Private Entrance |
| Interior Features: | Family Room, Formal Dining Room |
| Sewer: | Public Sewer |
| Special Listing Conditions: | Standard |
| Building Area Total: | 2340 |
| Other Structures: | Shed(s) |
Listing Courtesy of: Compass
Listing Agent: Jeanie Hess
License #: 00873923
925-984-5254
Mortgage Calculator
Bay East ©2026. CCAR ©2026. bridgeMLS ©2026. Information Deemed Reliable But Not Guaranteed. This information is being provided by the Bay East MLS, or CCAR MLS, or bridgeMLS. The listings presented here may or may not be listed by the Broker/Agent operating this website. This information is intended for the personal use of consumers and may not be used for any purpose other than to identify prospective properties consumers may be interested in purchasing. Data last updated at October 08, 2026 02:24 PM - PT.

Property Last Updated: October 08, 2026 02:24 PM - PT
