564 Churchill Downs Ct
Walnut Creek, CA 94597
$695,000
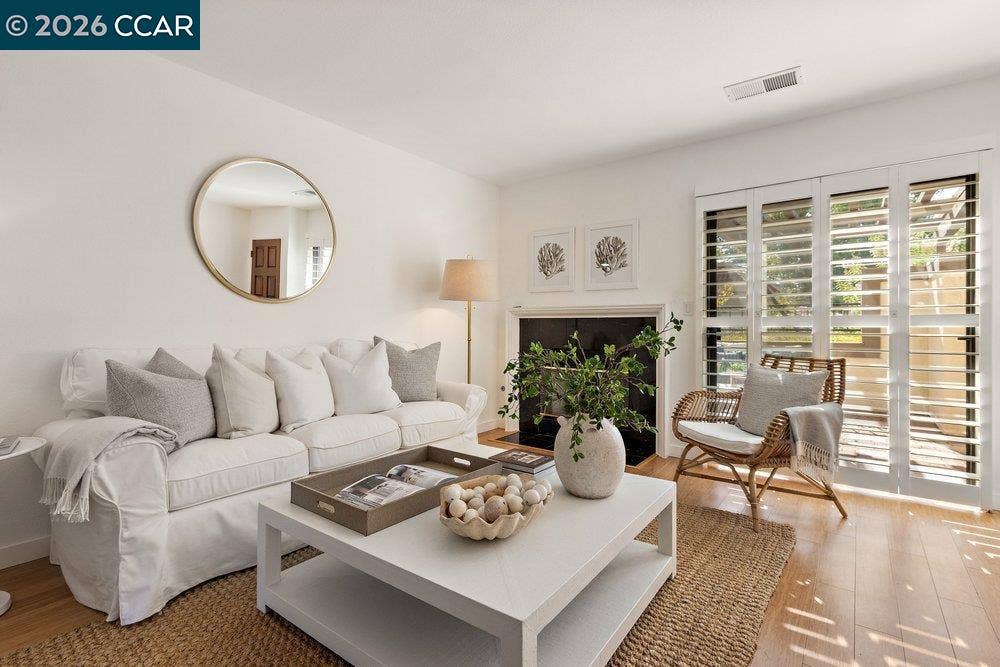
Beautifully remodeled and thoughtfully updated, this light and bright 2-bedroom, 2.5-bathroom home is ideally located in one of Walnut Creek’s most desirable communities. Modern open floor plan features beautiful hardwood flooring blending living and dining options including an eat-in kitchen. Both spacious bedrooms feature en-suite bathrooms, while skylights bring an abundance of natural light throughout. Enjoy outdoor living with two private, fenced patios—perfect for relaxing, entertaining, or hosting a summer BBQ. A gated entry to the front patio adds privacy and security, while the community’s beautifully landscaped grounds feature mature trees and a peaceful, welcoming setting. Residents enjoy an impressive array of HOA amenities, including a spacious fenced pool and spa, tennis court, mature landscaping, gated garage parking, and plenty of guest parking. Ideally situated near freeways, shopping, dining, and downtown Walnut Creek. Walk to BART and enjoy nearby trails, making this a wonderful blend of comfort, convenience, and lifestyle. Located in the award winning Acalanes School District. Open Houses 8/29 & 8/30 1-4pm
| Listing ID: | 41146128 |
|---|---|
| List Price: | $698,000 |
| Close Price: | $695,000 |
| Close Date: | 2026-09-25 |
| Property Type: | Residential |
| Property Sub Type: | Condominium |
| Status: | Sold |
| Bedrooms Total: | 2 |
| Bathrooms Full: | 2 |
| Bathrooms Partial: | 1 |
| Living Area: | 1,193 |
| Association Fee: | $671 |
| Architectural Style: | Mediterranean |
| Waterfront?: | No |
| City: | Walnut Creek |
| County Or Parish: | Contra Costa |
| Subdivision Name: | Main Chance Est. |
| Postal Code: | 94597 |
| Year Built: | 1990 |
| Appliances: | Dishwasher, Electric Range, Plumbed For Ice Maker, Microwave, Free-Standing Range, Refrigerator, Self Cleaning Oven, Dryer, Washer, Gas Water Heater |
| Cooling: | Ceiling Fan(s), Central Air |
| Flooring: | Tile, Engineered Wood, Bamboo |
| Garage Spaces: | 1 |
| Heating: | Forced Air |
| Lot Features: | Other |
| Parking Features: | Covered, Garage, Off Street, Space Per Unit - 1, Guest, Below Building Parking, Garage Door Opener |
| Pool Features: | In Ground, Fenced, Community |
| Status: | Closed |
| State Or Province: | CA |
| Water Source: | Public |
| Accessibility Features: | None |
| Association Fee Frequency: | Monthly |
| Roof: | Tile, Other |
| Spa Features: | Heated |
| Window Features: | Double Pane Windows, Window Coverings |
| Directions: | N Main~Parkside~Jones Rd~ Churchill Downs.. |
| Laundry Features: | 220 Volt Outlet, Dryer, Laundry Closet, Washer, Stacked Only, Upper Level, Washer/Dryer Stacked Incl |
| Foundation Details: | Slab |
| Electric: | No Solar, 220 Volts in Kitchen |
| High School District: | Acalanes (925) 280-3900 |
| Construction Materials: | Stucco, Wood |
| Fireplace Features: | Gas, Gas Starter, Living Room, Stone, Gas Piped |
| Listing Contract Date: | 2026-08-28 |
| Cooling?: | Yes |
| Fireplace?: | Yes |
| Garage?: | Yes |
| Heating?: | Yes |
| Fireplaces Total: | 1 |
| Pets Allowed: | Yes |
| Rooms Total: | 7 |
| Association Amenities: | Greenbelt, Pool, Spa/Hot Tub, Tennis Court(s), Guest Parking, Setting Rural |
| Association Fee Includes: | Common Area Maint, Management Fee, Trash, Water/Sewer |
| Association Name: | MAIN CHANCE ESTATE HOA |
| Association Phone: | 925-946-0880 |
| Bath Non Prmy Include: | Shower Over Tub, Skylight(s), Solid Surface, Updated Baths, Stone, Walk-In Closet(s) |
| Bath Primary Includes: | Skylight(s), Solid Surface, Stall Shower, Updated Baths, Stone |
| Level Street: | None |
| Level Upper: | 0.5 Bath, Main Entry |
| New Subdivision: | No |
| City Transfer Tax: | No |
| Age: | 36 |
| List $/Sq Ft: | $585 |
| Buyer Agent Dre Num.: | 01479710 |
| List Agent Dre Num.: | 01251227 |
| Sale/Rent: | For Sale |
| Room Kitchen Features: | 220 Volt Outlet, Breakfast Nook, Counter - Solid Surface, Stone Counters, Dishwasher, Eat-in Kitchen, Electric Range/Cooktop, Disposal, Ice Maker Hookup, Microwave, Range/Oven Free Standing, Refrigerator, Self-Cleaning Oven, Updated Kitchen |
| View: | Mt Diablo |
| Association?: | Yes |
| Disclosures: | Nat Hazard Disclosure |
| Inspections/Reports: | Home, Structural Pest Control |
| Possession: | Close Of Escrow |
| Occpnt Req 24 Hr Notice: | No |
| Pending Litigation: | No |
| Sale/Last List $: | $100 |
| Sale/Original $: | $100 |
| Sale Coop: | LA & BA different company/franchise |
| Fips Code: | 06013 |
| Tot # Parking Spaces: | 1 |
| Bathrooms Total Integer: | 3 |
| Cross Street: | Jones Rd |
| Elementary School District: | Walnut Creek (925) 944-6850 |
| Levels: | Two Story, Two |
| Parcel Number: | 1732700313 |
| Property Condition: | Existing |
| Stories: | 2 |
| MLS Area Major: | Listing |
| Original List Price: | $698,000 |
| Exterior Features: | Unit Faces Street |
| Interior Features: | Breakfast Nook, Counter - Solid Surface, Updated Kitchen |
| Sewer: | Public Sewer |
| Special Listing Conditions: | Standard |
| Utilities: | Cable Available, Internet Available, Individual Electric Meter |
| Building Area Total: | 1193 |
| Entry Level: | 2 |
| Fencing: | Fenced |
| Number Of Units In Community: | 268 |
| Spa?: | Yes |
Listing Courtesy of: Coldwell Banker
Listing Agent: Shellie A Kirby
License #: 01251227
925-872-4257
Mortgage Calculator
Bay East ©2026. CCAR ©2026. bridgeMLS ©2026. Information Deemed Reliable But Not Guaranteed. This information is being provided by the Bay East MLS, or CCAR MLS, or bridgeMLS. The listings presented here may or may not be listed by the Broker/Agent operating this website. This information is intended for the personal use of consumers and may not be used for any purpose other than to identify prospective properties consumers may be interested in purchasing. Data last updated at October 08, 2026 02:24 PM - PT.

Property Last Updated: October 08, 2026 02:24 PM - PT
