


























5885 Bruce Dr
Danville, CA 94506
$5,700,000
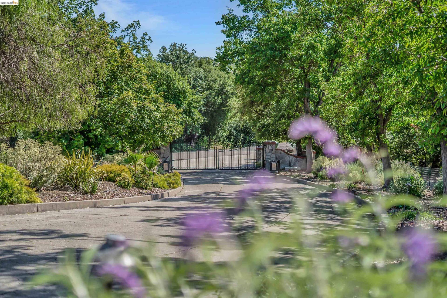
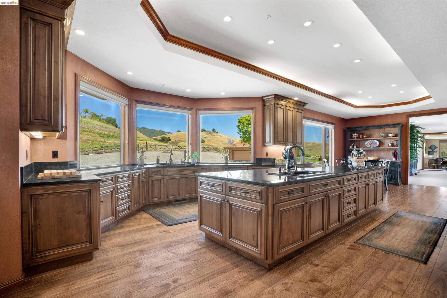
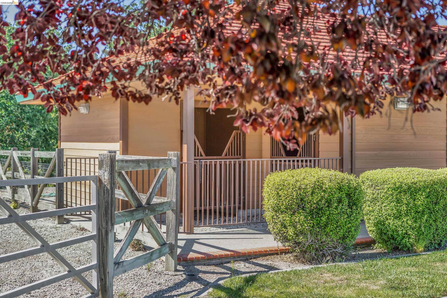
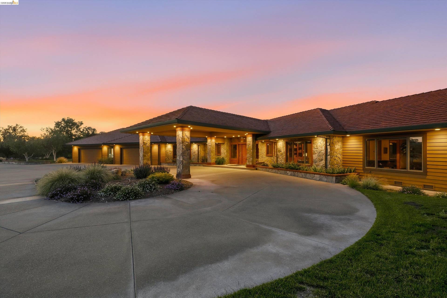
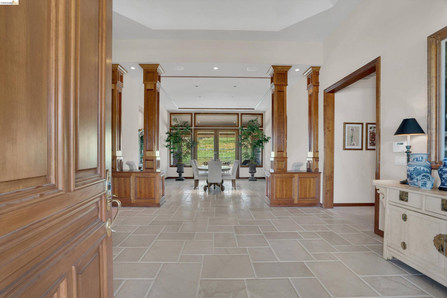
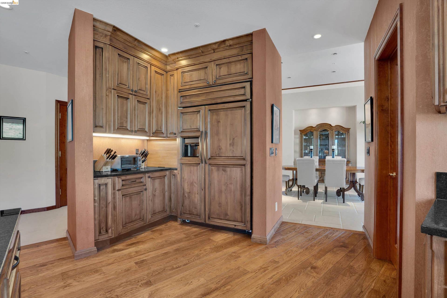
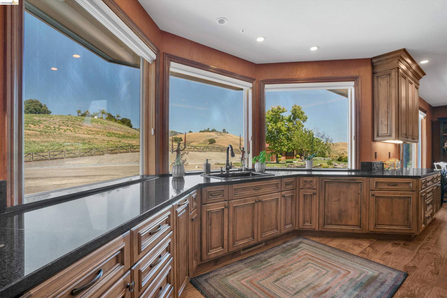
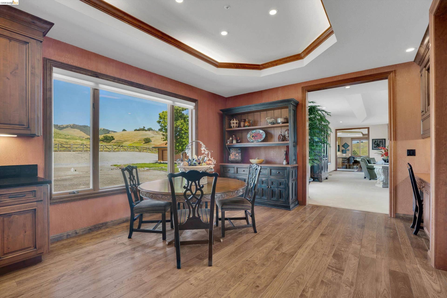
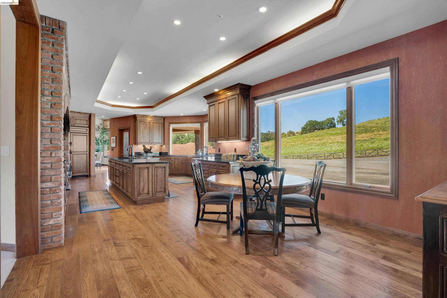
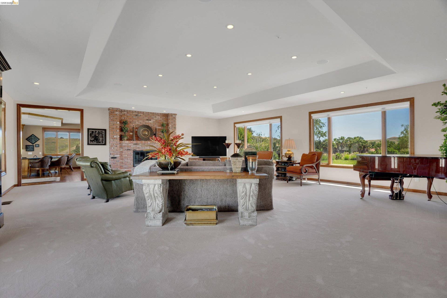
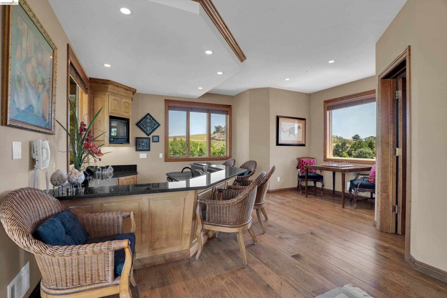
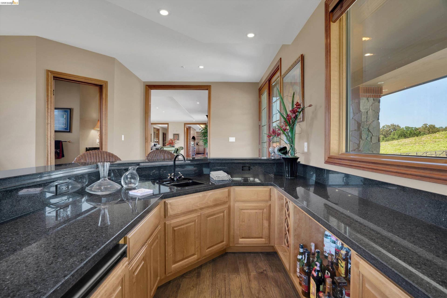
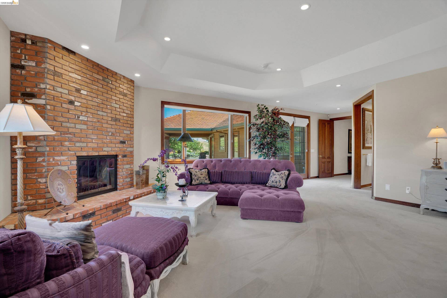
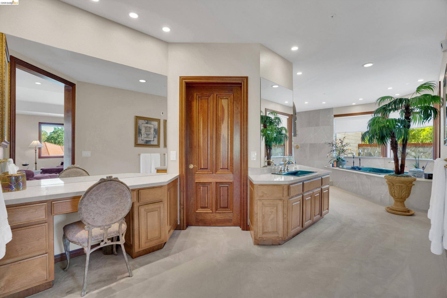
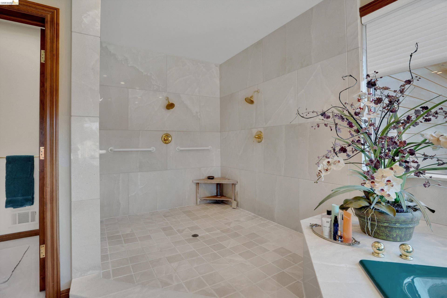
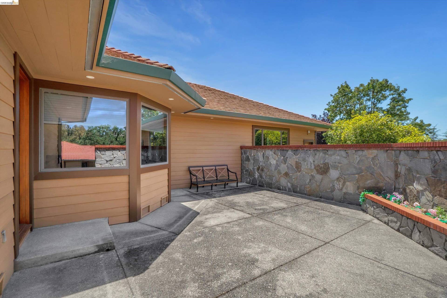
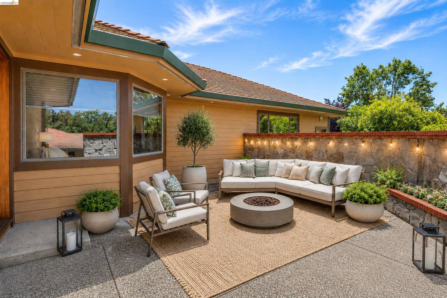
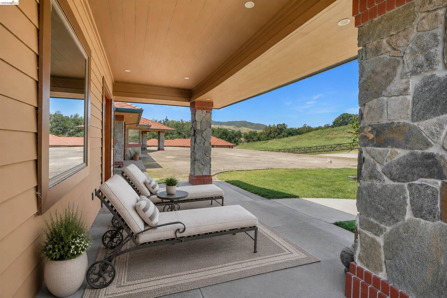
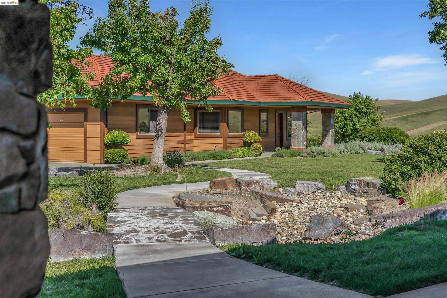
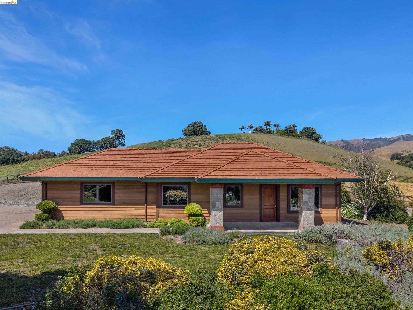
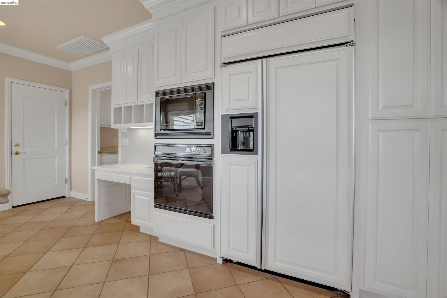
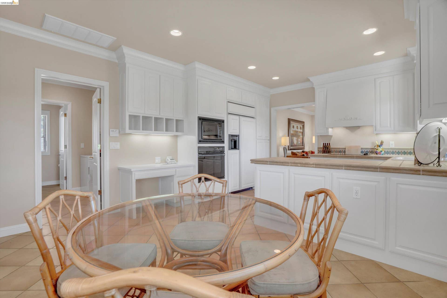
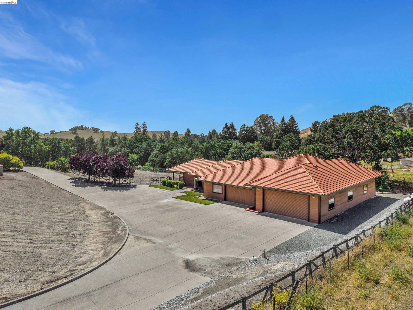
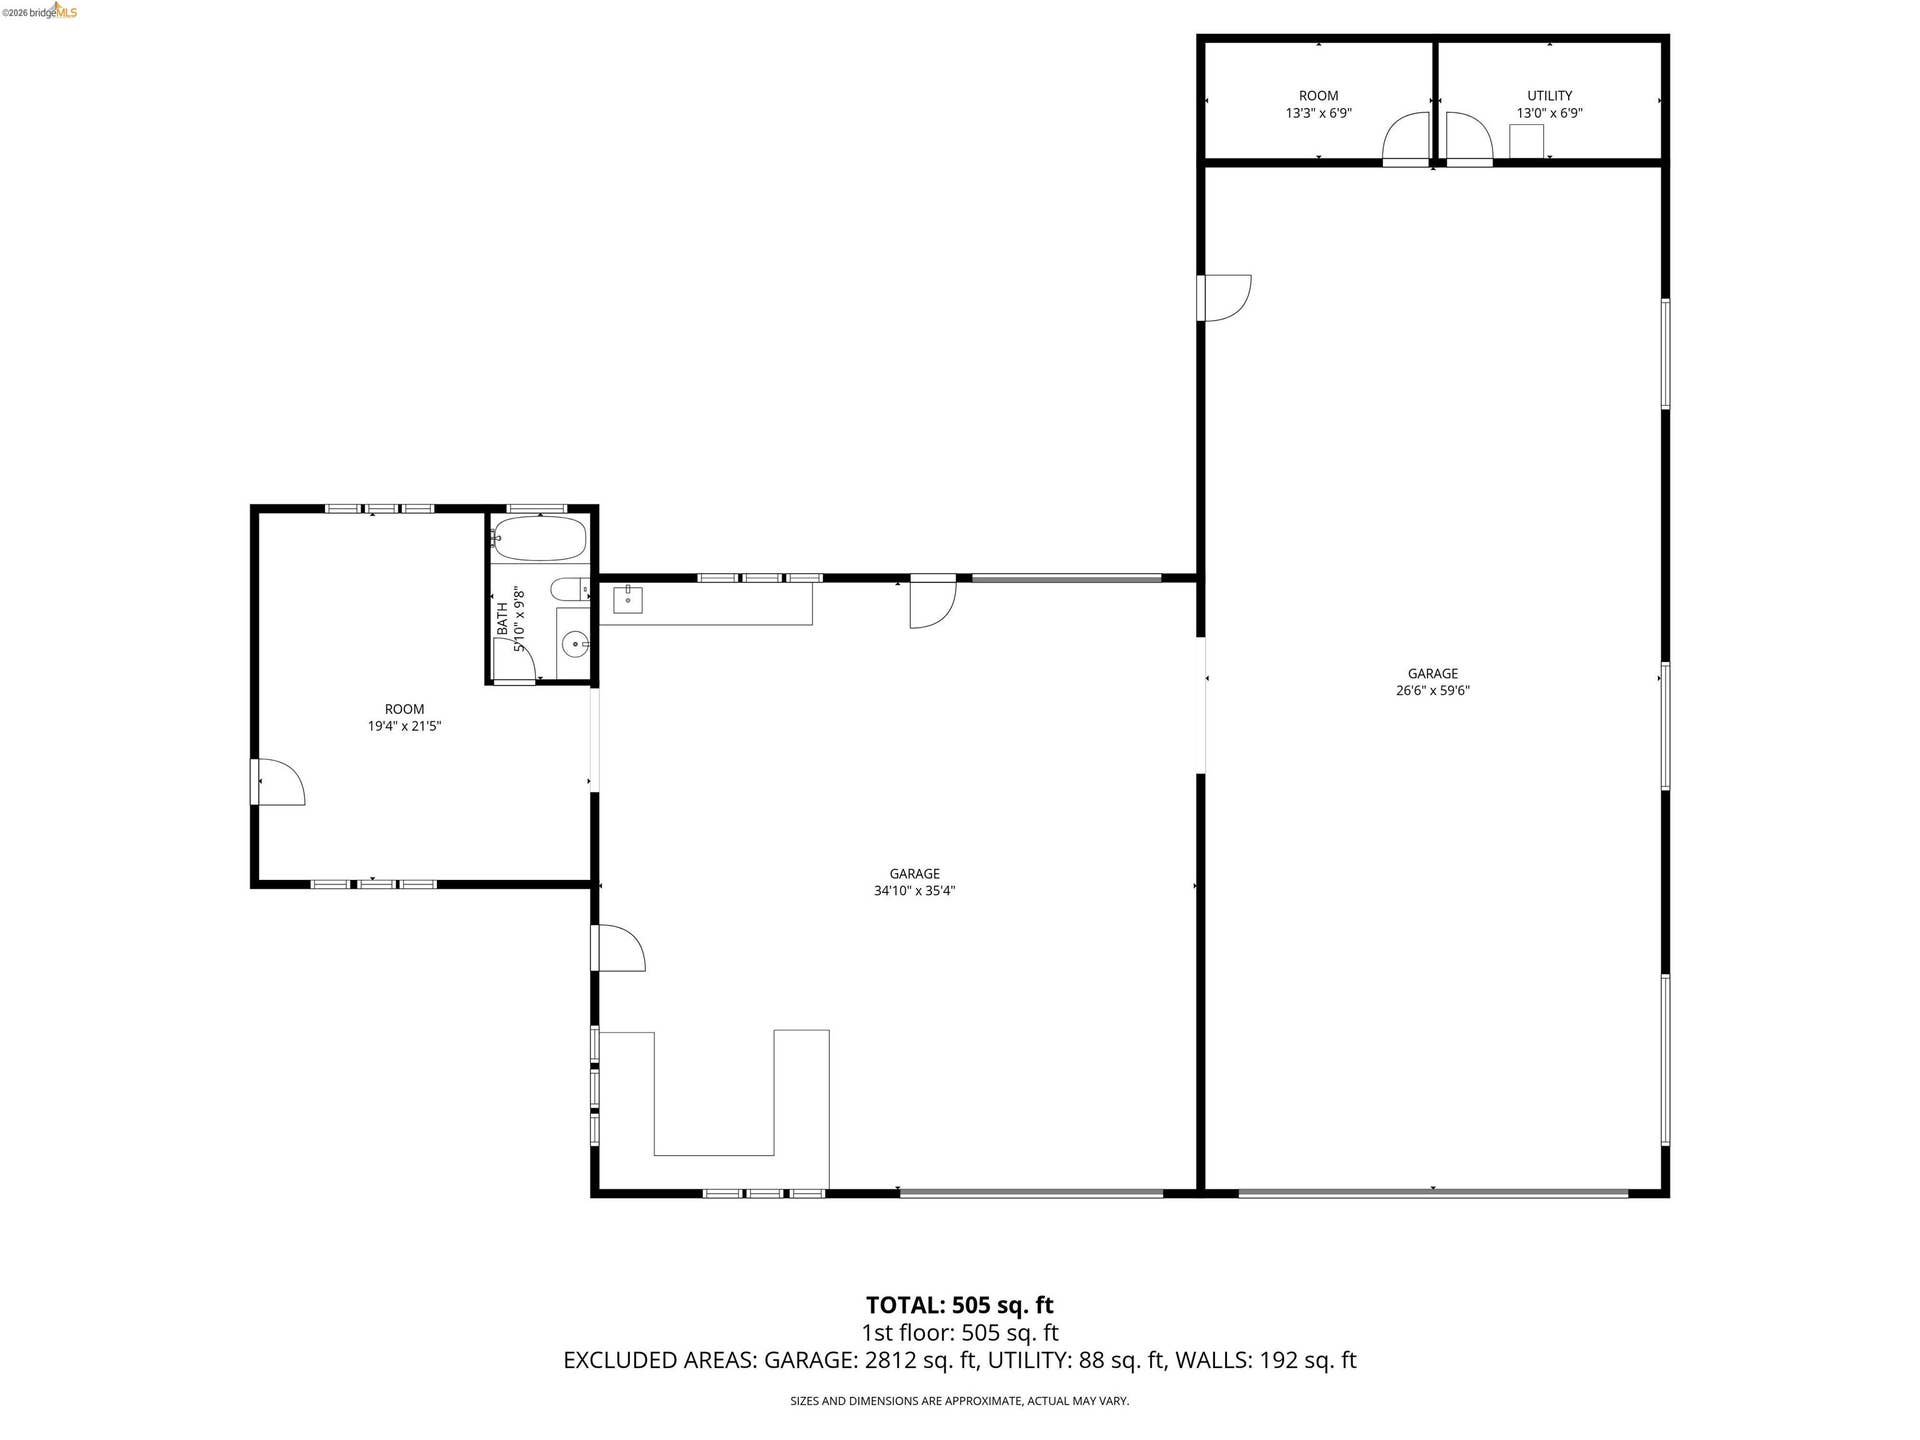
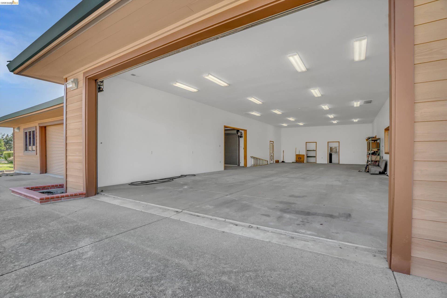
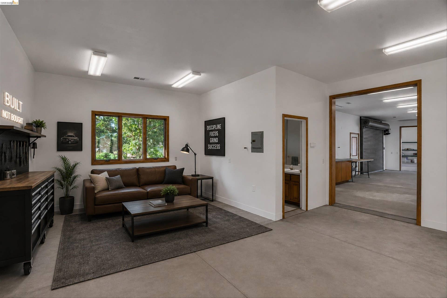
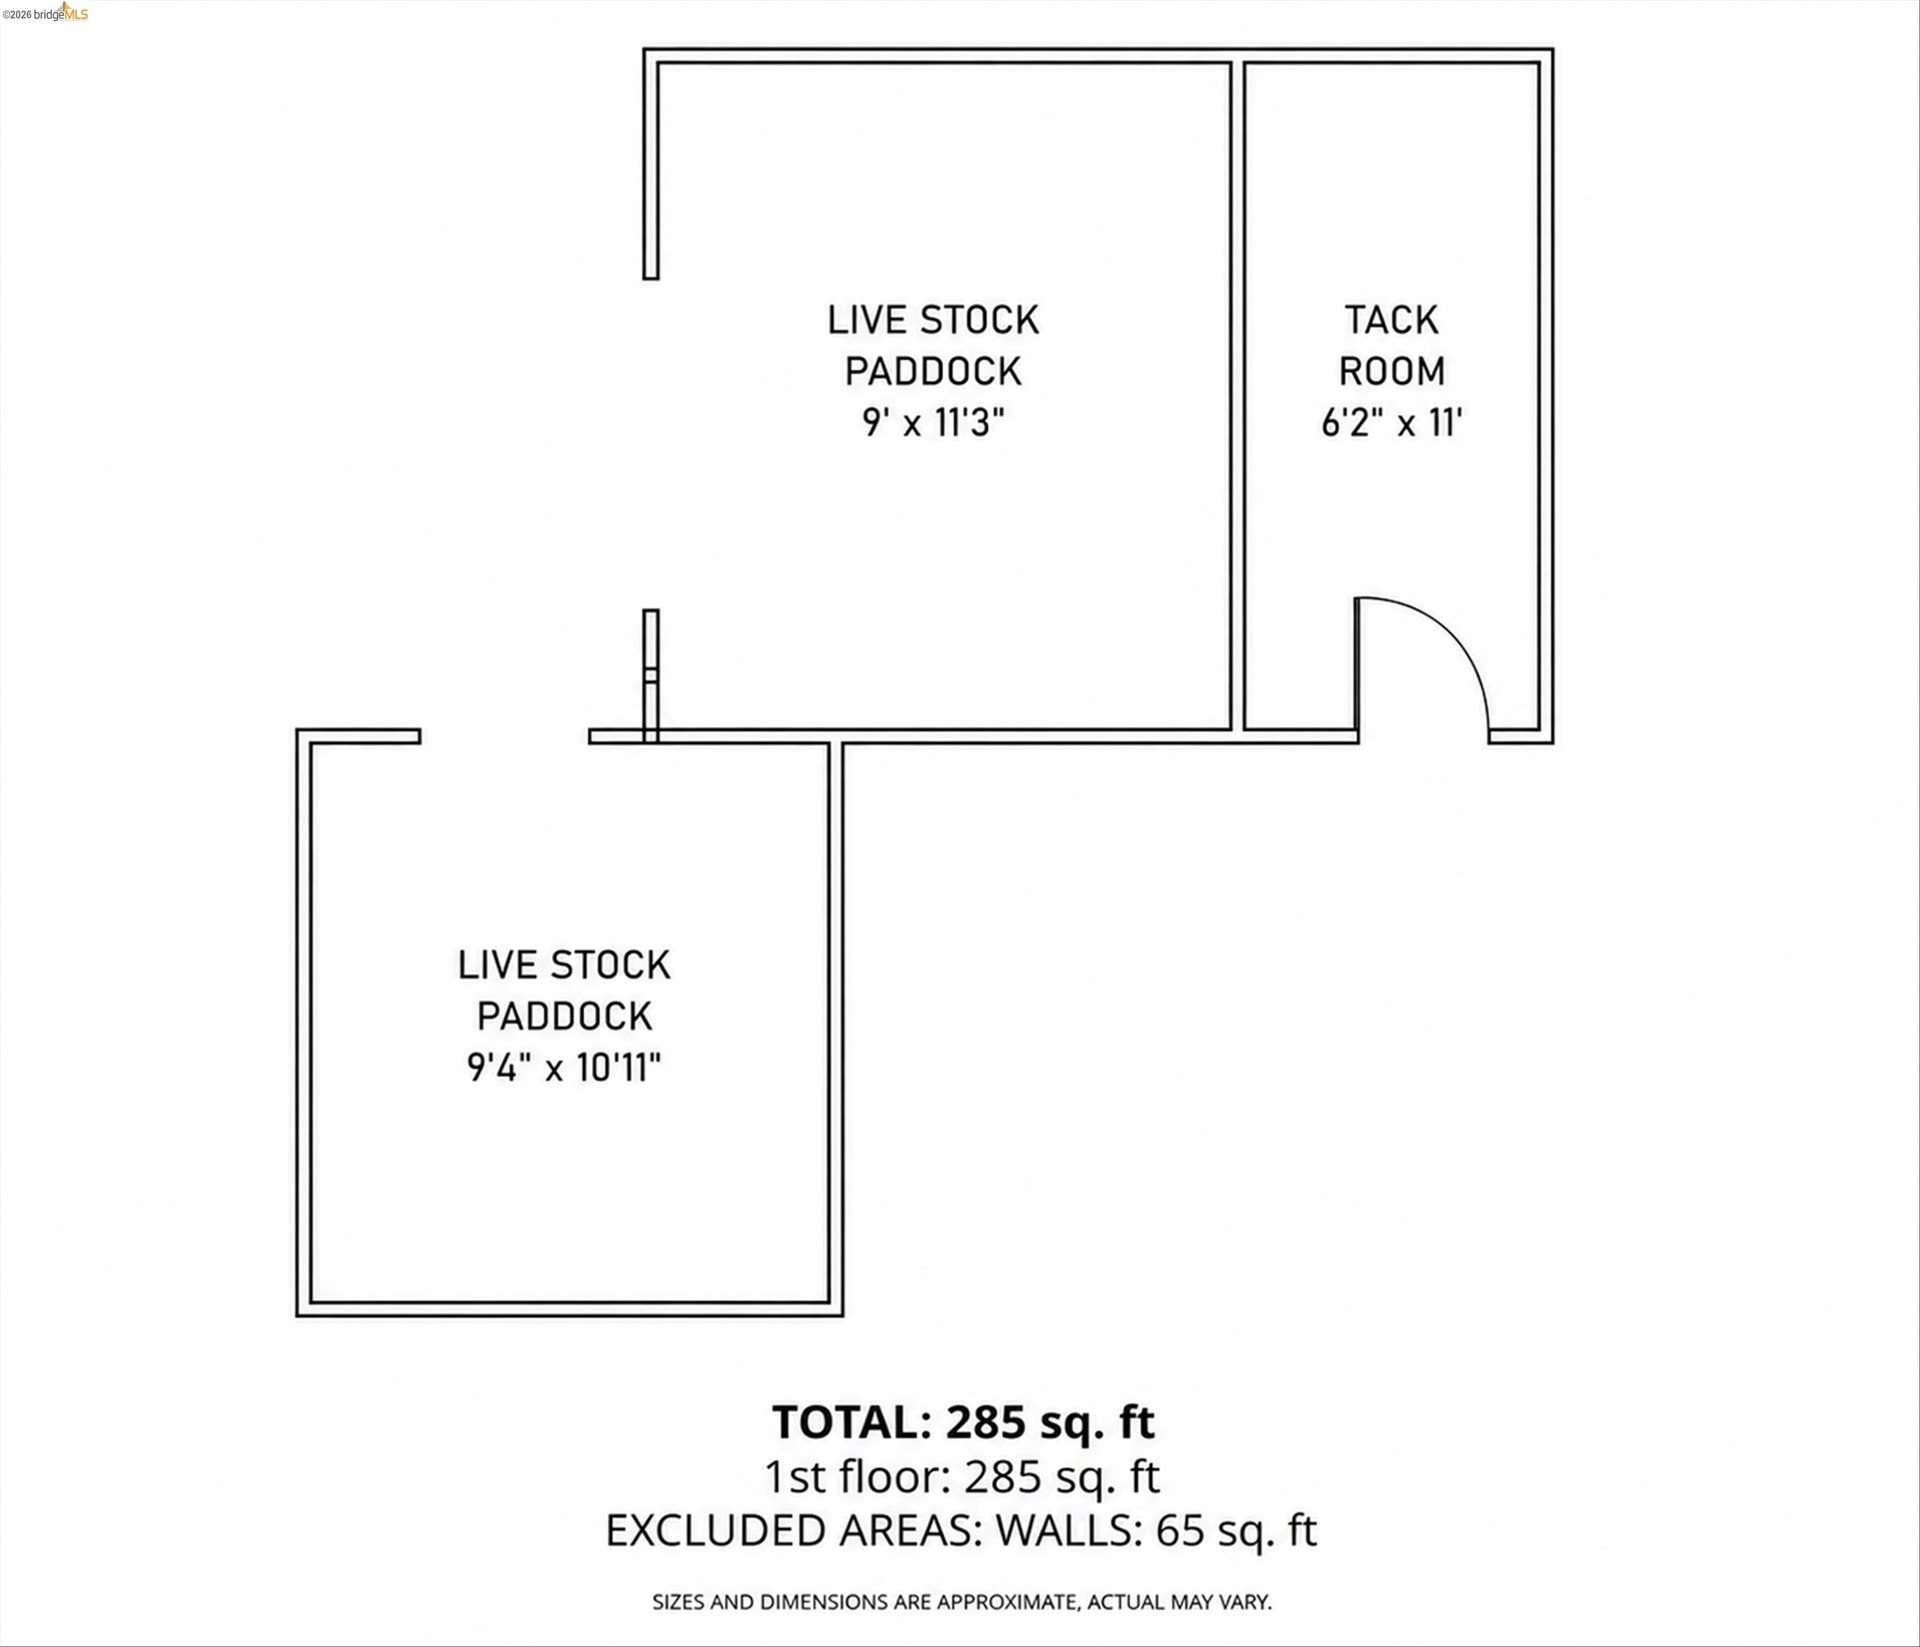
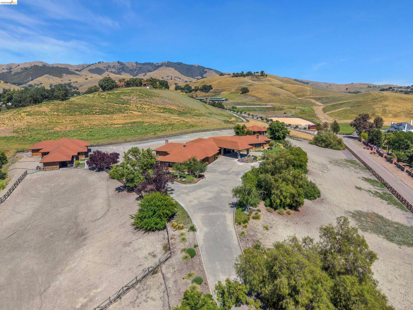
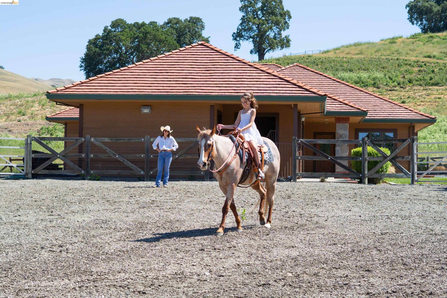
Beyond private gates on 5.91 acres in the Danville area near Blackhawk, this true legacy property offers a rare combination of privacy, panoramic views, multigenerational living, automotive facilities, and ranch amenities. All three structures were thoughtfully designed to complement one another, featuring cedar siding, 100-year tile roofs, custom crank-style windows, decorative outriggers, exposed rafter-tail detailing, and exterior LED downlighting. The custom-built main residence welcomes guests beneath a porte-cochère and features rich hardwood flooring, elegant Pillow Limestone, and an executive chef's kitchen designed for both everyday living and entertaining. Alder soft-close cabinetry, black granite countertops, dual sinks, a professional 48-inch six-burner gas range, dedicated commercial-style wok burner, built-in griddle station, and a dramatic arched cooking alcove constructed with imported reclaimed Chicago firehouse brick combine to create one of the home's most distinctive gathering spaces. Additional highlights include a built-in central vacuum system, formal dining room, entertainer's bar room, and a stunning primary suite with a fireplace, private sitting retreat, spa-inspired tumbled marble ensuite featuring an open-concept shower, deep jetted soaking tub with inline heater, dual vanities with a dedicated makeup station, an oversized 14' x 17' walk-in closet, 6-attic exhaust fans, and an independent Generac whole-house standby generator. A detached guest house offers flexibility for extended family or guests. Approximately 18 vehicles of enclosed garage and workshop capacity with a potential Caretaker quarters, a 250' x 120' riding arena, livestock facilities, future Shedrow barn site, vineyard potential, and unforgettable sunrise ...
+ Read More| Listing ID: | 41137887 |
|---|---|
| List Price: | $5,700,000 |
| Property Type: | Residential |
| Property Sub Type: | Detached |
| Status: | Active |
| Bedrooms Total: | 5 |
| Bathrooms Full: | 5 |
| Bathrooms Partial: | 3 |
| Living Area: | 5,496 |
| Lot Size Square Feet: | 257,440 |
| Lot Size Acres: | 5.91 |
| Architectural Style: | Craftsman |
| Waterfront?: | No |
| City: | Danville |
| County Or Parish: | Contra Costa |
| Subdivision Name: | Tassajara |
| Postal Code: | 94506 |
| Year Built: | 1995 |
| Appliances: | Dishwasher, Double Oven, Gas Range, Grill Built-in, Microwave, Refrigerator |
| Cooling: | Central Air, Other |
| Flooring: | Tile, Carpet, Wood |
| Garage Spaces: | 18 |
| Heating: | Forced Air |
| Lot Features: | 2 Houses / 1 Lot, Horses Possible, Premium Lot, Security Gate |
| Parking Features: | Attached |
| Pool Features: | None |
| Status: | Active |
| State Or Province: | CA |
| Water Source: | Well |
| Roof: | Tile |
| Directions: | Camino Tassajara to Bruce Drive. |
| Laundry Features: | Laundry Room, Cabinets, Sink |
| Foundation Details: | Raised |
| Electric: | No Solar, Generator |
| High School District: | San Ramon Valley (925) 552-5500 |
| Construction Materials: | Wood Siding, Siding - Stone |
| Builder Name: | Custom |
| Fireplace Features: | Family Room, Master Bedroom |
| Listing Contract Date: | 2026-06-10 |
| Cooling?: | Yes |
| Fireplace?: | Yes |
| Garage?: | Yes |
| Heating?: | Yes |
| Lot Size Area: | 5.91 |
| Fireplaces Total: | 2 |
| Rooms Total: | 22 |
| Level Street: | 2 Bedrooms, 4 Baths, Primary Bedrm Suite - 1, Laundry Facility, No Steps to Entry, Main Entry |
| City Transfer Tax: | No |
| Age: | 31 |
| List $/Sq Ft: | $1,037 |
| Co List Agent Dre Num.: | 01399841 |
| List Agent Dre Num.: | 01399829 |
| Sale/Rent: | For Sale |
| Room Kitchen Features: | Breakfast Bar, Stone Counters, Dishwasher, Double Oven, Eat-in Kitchen, Disposal, Gas Range/Cooktop, Grill Built-in, Kitchen Island, Microwave, Pantry, Refrigerator, Updated Kitchen |
| View: | Hills, Mountain(s), Panoramic, Valley |
| Disclosures: | None |
| Possession: | Close Of Escrow |
| Occpnt Req 24 Hr Notice: | Yes |
| Supra Box?: | No |
| Fips Code: | 06013 |
| Tot # Parking Spaces: | 18 |
| Bathrooms Total Integer: | 8 |
| Cross Street: | Camino Tassajara |
| Elementary School District: | San Ramon Valley (925) 552-5500 |
| Levels: | One Story |
| Parcel Number: | 2041800067 |
| Property Condition: | Existing |
| Stories: | 1 |
| MLS Area Major: | Listing |
| Original List Price: | $5,700,000 |
| Exterior Features: | Sprinklers Automatic, Entry Gate, Landscape Back, Landscape Front, Private Entrance |
| Interior Features: | Workshop, Breakfast Bar, Pantry, Updated Kitchen |
| Sewer: | Septic System |
| Special Listing Conditions: | Standard |
| Building Area Total: | 5496 |
| Fencing: | Horse Fencing, Fenced, Full |
| Horse Amenities: | Horse Setup |
| Unbranded Media Link 2: | https://www.zillow.com/view-imx/ce33ee20-f850-4b18-969d-60622c9326e6?setAttribution=mls&wl=true&initialViewType=pano&utm_source=dashboard |
Listing Courtesy of: NextHome Mount Diablo Estates
Listing Agent: Christina Durflinger
License #: 01399829
925-708-0006
Mortgage Calculator
Bay East ©2026. CCAR ©2026. bridgeMLS ©2026. Information Deemed Reliable But Not Guaranteed. This information is being provided by the Bay East MLS, or CCAR MLS, or bridgeMLS. The listings presented here may or may not be listed by the Broker/Agent operating this website. This information is intended for the personal use of consumers and may not be used for any purpose other than to identify prospective properties consumers may be interested in purchasing. Data last updated at October 08, 2026 02:11 PM - PT.

Property Last Updated: October 08, 2026 02:11 PM - PT
