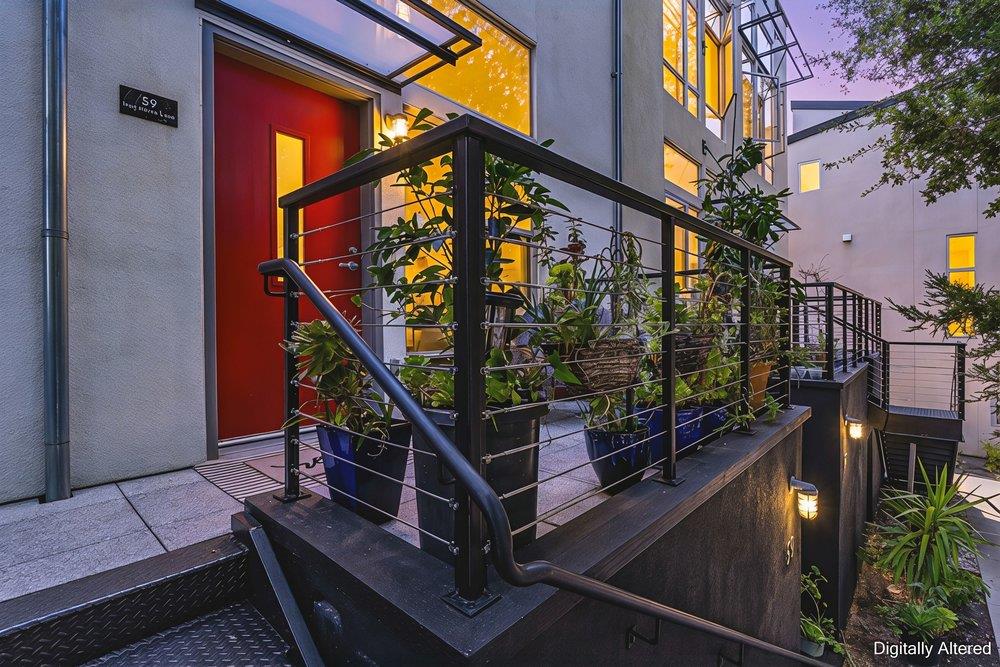
59 Iron Horse Lane
Walnut Creek, CA 94597
$749,999
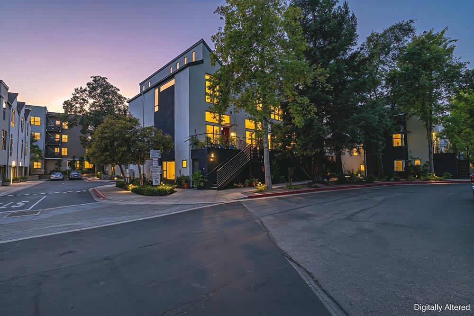
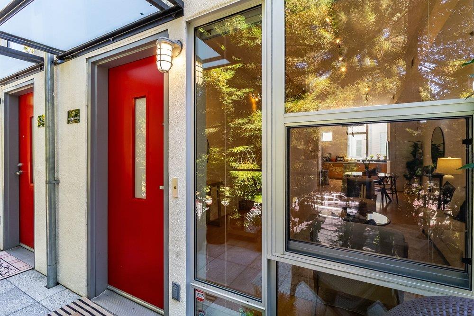
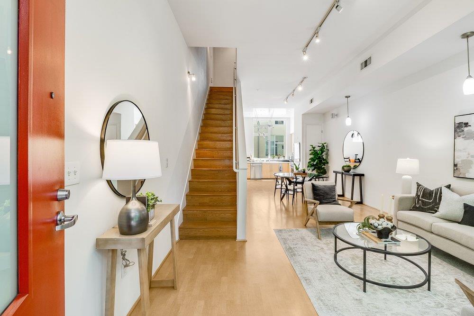
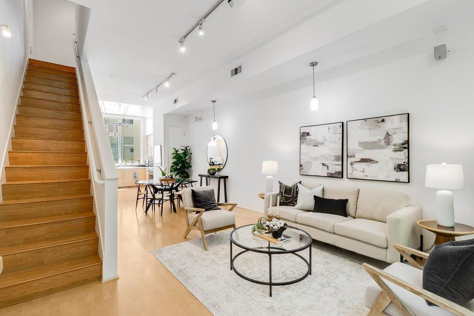
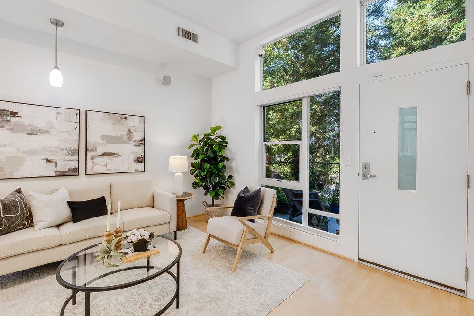
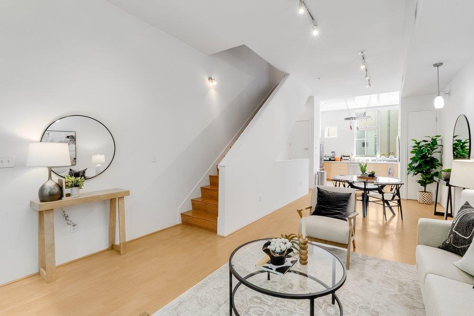
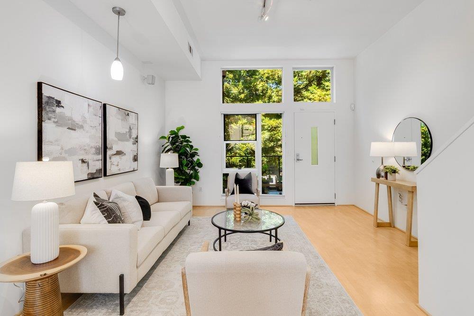
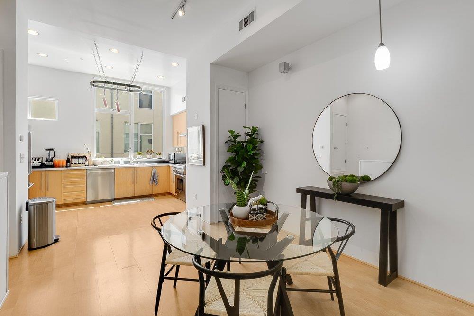
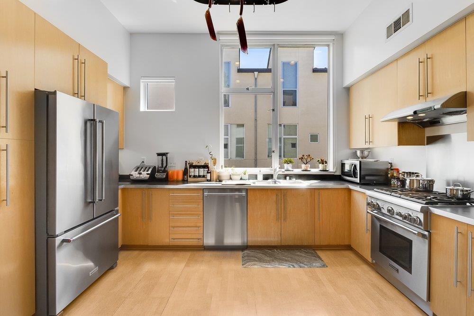
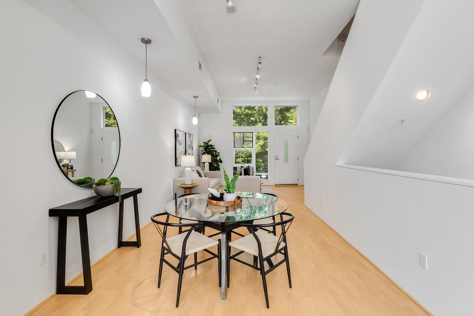
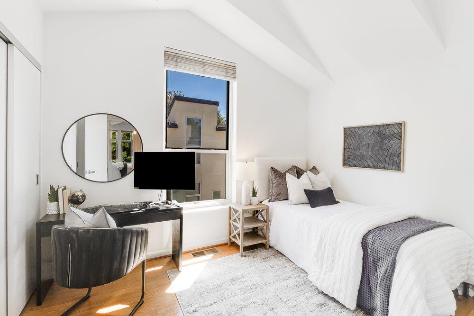
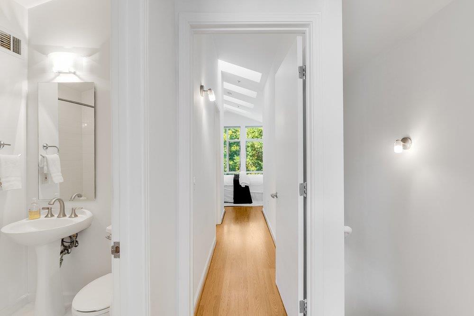
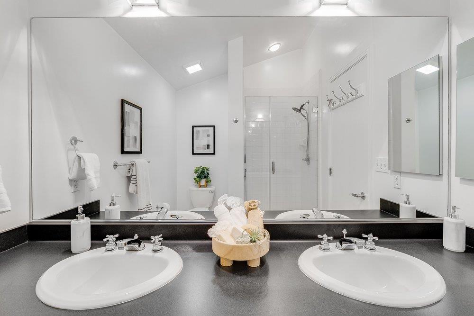
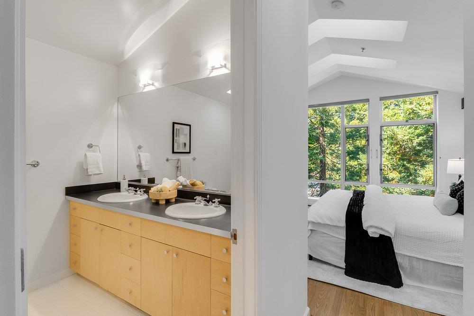
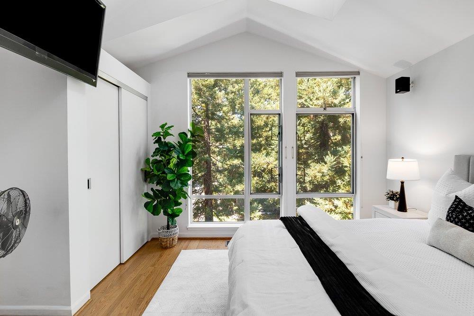
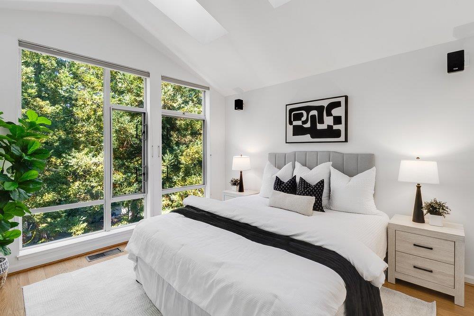
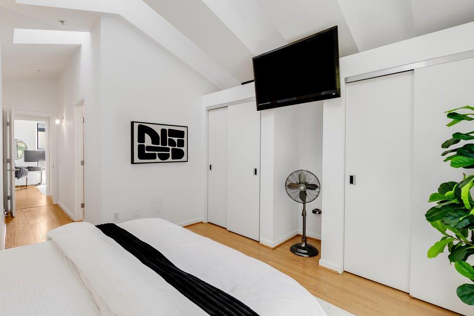
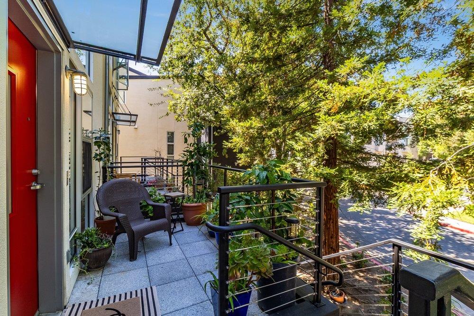
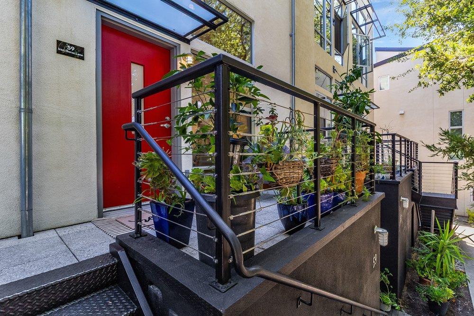
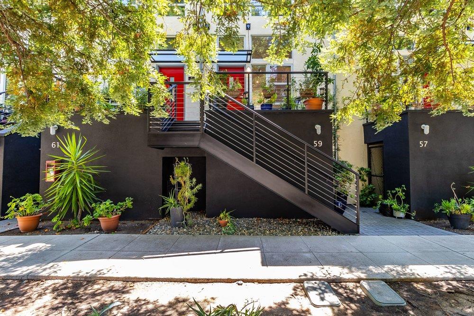
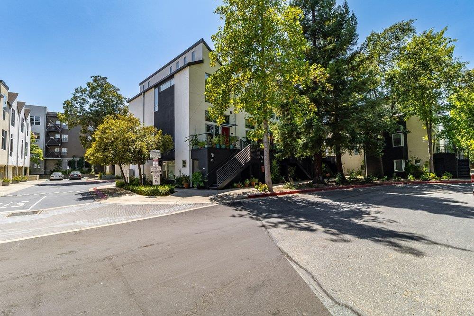
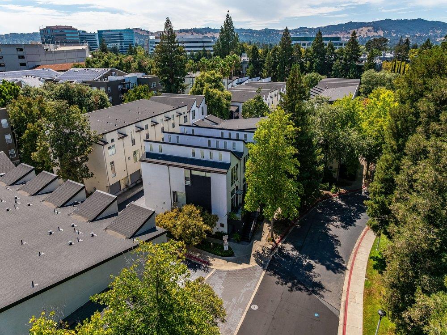
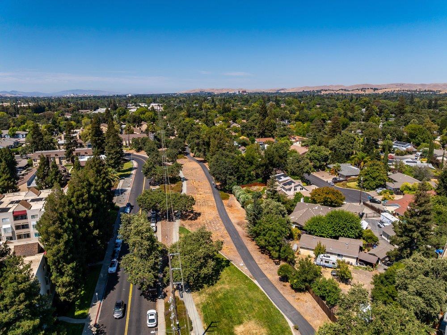
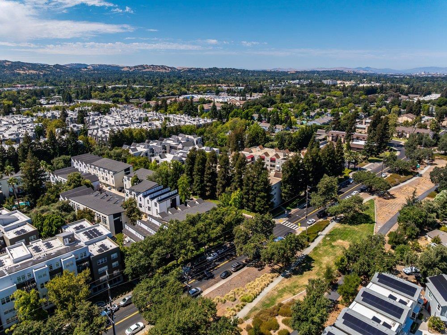
Welcome to Sunshine and Serenity...See lofty views of pine trees from the living room and master bedroom via magnificent, modern windows. Newly built in 2001, this trendy loft on a private, no thru, street, was designed by the award winning San Francisco Architect, David Baker. Upon entry, admire the open floor layout which includes the living room, dining room and kitchen. Fifteen foot ceilings depict a calm connection for social gatherings. With ample sunlight, the kitchen features custom cabinetry and stainless steel appliances such as a Thermador range and dishwasher. Your private two bedrooms and two bathrooms are separate from the living area; sawtooth skylights illuminate your sleeping quarters with vaulted ceilings. With proximity to top rated high schools (De La Salle & Carondelet), your home is directly across from the Iron Horse Trail which connects to Walden Park, Heather Farms and Civic Park. City life enthusiasts and commuters are a minutes walk to Pleasant Hill Bart with access to San Fran. and SFO airport. Interstate 680 is less than a mile. John Muir and the Bay Club are down the street; Kaiser is downtown. Also, a brand new energy-efficient Carrier HVAC system on 9/8/26 and a Bradford White water heater. Ride your chariot home to where sunshine meets Iron Horse!
| Listing ID: | ML82056513 |
|---|---|
| List Price: | $749,999 |
| Property Type: | Residential |
| Property Sub Type: | Townhouse |
| Status: | Active |
| Bedrooms Total: | 2 |
| Bathrooms Full: | 2 |
| Living Area: | 1,144 |
| Association Fee: | $565 |
| Lot Size Square Feet: | 609.84 |
| Lot Size Acres: | 0.014 |
| Waterfront?: | No |
| City: | Walnut Creek |
| County Or Parish: | Contra Costa |
| Postal Code: | 94597 |
| Year Built: | 2001 |
| Appliances: | Dishwasher, Microwave |
| Cooling: | Central Air |
| Flooring: | Laminate, Tile |
| Garage Spaces: | 2 |
| Heating: | Forced Air |
| Parking Features: | Attached, Off Street, Guest |
| Status: | Active |
| State Or Province: | CA |
| Water Source: | Public |
| Association Fee Frequency: | Monthly |
| Laundry Features: | In Garage |
| Foundation Details: | Slab |
| High School District: | Mount Diablo (925) 682-8000 |
| Listing Contract Date: | 2026-08-12 |
| Cooling?: | Yes |
| Garage?: | Yes |
| Heating?: | Yes |
| Lot Size Area: | 609.84 |
| Association Fee Includes: | Common Area Maint, Exterior Maintenance, Management Fee, Security/Gate Fee |
| Age: | 25 |
| List $/Sq Ft: | $655 |
| List Agent Dre Num.: | 02070110 |
| Filtered Address: | 59 Iron Horse LN |
| Sale/Rent: | For Sale |
| Other Equipment: | Other |
| Room Kitchen Features: | Laminate Counters, Dishwasher, Disposal, Microwave |
| Association?: | Yes |
| Disclosures: | Nat Hazard Disclosure |
| Fips Code: | 06013 |
| Tot # Parking Spaces: | 2 |
| Bathrooms Total Integer: | 2 |
| Cross Street: | Wayside Plaza |
| Elementary School District: | Mount Diablo (925) 682-8000 |
| Levels: | Two Story |
| Parcel Number: | 1485000119 |
| Stories: | 2 |
| MLS Area Major: | Listing |
| Original List Price: | $749,999 |
| Sewer: | Public Sewer |
| Zoning: | P-1 |
| Building Area Total: | 1144 |
Listing Courtesy of: Exp Realty Of California Inc
Listing Agent: Collin Jesberger
License #: 02070110
408-516-6835
Mortgage Calculator
Bay East ©2026. CCAR ©2026. bridgeMLS ©2026. Information Deemed Reliable But Not Guaranteed. This information is being provided by the Bay East MLS, or CCAR MLS, or bridgeMLS. The listings presented here may or may not be listed by the Broker/Agent operating this website. This information is intended for the personal use of consumers and may not be used for any purpose other than to identify prospective properties consumers may be interested in purchasing. Data last updated at October 08, 2026 02:24 PM - PT.

Property Last Updated: October 08, 2026 02:24 PM - PT
