
























601 Ambience Way
Danville, CA 94506
$1,738,000
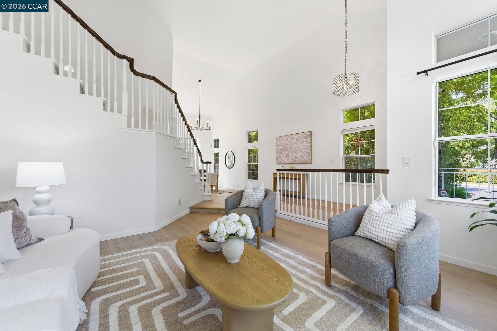
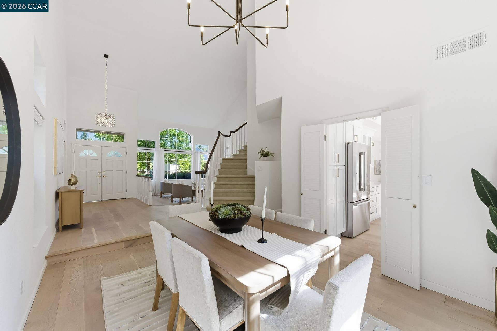
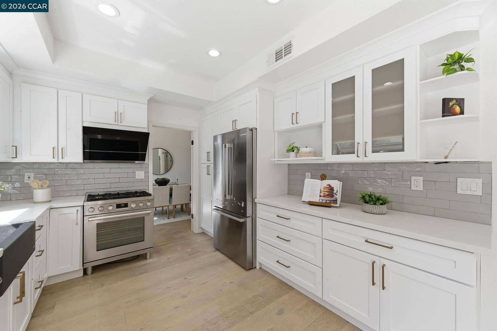
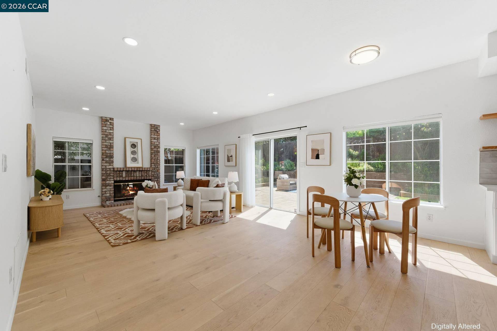
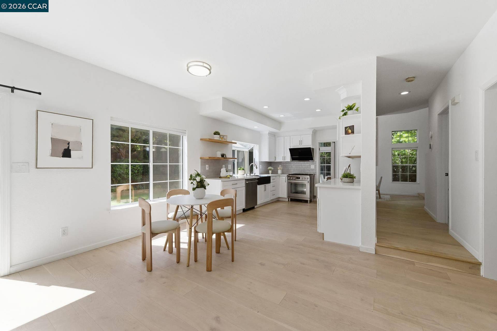
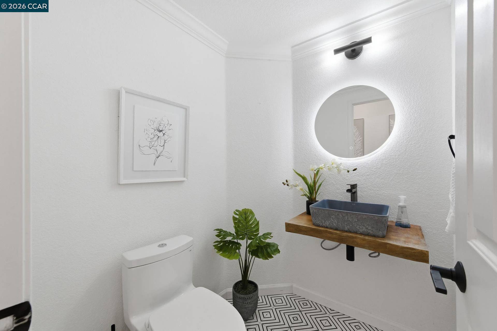
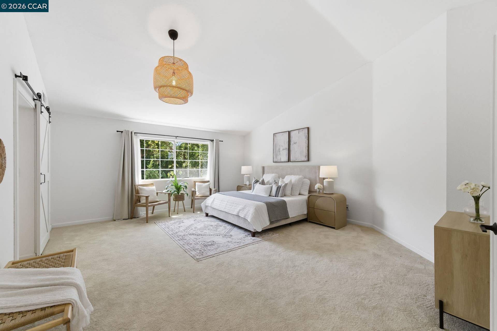
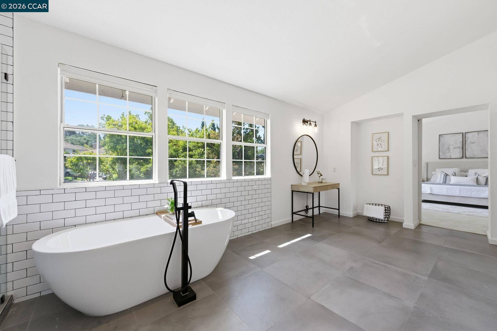
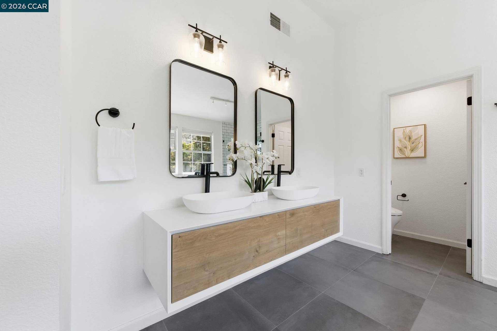
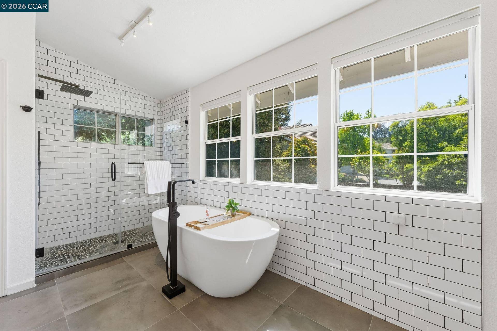
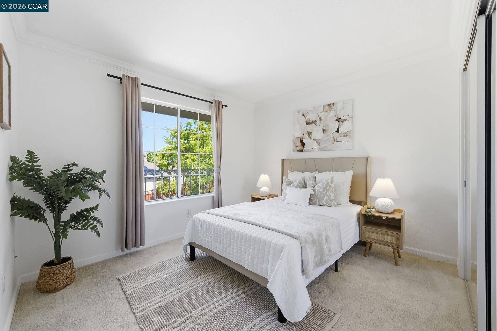
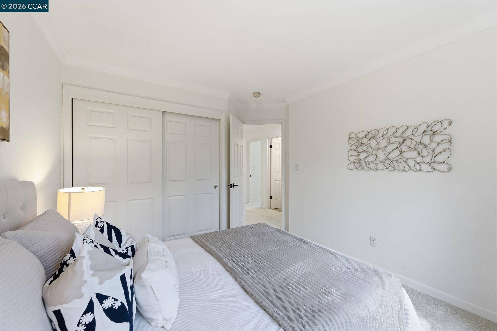
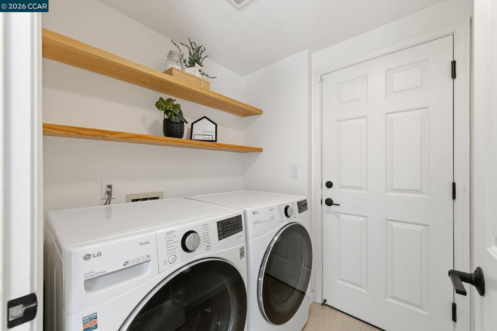
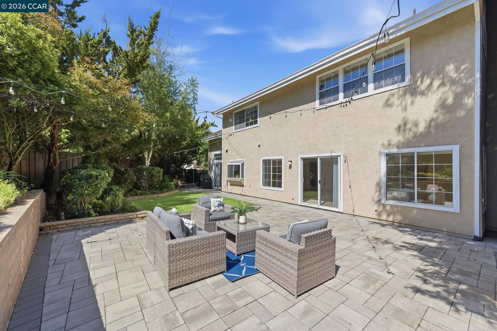
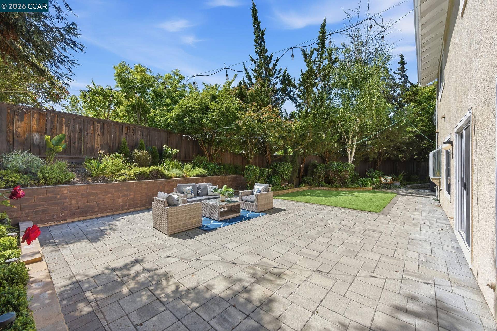
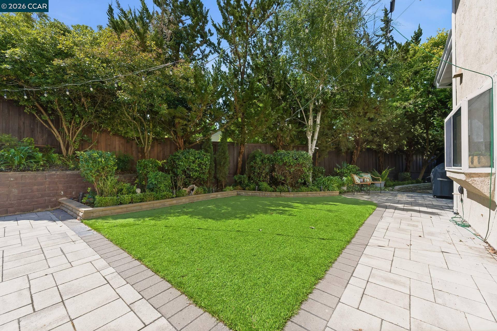
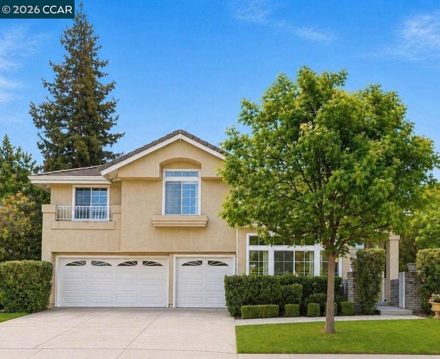
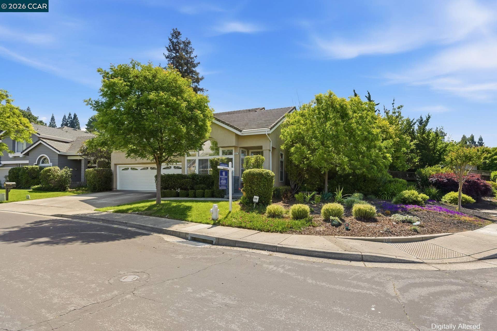
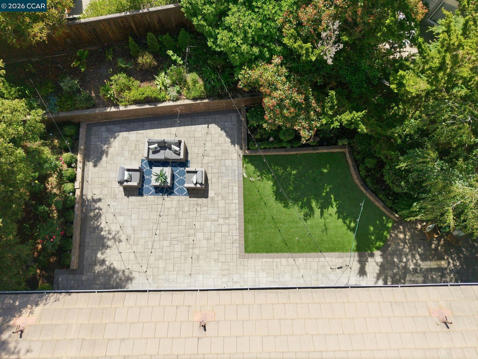
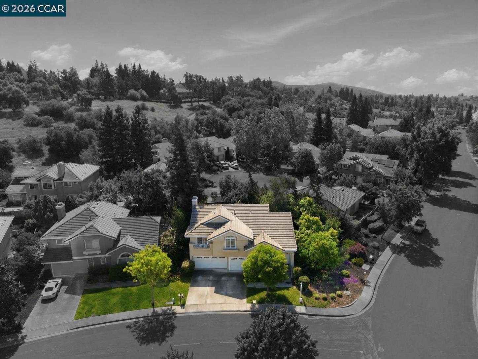
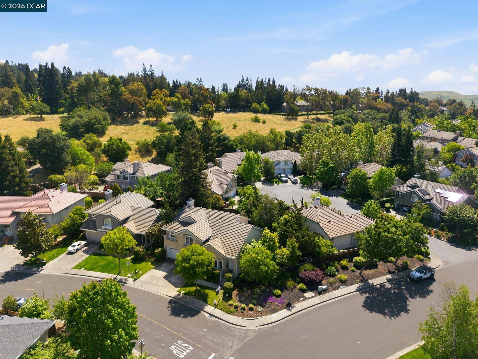
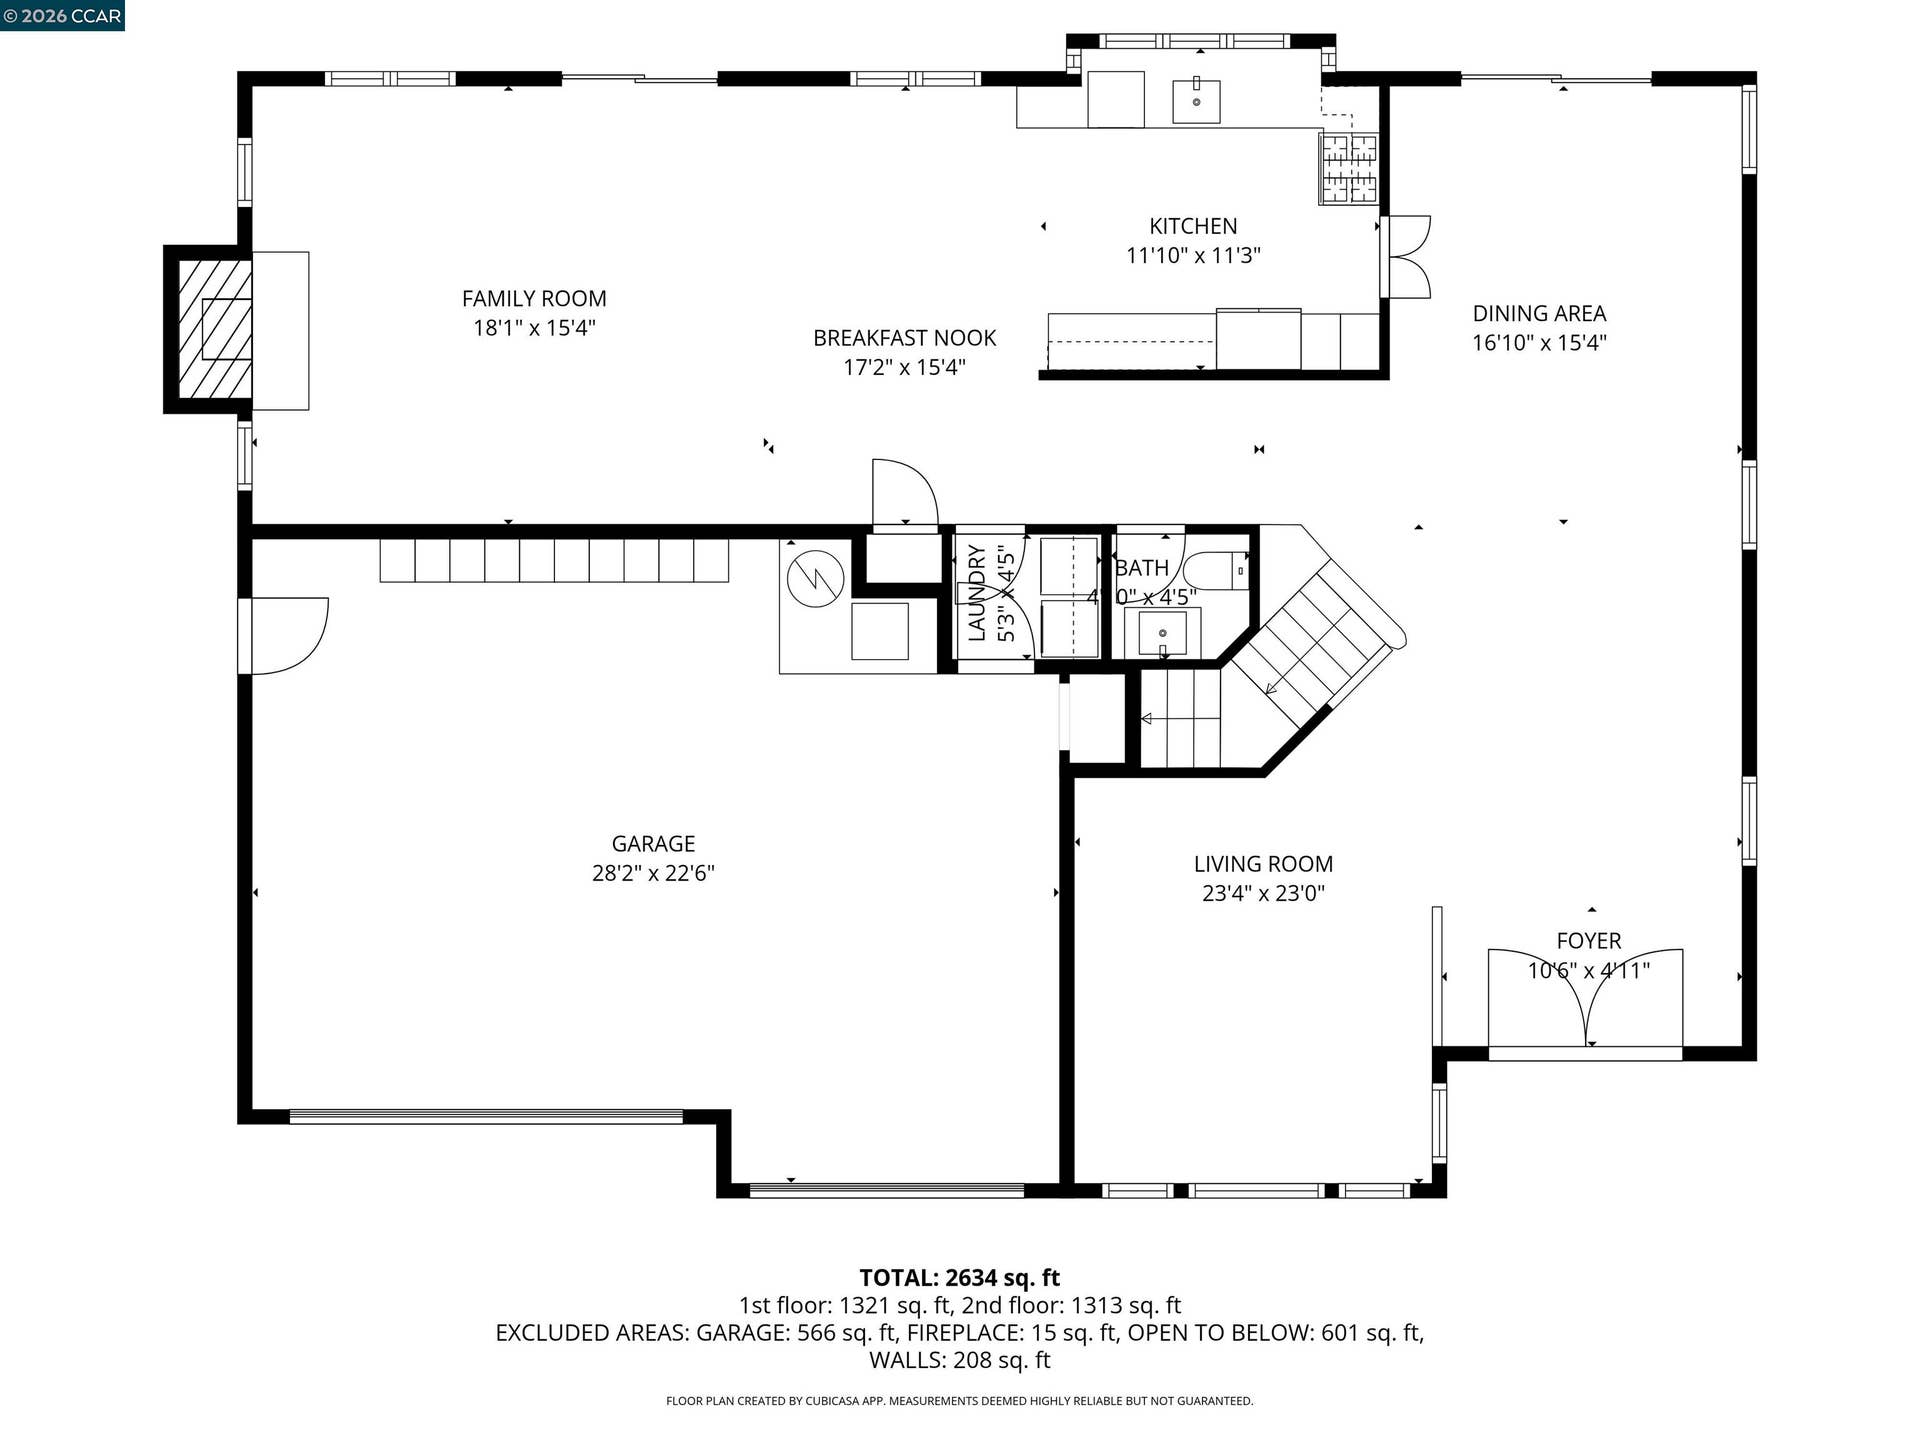
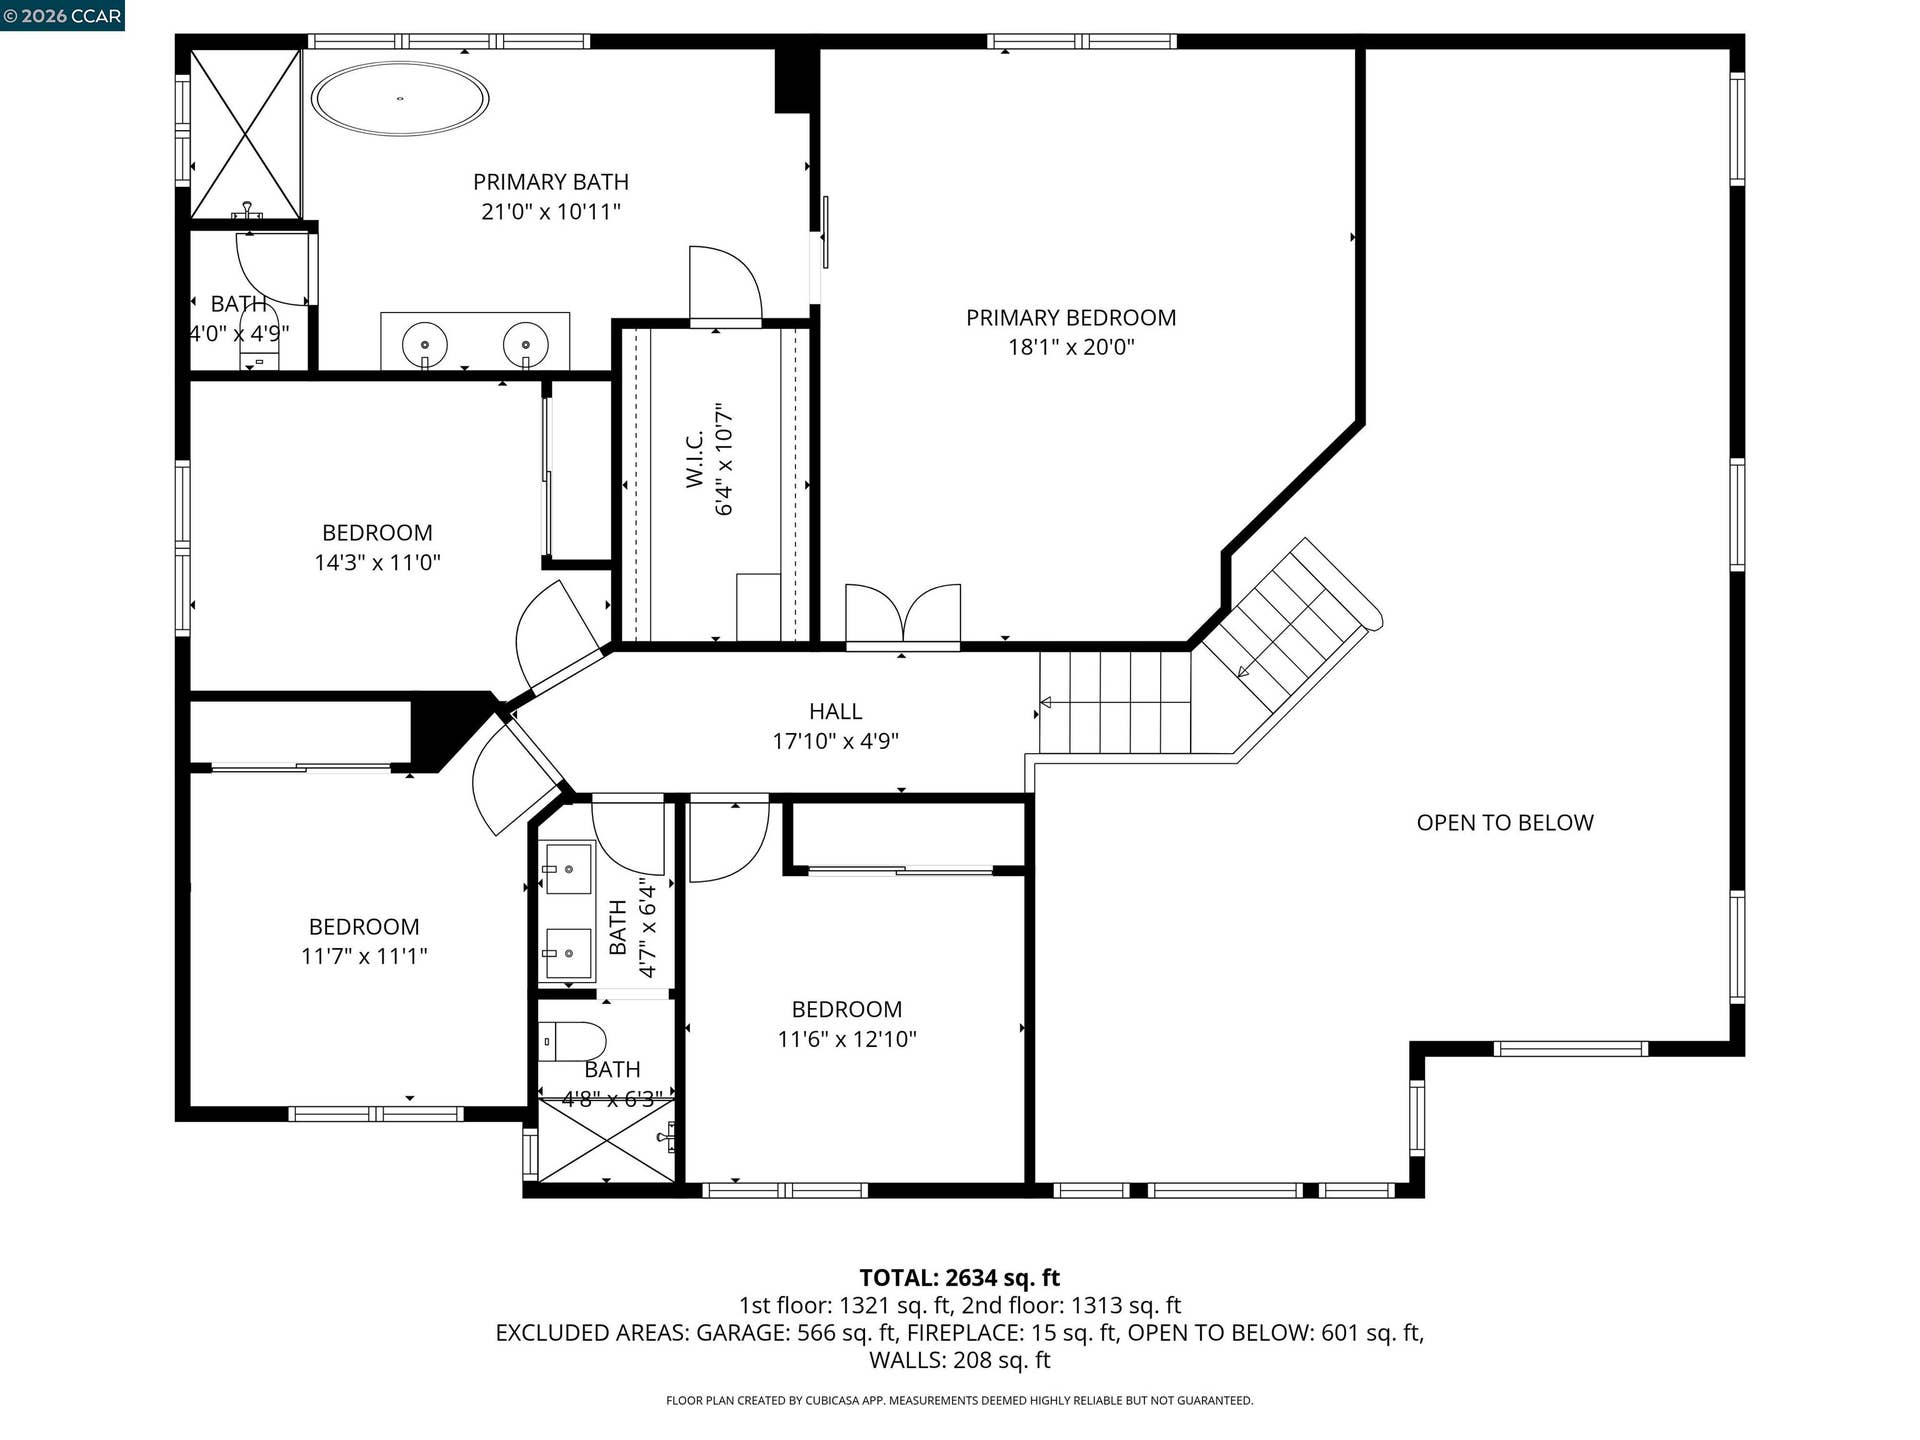
New Price! Discover refined living in Belleterre at Old Blackhawk, where timeless design, extensive upgrades, and an exceptional location come together in one of Danville’s most sought-after communities. Situated on a premium corner lot, this beautifully updated 4-bedroom, 2.5-bath home offers approximately 2,501± square feet of light-filled living space with soaring vaulted ceilings, expansive windows, and an open floor plan that feels both spacious and inviting. Thoughtfully improved with over $300,000 in upgrades, the home is truly move-in ready. The remodeled kitchen features custom cabinetry, updated appliances, generous prep space, and seamless flow into the main living areas—ideal for everyday living and entertaining alike. Throughout the home you’ll find engineered hardwood flooring, new carpet, fresh interior paint, LED lighting, smart Lutron switches, and beautifully remodeled bathrooms with designer vanities, Toto toilets, updated fixtures, and a luxurious soaking tub in the primary suite. The spacious primary retreat offers vaulted ceilings, abundant natural light, a walk-in closet, and a spa-inspired bathroom. Three additional bedrooms provide flexibility for family, guests, or a home office, while the EV-ready three-car garage with built-in storage, whole-home water filtration, reverse osmosis system, smart irrigation, and included washer and dryer add everyday convenience. Outside, enjoy a private backyard designed for both relaxation and entertaining, featuring new hardscaping, artificial turf, raised garden beds, mature fruit trees, a storage shed, and multiple outdoor gathering spaces. The generous lot also offers potential for a future ADU (buyer to ...
+ Read More| Listing ID: | 41140805 |
|---|---|
| List Price: | $1,738,000 |
| Property Type: | Residential |
| Property Sub Type: | Detached |
| Status: | Active |
| Bedrooms Total: | 4 |
| Bathrooms Full: | 2 |
| Bathrooms Partial: | 1 |
| Living Area: | 2,501 |
| Association Fee: | $120 |
| Lot Size Square Feet: | 7,200 |
| Lot Size Acres: | 0.17 |
| Architectural Style: | Contemporary |
| Waterfront?: | No |
| City: | Danville |
| County Or Parish: | Contra Costa |
| Subdivision Name: | Belle Terre |
| Postal Code: | 94506 |
| Year Built: | 1994 |
| Appliances: | Dishwasher, Gas Range, Plumbed For Ice Maker, Microwave, Free-Standing Range, Refrigerator, Dryer, Washer |
| Cooling: | Central Air |
| Flooring: | Hardwood, Carpet |
| Garage Spaces: | 3 |
| Heating: | Zoned |
| Lot Features: | Corner Lot, Level, Premium Lot |
| Parking Features: | Attached, Electric Vehicle Charging Station(s), Garage Door Opener |
| Pool Features: | Possible Pool Site, Community |
| Status: | Active |
| State Or Province: | CA |
| Water Source: | Public |
| Association Fee Frequency: | Monthly |
| Roof: | Tile |
| Window Features: | Window Coverings |
| Directions: | Old Blackhawk Rd to Belleterre to Ambience. |
| Laundry Features: | Laundry Room |
| Foundation Details: | Slab |
| Electric: | No Solar, 220 Volts in Kitchen |
| Construction Materials: | Stucco |
| Fireplace Features: | Brick, Living Room |
| Listing Contract Date: | 2026-07-08 |
| Cooling?: | Yes |
| Fireplace?: | Yes |
| Garage?: | Yes |
| Heating?: | Yes |
| Lot Size Area: | 7,405.2 |
| Fireplaces Total: | 1 |
| Rooms Total: | 10 |
| Association Amenities: | Pool, Spa/Hot Tub |
| Association Fee Includes: | Common Area Maint |
| Association Name: | BELLETERRE |
| Association Phone: | 925-830-4848 |
| Bath Non Prmy Include: | Shower Over Tub, Updated Baths |
| Bath Primary Includes: | Split Bath, Tub, Updated Baths, Closet, Walk-In Closet(s), Window |
| Hoa Transfer Fees: | Paid by Buyer |
| Level Street: | 0.5 Bath, Laundry Facility, Main Entry |
| Level Upper: | 4 Bedrooms, 2 Baths, Primary Bedrm Suite - 1 |
| City Transfer Tax: | No |
| Age: | 32 |
| List $/Sq Ft: | $695 |
| Co List Agent Dre Num.: | 01376764 |
| List Agent Dre Num.: | 01827313 |
| Sale/Rent: | For Sale |
| Room Kitchen Features: | 220 Volt Outlet, Breakfast Nook, Stone Counters, Dishwasher, Eat-in Kitchen, Disposal, Gas Range/Cooktop, Ice Maker Hookup, Microwave, Range/Oven Free Standing, Refrigerator, Updated Kitchen |
| Association?: | Yes |
| Disclosures: | None |
| Possession: | Close Of Escrow |
| Occpnt Req 24 Hr Notice: | No |
| Pending Litigation: | No |
| Fips Code: | 06013 |
| Tot # Parking Spaces: | 3 |
| Bathrooms Total Integer: | 3 |
| Cross Street: | Belleterre |
| Levels: | Two Story |
| Parcel Number: | 2038000168 |
| Property Condition: | Existing |
| Stories: | 2 |
| MLS Area Major: | Listing |
| Original List Price: | $1,865,000 |
| Exterior Features: | Back Yard, Front Yard, Garden/Play, Side Yard |
| Interior Features: | Dining Area, Family Room, Breakfast Nook, Updated Kitchen |
| Sewer: | Public Sewer |
| Special Listing Conditions: | Standard |
| Building Area Total: | 2501 |
| Other Structures: | Shed(s) |
| Direction Faces: | Northwest |
| Unbranded Media Link 2: | https://www.youtube.com/watch?v=wGCv4ntKrsI |
Listing Courtesy of: Coldwell Banker
Listing Agent: Kenneth P Young
License #: 01827313
925-348-2351
Mortgage Calculator
Bay East ©2026. CCAR ©2026. bridgeMLS ©2026. Information Deemed Reliable But Not Guaranteed. This information is being provided by the Bay East MLS, or CCAR MLS, or bridgeMLS. The listings presented here may or may not be listed by the Broker/Agent operating this website. This information is intended for the personal use of consumers and may not be used for any purpose other than to identify prospective properties consumers may be interested in purchasing. Data last updated at October 08, 2026 02:24 PM - PT.

Property Last Updated: October 08, 2026 02:24 PM - PT
