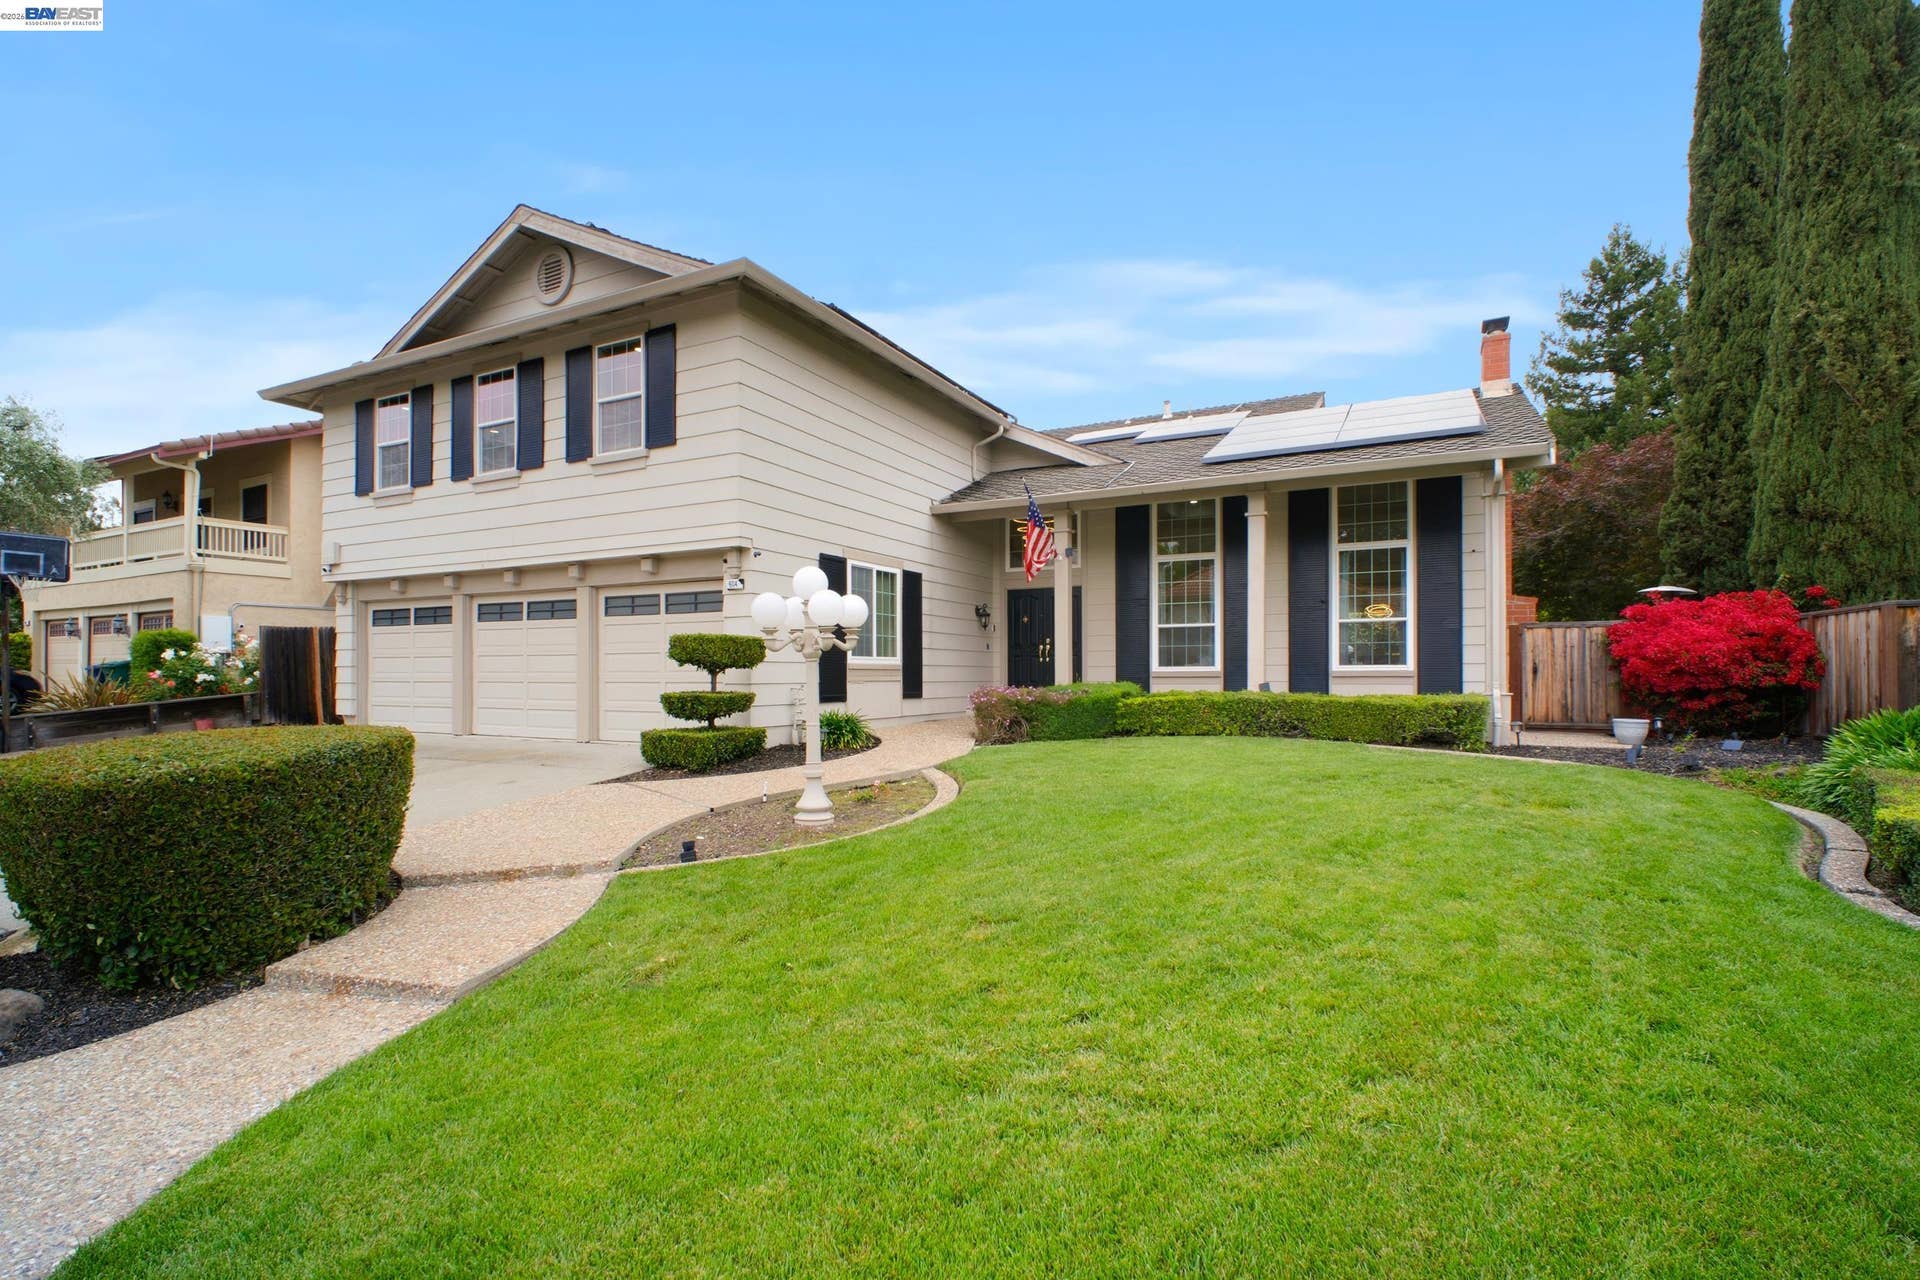
Experience modern luxury in the prestigious Inverness Park neighborhood with this stunningly upgraded five-bedroom home. The interior showcases high-end engineered hardwood flooring throughout, complemented by sleek modern fireplaces, recessed lighting, and designer chandeliers. A true chef’s dream, the kitchen features an expansive island, a 5-burner cooktop with pot filler, double ovens, and custom coffee and cocktail bars. The versatile layout includes a convenient downstairs bedroom and full bath, plus a flexible upstairs multipurpose room perfect for an entertainment hub, professional home office, or cozy den. Your private backyard oasis awaits, complete with a covered patio, outdoor kitchen, sparkling pool, and hot tub, providing plenty of room to relax or entertain. Ideally situated in a desirable San Ramon neighborhood, this home offers direct access to the Iron Horse Trail and is just minutes from the vibrant City Center, top-rated schools. DONT MISS - PRICED TO SELL!
| Listing ID: | 41137854 |
|---|---|
| List Price: | $2,399,999 |
| Close Price: | $2,350,000 |
| Close Date: | 2026-08-19 |
| Property Type: | Residential |
| Property Sub Type: | Detached |
| Status: | Sold |
| Bedrooms Total: | 5 |
| Bathrooms Full: | 3 |
| Living Area: | 3,367 |
| Lot Size Square Feet: | 10,000 |
| Lot Size Acres: | 0.23 |
| Architectural Style: | Traditional |
| Waterfront?: | No |
| City: | San Ramon |
| County Or Parish: | Contra Costa |
| Subdivision Name: | Inverness Park |
| Postal Code: | 94583 |
| Year Built: | 1983 |
| Appliances: | Dishwasher, Double Oven, Gas Range, Microwave, Oven, Refrigerator, Dryer, Washer, Water Filter System, Gas Water Heater |
| Cooling: | Ceiling Fan(s), Central Air |
| Flooring: | Hardwood Flrs Throughout |
| Garage Spaces: | 3 |
| Heating: | Zoned |
| Lot Features: | Vineyard, Sprinklers In Rear |
| Parking Features: | Attached, RV/Boat Parking, Garage Door Opener |
| Pool Features: | In Ground, Solar Heat |
| Status: | Closed |
| State Or Province: | CA |
| Water Source: | Public |
| Pool Private?: | Yes |
| Roof: | Composition Shingles |
| Directions: | Broadmoor Dr - Ascot Dr - Lomond Cir.. |
| Laundry Features: | Dryer, Laundry Room, Washer |
| Electric: | Photovoltaics Third-Party Owned, 220 Volts in Kitchen |
| Construction Materials: | Stucco, Wood Siding |
| Fireplace Features: | Electric, Family Room, Living Room |
| Listing Contract Date: | 2026-06-10 |
| Cooling?: | Yes |
| Fireplace?: | Yes |
| Garage?: | Yes |
| Heating?: | Yes |
| Lot Size Area: | 10,018.8 |
| Fireplaces Total: | 2 |
| Rooms Total: | 11 |
| Bath Non Prmy Include: | Bidet, Shower Over Tub, Stall Shower, Tub |
| Bath Primary Includes: | Bidet, Stall Shower, Tub |
| Level Street: | 1 Bedroom, 1 Bath, Laundry Facility, Main Entry |
| Level Upper: | 4 Bedrooms, 2 Baths, Primary Bedrm Retreat |
| City Transfer Tax: | No |
| Age: | 43 |
| List $/Sq Ft: | $713 |
| Buyer Agent Dre Num.: | 00938695 |
| List Agent Dre Num.: | 02181810 |
| Sale/Rent: | For Sale |
| Room Kitchen Features: | 220 Volt Outlet, Breakfast Bar, Breakfast Nook, Counter - Solid Surface, Stone Counters, Tile Counters, Dishwasher, Double Oven, Disposal, Gas Range/Cooktop, Kitchen Island, Microwave, Oven Built-in, Pantry, Refrigerator, Updated Kitchen |
| Disclosures: | Nat Hazard Disclosure |
| Possession: | Upon Completion |
| Occpnt Req 24 Hr Notice: | No |
| Sale/Last List $: | $98 |
| Sale/Original $: | $97 |
| Sale Coop: | None |
| Fips Code: | 06013 |
| Tot # Parking Spaces: | 3 |
| Bathrooms Total Integer: | 3 |
| Cross Street: | Ascot Dr |
| Levels: | Two Story |
| Parcel Number: | 2130910033 |
| Property Condition: | Existing |
| Stories: | 2 |
| MLS Area Major: | Listing |
| Original List Price: | $2,424,000 |
| Exterior Features: | Back Yard, Front Yard, Side Yard, Sprinklers Automatic, Sprinklers Front |
| Interior Features: | Family Room, Formal Dining Room, Breakfast Bar, Breakfast Nook, Counter - Solid Surface, Pantry, Updated Kitchen |
| Sewer: | Public Sewer |
| Special Listing Conditions: | Standard |
| Building Area Total: | 3367 |
Listing Courtesy of: Doorlight Inc
Listing Agent: Megha Nayak
License #: 02181810
341-345-2088
Mortgage Calculator
Bay East ©2026. CCAR ©2026. bridgeMLS ©2026. Information Deemed Reliable But Not Guaranteed. This information is being provided by the Bay East MLS, or CCAR MLS, or bridgeMLS. The listings presented here may or may not be listed by the Broker/Agent operating this website. This information is intended for the personal use of consumers and may not be used for any purpose other than to identify prospective properties consumers may be interested in purchasing. Data last updated at October 08, 2026 02:24 PM - PT.

Property Last Updated: October 08, 2026 02:24 PM - PT
