



















610 Canyon Woods Ct, #D
San Ramon, CA 94582
$695,000
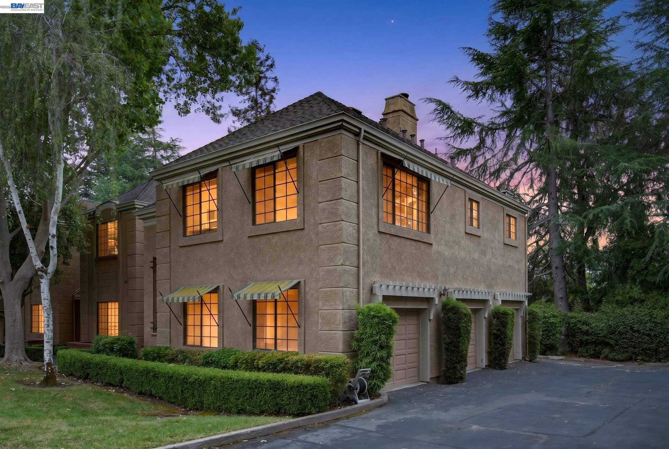
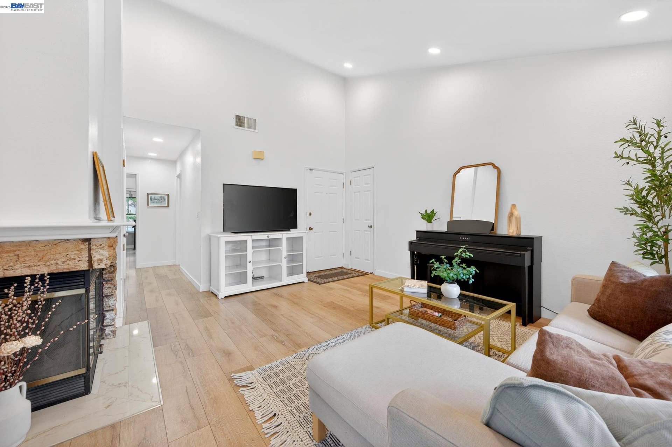
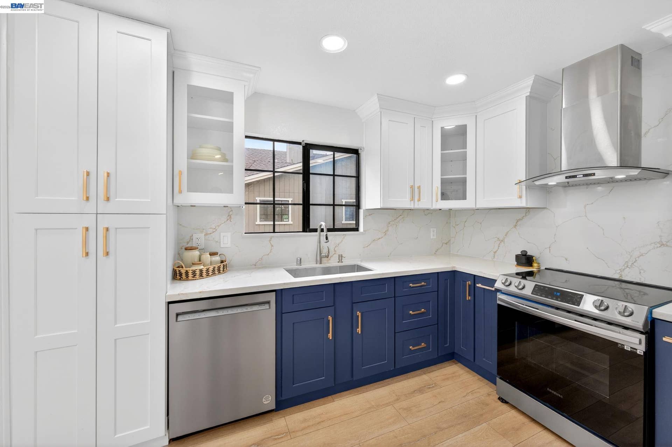
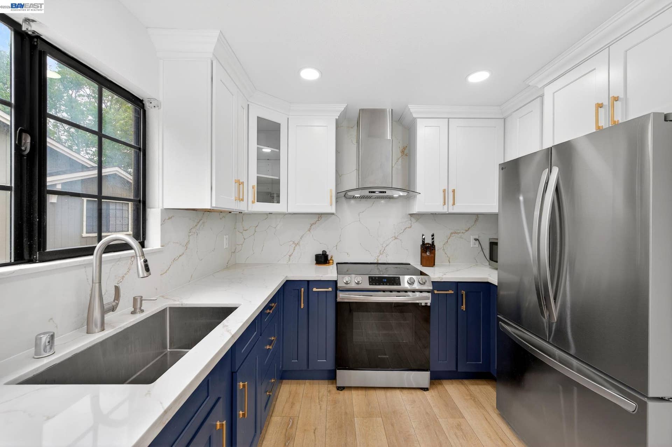
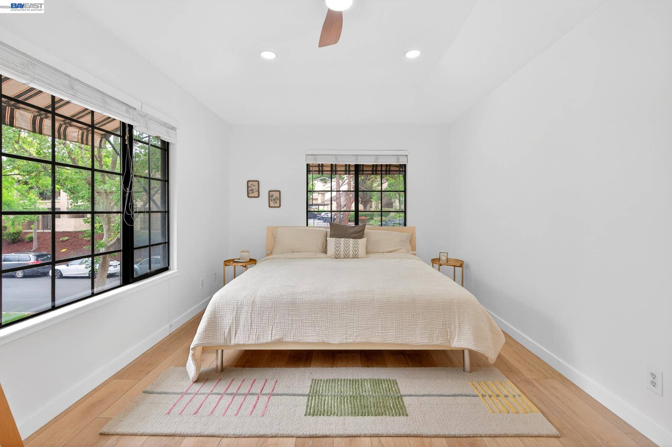
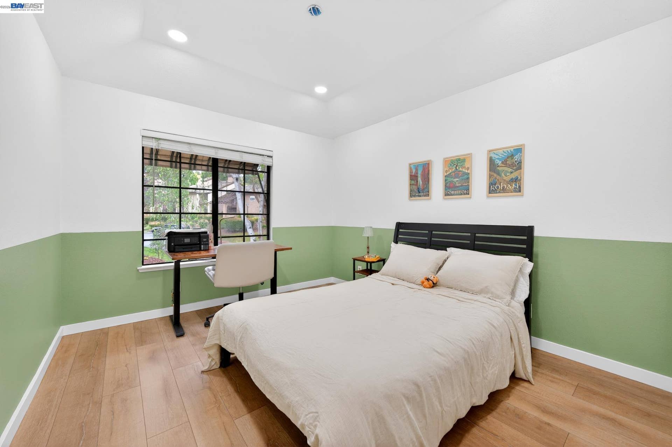
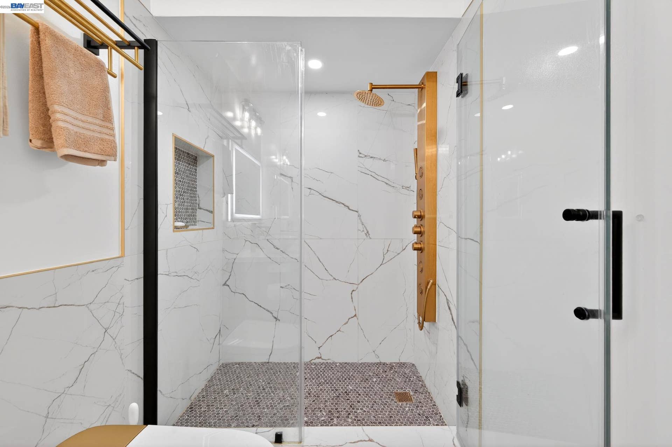
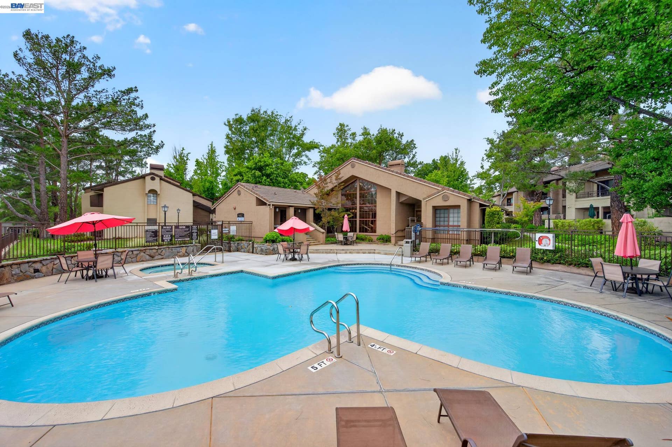
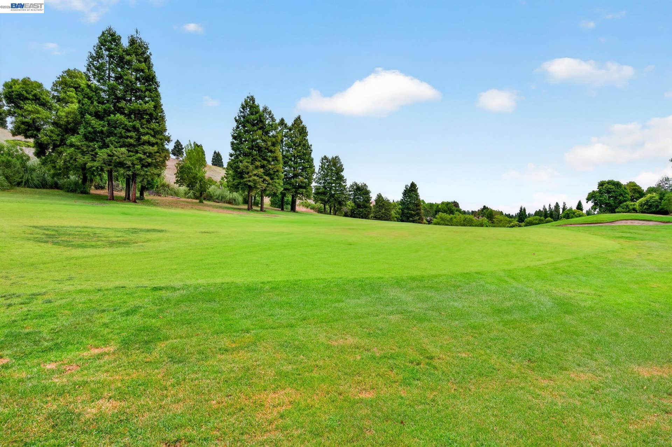
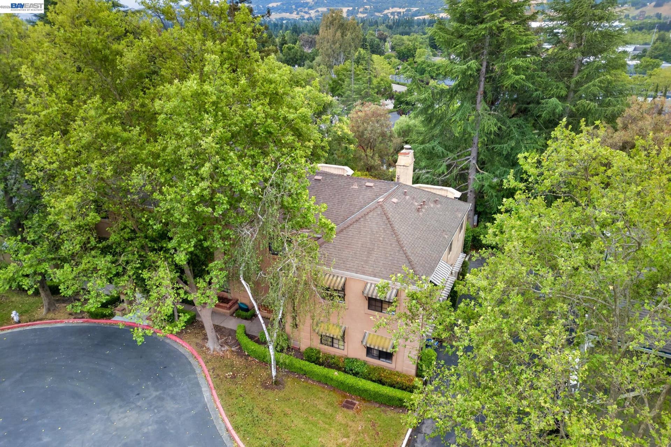
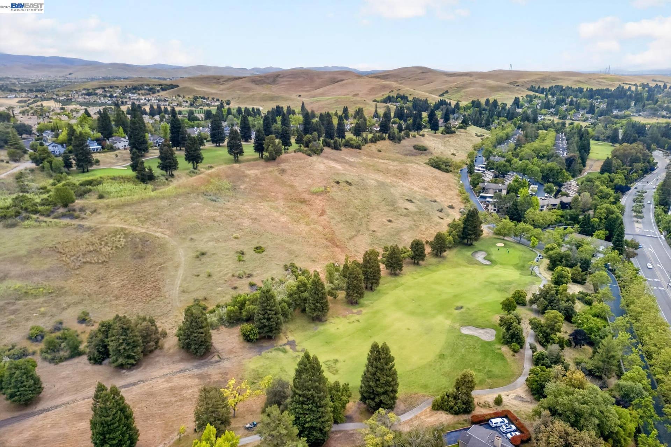
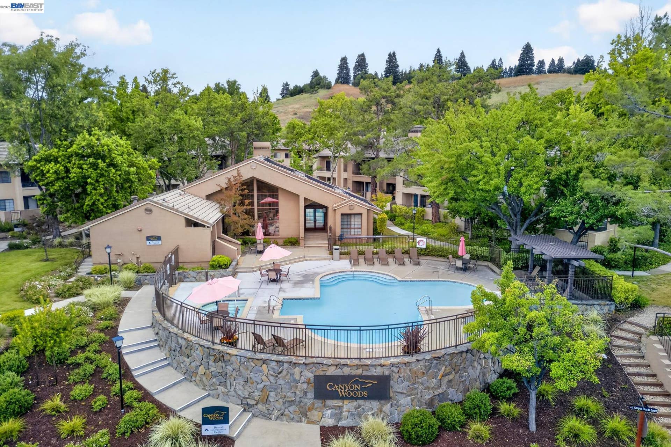
Some homes are remodeled for resale. This one wasn't. Extensively updated by owners who planned to stay for years, this upper-level 2-bedroom, 2-bath condo in San Ramon's gated Canyon Woods community showcases upgrades that go far beyond the typical cosmetic renovation. With approximately 1,042 square feet, a semi-attached garage, assigned parking space, and private balcony overlooking mature landscaping, this home combines style, functionality, and convenience in one of San Ramon's most desirable locations. The kitchen was completely redesigned with custom two-tone cabinetry, quartz countertops, full-height quartz backsplash, induction cooking, KitchenAid dishwasher, upgraded storage solutions, and modern finishes throughout. Premium waterproof flooring, upgraded LED lighting, smart thermostat, custom barn door, and fireplace add to the home's move-in-ready appeal. Both bathrooms have been extensively remodeled with contemporary finishes, LED mirrors, smart heated bidet toilets, and thoughtful details rarely found in a condo at this price point. Residents enjoy gated access, a pool, spa, fitness center, clubhouse, and beautifully maintained grounds. Located just minutes from The Marketplace, City Center Bishop Ranch, The Lot, shopping, dining, parks, and convenient freeway access, this home offers an easy lifestyle without sacrificing quality or location.
| Listing ID: | 41137004 |
|---|---|
| List Price: | $695,000 |
| Close Date: | 2026-09-06 |
| Property Type: | Residential |
| Property Sub Type: | Condominium |
| Status: | Active |
| Bedrooms Total: | 2 |
| Bathrooms Full: | 2 |
| Bathrooms Partial: | 2 |
| Living Area: | 1,042 |
| Association Fee: | $625 |
| Architectural Style: | Traditional |
| Waterfront?: | No |
| City: | San Ramon |
| County Or Parish: | Contra Costa |
| Subdivision Name: | Canyon Woods |
| Postal Code: | 94582 |
| Year Built: | 1986 |
| Appliances: | Dishwasher, Free-Standing Range, Gas Water Heater |
| Cooling: | Central Air |
| Flooring: | Vinyl |
| Garage Spaces: | 1 |
| Heating: | Forced Air, Central |
| Lot Features: | Security Gate |
| Parking Features: | Attached, Parking Spaces |
| Pool Features: | In Ground, Community |
| Status: | Active |
| State Or Province: | CA |
| Water Source: | Public |
| Association Fee Frequency: | Monthly |
| Roof: | Composition Shingles |
| Directions: | East on Bollinger, South on Alcosta, Gate located on the left. |
| Laundry Features: | Laundry Closet |
| Electric: | No Solar |
| High School District: | San Ramon Valley (925) 552-5500 |
| Construction Materials: | Stucco |
| Fireplace Features: | Living Room |
| Listing Contract Date: | 2026-06-08 |
| Cooling?: | Yes |
| Fireplace?: | Yes |
| Garage?: | Yes |
| Heating?: | Yes |
| Fireplaces Total: | 1 |
| Rooms Total: | 5 |
| Association Amenities: | Clubhouse, Greenbelt, Fitness Center, Playground, Pool, Gated, Spa/Hot Tub |
| Association Fee Includes: | Common Area Maint, Security/Gate Fee, Water/Sewer |
| Association Name: | CANYON WOODS OWNERS ASSOC I |
| Association Phone: | 925-371-5700 |
| Bath Non Prmy Include: | Bidet, Tile, Updated Baths |
| Bath Primary Includes: | Bidet, Shower Over Tub, Updated Baths, Walk-In Closet(s), Window |
| Level Street: | Other |
| City Transfer Tax: | No |
| Age: | 40 |
| List $/Sq Ft: | $667 |
| List Agent Dre Num.: | 02055280 |
| Sale/Rent: | For Sale |
| Room Kitchen Features: | Tile Counters, Dishwasher, Eat-in Kitchen, Pantry, Range/Oven Free Standing, Updated Kitchen |
| Association?: | Yes |
| Disclosures: | Nat Hazard Disclosure |
| Inspections/Reports: | Home |
| Possession: | Close Of Escrow |
| Occpnt Req 24 Hr Notice: | No |
| Pending Litigation: | No |
| Fips Code: | 06013 |
| Tot # Parking Spaces: | 1 |
| Bathrooms Total Integer: | 2 |
| Cross Street: | Alcosta BLVD |
| Levels: | One Story, One |
| Parcel Number: | 2133400123 |
| Property Condition: | Existing |
| Stories: | 1 |
| MLS Area Major: | Listing |
| Original List Price: | $700,000 |
| Exterior Features: | No Yard |
| Interior Features: | No Additional Rooms, Pantry, Updated Kitchen |
| Sewer: | Public Sewer |
| Special Listing Conditions: | Standard |
| Building Area Total: | 1042 |
| Entry Level: | 2 |
| Number Of Units In Community: | 108 |
Listing Courtesy of: Compass
Listing Agent: Kayla Rae Chavez
License #: 02055280
925-486-1099
Mortgage Calculator
Bay East ©2026. CCAR ©2026. bridgeMLS ©2026. Information Deemed Reliable But Not Guaranteed. This information is being provided by the Bay East MLS, or CCAR MLS, or bridgeMLS. The listings presented here may or may not be listed by the Broker/Agent operating this website. This information is intended for the personal use of consumers and may not be used for any purpose other than to identify prospective properties consumers may be interested in purchasing. Data last updated at October 08, 2026 02:24 PM - PT.

Property Last Updated: October 08, 2026 02:24 PM - PT
