
























640 El Pintado Rd
Danville, CA 94526
$9,995,000
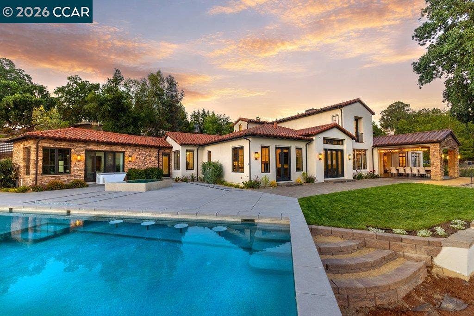
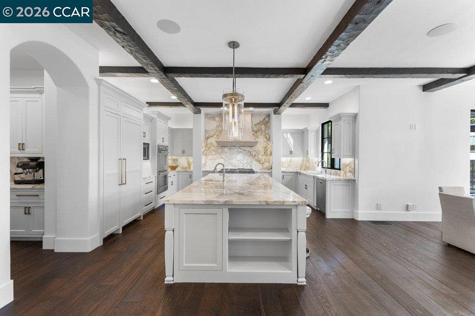
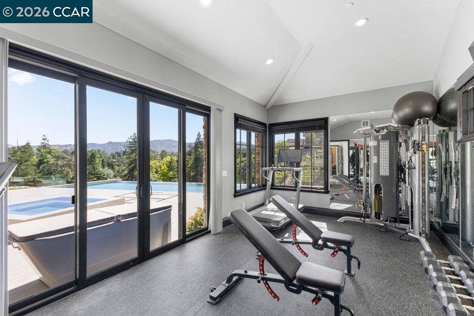
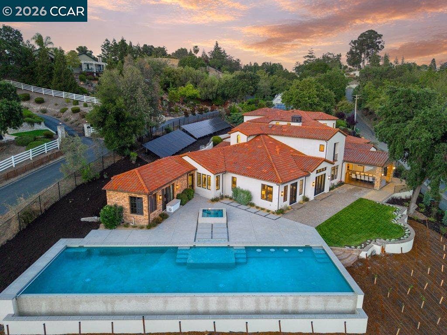
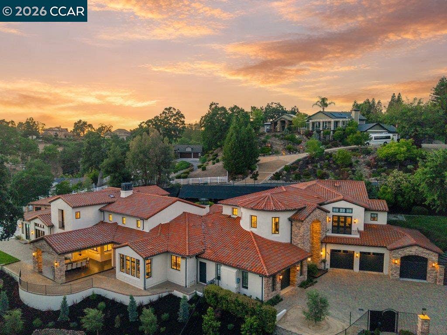
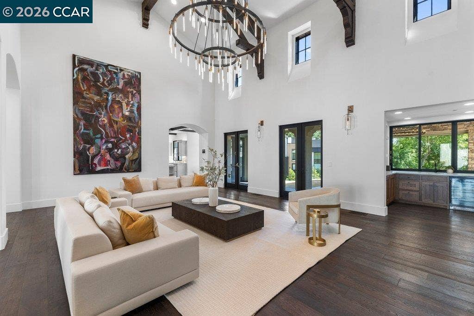
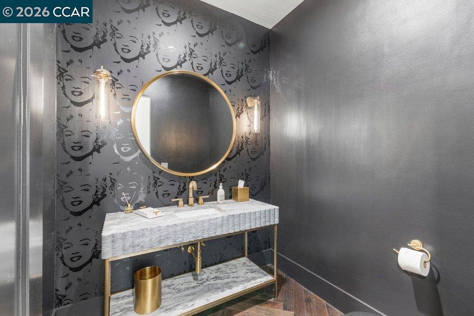
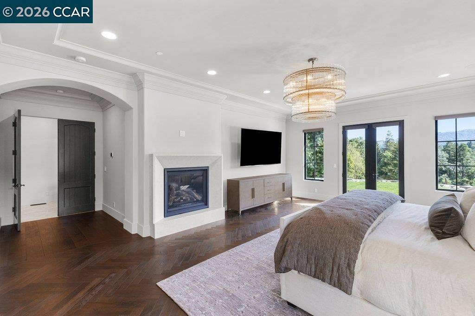
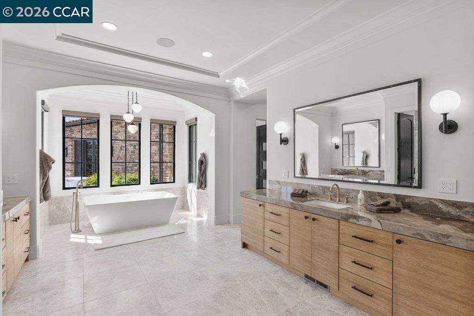
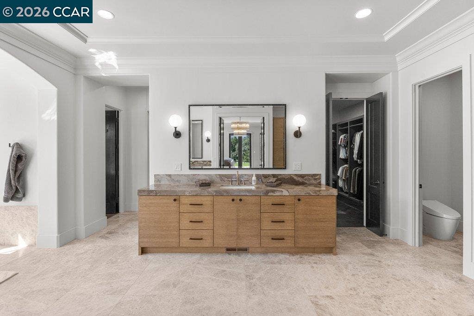
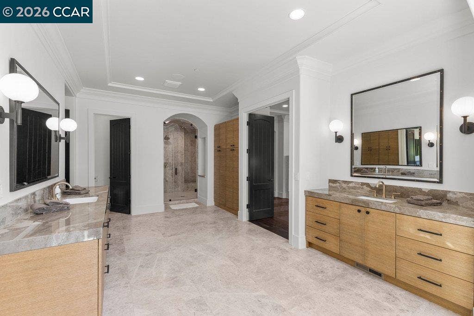
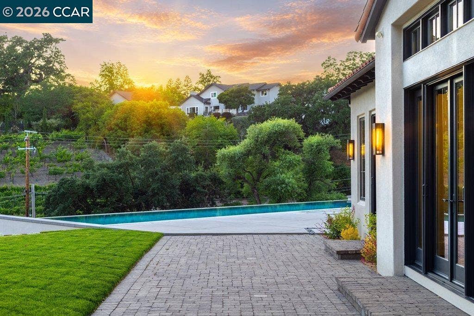
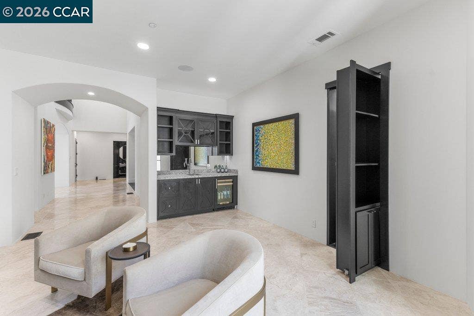
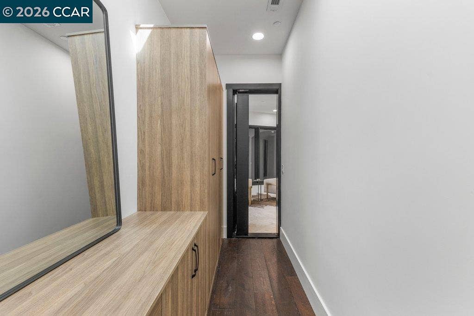
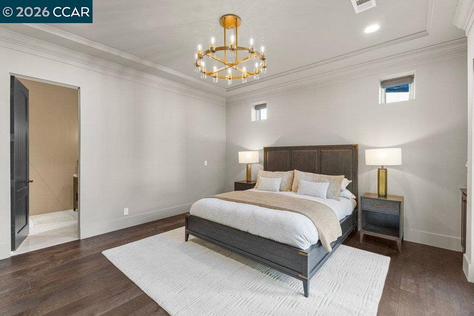
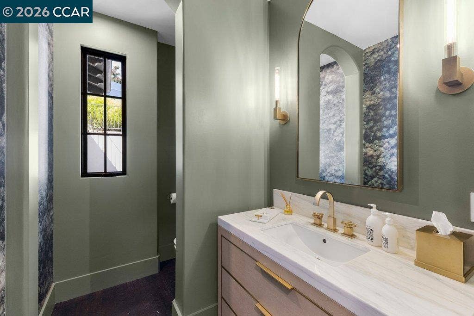
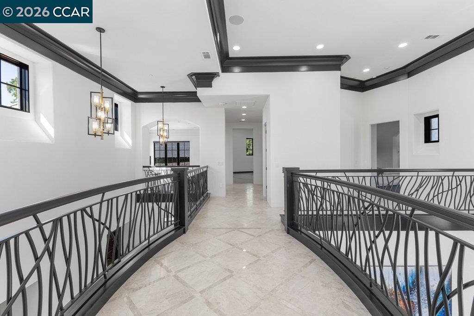
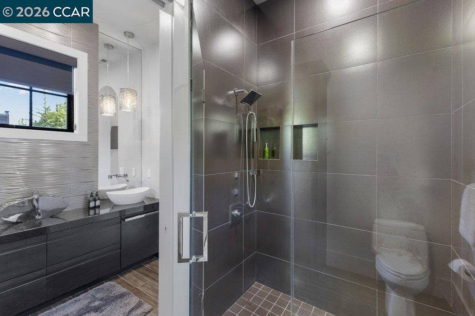
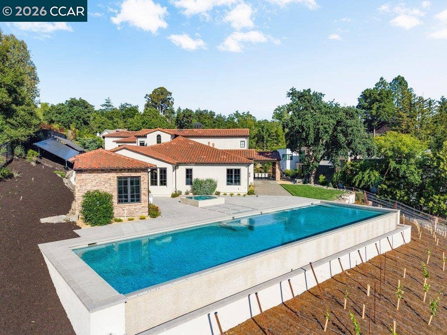
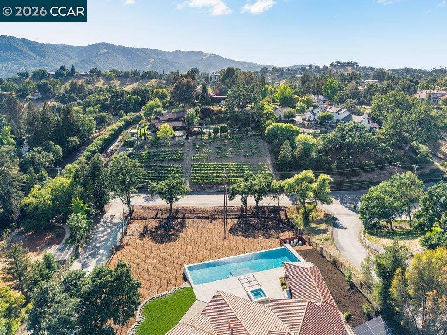
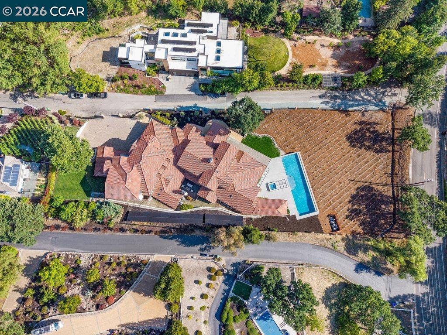
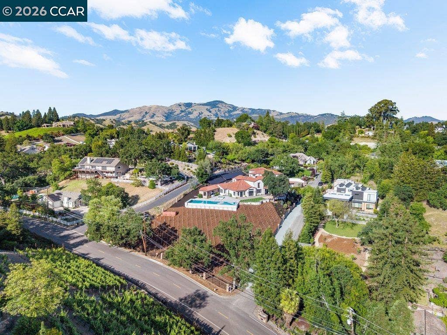
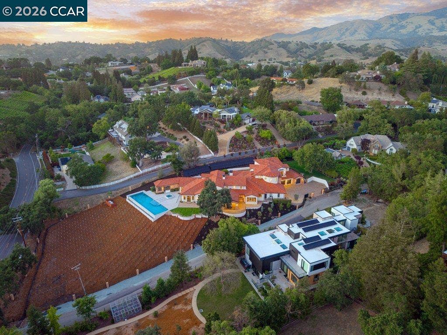
Presenting a rare blend of grand scale, luxury finishes, resort-style amenities, and beautiful views on approximately 1.5 acres in Danville. Completely renovated throughout, the estate showcases soaring 35-foot ceilings, Duchateau wood flooring, Diana Royal marble floors, custom floor grates, a hand-cut French limestone fireplace, and all new Restoration Hardware light fixtures throughout. The newly remodeled chef’s kitchen features Calacatta Borghini marble, new Thermador appliances, and custom designer finishes. The primary suite offers a fully reimagined marble bathroom with custom closet cabinetry, designer lighting, spa-inspired details, and a private gym. All secondary bathrooms have also been extensively renovated with custom marble slabs and tilework. Designed for both entertaining and everyday living, the home includes a dramatic all-glass wine room, a 6-car collector’s auto showroom with viewing room, an indoor half-court basketball court that is also wired for a theater experience, and a fully upgraded speaker and surround sound system throughout the residence. Outdoor amenities include a spectacular 70-foot infinity-edge pool, screened patio with heaters, and a private vineyard with approximately 725 vines including Nebbiolo, Zinfandel, Petite Manseng, and Moscato Giallo varietals. An oversized 63-panel solar array adds efficiency to the estate’s extensive amenities.
| Listing ID: | 41134508 |
|---|---|
| List Price: | $9,995,000 |
| Property Type: | Residential |
| Property Sub Type: | Detached |
| Status: | Active |
| Bedrooms Total: | 6 |
| Bathrooms Full: | 8 |
| Bathrooms Partial: | 3 |
| Living Area: | 11,152 |
| Lot Size Square Feet: | 65,340 |
| Lot Size Acres: | 1.5 |
| Architectural Style: | Custom, Mediterranean |
| Waterfront?: | No |
| City: | Danville |
| County Or Parish: | Contra Costa |
| Subdivision Name: | El Pintado |
| Postal Code: | 94526 |
| Year Built: | 2008 |
| Appliances: | Dishwasher, Double Oven, Gas Range, Plumbed For Ice Maker, Microwave, Refrigerator, Self Cleaning Oven, Gas Water Heater |
| Cooling: | Central Air |
| Flooring: | Hardwood, Carpet |
| Garage Spaces: | 6 |
| Heating: | Zoned |
| Lot Features: | Premium Lot, Secluded, Vineyard, Landscaped, Private, Security Gate |
| Parking Features: | Attached, Int Access From Garage, Garage Door Opener |
| Pool Features: | Gas Heat, Gunite, In Ground |
| Status: | Active |
| State Or Province: | CA |
| Water Source: | Public |
| Pool Private?: | Yes |
| Roof: | Tile |
| Spa Features: | Heated |
| Window Features: | Double Pane Windows, Window Coverings |
| Directions: | El Cerro > El Pintado. |
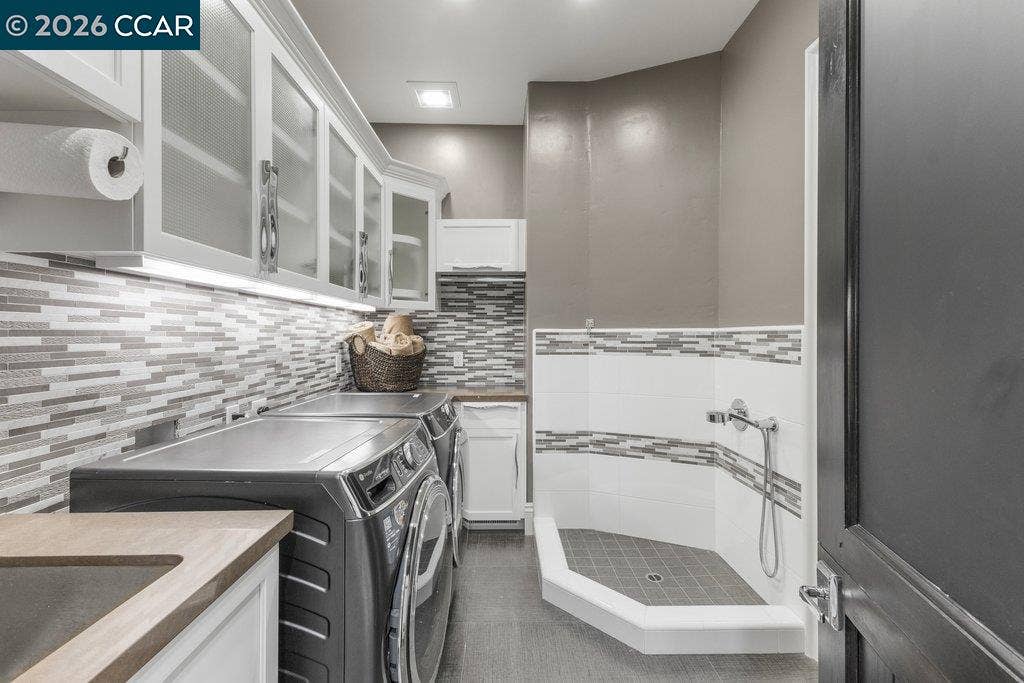
| Laundry Features: | Laundry Room, Other |
| Electric: | Photovoltaics Seller Owned |
| Construction Materials: | Stone, Stucco, Wood |
| Fireplace Features: | Family Room, Master Bedroom, Stone, Other |
| Listing Contract Date: | 2026-05-13 |
| Cooling?: | Yes |
| Fireplace?: | Yes |
| Garage?: | Yes |
| Heating?: | Yes |
| Lot Size Area: | 1.5 |
| Fireplaces Total: | 3 |
| Rooms Total: | 20 |
| Bath Non Prmy Include: | Shower Over Tub, Solid Surface, Updated Baths |
| Bath Primary Includes: | Skylight(s), Solid Surface, Split Bath, Stall Shower, Tub |
| Level Street: | 3 Bedrooms, 5+ Baths, Primary Bedrm Suite - 1, Primary Bedrm Suites - 2, Primary Bedrm Retreat, Laundry Facility, Other, Main Entry |
| Level Upper: | 3 Bedrooms, 3.5 Baths, Other |
| City Transfer Tax: | No |
| Age: | 18 |
| List $/Sq Ft: | $896 |
| List Agent Dre Num.: | 01157444 |
| Sale/Rent: | For Sale |
| Room Kitchen Features: | Breakfast Bar, Stone Counters, Dishwasher, Double Oven, Eat-in Kitchen, Disposal, Gas Range/Cooktop, Ice Maker Hookup, Kitchen Island, Microwave, Pantry, Refrigerator, Self-Cleaning Oven |
| Disclosures: | Other - Call/See Agent |
| Possession: | Close Of Escrow |
| Occpnt Req 24 Hr Notice: | Yes |
| Supra Box?: | No |
| Fips Code: | 06013 |
| Tot # Parking Spaces: | 6 |
| Bathrooms Total Integer: | 11 |
| Cross Street: | El Cerro |
| Levels: | Two Story |
| Parcel Number: | 1971610629 |
| Property Condition: | Existing |
| Stories: | 2 |
| MLS Area Major: | Listing |
| Original List Price: | $10,750,000 |
| Exterior Features: | Back Yard, Private Entrance |
| Interior Features: | Atrium, Au Pair, Den, Dining Area, Family Room, Formal Dining Room, Office, Storage, Breakfast Bar, Pantry |
| Sewer: | Public Sewer |
| Special Listing Conditions: | Standard |
| Building Area Total: | 11152 |
| Fencing: | Fenced |
| Spa?: | Yes |
Listing Courtesy of: Golden Gate Sotheby's Int'l Re
Listing Agent: Taso Tsakos
License #: 01157444
925-785-5419
Mortgage Calculator
Bay East ©2026. CCAR ©2026. bridgeMLS ©2026. Information Deemed Reliable But Not Guaranteed. This information is being provided by the Bay East MLS, or CCAR MLS, or bridgeMLS. The listings presented here may or may not be listed by the Broker/Agent operating this website. This information is intended for the personal use of consumers and may not be used for any purpose other than to identify prospective properties consumers may be interested in purchasing. Data last updated at October 08, 2026 02:24 PM - PT.

Property Last Updated: October 08, 2026 02:24 PM - PT
