























691 Old Jonas Hill Rd
Lafayette, CA 94549
$3,699,000
Open Houses
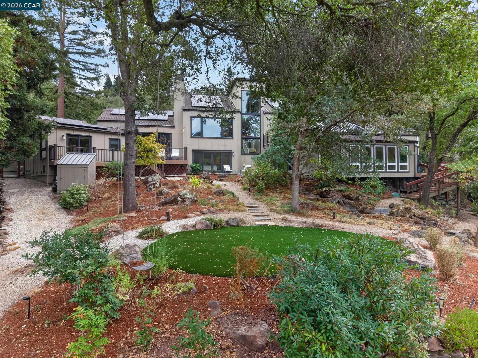
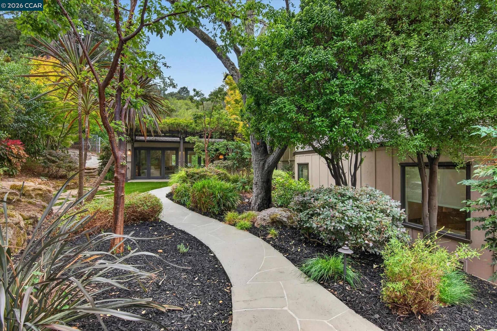
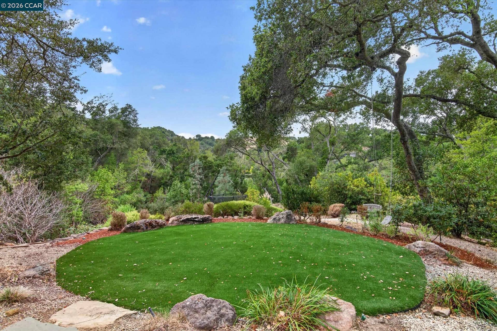
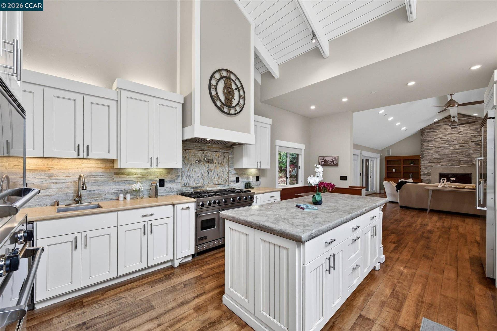
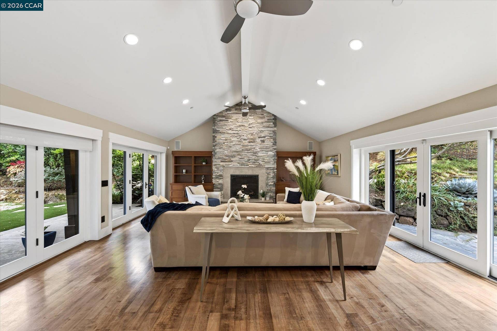
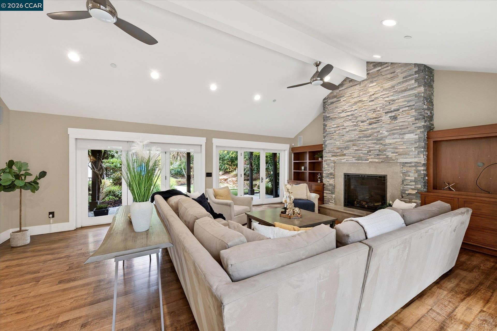
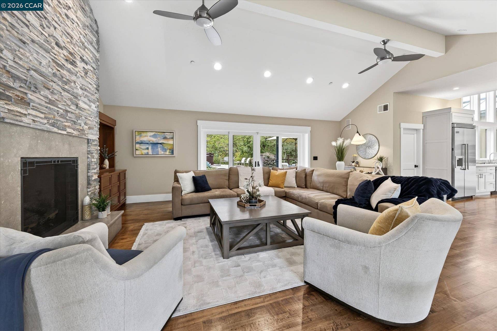
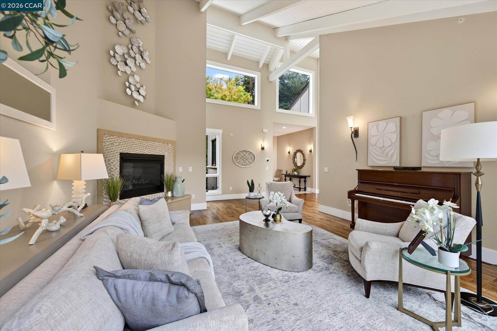
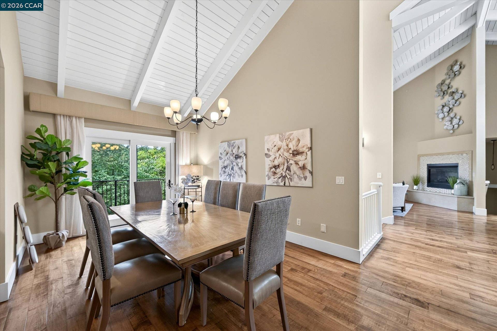
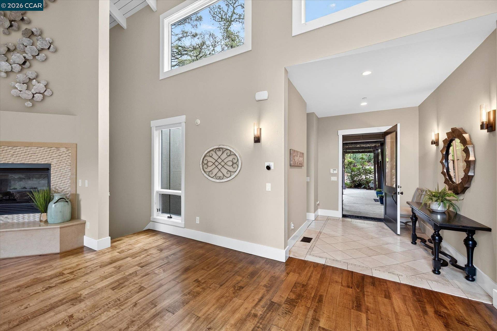
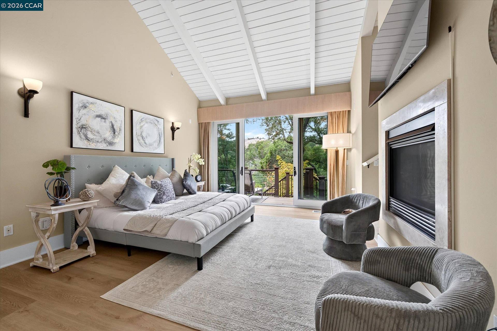
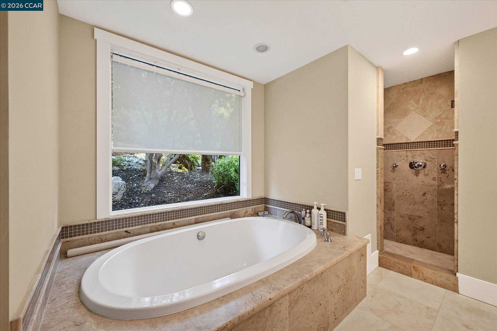
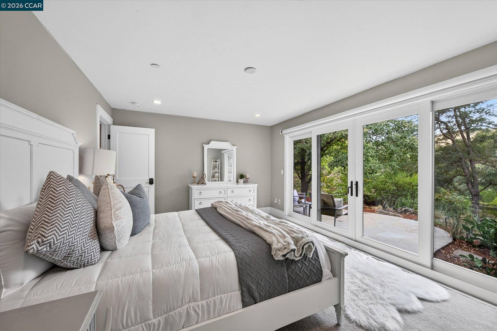
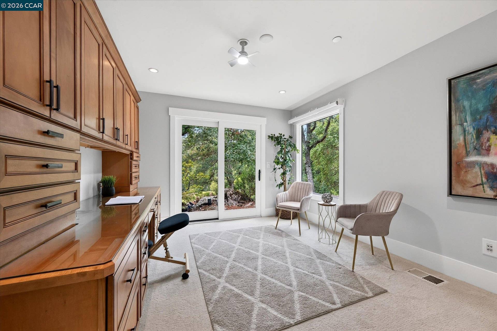
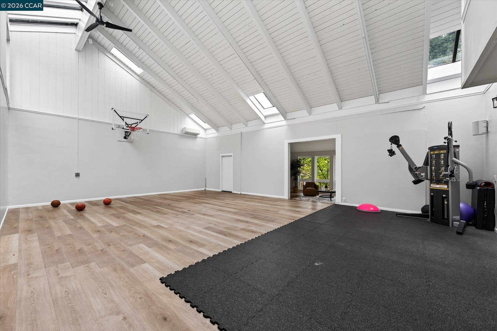
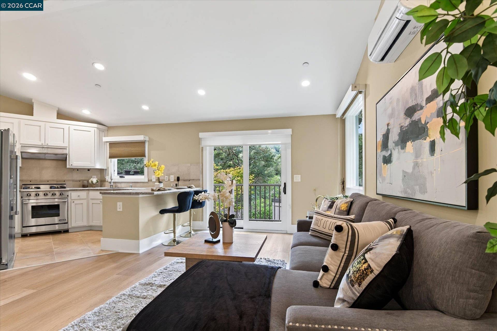
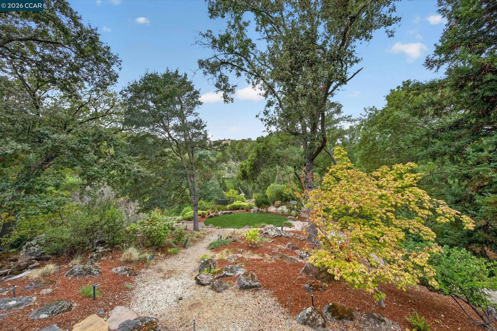
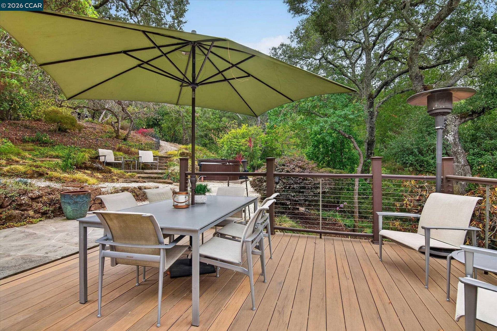
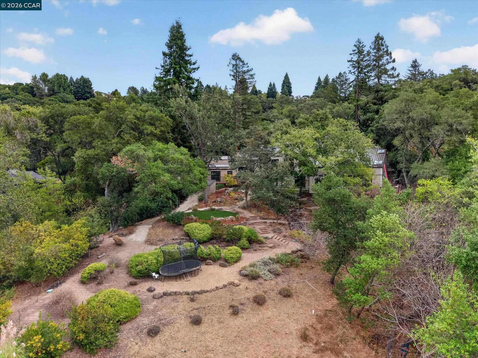
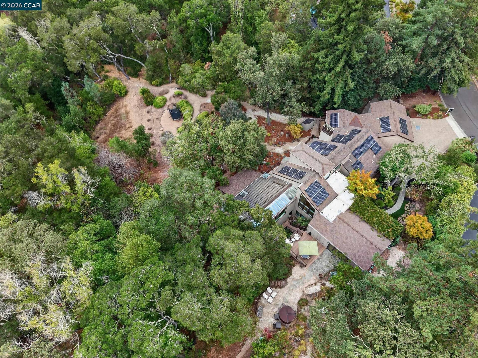
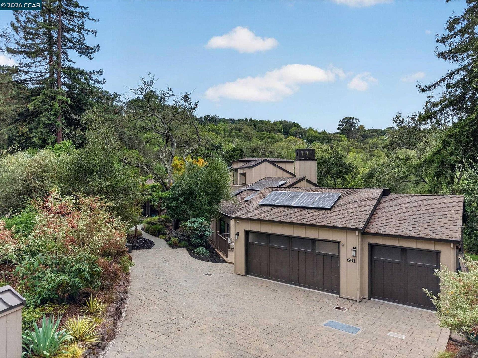
Tucked within downtown Lafayette’s beloved Woodlands neighborhood, this secluded estate offers exceptional privacy just one mile from the vibrant downtown area. The custom main residence features five bedrooms and an incredible island kitchen with breakfast room and great room flowing seamlessly into the family room—an ideal layout for everyday living and effortless entertaining. Soaring ceilings, expansive windows, and warm natural light enhance the home’s inviting character. A fully appointed attached ADU with its own entrance provides outstanding flexibility, complete with a high end kitchen, full bath, generous living area, and private deck. Designed for an active lifestyle, the property showcases a remarkable indoor gymnasium with a custom basketball court, plus bonus spaces suited for fitness, recreation, or creative use. Outdoor living is equally compelling, with new TimberTek decking, all-weather lawn, peaceful garden paths, and serene natural surroundings with views across 3.7± acres. A rare combination of seclusion, versatility, and walkability to top rated schools, popular trails, boutiques and eateries, this property offers a private sanctuary at the edge of Lafayette’s most dynamic amenities.
| Listing ID: | 41148770 |
|---|---|
| List Price: | $3,699,000 |
| Property Type: | Residential |
| Property Sub Type: | Detached |
| Status: | Active |
| Bedrooms Total: | 6 |
| Bathrooms Full: | 5 |
| Bathrooms Partial: | 1 |
| Living Area: | 6,373 |
| Lot Size Square Feet: | 162,305 |
| Lot Size Acres: | 3.73 |
| Architectural Style: | Traditional |
| Waterfront?: | No |
| City: | Lafayette |
| County Or Parish: | Contra Costa |
| Subdivision Name: | Downtown Laf |
| Postal Code: | 94549 |
| Year Built: | 1972 |
| Appliances: | Dishwasher, Gas Range, Microwave, Refrigerator, Dryer, Washer, Tankless Water Heater |
| Cooling: | Central Air |
| Flooring: | Hardwood, Carpet |
| Garage Spaces: | 3 |
| Heating: | Zoned |
| Lot Features: | Premium Lot, Secluded, Back Yard, Front Yard, Landscaped, Pool Site |
| Parking Features: | Attached, Garage Door Opener |
| Pool Features: | See Remarks |
| Status: | Active |
| State Or Province: | CA |
| Water Source: | Public |
| Roof: | Composition Shingles |
| Directions: | Moraga Road near Silver Springs.. |
| Laundry Features: | Laundry Room |
| Electric: | Photovoltaics Seller Owned |
| High School District: | Acalanes (925) 280-3900 |
| Construction Materials: | Wood Siding |
| Fireplace Features: | Family Room, Living Room, Master Bedroom |
| Listing Contract Date: | 2026-09-18 |
| Cooling?: | Yes |
| Fireplace?: | Yes |
| Garage?: | Yes |
| Heating?: | Yes |
| Lot Size Area: | 3.73 |
| Fireplaces Total: | 3 |
| Rooms Total: | 11 |
| Bath Non Prmy Include: | Solid Surface, Updated Baths |
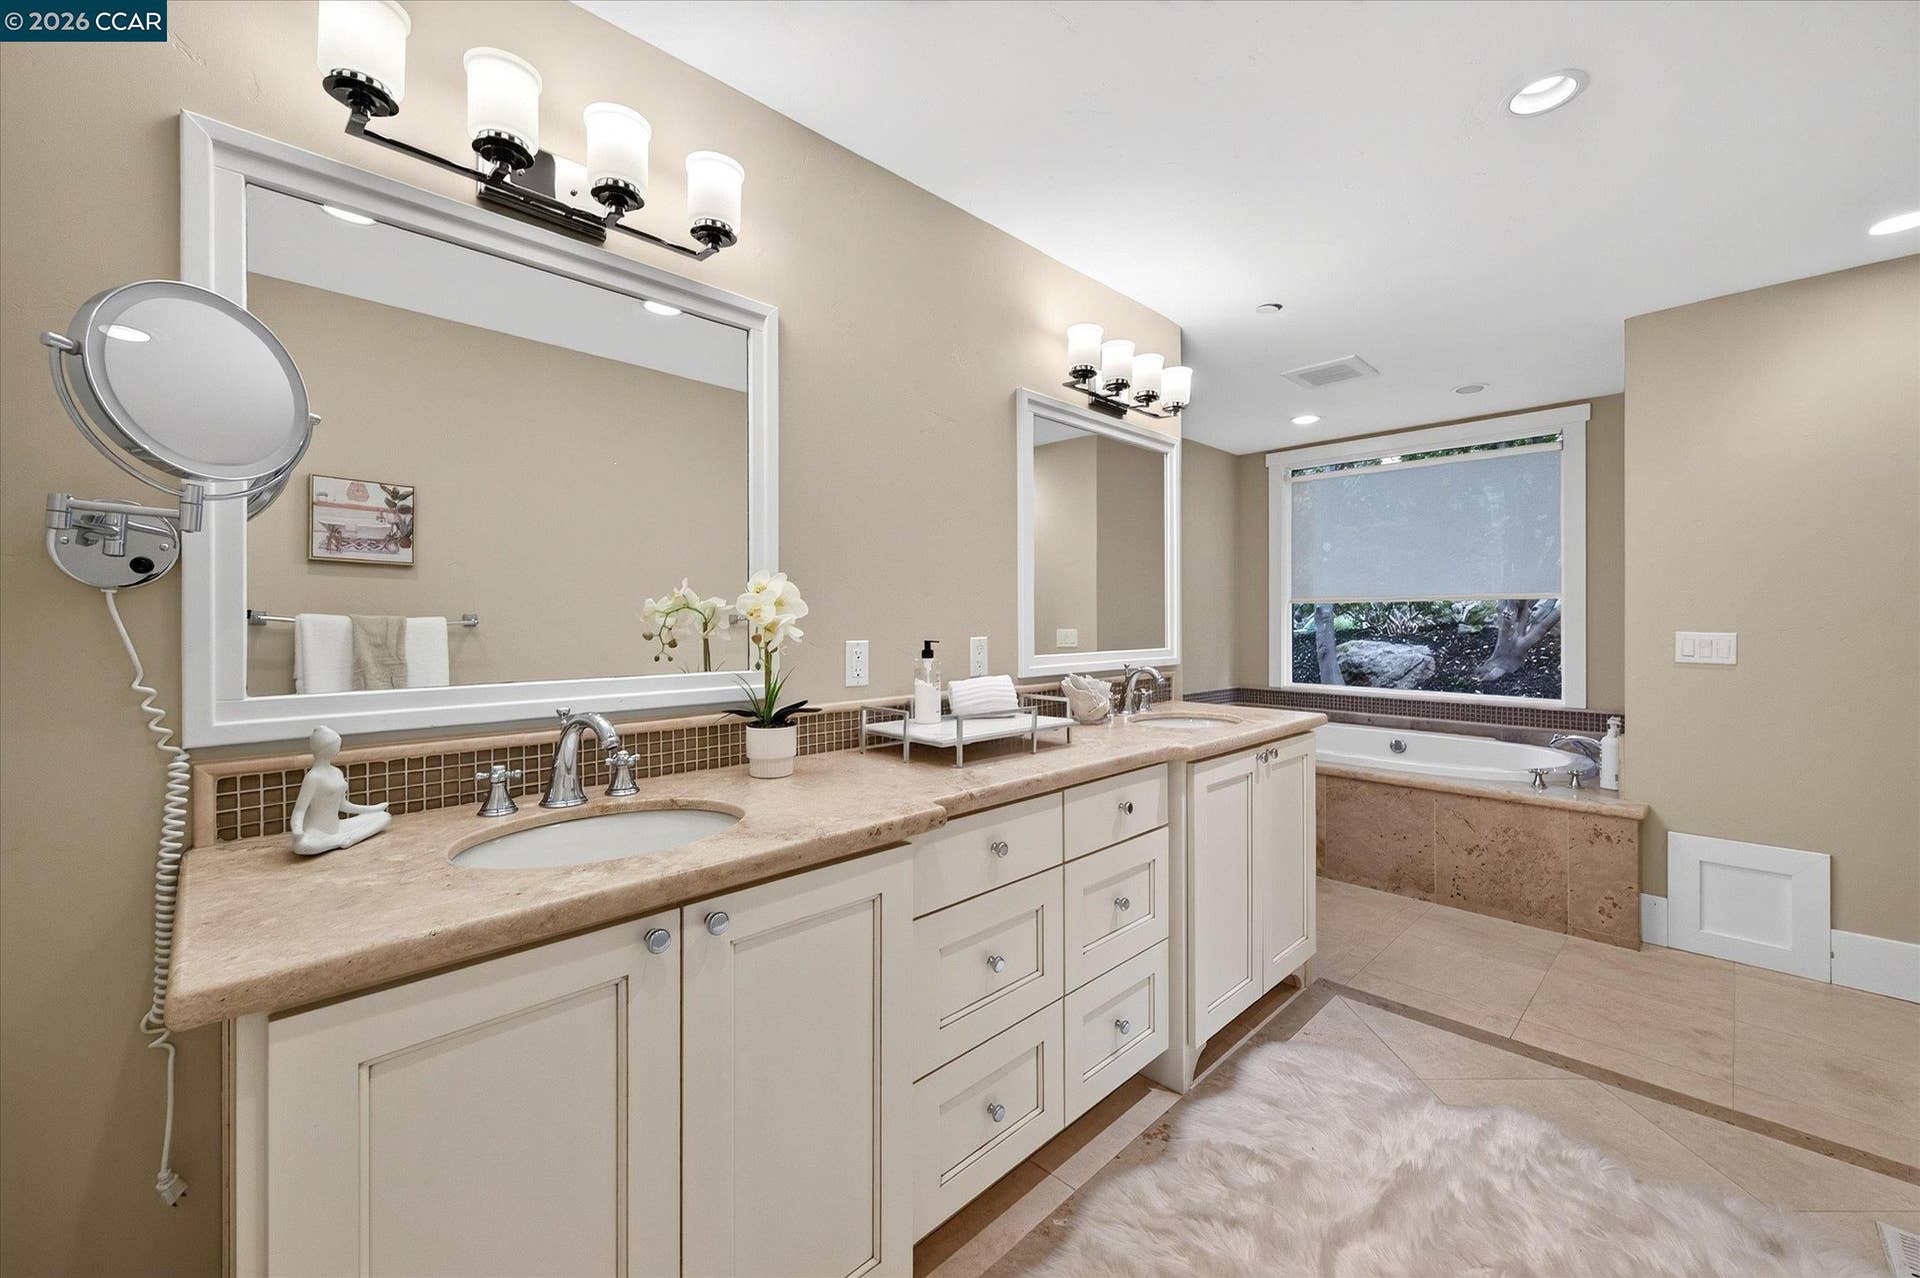
| Bath Primary Includes: | Solid Surface, Updated Baths, Double Vanity, Walk-In Closet(s) |
| Level Street: | 0.5 Bath, Main Entry |
| City Transfer Tax: | No |
| Adu Baths Full: | 1 |
| Age: | 54 |
| List $/Sq Ft: | $580 |
| Adu Y/N: | Yes |
| Adu Kitchen: | true |
| List Agent Dre Num.: | 00868489 |
| Sale/Rent: | For Sale |
| Room Kitchen Features: | Stone Counters, Dishwasher, Disposal, Gas Range/Cooktop, Kitchen Island, Microwave, Pantry, Refrigerator, Updated Kitchen |
| View: | Hills, Trees/Woods |
| Disclosures: | None |
| Inspections/Reports: | Structural Pest Control |
| Possession: | Close Of Escrow |
| Occpnt Req 24 Hr Notice: | No |
| ADU Bedrooms/Year Sold: | 11 |
| Fips Code: | 06013 |
| Adu Building Type/Unit # 5 # Of Bedrooms: | Attached |
| Adu Main Entry Floor/Unit # 5 Parking Spaces: | Street |
| Tot # Parking Spaces: | 3 |
| Bathrooms Total Integer: | 6 |
| Cross Street: | Moraga Rd |
| Elementary School District: | Lafayette (925) 280-3900 |
| Levels: | Two Story |
| Parcel Number: | 2400600165 |
| Power Production Type: | Photovoltaics |
| Property Condition: | Existing |
| Stories: | 2 |
| MLS Area Major: | Listing |
| Original List Price: | $3,699,000 |
| Exterior Features: | Back Yard, Front Yard, Sprinklers Automatic |
| Interior Features: | Family Room, Formal Dining Room, Pantry, Updated Kitchen |
| Sewer: | Public Sewer |
| Special Listing Conditions: | Standard |
| Building Area Total: | 6373 |
Listing Courtesy of: Compass
Listing Agent: Jay Williams
License #: 00868489
925-878-5050
Mortgage Calculator
Bay East ©2026. CCAR ©2026. bridgeMLS ©2026. Information Deemed Reliable But Not Guaranteed. This information is being provided by the Bay East MLS, or CCAR MLS, or bridgeMLS. The listings presented here may or may not be listed by the Broker/Agent operating this website. This information is intended for the personal use of consumers and may not be used for any purpose other than to identify prospective properties consumers may be interested in purchasing. Data last updated at October 08, 2026 02:11 PM - PT.

Property Last Updated: October 08, 2026 02:11 PM - PT
