













714 Glenside Circle
Lafayette, CA 94549
$2,695,000
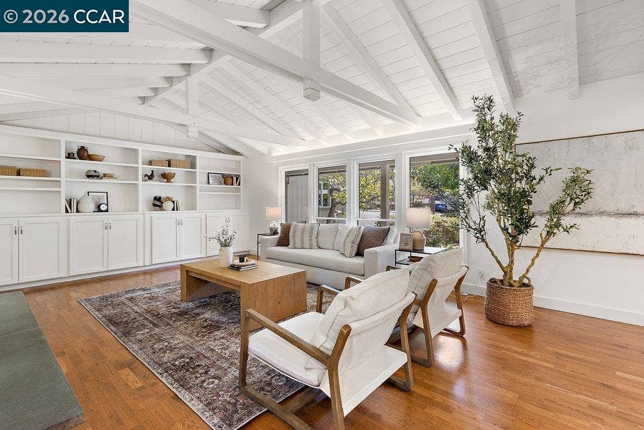
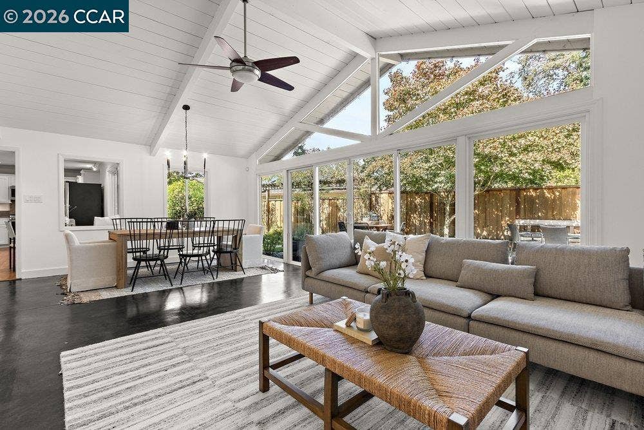
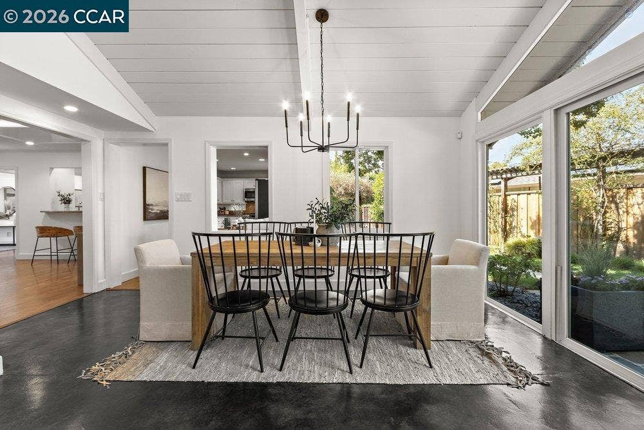
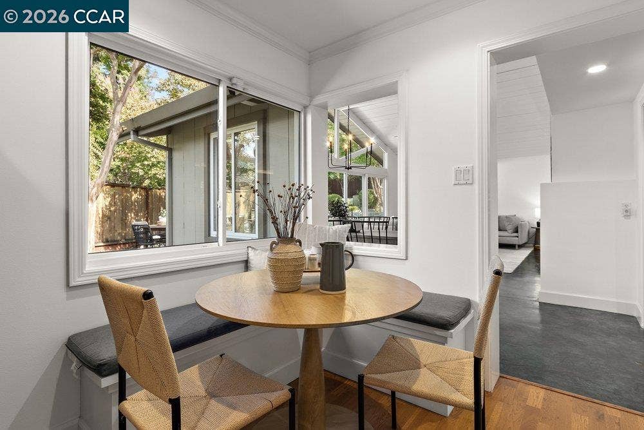
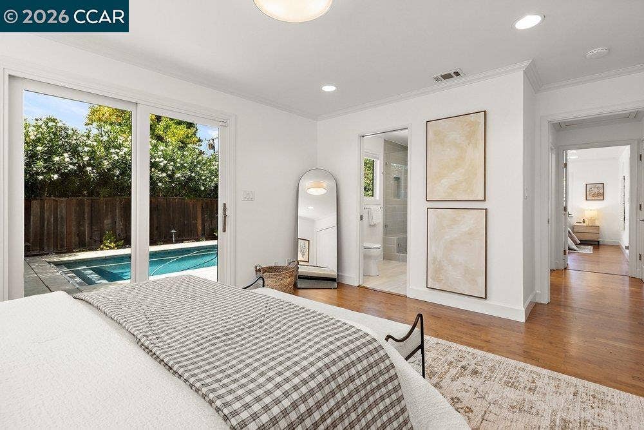
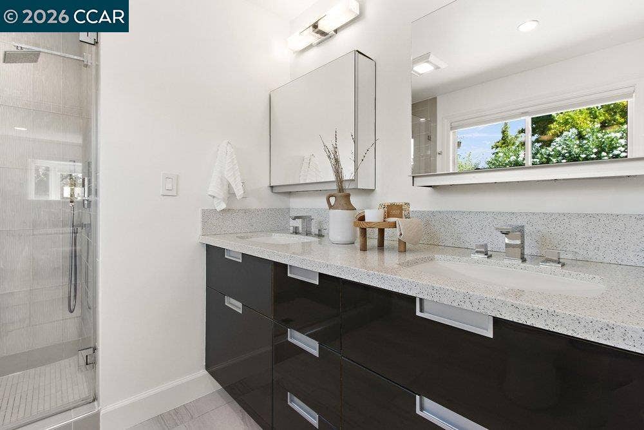
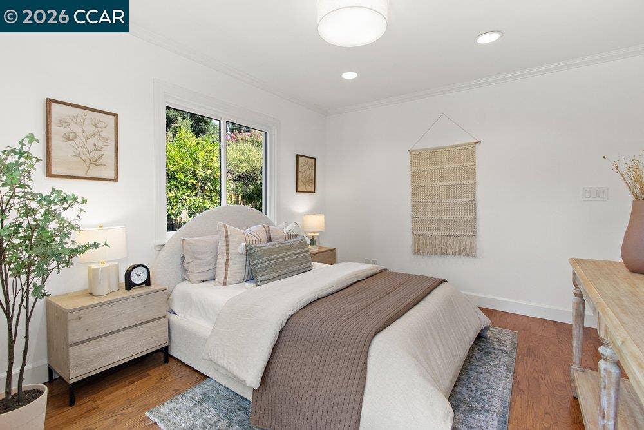
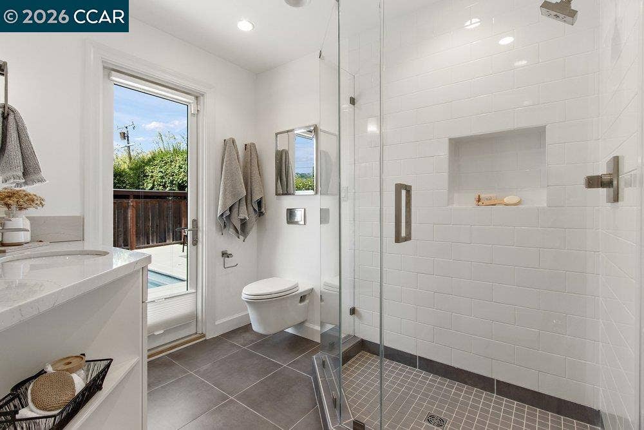
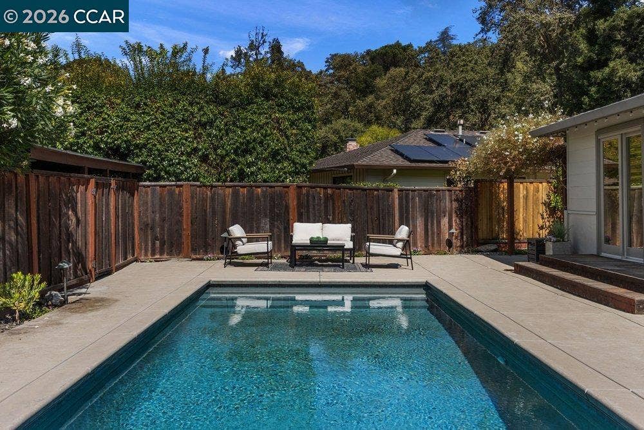
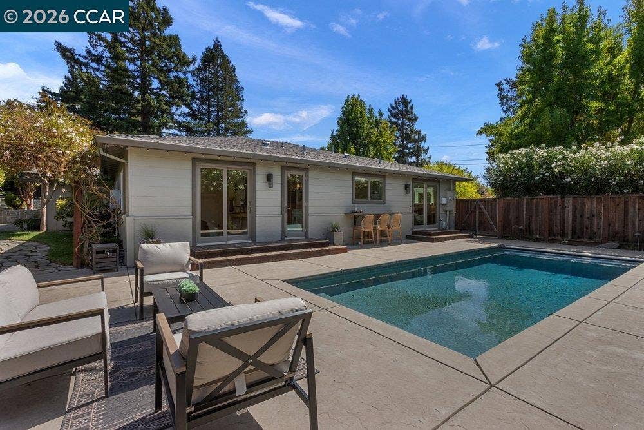
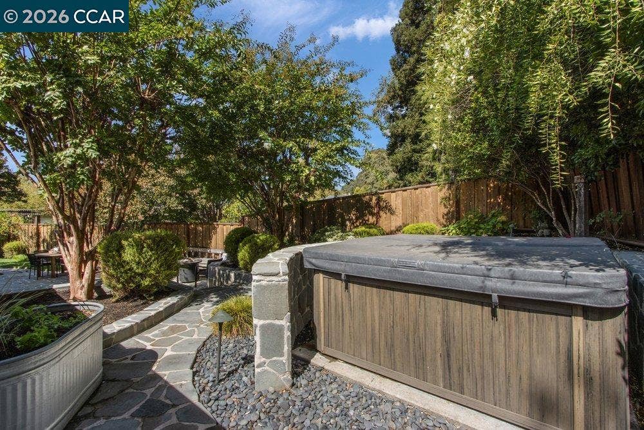
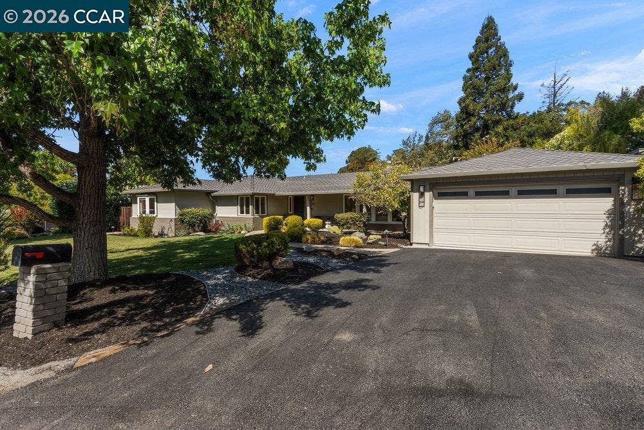
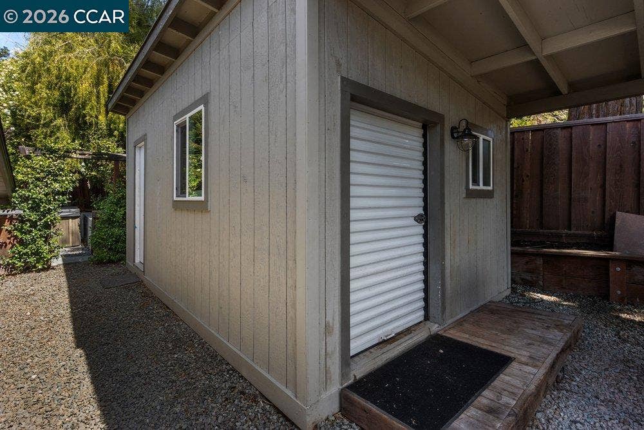
Set in Lafayette’s coveted Burton Valley neighborhood, 714 Glenside Circle is a beautifully updated ranch-style home offering an exceptional combination of space, architectural character, and indoor-outdoor living. With 3 bedrooms plus a bonus room, 2.5 baths, and approximately 2,687 square feet, the single-level floor plan provides generous living and entertaining spaces. A charming vaulted living room makes an immediate impression with open-beam ceilings, a wood-burning fireplace, custom built-ins, and a wall of windows that fills the space with natural light. The updated kitchen features white cabinetry, granite countertops, and stainless-steel appliances, while a charming breakfast nook with built-in banquette seating offers an inviting spot for everyday meals. The dining area and family room feature an additional vaulted ceiling, gas fireplace, and an expansive wall of glass opening directly to the garden patio. Designed for entertaining, the home also includes a built-in bar with a wine refrigerator, ice maker, and kegerator, along with a pass-through window to the living room. The primary suite enjoys direct outdoor access and a beautifully remodeled en-suite bath with a large walk-in shower. Two additional bedrooms and an updated hall bath with a double vanity complete the bedroom wing. A generous bonus room with loft provides valuable flexibility for a home office, media room, playroom, guest space, or whatever life requires. Adjacent to the bonus room are a half bath and dedicated laundry room with storage. Outside, the approximately 0.26-acre property unfolds into a series of ...
+ Read More| Listing ID: | 41148943 |
|---|---|
| List Price: | $2,695,000 |
| Property Type: | Residential |
| Property Sub Type: | Detached |
| Status: | Active |
| Bedrooms Total: | 3 |
| Bathrooms Full: | 2 |
| Bathrooms Partial: | 1 |
| Living Area: | 2,687 |
| Lot Size Square Feet: | 11,475 |
| Lot Size Acres: | 0.26 |
| Architectural Style: | Ranch |
| Waterfront?: | No |
| City: | Lafayette |
| County Or Parish: | Contra Costa |
| Subdivision Name: | Burton Valley |
| Postal Code: | 94549 |
| Year Built: | 1949 |
| Appliances: | Dishwasher, Gas Range, Microwave, Refrigerator, Dryer, Washer, Gas Water Heater |
| Cooling: | Central Air |
| Flooring: | Concrete, Hardwood, Tile |
| Garage Spaces: | 2 |
| Heating: | Central |
| Lot Features: | Level, Back Yard, Front Yard, Landscaped |
| Parking Features: | Attached, Off Street, Guest, Garage Door Opener |
| Pool Features: | Gas Heat, In Ground, Pool Cover, Pool Sweep, Outdoor Pool |
| Status: | Active |
| State Or Province: | CA |
| Water Source: | Public |
| Pool Private?: | Yes |
| Roof: | Composition Shingles |
| Spa Features: | Heated |
| Directions: | Glenside Dr to Glenside Circle. |
| Laundry Features: | Laundry Room |
| Electric: | No Solar |
| High School District: | Acalanes (925) 280-3900 |
| Construction Materials: | Brick, Stucco, Wood Siding |
| Fireplace Features: | Gas, Wood Burning |
| Listing Contract Date: | 2026-09-25 |
| Cooling?: | Yes |
| Fireplace?: | Yes |
| Garage?: | Yes |
| Heating?: | Yes |
| Lot Size Area: | 11,475 |
| Fireplaces Total: | 2 |
| Rooms Total: | 9 |
| Level Street: | 3 Bedrooms, 2.5 Baths |
| City Transfer Tax: | No |
| Age: | 77 |
| List $/Sq Ft: | $1,003 |
| Co List Agent Dre Num.: | 01896511 |
| List Agent Dre Num.: | 01433269 |
| Sale/Rent: | For Sale |
| Room Kitchen Features: | Breakfast Nook, Stone Counters, Dishwasher, Disposal, Gas Range/Cooktop, Microwave, Pantry, Refrigerator, Updated Kitchen |
| Disclosures: | Other - Call/See Agent |
| Possession: | Close Of Escrow |
| Occpnt Req 24 Hr Notice: | No |
| Fips Code: | 06013 |
| Tot # Parking Spaces: | 2 |
| Bathrooms Total Integer: | 3 |
| Cross Street: | Glenside Drive |
| Levels: | One Story |
| Parcel Number: | 2360130039 09 |
| Property Condition: | Existing |
| Stories: | 1 |
| MLS Area Major: | Listing |
| Original List Price: | $2,695,000 |
| Exterior Features: | Back Yard, Front Yard, Side Yard, Sprinklers Automatic, Storage |
| Interior Features: | Workshop, Breakfast Nook, Pantry, Updated Kitchen |
| Sewer: | Public Sewer |
| Special Listing Conditions: | Standard |
| Building Area Total: | 2687 |
| Fencing: | Fenced |
| Other Structures: | Shed(s) |
| Spa?: | Yes |
Listing Courtesy of: Compass
Listing Agent: Amy S Boaman
License #: 01433269
925-997-6808
Mortgage Calculator
Bay East ©2026. CCAR ©2026. bridgeMLS ©2026. Information Deemed Reliable But Not Guaranteed. This information is being provided by the Bay East MLS, or CCAR MLS, or bridgeMLS. The listings presented here may or may not be listed by the Broker/Agent operating this website. This information is intended for the personal use of consumers and may not be used for any purpose other than to identify prospective properties consumers may be interested in purchasing. Data last updated at October 08, 2026 02:11 PM - PT.

Property Last Updated: October 08, 2026 02:11 PM - PT
