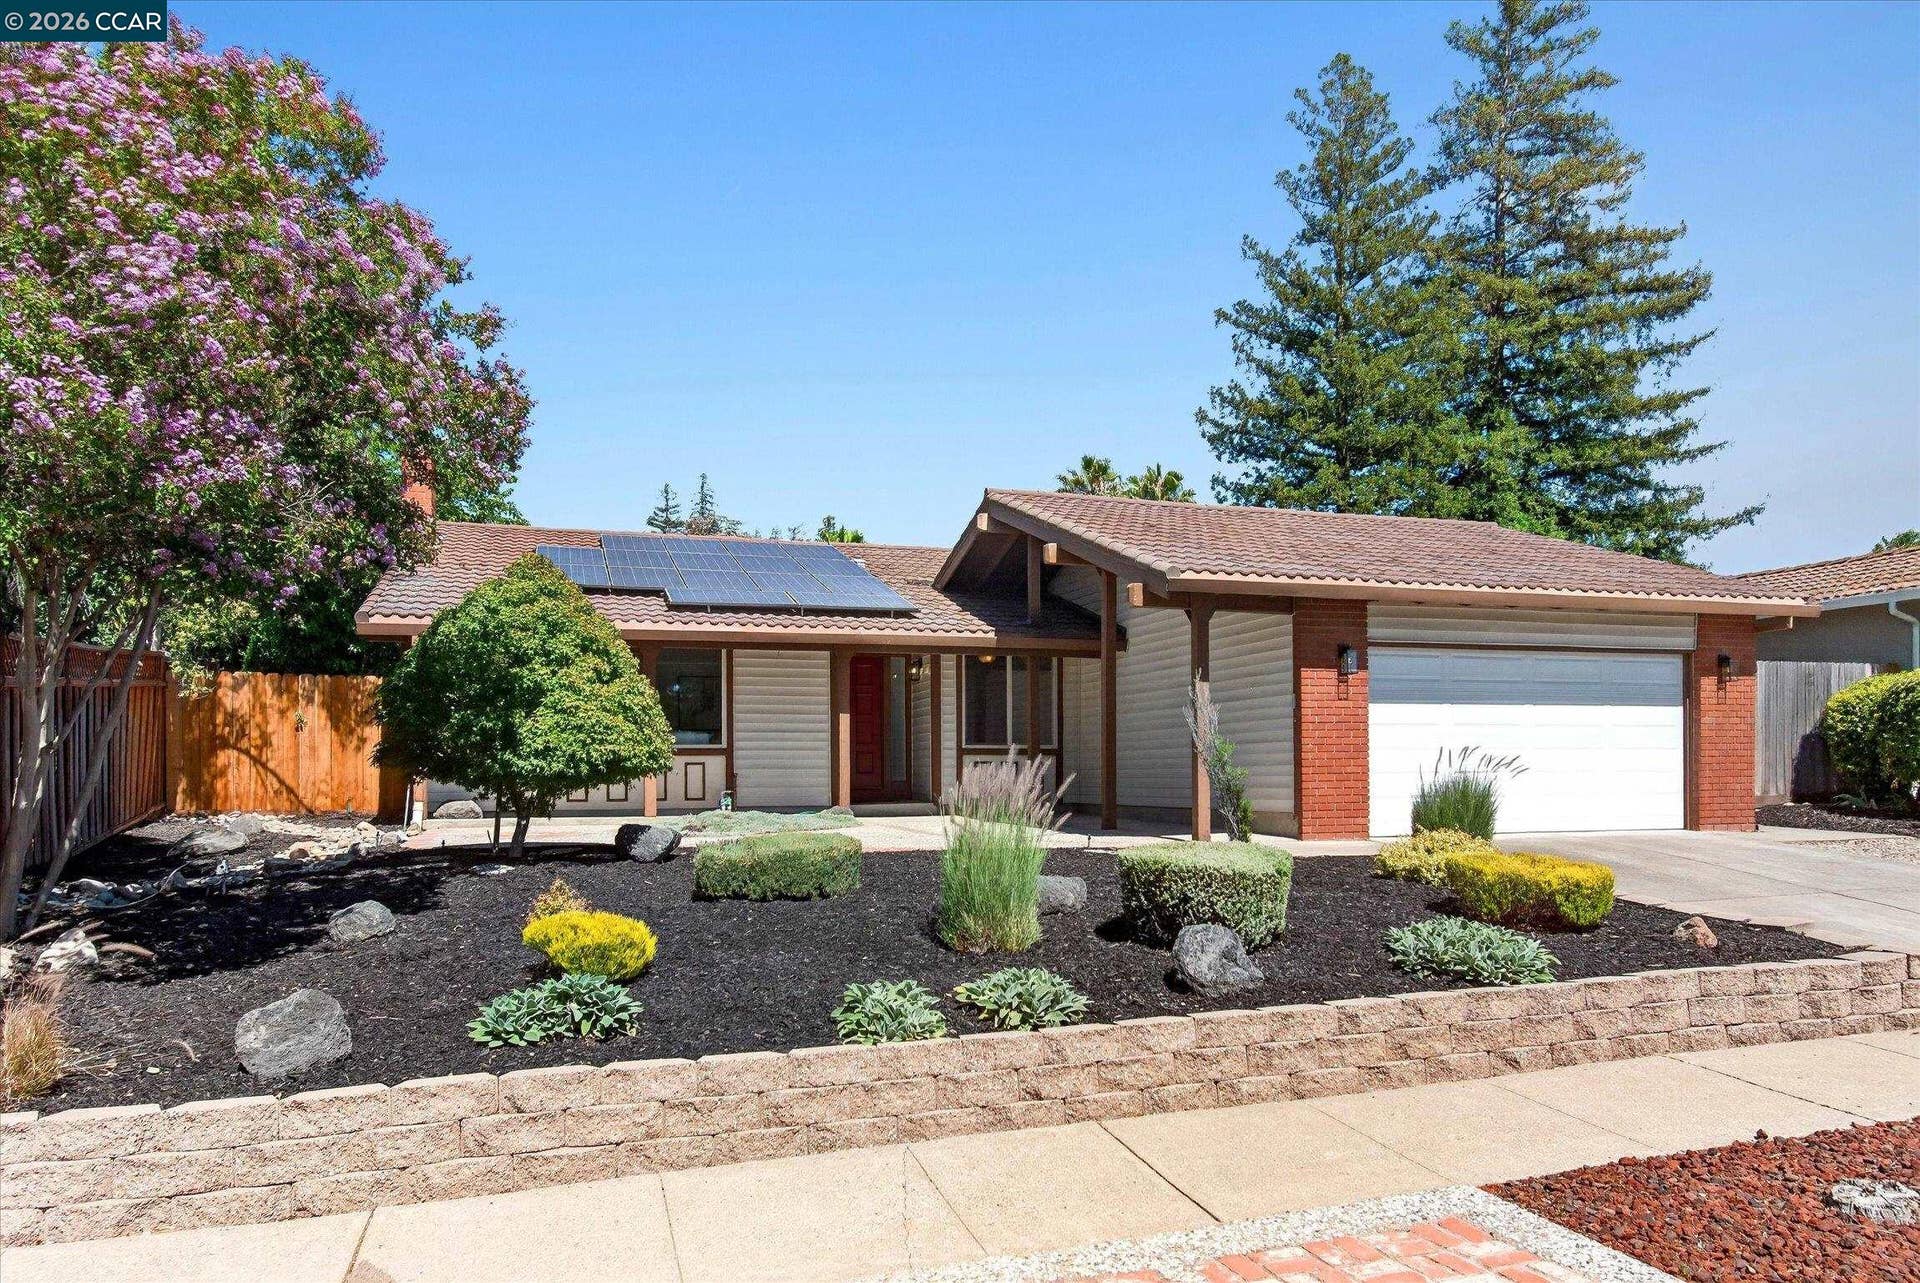
Welcome to this beautifully reimagined single-story home in the desirable Ygnacio Hills neighborhood. Featuring 3 bedrooms, 2 baths, and 1,547 sq ft on a .16-acre lot, this inviting home blends modern updates with comfortable everyday living. Thoughtfully refreshed throughout with fresh neutral paint, new carpet, and updated lighting, the home offers a bright and move-in ready feel. The open-concept living and dining areas feature vaulted ceilings and a cozy wood-burning fireplace, creating a warm and spacious setting for relaxing or entertaining. The updated kitchen showcases freshly painted cabinetry, quartz countertops, a classic subway tile backsplash, and opens seamlessly to the family room. Just off the family room, a charming sunroom provides the perfect spot to enjoy morning coffee or unwind at the end of the day. The spacious primary suite includes a walk-in closet and a fully upgraded en suite bath with a double vanity, quartz counters, updated fixtures, and a walk-in shower with a new subway tile enclosure. Outside, the low-maintenance backyard offers a paver patio with plenty of room for play, gardening, and entertaining, along with an abundance of fruit trees. Additional highlights include solar and easy-care landscaping. Ideally located just steps from Lime Ridge Open Space and minutes to nearby shops, restaurants, and conveniences, this Ygnacio Hills gem offers comfort, style, and a sought-after location.
| Listing ID: | 41138949 |
|---|---|
| List Price: | $975,000 |
| Close Price: | $910,000 |
| Close Date: | 2026-08-24 |
| Property Type: | Residential |
| Property Sub Type: | Detached |
| Status: | Sold |
| Bedrooms Total: | 3 |
| Bathrooms Full: | 2 |
| Living Area: | 1,547 |
| Lot Size Square Feet: | 6,936 |
| Lot Size Acres: | 0.16 |
| Architectural Style: | Ranch |
| Waterfront?: | No |
| City: | Concord |
| County Or Parish: | Contra Costa |
| Subdivision Name: | Ygnacio Hills |
| Postal Code: | 94518 |
| Year Built: | 1974 |
| Appliances: | Dishwasher, Electric Range, Microwave, Free-Standing Range |
| Cooling: | Ceiling Fan(s), Central Air, Whole House Fan |
| Flooring: | Hardwood, Parquet, Tile, Vinyl, Carpet |
| Garage Spaces: | 2 |
| Heating: | Forced Air |
| Lot Features: | Rectangular Lot, Back Yard, Front Yard, Landscaped, Sprinklers In Rear |
| Parking Features: | Attached, Int Access From Garage, Garage Door Opener |
| Pool Features: | None |
| Status: | Closed |
| State Or Province: | CA |
| Water Source: | Public |
| Accessibility Features: | None |
| Roof: | Metal |
| Window Features: | Skylight(s) |
| Directions: | Treat Blvd.>Navaronne Way |
| Laundry Features: | Hookups Only, Laundry Room, Cabinets |
| Green Energy Efficient: | Caulked/Sealed |
| Electric: | Photovoltaics Third-Party Owned, 220 Volts in Kitchen |
| High School District: | Mount Diablo (925) 682-8000 |
| Construction Materials: | Stucco |
| Fireplace Features: | Brick, Gas Starter, Living Room, Wood Burning |
| Listing Contract Date: | 2026-06-19 |
| Cooling?: | Yes |
| Fireplace?: | Yes |
| Garage?: | Yes |
| Heating?: | Yes |
| Lot Size Area: | 6,969.6 |
| Fireplaces Total: | 1 |
| Rooms Total: | 9 |
| Bath Non Prmy Include: | Skylight(s), Stall Shower, Tile |
| Bath Primary Includes: | Solid Surface, Stall Shower, Tile, Updated Baths, Double Vanity, Stone, Window |
| Level Street: | 3 Bedrooms, 2 Baths, Primary Bedrm Suite - 1, Laundry Facility, Main Entry |
| City Transfer Tax: | No |
| Age: | 52 |
| List $/Sq Ft: | $630 |
| Buyer Agent Dre Num.: | 01399870 |
| List Agent Dre Num.: | 01399870 |
| Sale/Rent: | For Sale |
| Green Energy Generation: | Solar |
| Room Kitchen Features: | 220 Volt Outlet, Stone Counters, Dishwasher, Electric Range/Cooktop, Disposal, Microwave, Range/Oven Free Standing |
| Disclosures: | None |
| Inspections/Reports: | Home, Structural Pest Control, Roof, Foundation |
| Possession: | Close Of Escrow |
| Occpnt Req 24 Hr Notice: | No |
| Sale/Last List $: | $93 |
| Sale/Original $: | $93 |
| Sale Coop: | Same agent Listing and Buying |
| Fips Code: | 06013 |
| Tot # Parking Spaces: | 2 |
| Bathrooms Total Integer: | 2 |
| Cross Street: | Wildflower Way |
| Elementary School District: | Mount Diablo (925) 682-8000 |
| Levels: | One Story |
| Parcel Number: | 1344550072 |
| Power Production Type: | Photovoltaics |
| Property Condition: | Existing |
| Stories: | 1 |
| MLS Area Major: | Listing |
| Original List Price: | $975,000 |
| Exterior Features: | Back Yard, Front Yard, Side Yard, Sprinklers Front, Terraced Up, Landscape Back, Landscape Front, Low Maintenance |
| Interior Features: | Dining Area, Family Room, Formal Dining Room |
| Sewer: | Public Sewer |
| Special Listing Conditions: | Standard |
| Utilities: | Cable Available, Internet Available |
| Building Area Total: | 1547 |
| Fencing: | Fenced, Partial, Wood |
Listing Courtesy of: Keller Williams Realty
Listing Agent: Nancy Bennett
License #: 01399870
925-606-8400
Mortgage Calculator
Bay East ©2026. CCAR ©2026. bridgeMLS ©2026. Information Deemed Reliable But Not Guaranteed. This information is being provided by the Bay East MLS, or CCAR MLS, or bridgeMLS. The listings presented here may or may not be listed by the Broker/Agent operating this website. This information is intended for the personal use of consumers and may not be used for any purpose other than to identify prospective properties consumers may be interested in purchasing. Data last updated at October 08, 2026 02:24 PM - PT.

Property Last Updated: October 08, 2026 02:24 PM - PT
