






























732 Trent Terrace
Danville, CA 94506
$1,928,000
Open Houses
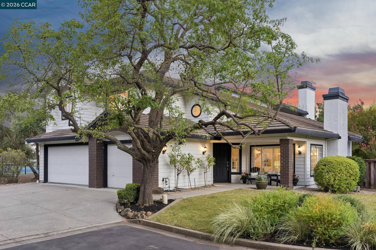
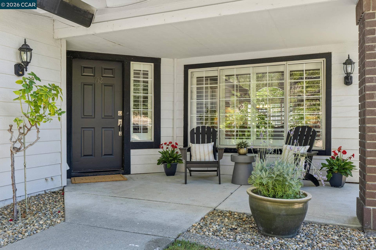
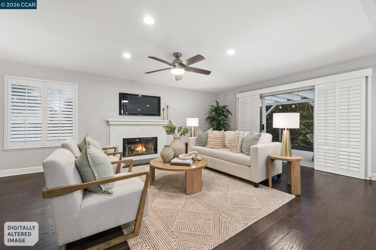
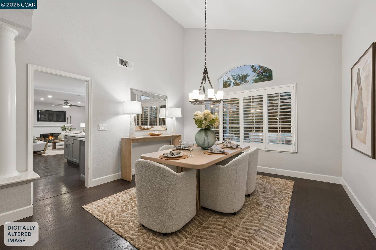
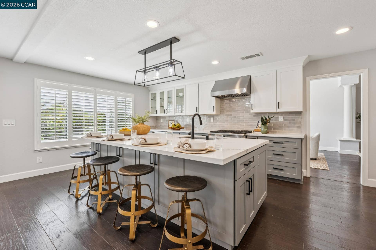
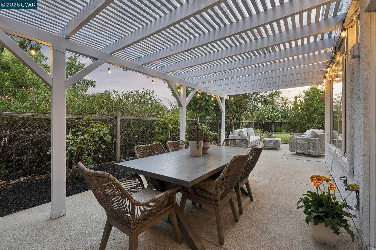
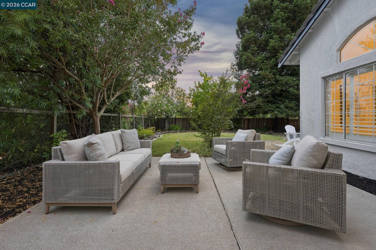
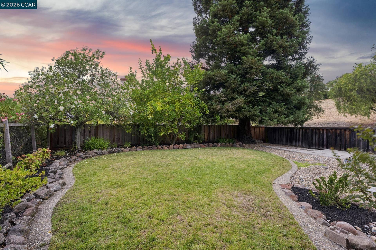
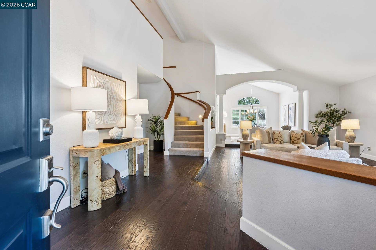
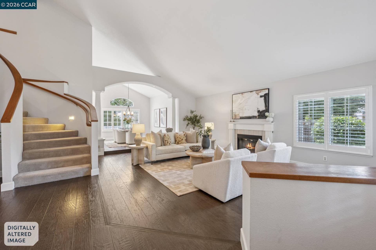
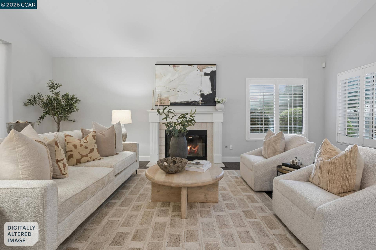
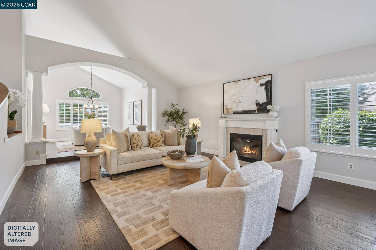
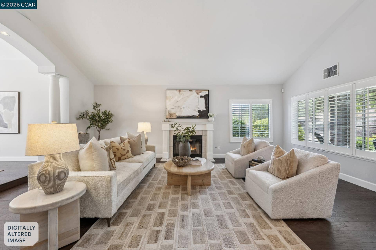
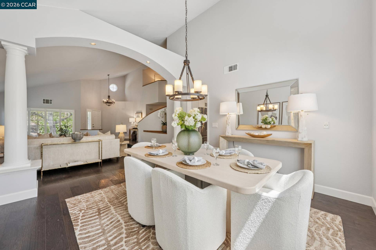
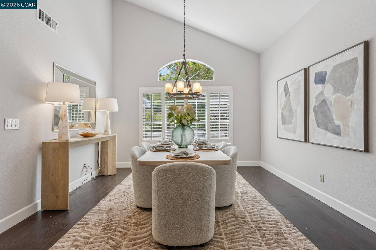
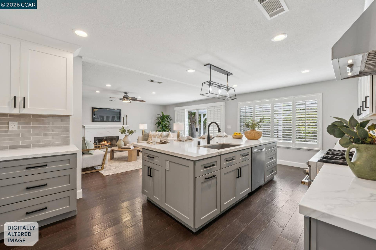
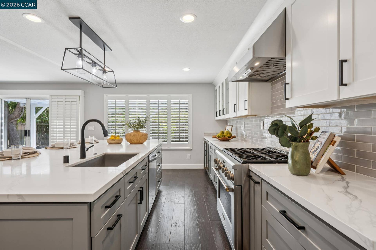
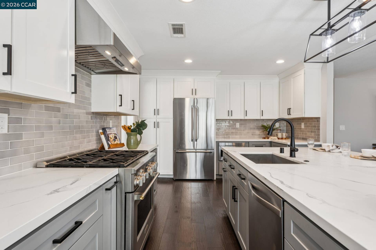
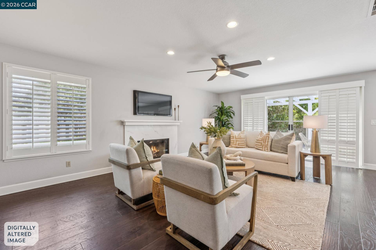
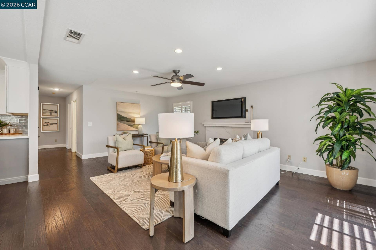
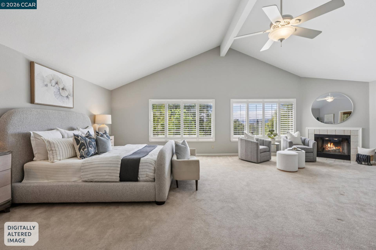
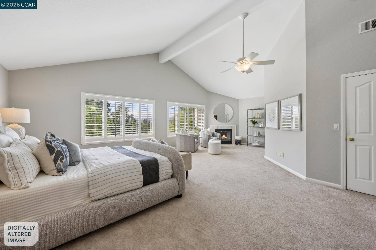
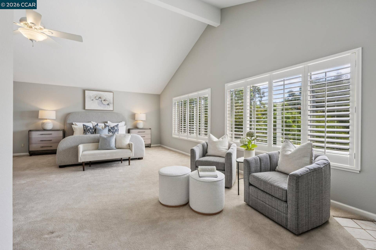
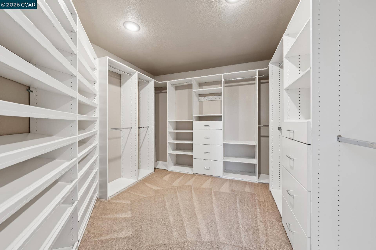
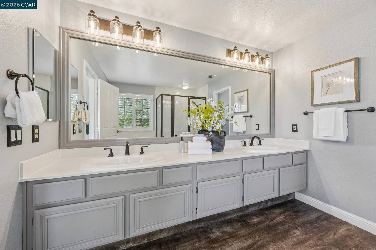
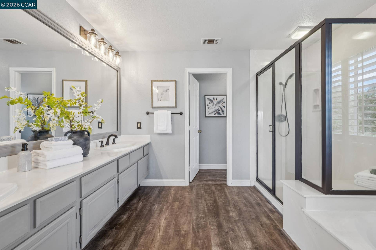
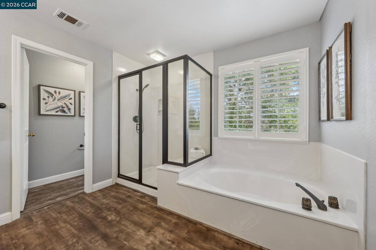
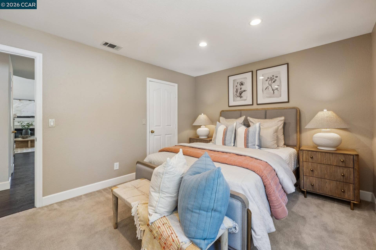
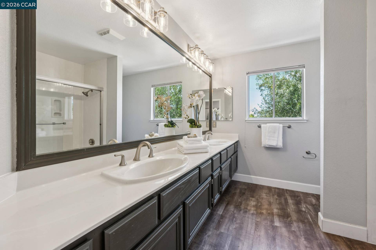
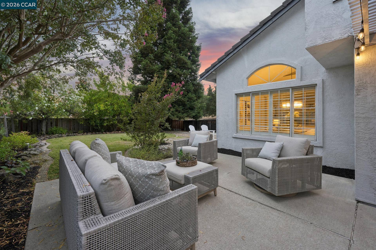
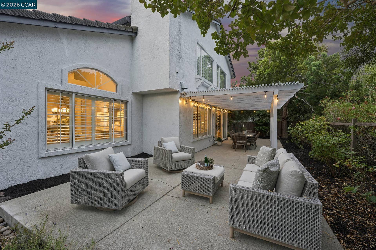
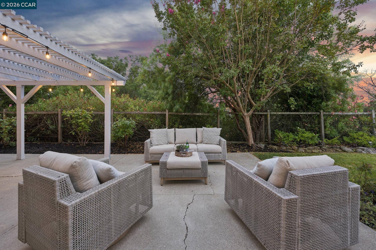
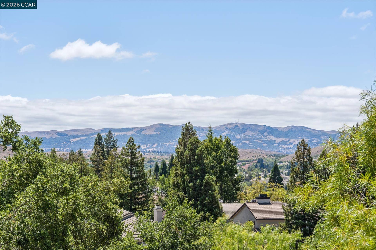
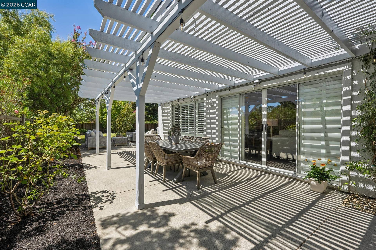
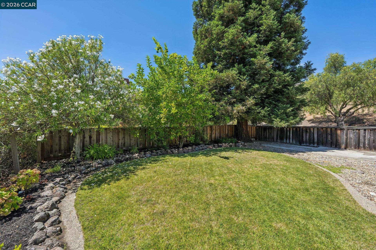
Wow!!! Ultra high-end kitchen, wood flooring, open views and best price in Danville!!! Welcome home to the wonderful gated community of Bettencourt Ranch in Danville, where safety, security, and a true sense of community come together beautifully. Residents enjoy access to a sparkling pool, tennis/pickleball courts and clubhouse, perfect for social gatherings and weekend relaxation. This 3,349 sq ft home offers 4 bedrooms and 3 bathrooms, including a full bedroom and bathroom downstairs, ideal for guests or multigenerational living. Soaring vaulted ceilings create an immediate sense of light and openness as you step inside. Engineered hardwood brings a wonderful warmth to the home. The updated kitchen is a chef's dream: light-filled and bright, featuring a large center island with seating, a gas stove and oven, and sleek stainless steel appliances, perfect for everyday living and entertaining alike. Formal living and dining rooms add timeless elegance and flexible space for hosting. Retreat upstairs to the spacious primary suite, complete with a generous walk-in closet and room to unwind. Step outside to your own private oasis, a lovely backyard featuring a patio under a charming pergola, perfect for al fresco dining, plus a grassy area ideal for play or pets.This is more than a home, it's a lifestyle. Located in one of Danville's most sought-after communities, this property offers the perfect blend of comfort and connection. Ask about Seller buying down Buyer's interest rate! Don't miss your chance to make it yours!
| Listing ID: | 41150423 |
|---|---|
| List Price: | $1,928,000 |
| Property Type: | Residential |
| Property Sub Type: | Detached |
| Status: | New |
| Bedrooms Total: | 4 |
| Bathrooms Full: | 3 |
| Living Area: | 3,349 |
| Association Fee: | $312 |
| Lot Size Square Feet: | 8,580 |
| Lot Size Acres: | 0.2 |
| Architectural Style: | Traditional |
| Waterfront?: | No |
| City: | Danville |
| County Or Parish: | Contra Costa |
| Subdivision Name: | Bettencourt Ranc |
| Postal Code: | 94506 |
| Year Built: | 1993 |
| Appliances: | Dishwasher, Gas Range, Microwave, Free-Standing Range, Refrigerator, Dryer, Washer, Gas Water Heater |
| Cooling: | Ceiling Fan(s), Central Air |
| Flooring: | Tile, Carpet, Engineered Wood |
| Garage Spaces: | 3 |
| Heating: | Central, Fireplace(s) |
| Lot Features: | Court, Cul-De-Sac, Level, Back Yard, Dead End, Front Yard, Landscaped, Sprinklers In Rear |
| Parking Features: | Attached, Parking Spaces, On Street, Garage Door Opener |
| Pool Features: | None, Community |
| Status: | Active |
| State Or Province: | CA |
| Water Source: | Public |
| Association Fee Frequency: | Monthly |
| Roof: | Tile |
| Window Features: | Screens, Window Coverings |
| Directions: | Buckingham Dr>Trent Ct> Trent Terrace.. |
| Laundry Features: | Dryer, Laundry Room, Washer |
| Electric: | No Solar |
| High School District: | San Ramon Valley (925) 552-5500 |
| Construction Materials: | Stucco, Siding - Other |
| Fireplace Features: | Family Room, Gas, Gas Starter, Living Room, Master Bedroom, Stone |
| Listing Contract Date: | 2026-10-06 |
| Cooling?: | Yes |
| Fireplace?: | Yes |
| Garage?: | Yes |
| Heating?: | Yes |
| Lot Size Area: | 8,712 |
| Fireplaces Total: | 3 |
| Rooms Total: | 9 |
| Association Amenities: | Clubhouse, Pool, Tennis Court(s) |
| Association Fee Includes: | Security/Gate Fee, Maintenance Grounds |
| Association Name: | BETTENCOURT RANCH |
| Association Phone: | 925-417-7100 |
| Level Street: | 1 Bedroom, 1 Bath, Laundry Facility, No Steps to Entry, Main Entry |
| Level Upper: | 3 Bedrooms, 2 Baths, Primary Bedrm Suite - 1 |
| City Transfer Tax: | No |
| Age: | 33 |
| List $/Sq Ft: | $576 |
| Co List Agent Dre Num.: | 02204408 |
| List Agent Dre Num.: | 01399634 |
| Sale/Rent: | For Sale |
| Room Kitchen Features: | Stone Counters, Dishwasher, Disposal, Gas Range/Cooktop, Kitchen Island, Microwave, Range/Oven Free Standing, Refrigerator, Updated Kitchen |
| Association?: | Yes |
| Disclosures: | Disclosure Package Avail |
| Possession: | Close Of Escrow |
| Occpnt Req 24 Hr Notice: | No |
| Pending Litigation: | No |
| Fips Code: | 06013 |
| Tot # Parking Spaces: | 3 |
| Bathrooms Total Integer: | 3 |
| Cross Street: | Trent Ct |
| Elementary School District: | San Ramon Valley (925) 552-5500 |
| Levels: | Two Story |
| Parcel Number: | 2207800174 |
| Property Condition: | Existing |
| Stories: | 2 |
| MLS Area Major: | Listing |
| Original List Price: | $1,928,000 |
| Exterior Features: | Back Yard, Front Yard, Garden/Play, Side Yard, Sprinklers Automatic, Sprinklers Front, Landscape Back, Landscape Front |
| Interior Features: | Family Room, Formal Dining Room, Updated Kitchen |
| Sewer: | Public Sewer |
| Special Listing Conditions: | Standard |
| Utilities: | Individual Electric Meter, Individual Gas Meter |
| Building Area Total: | 3349 |
| Fencing: | Fenced |
| Direction Faces: | North |
Listing Courtesy of: Coldwell Banker
Listing Agent: Julie Long
License #: 01399634
925-683-9799
Mortgage Calculator
Bay East ©2026. CCAR ©2026. bridgeMLS ©2026. Information Deemed Reliable But Not Guaranteed. This information is being provided by the Bay East MLS, or CCAR MLS, or bridgeMLS. The listings presented here may or may not be listed by the Broker/Agent operating this website. This information is intended for the personal use of consumers and may not be used for any purpose other than to identify prospective properties consumers may be interested in purchasing. Data last updated at October 08, 2026 02:24 PM - PT.

Property Last Updated: October 08, 2026 02:24 PM - PT
