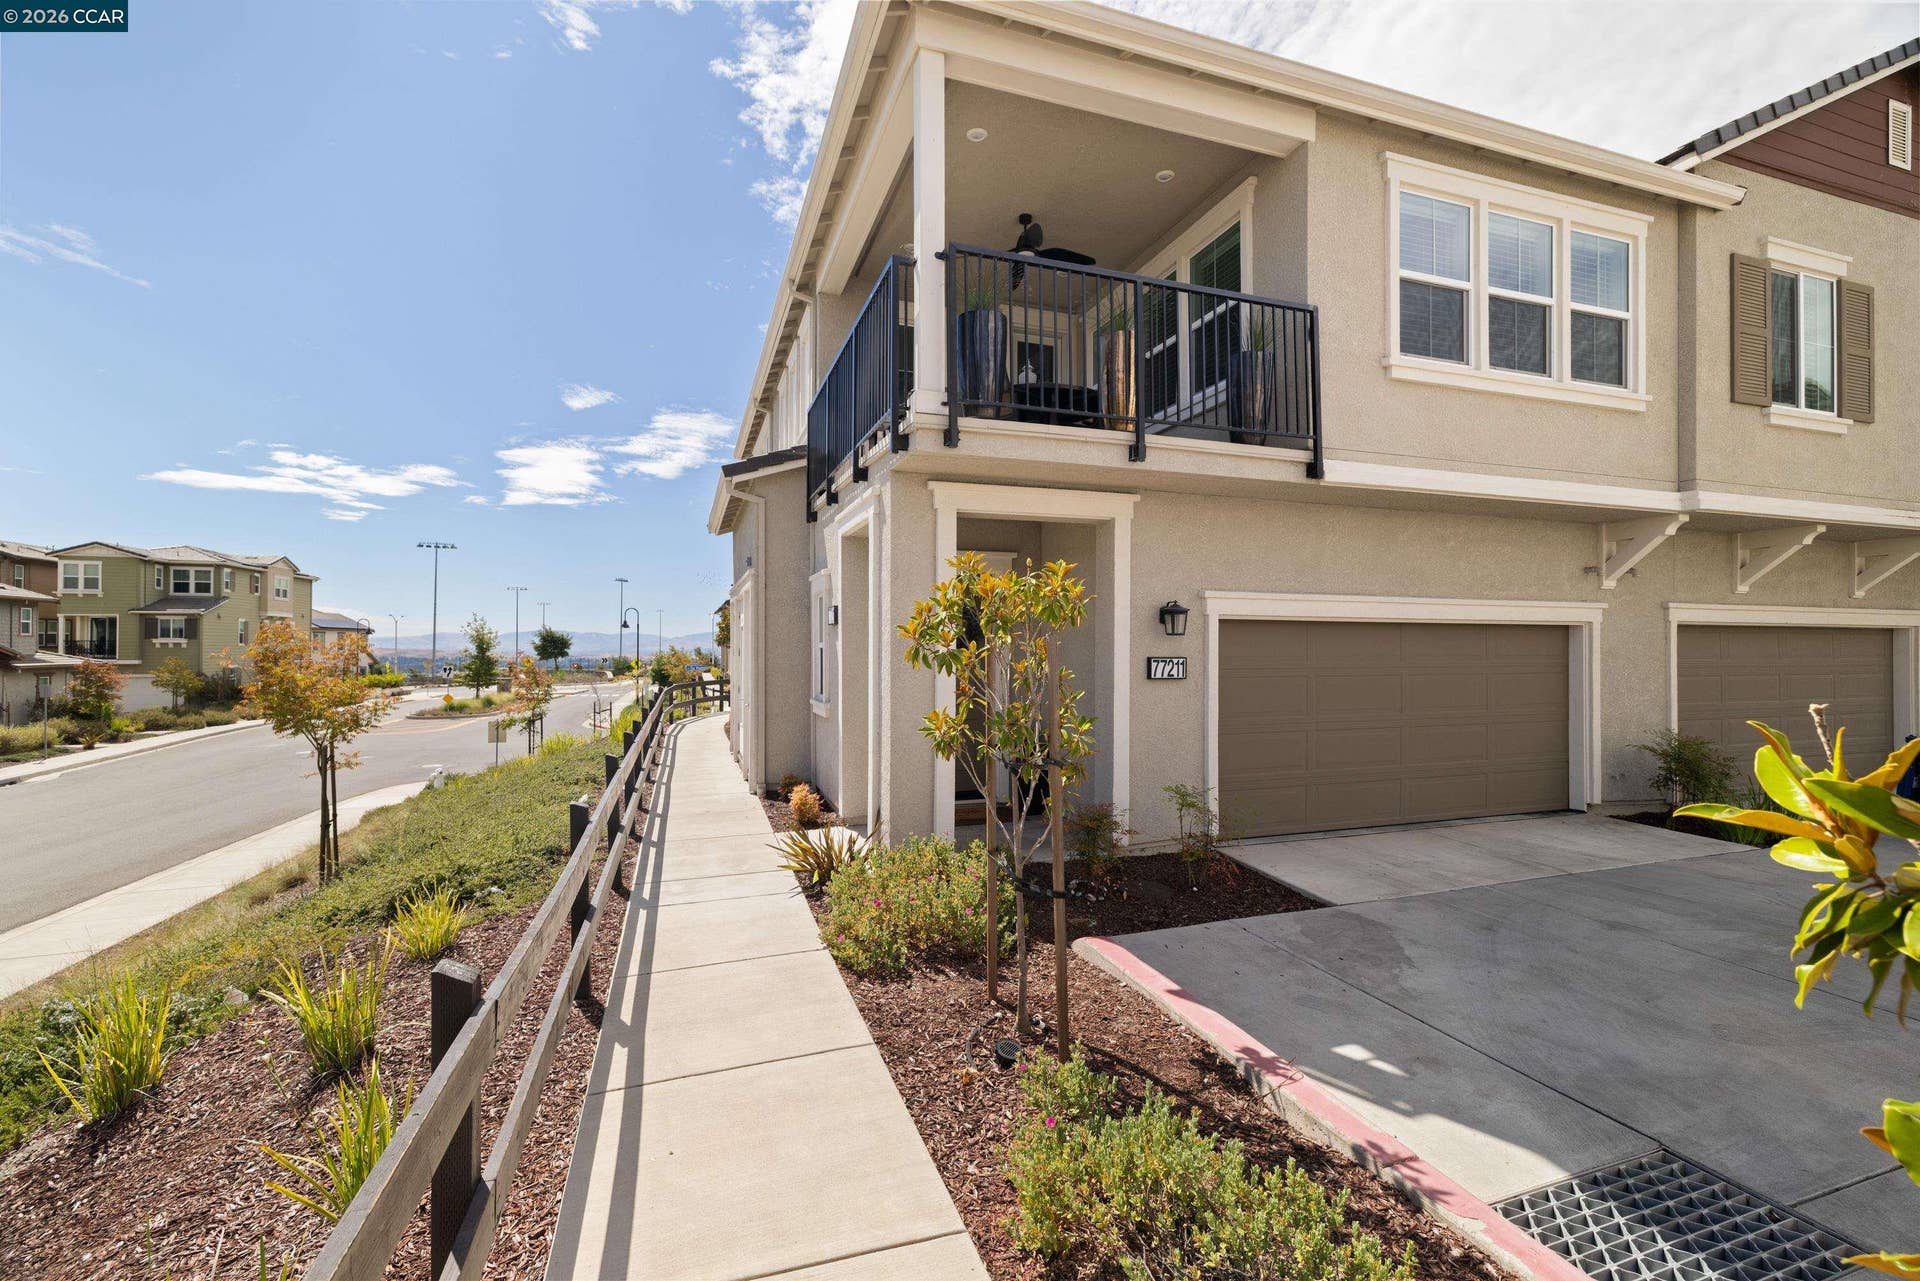
77211 Via Vicenza
San Ramon, CA 94583
$972,500
Set on one of the premier lots in the highly sought-after Faria Preserve community, this exceptional luxury condominium served as the model unit during construction. Upon entry you will notice sophisticated design, privacy, and an elevated lifestyle in the heart of San Ramon. Thoughtfully appointed with contemporary finishes and an open-concept floor plan, the home is filled with natural light and seamlessly blends elegant living with everyday functionality. The chef-inspired kitchen is the centerpiece of the home, featuring a generous center island, abundant cabinetry, premium finishes, and an effortless connection to the spacious living and dining areas—ideal for entertaining or relaxing in style. The luxurious primary suite serves as a private retreat with a spa-inspired ensuite bath and a spacious walk-in closet. Additional bedrooms provide versatile space for guests, a home office, or family while maintaining comfort and privacy. Positioned on a premium lot with views of Mt. Diablo, the home enjoys an enhanced setting within the community, offering a desirable combination of openness and tranquility rarely available. An extra-long attached two-car garage provides exceptional flexibility, with ample room for vehicles, extensive storage, and the ability to create a dedicated home gym or hobby space—a highly coveted feature that sets this home apart. The extra long garage measures approximately 24 feet long by 20 feet deep and is prepped for an EV charger. Expansive deck off the living room offers views of Mt. Diablo and is a perfect spot for ...
+ Read More| Listing ID: | 41142291 |
|---|---|
| List Price: | $985,000 |
| Close Price: | $972,500 |
| Close Date: | 2026-09-03 |
| Property Type: | Residential |
| Property Sub Type: | Condominium |
| Status: | Sold |
| Bedrooms Total: | 3 |
| Bathrooms Full: | 2 |
| Living Area: | 1,681 |
| Association Fee: | $701 |
| Architectural Style: | Traditional |
| Waterfront?: | No |
| City: | San Ramon |
| County Or Parish: | Contra Costa |
| Subdivision Name: | The Preserve |
| Postal Code: | 94583 |
| Year Built: | 2019 |
| Appliances: | Dishwasher, Gas Range, Plumbed For Ice Maker, Microwave, Oven, Range, Refrigerator, Self Cleaning Oven, Tankless Water Heater |
| Cooling: | Ceiling Fan(s), Central Air |
| Flooring: | Laminate, Tile, Carpet |
| Garage Spaces: | 2 |
| Heating: | Forced Air, Natural Gas |
| Lot Features: | Corner Lot, Level, Premium Lot |
| Parking Features: | Attached, Int Access From Garage, Enclosed, Garage Faces Rear, Garage Door Opener |
| Pool Features: | See Remarks, Community |
| Status: | Closed |
| State Or Province: | CA |
| Water Source: | Public |
| Accessibility Features: | None |
| Association Fee Frequency: | Monthly |
| Roof: | Tile |
| Window Features: | Double Pane Windows, Window Coverings, Weather Stripping |
| Directions: | Faria Preserve Pkwy to Almeria Way to Via Vicenza |
| Laundry Features: | 220 Volt Outlet, Gas Dryer Hookup, Laundry Closet, Cabinets, Upper Level |
| Foundation Details: | Slab |
| Green Energy Efficient: | Insulation - Per Owner |
| Electric: | No Solar, 220 Volts in Kitchen |
| Construction Materials: | Stucco |
| Fireplace Features: | None |
| Listing Contract Date: | 2026-07-22 |
| Cooling?: | Yes |
| Garage?: | Yes |
| Heating?: | Yes |
| Pets Allowed: | Yes, Number Limit |
| Rooms Total: | 8 |
| Association Amenities: | Clubhouse, Greenbelt, Playground, Pool, BBQ Area |
| Association Fee Includes: | Common Area Maint, Exterior Maintenance, Hazard Insurance, Management Fee, Reserves, Maintenance Grounds |
| Association Name: | CALL LISTING AGENT |
| Association Phone: | 833-544-7031 |
| Bath Non Prmy Include: | Shower Over Tub, Solid Surface, Tile |
| Bath Primary Includes: | Solid Surface, Stall Shower, Tile, Tub, Double Vanity, Walk-In Closet(s), Window |
| Hoa Transfer Fees: | Paid by Seller |
| Level Street: | No Steps to Entry, Main Entry |
| Level Upper: | 3 Bedrooms, 2 Baths, Primary Bedrm Suite - 1, Laundry Facility |
| New Subdivision: | No |
| City Transfer Tax: | No |
| Age: | 7 |
| List $/Sq Ft: | $586 |
| Buyer Agent Dre Num.: | 01501059 |
| Co List Agent Dre Num.: | 02147822 |
| List Agent Dre Num.: | 00956555 |
| Room Kitchen Features: | 220 Volt Outlet, Breakfast Nook, Counter - Solid Surface, Dishwasher, Gas Range/Cooktop, Ice Maker Hookup, Kitchen Island, Microwave, Oven Built-in, Range/Oven Built-in, Refrigerator, Self-Cleaning Oven |
| View: | Hills, Mt Diablo, Ridge, Trees/Woods |
| Association?: | Yes |
| Disclosures: | Disclosure Package Avail |
| Inspections/Reports: | Structural Pest Control, Preliminary Title Report, Property Inspection |
| Possession: | Negotiable |
| Occpnt Req 24 Hr Notice: | No |
| Pending Litigation: | No |
| Sale/Last List $: | $99 |
| Sale/Original $: | $99 |
| Sale Coop: | LA & BA different company/franchise |
| Fips Code: | 06013 |
| Tot # Parking Spaces: | 2 |
| Bathrooms Total Integer: | 2 |
| Cross Street: | Almeria Way |
| Levels: | Two Story |
| Parcel Number: | 2088601691 |
| Property Condition: | Existing |
| Stories: | 2 |
| MLS Area Major: | Listing |
| Original List Price: | $985,000 |
| Exterior Features: | No Yard |
| Interior Features: | Dining Area, Family Room, Breakfast Nook, Counter - Solid Surface |
| Sewer: | Public Sewer |
| Special Listing Conditions: | Standard |
| Utilities: | Internet Available, Natural Gas Available |
| Building Area Total: | 1681 |
| Entry Level: | 1 |
| Number Of Units In Community: | 182 |
Listing Courtesy of: The Agency
Listing Agent: Dana Weiler
License #: 00956555
925-998-8470
Mortgage Calculator
Bay East ©2026. CCAR ©2026. bridgeMLS ©2026. Information Deemed Reliable But Not Guaranteed. This information is being provided by the Bay East MLS, or CCAR MLS, or bridgeMLS. The listings presented here may or may not be listed by the Broker/Agent operating this website. This information is intended for the personal use of consumers and may not be used for any purpose other than to identify prospective properties consumers may be interested in purchasing. Data last updated at October 08, 2026 02:24 PM - PT.

Property Last Updated: October 08, 2026 02:24 PM - PT
